1. ArchDaily
  2. Selected Projects
Selected Projects

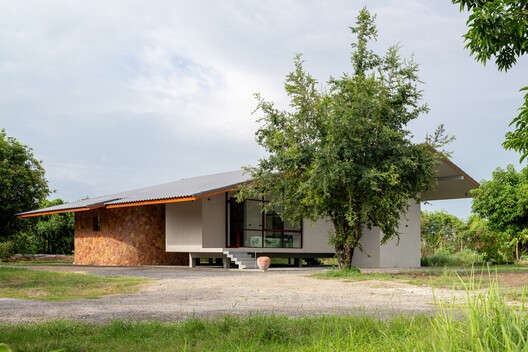
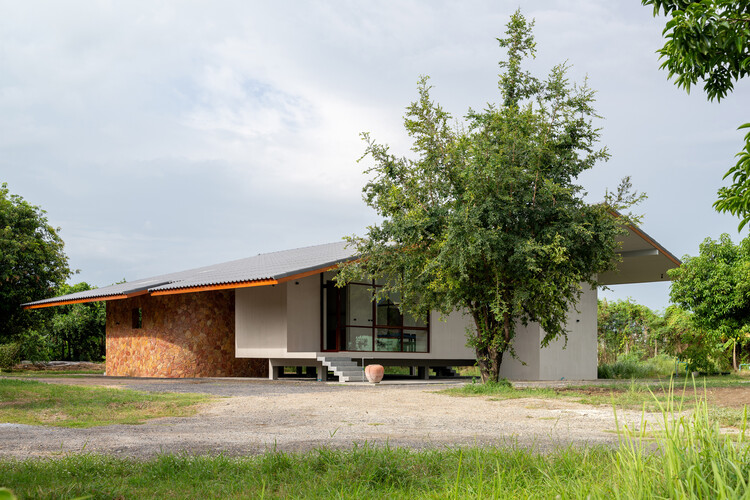
Fengyuan Residence / Mao, Shen-Chiang Architecture Studio

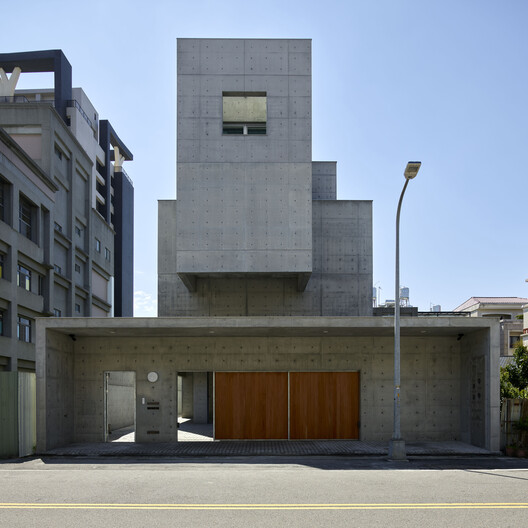
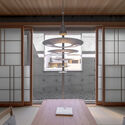
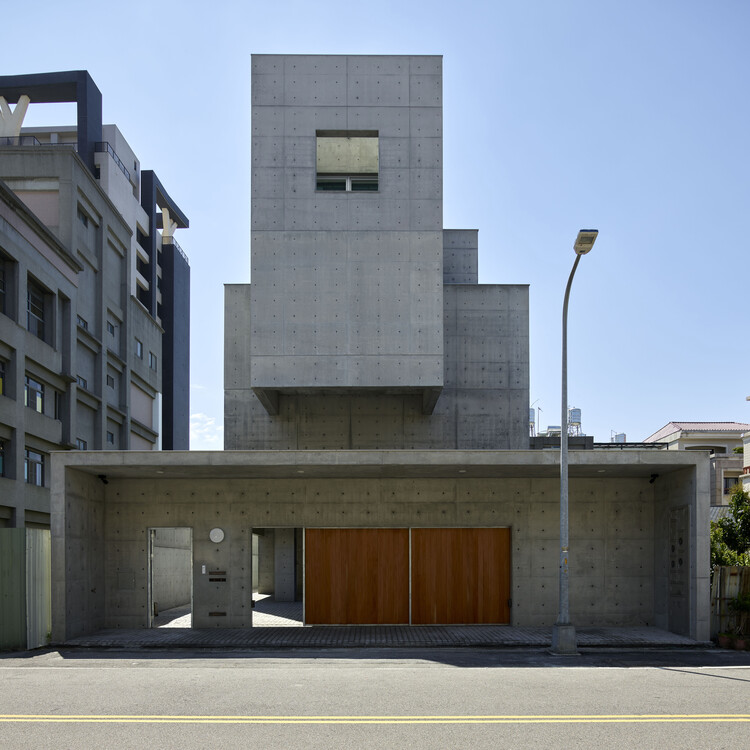
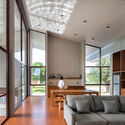
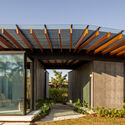
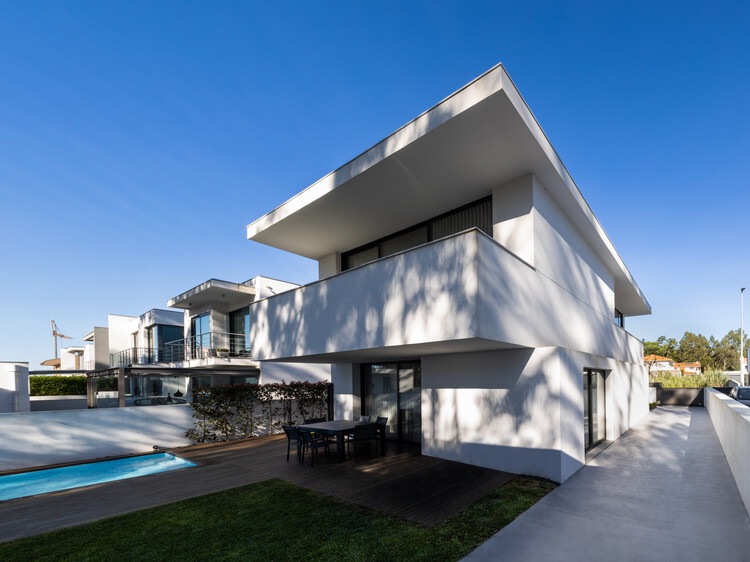
Fengyuan Residence / Mao, Shen-Chiang Architecture Studio - Interior Photography, Houses, Lighting, ChairFengyuan Residence / Mao, Shen-Chiang Architecture Studio - HousesFengyuan Residence / Mao, Shen-Chiang Architecture Studio - Interior Photography, Houses, KitchenFengyuan Residence / Mao, Shen-Chiang Architecture Studio - Exterior Photography, HousesFengyuan Residence / Mao, Shen-Chiang Architecture Studio - More Images+ 33

•
Taichung, Taiwan

Hongling Middle School Shixia Campus / Tumushi Architects

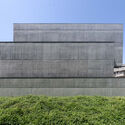
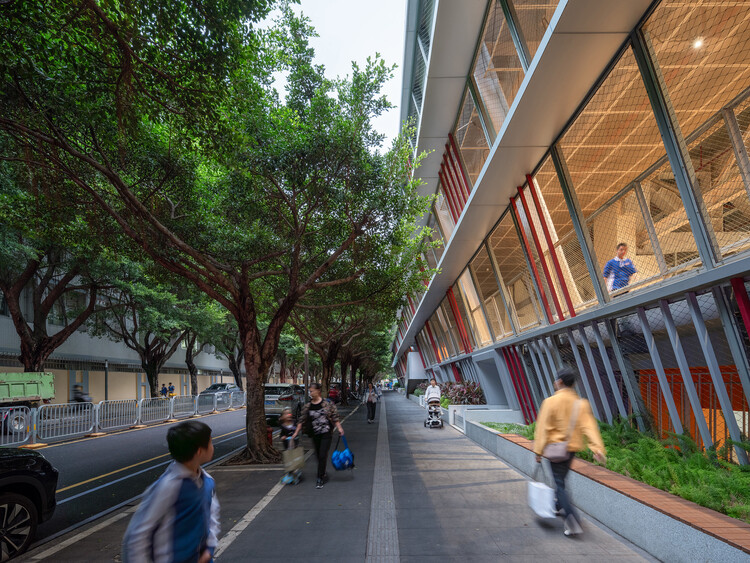
Hongling Middle School Shixia Campus / Tumushi Architects - Exterior Photography, Extension, CityscapeHongling Middle School Shixia Campus / Tumushi Architects - Exterior Photography, ExtensionHongling Middle School Shixia Campus / Tumushi Architects - Interior Photography, Extension, Stairs, BeamHongling Middle School Shixia Campus / Tumushi Architects - Interior Photography, ExtensionHongling Middle School Shixia Campus / Tumushi Architects - More Images+ 49

Collab Cafe & Concept Store / Levelstudio

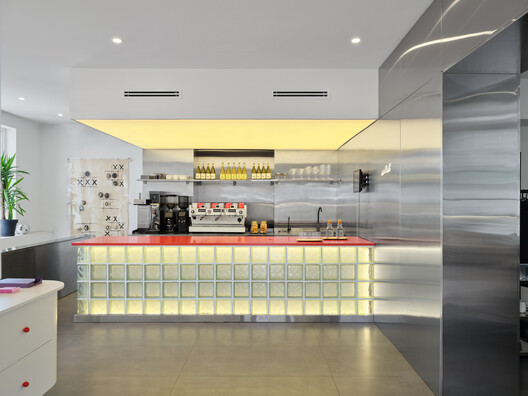
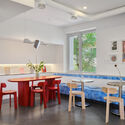
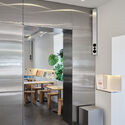
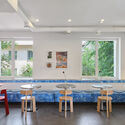
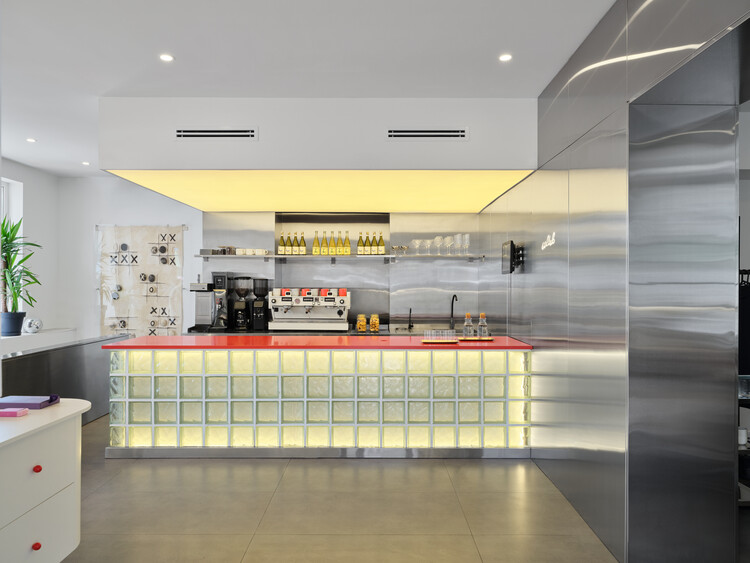
Collab Cafe & Concept Store / Levelstudio - Coffee Shop InteriorsCollab Cafe & Concept Store / Levelstudio - Coffee Shop InteriorsCollab Cafe & Concept Store / Levelstudio - Coffee Shop InteriorsCollab Cafe & Concept Store / Levelstudio - Interior Photography, Coffee Shop Interiors, Table, ChairCollab Cafe & Concept Store / Levelstudio - More Images+ 15

  • Architects: Levelstudio
  • Area Area of this architecture project Area:  70 m²
  • Year Completion year of this architecture project Year:  2026

Baan Rim Bua House / VYN Studio

Baan Rim Bua House / VYN Studio - Exterior Photography, HousesBaan Rim Bua House / VYN Studio - Interior Photography, Houses, Door, ChairBaan Rim Bua House / VYN Studio - Interior Photography, Houses, ChairBaan Rim Bua House / VYN Studio - Interior Photography, HousesBaan Rim Bua House / VYN Studio - More Images+ 14

•
Kanchanaburi, Thailand
  • Architects: VYN Studio
  • Area Area of this architecture project Area:  200 m²
  • Year Completion year of this architecture project Year:  2026

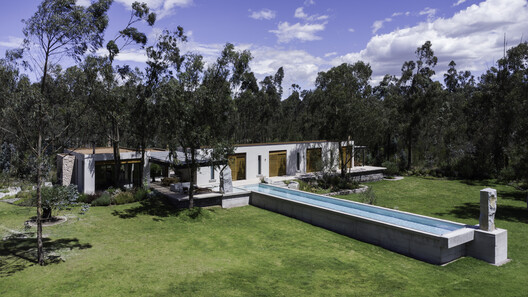
Villa "San Isidro" / MACCCONSTRUCCIONES / APLUS

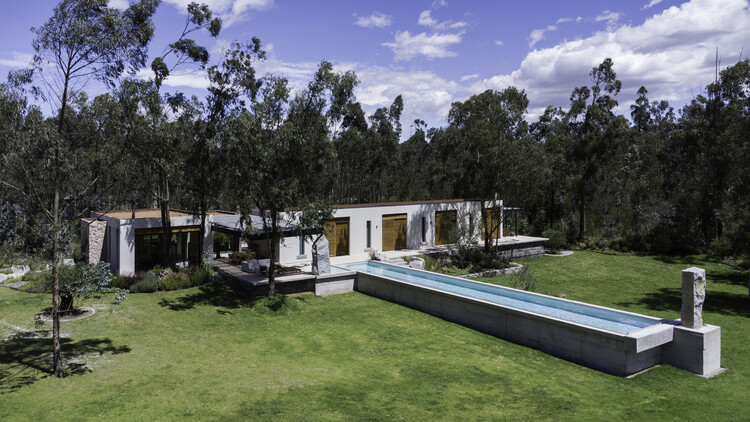
Villa "San Isidro" / MACCCONSTRUCCIONES / APLUS - HousesVilla "San Isidro" / MACCCONSTRUCCIONES / APLUS - Interior Photography, Houses, ChairVilla "San Isidro" / MACCCONSTRUCCIONES / APLUS - Interior Photography, Houses, Arch, Arcade, Beam, ChairVilla "San Isidro" / MACCCONSTRUCCIONES / APLUS - HousesVilla San Isidro / MACCCONSTRUCCIONES / APLUS - More Images+ 21

•
Quito, Ecuador
  • Area Area of this architecture project Area:  822 m²
  • Year Completion year of this architecture project Year:  2025
  • Manufacturers Brands with products used in this architecture project
    Manufacturers:  Artyco, Axel Miguez, Graiman, Identra, Jessa Cia. Ltda., +1

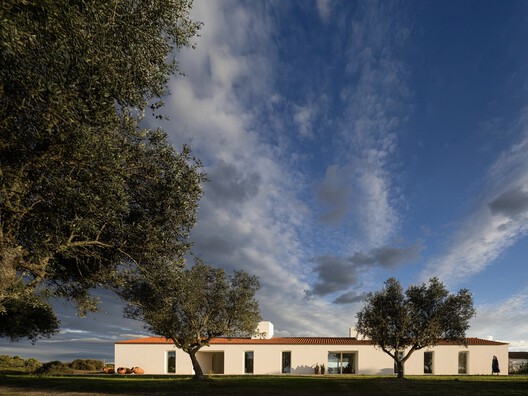
Barrancos Mortuary / Mesa Atelier

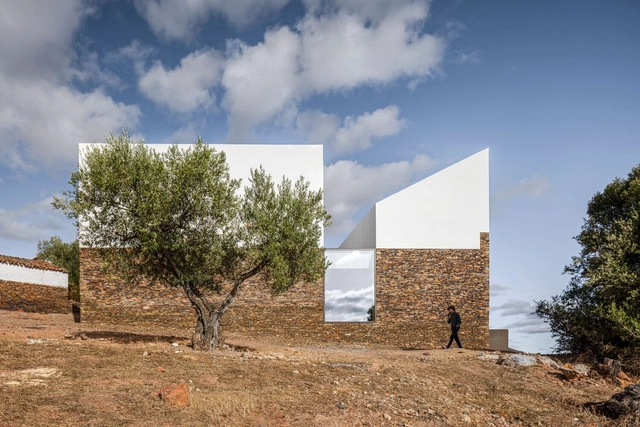
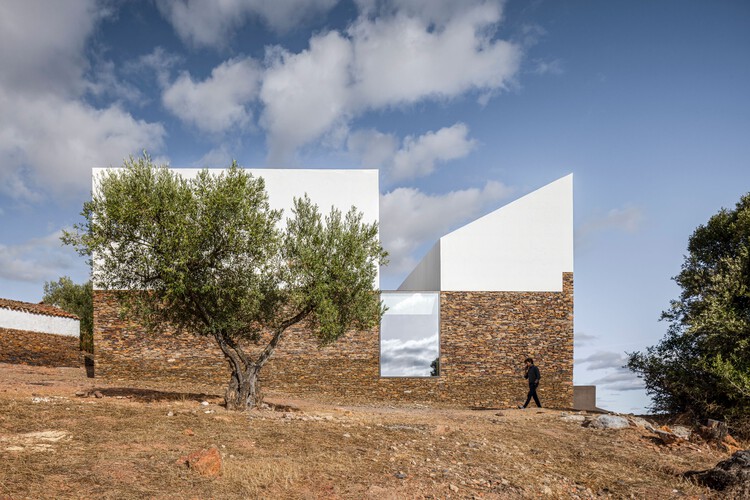
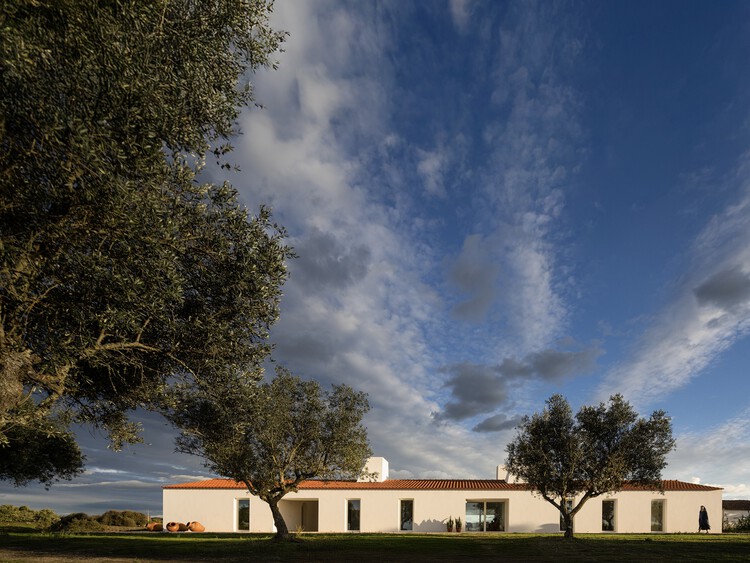
Barrancos Mortuary / Mesa Atelier -         CemeteryBarrancos Mortuary / Mesa Atelier -         CemeteryBarrancos Mortuary / Mesa Atelier -         CemeteryBarrancos Mortuary / Mesa Atelier - Interior Photography,         Cemetery, ChairBarrancos Mortuary / Mesa Atelier - More Images+ 27

•
Barrancos, Portugal
  • Architects: Mesa Atelier
  • Area Area of this architecture project Area:  250 m²
  • Year Completion year of this architecture project Year:  2024

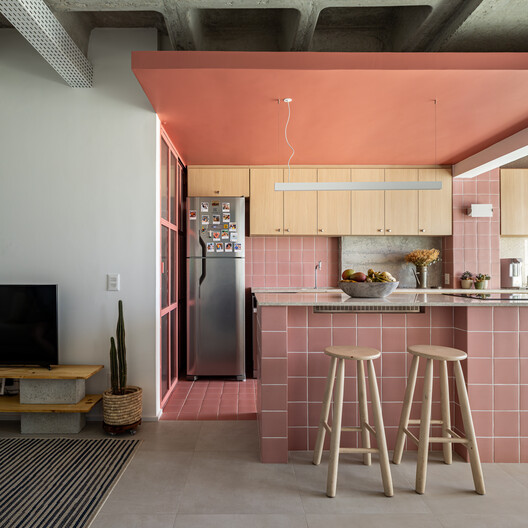
ABC Apartment / agência campo espacial

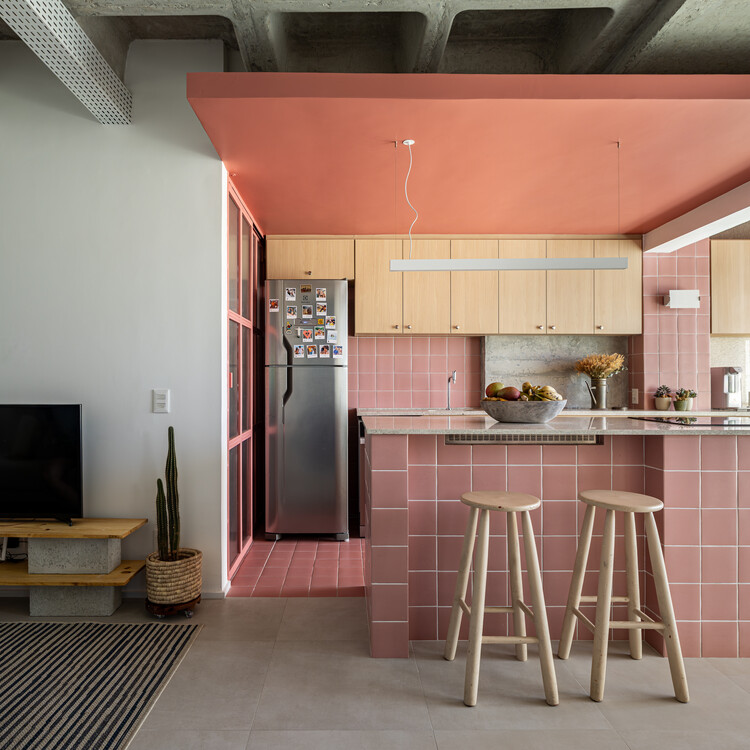
ABC Apartment / agência campo espacial - Interior Photography, Apartment Interiors, Kitchen, Chair, Table, Lighting, CountertopABC Apartment / agência campo espacial - Interior Photography, Apartment Interiors, Kitchen, Lighting, Table, ChairABC Apartment / agência campo espacial - Interior Photography, Apartment Interiors, Lighting, ChairABC Apartment / agência campo espacial - Interior Photography, Apartment Interiors, Kitchen, Countertop, Chair, SinkABC Apartment / agência campo espacial - More Images+ 20

  • Area Area of this architecture project Area:  60 m²
  • Year Completion year of this architecture project Year:  2026
  • Manufacturers Brands with products used in this architecture project
    Manufacturers:  Decortiles, Reka Iluminação

Van Peborgh Lodge / Claesson Koivisto Rune Architects

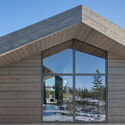
Van Peborgh Lodge / Claesson Koivisto Rune  Architects - Exterior Photography, HousesVan Peborgh Lodge / Claesson Koivisto Rune  Architects - Interior Photography, Houses, BeamVan Peborgh Lodge / Claesson Koivisto Rune  Architects - Interior Photography, Houses, Beam, LightingVan Peborgh Lodge / Claesson Koivisto Rune  Architects - Interior Photography, HousesVan Peborgh Lodge / Claesson Koivisto Rune  Architects - More Images+ 27

  • Area Area of this architecture project Area:  120 m²
  • Year Completion year of this architecture project Year:  2024
  • Manufacturers Brands with products used in this architecture project
    Manufacturers:  Mosa, Ballingslöv, Nikari, Smaller Objects, Wästberg

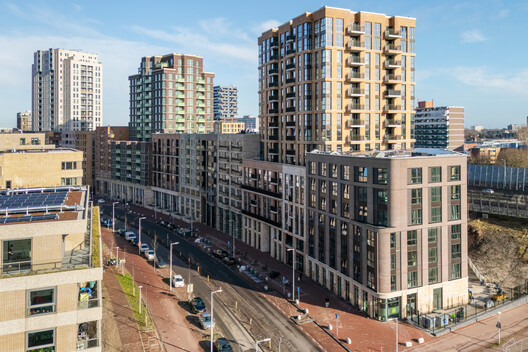
Singelblok / BureauVanEig + INBO

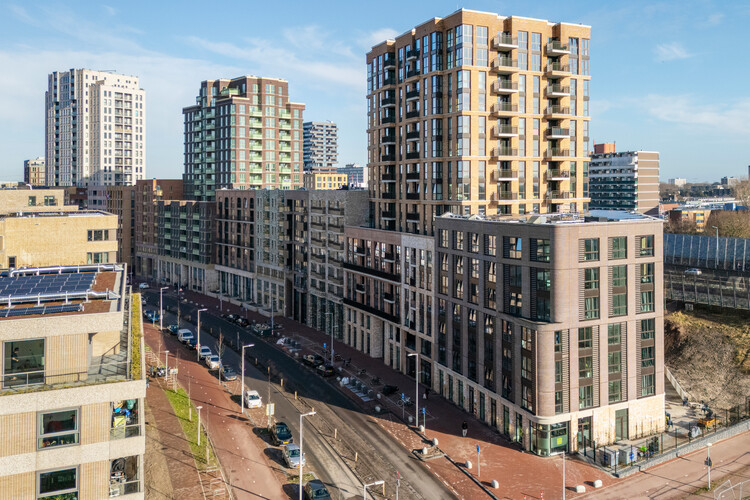
  • Architects: BureauVanEig, INBO
  • Area Area of this architecture project Area:  41500 m²
  • Year Completion year of this architecture project Year:  2025
  • Manufacturers Brands with products used in this architecture project
    Manufacturers:  Riboton

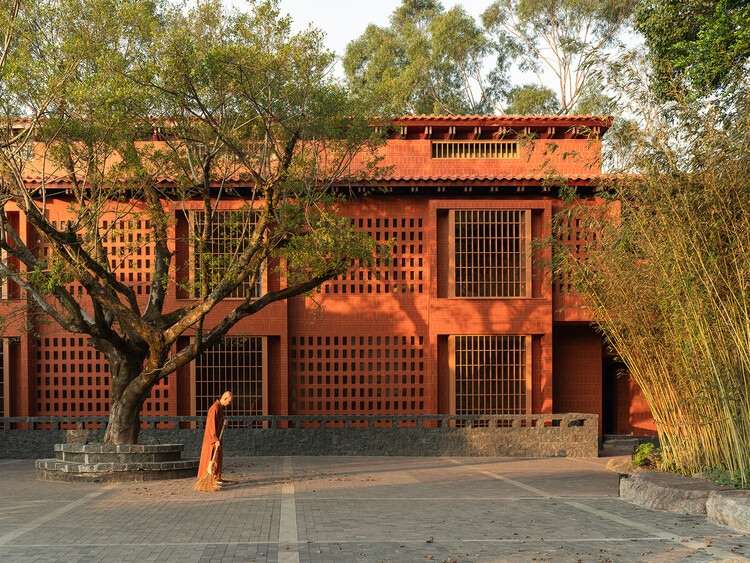
Qing Shui Meditation Retreat Center / RESP Studio

Qing Shui Meditation Retreat Center / RESP Studio - Exterior Photography, Wellness InteriorsQing Shui Meditation Retreat Center / RESP Studio - Exterior Photography, Wellness InteriorsQing Shui Meditation Retreat Center / RESP Studio - Wellness InteriorsQing Shui Meditation Retreat Center / RESP Studio - Interior Photography, Wellness Interiors, ChairQing Shui Meditation Retreat Center / RESP Studio - More Images+ 40

Yaesu Daibiru Office Building / Nikken Sekkei

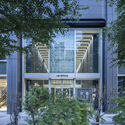
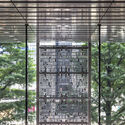
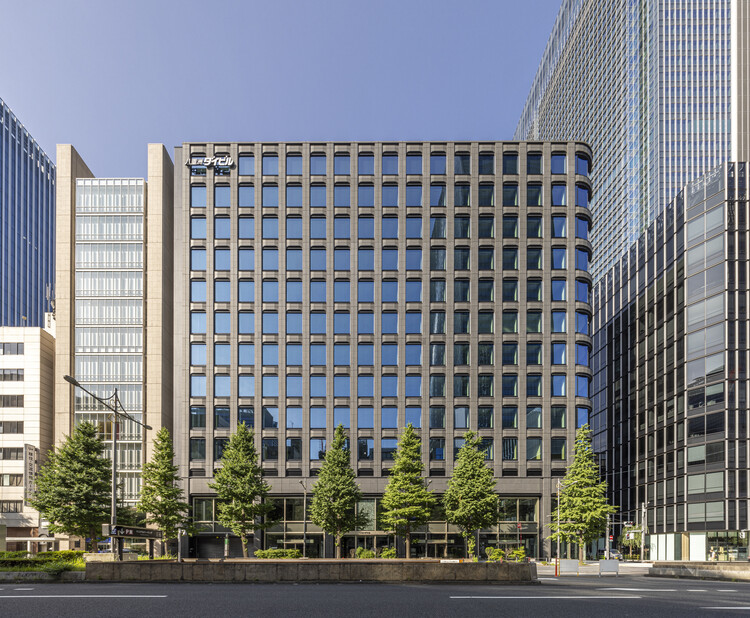
Yaesu Daibiru Office Building / Nikken Sekkei - Exterior Photography, Office BuildingsYaesu Daibiru Office Building / Nikken Sekkei - Exterior Photography, Office BuildingsYaesu Daibiru Office Building / Nikken Sekkei - Office BuildingsYaesu Daibiru Office Building / Nikken Sekkei - Office BuildingsYaesu Daibiru Office Building / Nikken Sekkei - More Images+ 27

  • Architects: Nikken Sekkei
  • Area Area of this architecture project Area:  22655 m²
  • Year Completion year of this architecture project Year:  2025

Sungui Church Cultural Space (ㅅㄱ) / SML

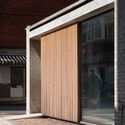
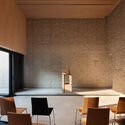
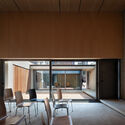
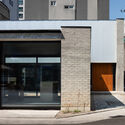
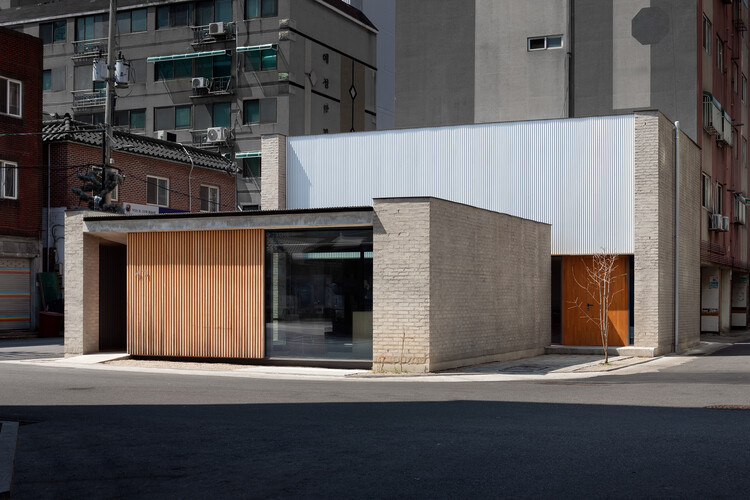
Sungui Church Cultural Space (ㅅㄱ) / SML - Interior Photography,          ChurchesSungui Church Cultural Space (ㅅㄱ) / SML - Interior Photography,          ChurchesSungui Church Cultural Space (ㅅㄱ) / SML - Interior Photography,          ChurchesSungui Church Cultural Space (ㅅㄱ) / SML - Exterior Photography,          Churches, Facade, DoorSungui Church Cultural Space (ㅅㄱ) / SML - More Images+ 23

  • Architects: SML
  • Area Area of this architecture project Area:  84 m²
  • Year Completion year of this architecture project Year:  2025

Casa Vereda / L'Aura Ortín Architecture for Happiness

Casa Vereda / L'Aura Ortín Architecture for Happiness - Residential Interiors
© DAVID FRUTOS FOTOGRAFÍA DE ARQUITECTURA

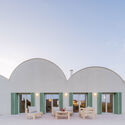
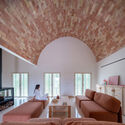
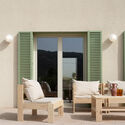
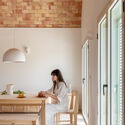
Casa Vereda / L'Aura Ortín Architecture for Happiness - Exterior Photography, Residential InteriorsCasa Vereda / L'Aura Ortín Architecture for Happiness - Interior Photography, Residential Interiors, Beam, Lighting, ChairCasa Vereda / L'Aura Ortín Architecture for Happiness - Interior Photography, Residential Interiors, Chair, BenchCasa Vereda / L'Aura Ortín Architecture for Happiness - Interior Photography, Residential Interiors, Lighting, ChairCasa Vereda / L'Aura Ortín Architecture for Happiness - More Images+ 17

  • Area Area of this architecture project Area:  260 m²
  • Year Completion year of this architecture project Year:  2026
  • Manufacturers Brands with products used in this architecture project
    Manufacturers:  Gredecor, Inma Peroli, Llofrío, Mia Pulpa

House AC / Kiko Castello Branco Arquitetura + Lucas Cunha

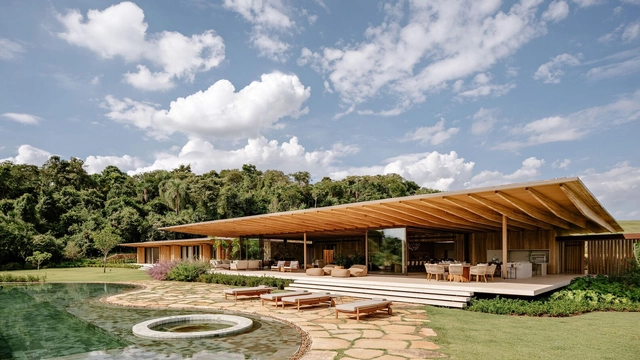
House AC / Kiko Castello Branco Arquitetura + Lucas Cunha - HousesHouse AC / Kiko Castello Branco Arquitetura + Lucas Cunha - Interior Photography, Houses, ChairHouse AC / Kiko Castello Branco Arquitetura + Lucas Cunha - Interior Photography, Houses, ChairHouse AC / Kiko Castello Branco Arquitetura + Lucas Cunha - HousesHouse AC / Kiko Castello Branco Arquitetura + Lucas Cunha - More Images+ 21

•
Porto Feliz, Brazil

Monte Alvo House / NOZ Arquitectura

Monte Alvo House / NOZ Arquitectura - HousesMonte Alvo House / NOZ Arquitectura - Interior Photography, HousesMonte Alvo House / NOZ Arquitectura - Interior Photography, Houses, Arch, ArcadeMonte Alvo House / NOZ Arquitectura - Exterior Photography, HousesMonte Alvo House / NOZ Arquitectura - More Images+ 18

  • Architects: NOZ Arquitectura
  • Area Area of this architecture project Area:  430 m²
  • Year Completion year of this architecture project Year:  2024

The Town House / Sigurd Larsen

The Town House / Sigurd Larsen - Exterior Photography, House InteriorsThe Town House / Sigurd Larsen - Interior Photography, House InteriorsThe Town House / Sigurd Larsen - Interior Photography, House Interiors, StairsThe Town House / Sigurd Larsen - Interior Photography, House InteriorsThe Town House / Sigurd Larsen - More Images+ 20

  • Architects: Sigurd Larsen
  • Area Area of this architecture project Area:  180 m²
  • Year Completion year of this architecture project Year:  2025

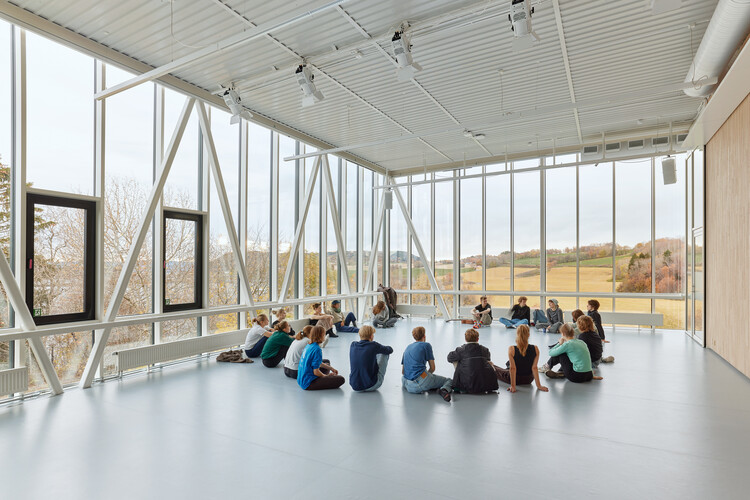
Levanger Creative Building / Incube Architecture + Praksis Arkitekter

Levanger Creative Building / Incube Architecture + Praksis Arkitekter - Exterior Photography, Higher Education, DoorLevanger Creative Building / Incube Architecture + Praksis Arkitekter - Higher EducationLevanger Creative Building / Incube Architecture + Praksis Arkitekter - Interior Photography, Higher EducationLevanger Creative Building / Incube Architecture + Praksis Arkitekter - Interior Photography, Higher Education, StairsLevanger Creative Building / Incube Architecture + Praksis Arkitekter - More Images+ 24

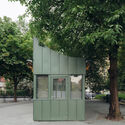
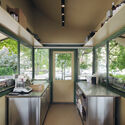
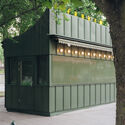
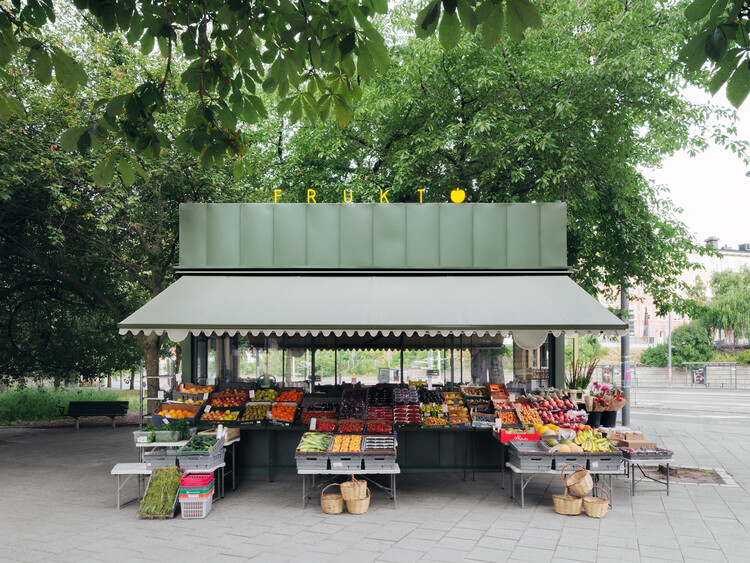
Fruit Stand in Fridhemsplan / DinellJohansson

Fruit Stand in Fridhemsplan / DinellJohansson - Temporary StoresFruit Stand in Fridhemsplan / DinellJohansson - Temporary StoresFruit Stand in Fridhemsplan / DinellJohansson - Interior Photography, Temporary Stores, Kitchen, CountertopFruit Stand in Fridhemsplan / DinellJohansson - Temporary StoresFruit Stand in Fridhemsplan / DinellJohansson - More Images+ 7

  • Architects: DinellJohansson
  • Area Area of this architecture project Area:  12 m²
  • Year Completion year of this architecture project Year:  2026

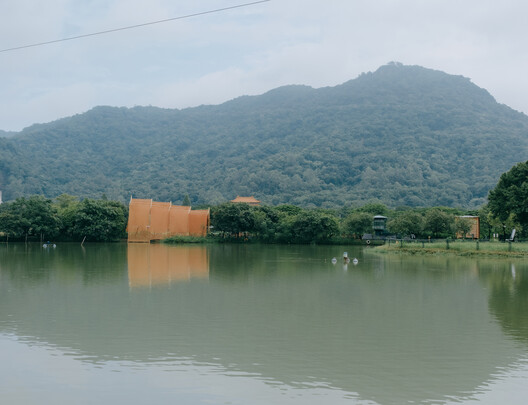
Under the Drying Nets / Multi-Architecture

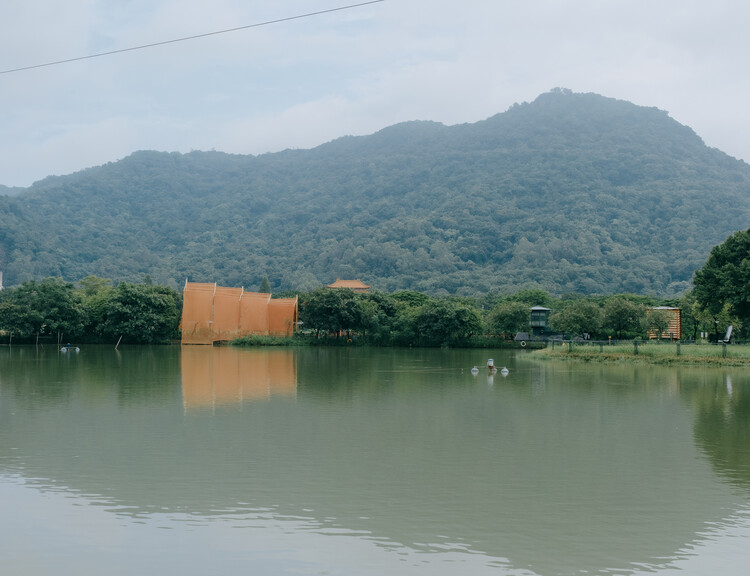
Under the Drying Nets / Multi-Architecture - PavilionUnder the Drying Nets / Multi-Architecture - Interior Photography, PavilionUnder the Drying Nets / Multi-Architecture - Interior Photography, PavilionUnder the Drying Nets / Multi-Architecture - PavilionUnder the Drying Nets / Multi-Architecture - More Images+ 13

•
Foshan, China

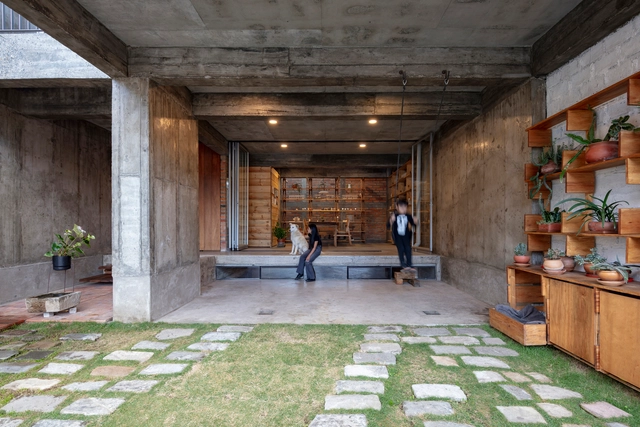
Foundations House / Holger Cuadrado

Foundations House / Holger Cuadrado - Exterior Photography, Houses, FacadeFoundations House / Holger Cuadrado - Interior Photography, Houses, Beam, DoorFoundations House / Holger Cuadrado - Interior Photography, Houses, BeamFoundations House / Holger Cuadrado - Interior Photography, Houses, Beam, Door, TableFoundations House / Holger Cuadrado - More Images+ 28

•
Loja, Ecuador
  • Architects: Holger Cuadrado
  • Area Area of this architecture project Area:  262 m²
  • Year Completion year of this architecture project Year:  2024
  • Manufacturers Brands with products used in this architecture project
    Manufacturers:  hormic.ec

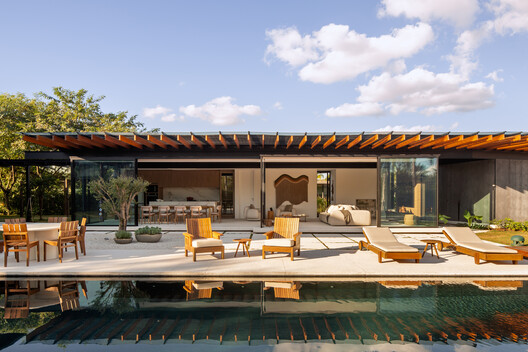
AMS House / Jacobsen Arquitetura

AMS House / Jacobsen Arquitetura - HousesAMS House / Jacobsen Arquitetura - Interior Photography, Houses, Deck, StairsAMS House / Jacobsen Arquitetura - Interior Photography, Houses, Patio, ChairAMS House / Jacobsen Arquitetura - HousesAMS House / Jacobsen Arquitetura - More Images+ 17

•
Porto Feliz, Brazil
  • Area Area of this architecture project Area:  2043 m²
  • Year Completion year of this architecture project Year:  2024

Rural School in Oaxaca / Territorio Estudio

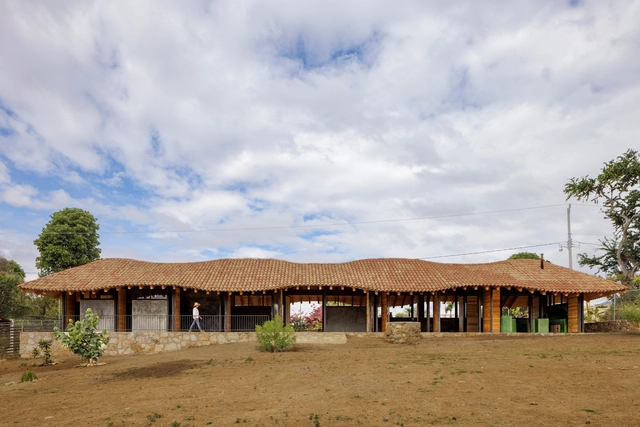
Rural School in Oaxaca / Territorio Estudio - Schools Rural School in Oaxaca / Territorio Estudio - Schools Rural School in Oaxaca / Territorio Estudio - Schools Rural School in Oaxaca / Territorio Estudio - Schools Rural School in Oaxaca / Territorio Estudio - More Images+ 21

•
San Andrés Huayapam, Mexico
  • Architects: Territorio Estudio
  • Area Area of this architecture project Area:  225 m²
  • Year Completion year of this architecture project Year:  2023

Cabreira House / ARE ARCHITECTS STUDIO

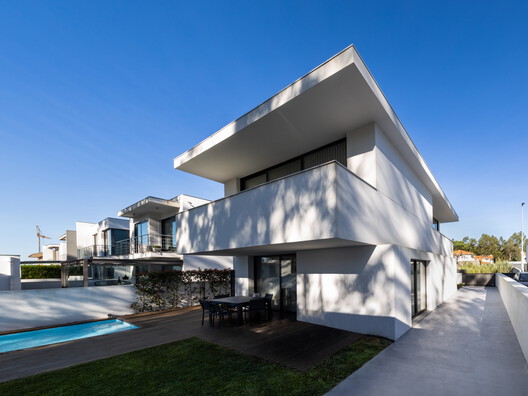
Cabreira House / ARE ARCHITECTS STUDIO - Exterior Photography, Houses, BalconyCabreira House / ARE ARCHITECTS STUDIO - Exterior Photography, HousesCabreira House / ARE ARCHITECTS STUDIO - Exterior Photography, Houses, BalconyCabreira House / ARE ARCHITECTS STUDIO - HousesCabreira House / ARE ARCHITECTS STUDIO - More Images+ 14

  • Area Area of this architecture project Area:  190 m²
  • Year Completion year of this architecture project Year:  2020
  • Manufacturers Brands with products used in this architecture project
    Manufacturers:  Tintas Marilina

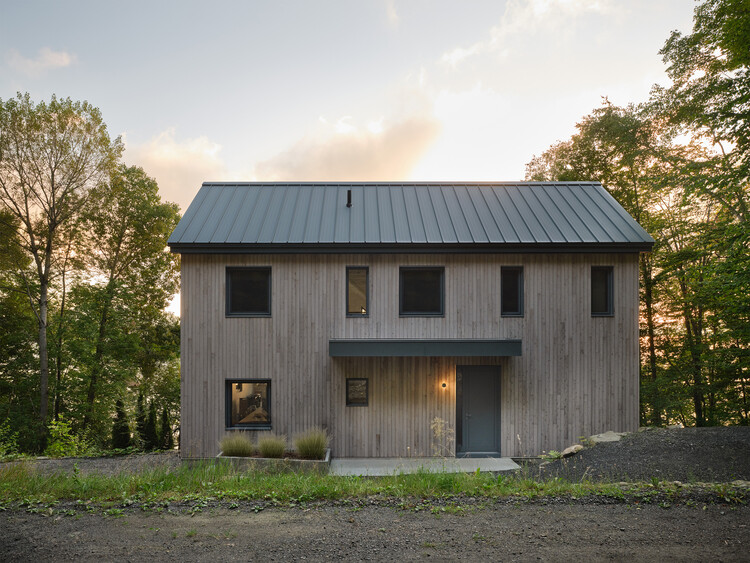
Chalet des Huarts / Atelier MAa architecture +

Chalet des Huarts / Atelier MAa architecture + - Exterior Photography, RenovationChalet des Huarts / Atelier MAa architecture + - RenovationChalet des Huarts / Atelier MAa architecture + - Exterior Photography, RenovationChalet des Huarts / Atelier MAa architecture + - Interior Photography, Renovation, Kitchen, Lighting, Chair, CountertopChalet des Huarts / Atelier MAa architecture + - More Images+ 8

•
Mansonville, Canada

You've started following your first account!

Did you know?

You'll now receive updates based on what you follow! Personalize your stream and start following your favorite authors, offices and users.