-
Architects: BureauVanEig, INBO
- Area: 41500 m²
- Year: 2025
-
Photographs:Jordi Huisman, MAW Hart Nibbrig
-
Manufacturers: Riboton
-
Lead Architects: Wilco van Oosten, Marjolein van Eig
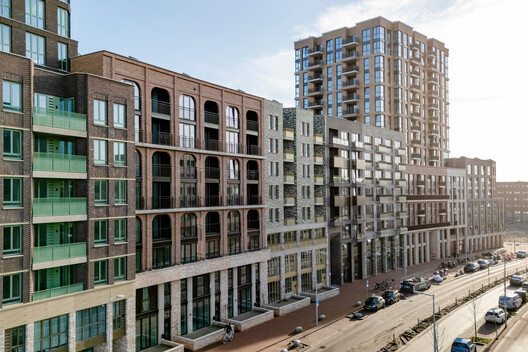
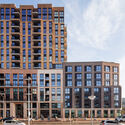
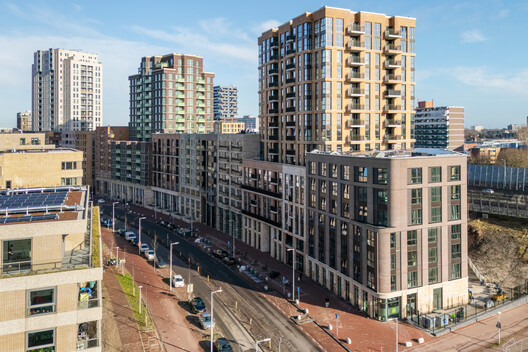
Text description provided by the architects. Along the Elzenhagensingel in Amsterdam-Noord, close to Noord metro station, a distinctive residential block has been completed. The long, curved block comprises 401 homes, forming a village within the city. The project includes rental homes by Vesteda and Eigen Haard, assisted-living homes for perMens, and commercial spaces. The block is divided into eight buildings and two set-back towers designed alternately by BureauVanEig and INBO. Bay windows, facade articulation, brickwork patterns, and subdivision are key themes throughout the design.