Van Peborgh Lodge / Claesson Koivisto Rune Architects

Van Peborgh Lodge / Claesson Koivisto Rune  Architects - Exterior Photography, WoodVan Peborgh Lodge / Claesson Koivisto Rune  Architects - Interior Photography, Wood, BeamVan Peborgh Lodge / Claesson Koivisto Rune  Architects - Interior Photography, Wood, Lighting, BeamVan Peborgh Lodge / Claesson Koivisto Rune  Architects - Interior Photography, Living Room, WoodVan Peborgh Lodge / Claesson Koivisto Rune  Architects - More Images+ 27

  • Area Area of this architecture project Area:  120 m²
  • Year Completion year of this architecture project Year:  2024
  • Photographs
    Photographs:Åke E:son Lindman
  • Manufacturers Brands with products used in this architecture project
    Manufacturers:  Mosa, Ballingslöv, Nikari, Smaller Objects, Wästberg
  • Lead Architects: Mårten Claesson, Eero Koivisto, Ola Rune, Oliver Cap
More SpecsLess Specs
Van Peborgh Lodge / Claesson Koivisto Rune  Architects - Exterior Photography, Wood
© Åke E:son Lindman

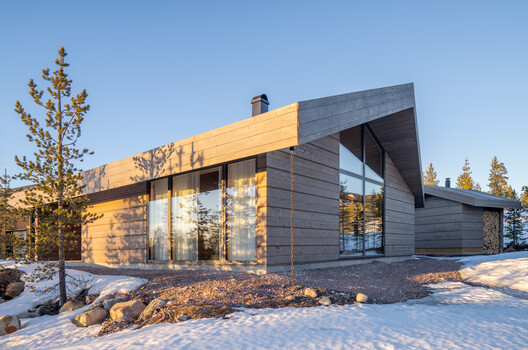
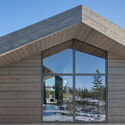
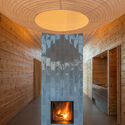
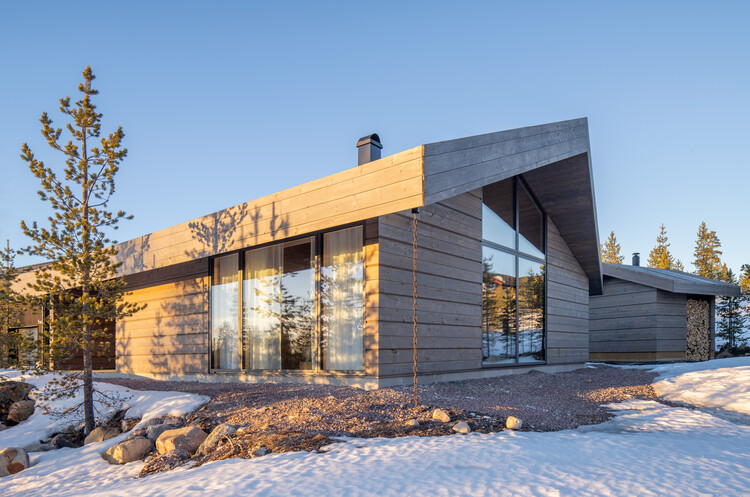
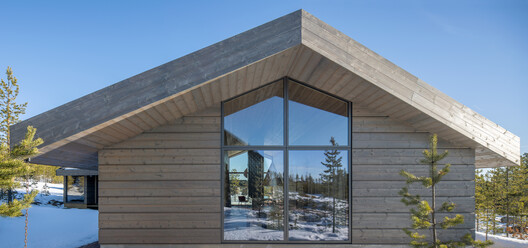
Text description provided by the architects. The brief said to create a contemporary log cabin in the Swedish mountains. A ski lodge for winter, but as well for all other seasons. To be rooted in (but not a disciple of) the local building traditions of its Dalarna region. And with open views to a landscape that shifts dramatically over the year.

Content Loader

Project gallery

See allShow less
About this office
Cite: "Van Peborgh Lodge / Claesson Koivisto Rune Architects" 04 Oct 2026. ArchDaily. Accessed . <https://www.archdaily.com/1185636/van-peborgh-lodge-claesson-koivisto-rune-architects> ISSN 0719-8884
© Åke E:son Lindman

Van Peborgh 住宅 / Claesson Koivisto Rune Architects

是否

You've started following your first account!

Did you know?

You'll now receive updates based on what you follow! Personalize your stream and start following your favorite authors, offices and users.