1. ArchDaily
  2. Selected Projects
Selected Projects

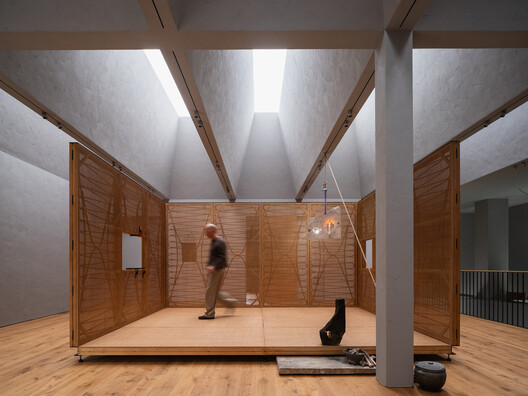
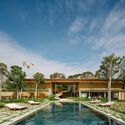
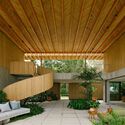
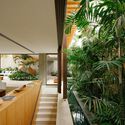
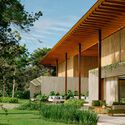
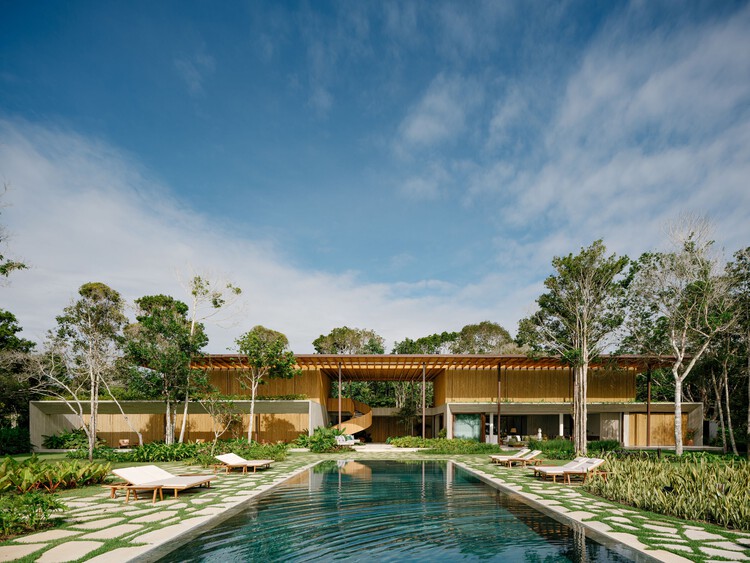
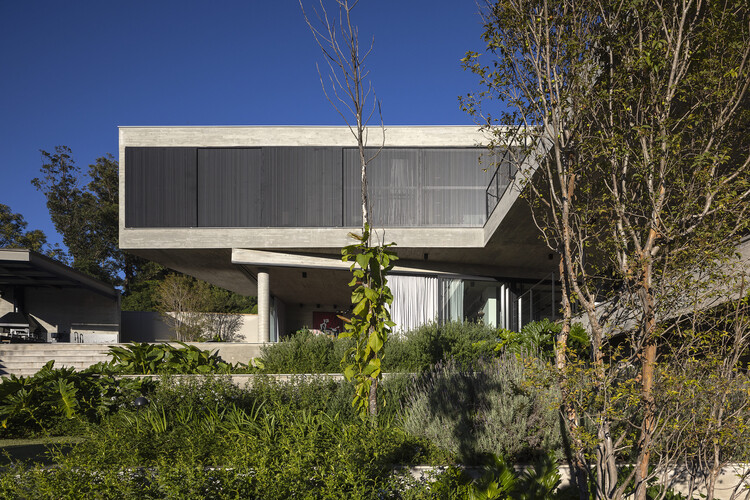
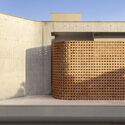
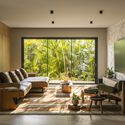
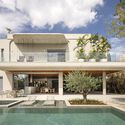
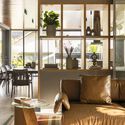
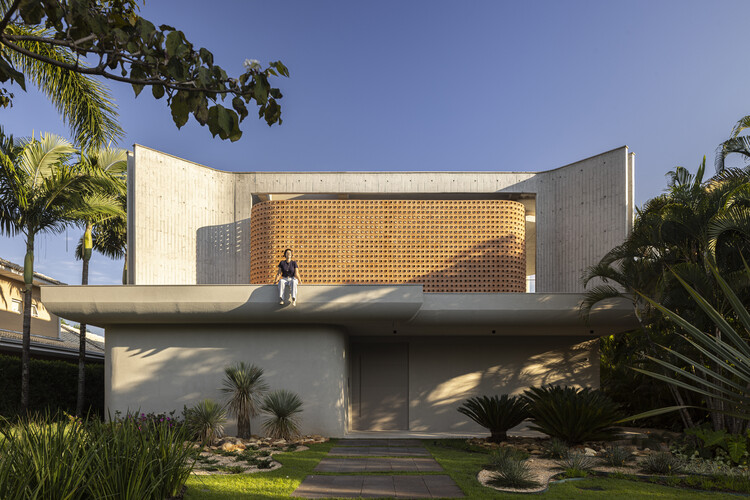
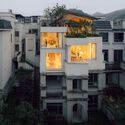
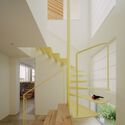
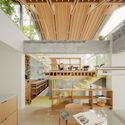
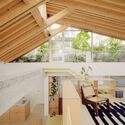
Roots House / Studio Gontijo Arquitetura

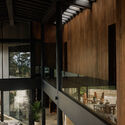
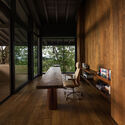
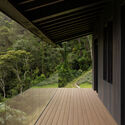
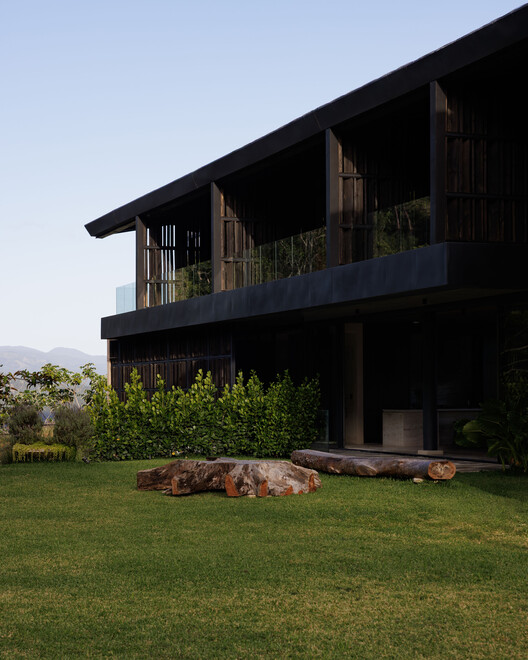
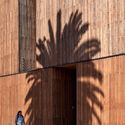
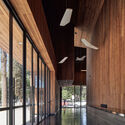
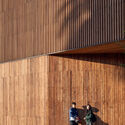
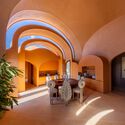
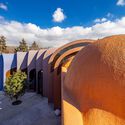
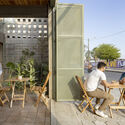
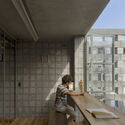
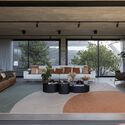
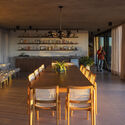
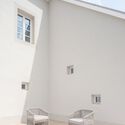
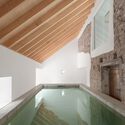
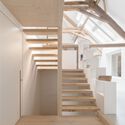
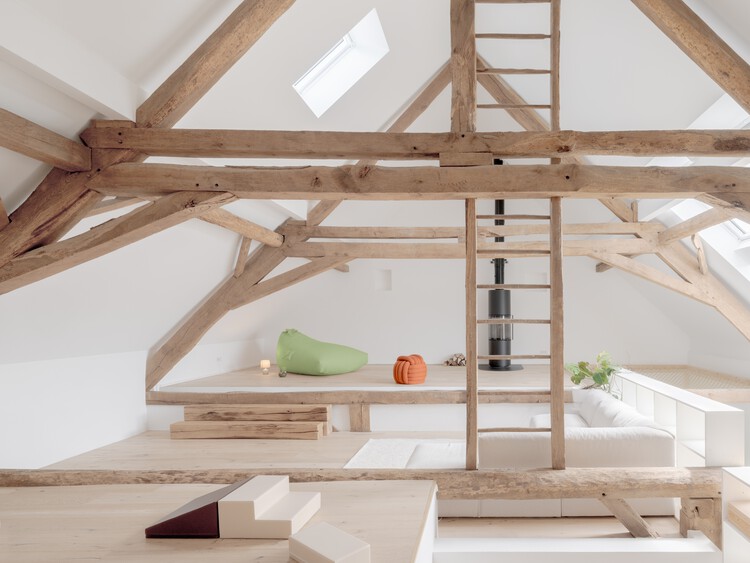
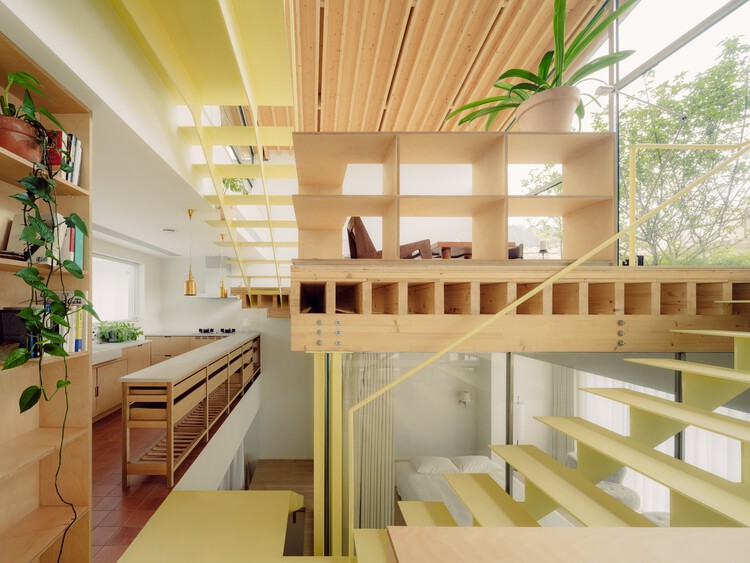
Roots House / Studio Gontijo Arquitetura - HousesRoots House / Studio Gontijo Arquitetura - Interior Photography, Houses, Garden, ChairRoots House / Studio Gontijo Arquitetura - Interior Photography, Houses, ChairRoots House / Studio Gontijo Arquitetura - HousesRoots House / Studio Gontijo Arquitetura - More Images+ 29

  • Area Area of this architecture project Area:  1474
  • Year Completion year of this architecture project Year:  2025
  • Manufacturers Brands with products used in this architecture project
    Manufacturers:  Dila Vidal, Eric Telhados e Madeiras, Luana Costa, Murilo Caires, Paula

Wabamun Lake Cabin / Josh Kjenner

Wabamun Lake Cabin  / Josh Kjenner - Interior Photography, HousesWabamun Lake Cabin  / Josh Kjenner - Interior Photography, Houses, Lighting, Table, ChairWabamun Lake Cabin  / Josh Kjenner - Interior Photography, Houses, Kitchen, Countertop, Lighting, ChairWabamun Lake Cabin  / Josh Kjenner - Interior Photography, Houses, LightingWabamun Lake Cabin  / Josh Kjenner - More Images+ 14

  • Architects: Josh Kjenner
  • Area Area of this architecture project Area:  2800 ft²
  • Year Completion year of this architecture project Year:  2025

EcoNeo Summerhouse / SAGA Space Architects

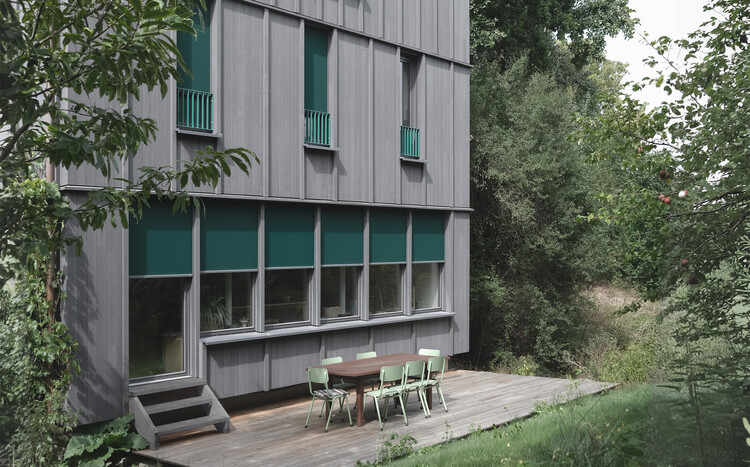
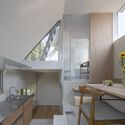
EcoNeo Summerhouse  / SAGA Space Architects - Exterior Photography, HousesEcoNeo Summerhouse  / SAGA Space Architects - Exterior Photography, HousesEcoNeo Summerhouse  / SAGA Space Architects - Interior Photography, Houses, Lighting, ChairEcoNeo Summerhouse  / SAGA Space Architects - Interior Photography, Houses, Kitchen, Countertop, Chair, SinkEcoNeo Summerhouse  / SAGA Space Architects - More Images+ 25

  • Area Area of this architecture project Area:  35
  • Year Completion year of this architecture project Year:  2025
  • Manufacturers Brands with products used in this architecture project
    Manufacturers:  Grohe, Miele, VELUX Group, Bosch, Velfac

Céline & Lolo Hotel / Powerhouse Company

Nairobi, Kenya
  • Architects: Powerhouse Company
  • Area Area of this architecture project Area:  1200
  • Year Completion year of this architecture project Year:  2026

The Willemoesgade block / CEBRA

The Willemoesgade block / CEBRA - Exterior Photography, Adaptive Reuse, Facade, BalconyThe Willemoesgade block / CEBRA - Exterior Photography, Adaptive ReuseThe Willemoesgade block / CEBRA - Interior Photography, Adaptive Reuse, FacadeThe Willemoesgade block / CEBRA - Exterior Photography, Adaptive ReuseThe Willemoesgade block / CEBRA - More Images+ 12

  • Architects: CEBRA
  • Area Area of this architecture project Area:  24500
  • Year Completion year of this architecture project Year:  2026

Denj Lane House / Carter Williamson Architects

Denj Lane House / Carter Williamson Architects - Exterior Photography, Houses, BalconyDenj Lane House / Carter Williamson Architects - Interior Photography, Houses, ChairDenj Lane House / Carter Williamson Architects - Interior Photography, Houses, Chair, CountertopDenj Lane House / Carter Williamson Architects - HousesDenj Lane House / Carter Williamson Architects - More Images+ 8

Sydney, Australia

NB01 House / TNT Architecture

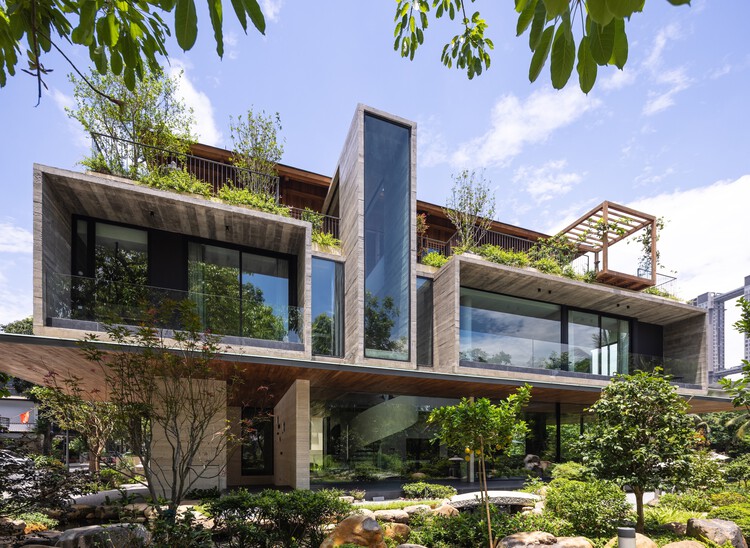
NB01 House / TNT Architecture - Interior Photography, Houses, CourtyardNB01 House / TNT Architecture - HousesNB01 House / TNT Architecture - Interior Photography, Houses, Deck, StairsNB01 House / TNT Architecture - HousesNB01 House / TNT Architecture - More Images+ 26

Hoa Lu, Vietnam
  • Architects: TNT Architecture
  • Area Area of this architecture project Area:  470
  • Year Completion year of this architecture project Year:  2023

West Bund Dream Center BLDG1+BLDG3 / HCCH Studio

West Bund Dream Center BLDG1+BLDG3 / HCCH Studio - Exterior Photography, Commercial ArchitectureWest Bund Dream Center BLDG1+BLDG3 / HCCH Studio - Exterior Photography, Commercial Architecture, FacadeWest Bund Dream Center BLDG1+BLDG3 / HCCH Studio - Commercial ArchitectureWest Bund Dream Center BLDG1+BLDG3 / HCCH Studio - Exterior Photography, Commercial Architecture, CityscapeWest Bund Dream Center BLDG1+BLDG3 / HCCH Studio - More Images+ 29

  • Architects: HCCH Studio
  • Area Area of this architecture project Area:  20923
  • Year Completion year of this architecture project Year:  2024

Casa Luna / Nommo Arquitetos + Coti Arquitetura

Casa Luna / Nommo Arquitetos + Coti Arquitetura - HousesCasa Luna / Nommo Arquitetos + Coti Arquitetura - Exterior Photography, HousesCasa Luna / Nommo Arquitetos + Coti Arquitetura - Interior Photography, Houses, Stairs, HandrailCasa Luna / Nommo Arquitetos + Coti Arquitetura - HousesCasa Luna / Nommo Arquitetos + Coti Arquitetura - More Images+ 29

Curitiba, Brazil
  • Architects: Coti Arquitetura, Nommo Arquitetos
  • Area Area of this architecture project Area:  167
  • Year Completion year of this architecture project Year:  2021
  • Manufacturers Brands with products used in this architecture project
    Manufacturers:  Urban Esquadrias

PR House / 0studio Arquitectura

PR House / 0studio Arquitectura - HousesPR House / 0studio Arquitectura - Interior Photography, Houses, ChairPR House / 0studio Arquitectura - Interior Photography, Houses, CourtyardPR House / 0studio Arquitectura - Exterior Photography, Houses, Courtyard, BalconyPR House / 0studio Arquitectura - More Images+ 23

Zapopan, Mexico
  • Area Area of this architecture project Area:  848
  • Year Completion year of this architecture project Year:  2026
  • Manufacturers Brands with products used in this architecture project
    Manufacturers:  Amieva cristalum, Friessen co.

AMS House / Jacobsen Arquitetura

AMS House / Jacobsen Arquitetura - HousesAMS House / Jacobsen Arquitetura - Interior Photography, Houses, Deck, StairsAMS House / Jacobsen Arquitetura - Interior Photography, Houses, Patio, ChairAMS House / Jacobsen Arquitetura - HousesAMS House / Jacobsen Arquitetura - More Images+ 17

Porto Feliz, Brazil
  • Area Area of this architecture project Area:  2043
  • Year Completion year of this architecture project Year:  2024

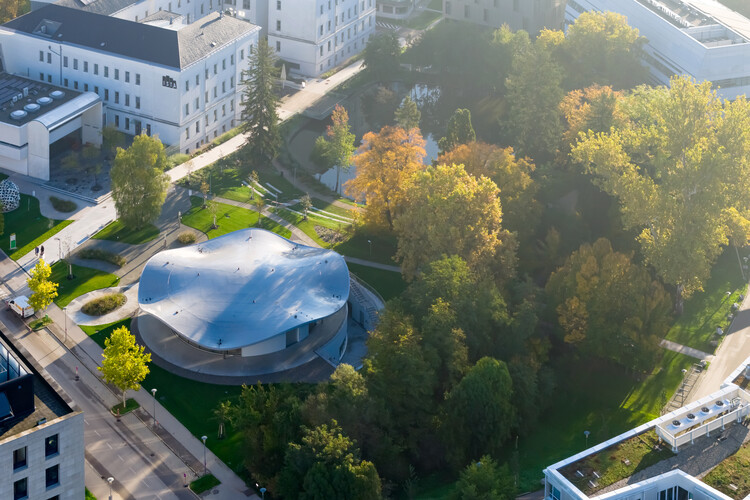
Larivière Foundation / Clusellas Ades + Machado-Silvetti

Larivière Foundation / Clusellas Ades + Machado-Silvetti - Mixed Use ArchitectureLarivière Foundation / Clusellas Ades + Machado-Silvetti - Interior Photography, Mixed Use ArchitectureLarivière Foundation / Clusellas Ades + Machado-Silvetti - Mixed Use ArchitectureLarivière Foundation / Clusellas Ades + Machado-Silvetti - Interior Photography, Mixed Use ArchitectureLarivière Foundation / Clusellas Ades + Machado-Silvetti - More Images+ 20

Jacarezinho II House / Felipe Hess Arquitetos

Jacarezinho II House / Felipe Hess Arquitetos - Interior Photography, Houses, Lighting, ChairJacarezinho II House / Felipe Hess Arquitetos - Interior Photography, Houses, ColumnJacarezinho II House / Felipe Hess Arquitetos - HousesJacarezinho II House / Felipe Hess Arquitetos - Interior Photography, Houses, Lighting, Table, ChairJacarezinho II House / Felipe Hess Arquitetos - More Images+ 31

São Paulo, Brazil

Dyes Inlet House / SHED Architecture & Design

Dyes Inlet House / SHED Architecture & Design - Exterior Photography, HousesDyes Inlet House / SHED Architecture & Design - Exterior Photography, Houses, GardenDyes Inlet House / SHED Architecture & Design - HousesDyes Inlet House / SHED Architecture & Design - Interior Photography, Houses, CourtyardDyes Inlet House / SHED Architecture & Design - More Images+ 20

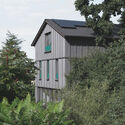
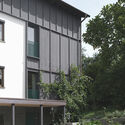
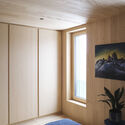
Viktoria House / Architekt Andreas Gruber

Viktoria House / Architekt Andreas Gruber - Exterior Photography, SustainabilityViktoria House / Architekt Andreas Gruber - Drawings, SustainabilityViktoria House / Architekt Andreas Gruber - Interior Photography, Sustainability, Kitchen, CountertopViktoria House / Architekt Andreas Gruber - SustainabilityViktoria House / Architekt Andreas Gruber - More Images+ 10

Restaurant Huset Svalbard / Snøhetta

Restaurant Huset Svalbard / Snøhetta - Interior Photography, Restaurant & Bar Interiors, Lighting, Table, ChairRestaurant Huset Svalbard / Snøhetta - Interior Photography, Restaurant & Bar Interiors, Beam, Lighting, ChairRestaurant Huset Svalbard / Snøhetta - Interior Photography, Restaurant & Bar Interiors, Lighting, Table, ChairRestaurant Huset Svalbard / Snøhetta - Interior Photography, Restaurant & Bar Interiors, Lighting, ChairRestaurant Huset Svalbard / Snøhetta - More Images+ 12

  • Architects: Snøhetta
  • Area Area of this architecture project Area:  120

Remise Rosa Complex / Hello Wood

Remise Rosa Complex  / Hello Wood - Exterior Photography, Community , BalconyRemise Rosa Complex  / Hello Wood - Exterior Photography, Community Remise Rosa Complex  / Hello Wood - Interior Photography, Community , BeamRemise Rosa Complex  / Hello Wood - Interior Photography, Community , ChairRemise Rosa Complex  / Hello Wood - More Images+ 30

  • Architects: Hello Wood
  • Area Area of this architecture project Area:  2500
  • Year Completion year of this architecture project Year:  2026

How to improve rendering workflow on SketchUp

 | Sponsored Content
Audio available

This guide shows how to use a D5 Render a free live-sync plugin to improve SketchUp workflow.

Sants Social Center / LAOS (Xavier Botet + Albert Saboya)

Sants Social Center / LAOS (Xavier Botet + Albert Saboya)  - ExtensionSants Social Center / LAOS (Xavier Botet + Albert Saboya)  - Interior Photography, ExtensionSants Social Center / LAOS (Xavier Botet + Albert Saboya)  - Interior Photography, Extension, ChairSants Social Center / LAOS (Xavier Botet + Albert Saboya)  - Interior Photography, ExtensionSants Social Center / LAOS (Xavier Botet + Albert Saboya)  - More Images+ 31

Antara Residence / Ark Architecture Studio

Antara Residence / Ark Architecture Studio - Exterior Photography, HousesAntara Residence / Ark Architecture Studio - Interior Photography, Houses, StairsAntara Residence / Ark Architecture Studio - HousesAntara Residence / Ark Architecture Studio - Interior Photography, Houses, Bedroom, Bed, LightingAntara Residence / Ark Architecture Studio - More Images+ 17

Kerala, India

The Ecological Kaleidoscope of East Nanjing Road: Century Square Reborn / EMBT + TJAD

The Ecological Kaleidoscope of East Nanjing Road: Century Square Reborn / EMBT + TJAD - Exterior Photography, Public Architecture, CityscapeThe Ecological Kaleidoscope of East Nanjing Road: Century Square Reborn / EMBT + TJAD - Public ArchitectureThe Ecological Kaleidoscope of East Nanjing Road: Century Square Reborn / EMBT + TJAD - Exterior Photography, Public ArchitectureThe Ecological Kaleidoscope of East Nanjing Road: Century Square Reborn / EMBT + TJAD - Exterior Photography, Public Architecture, CityscapeThe Ecological Kaleidoscope of East Nanjing Road: Century Square Reborn / EMBT + TJAD - More Images+ 36

  • Architects: EMBT, TJAD
  • Area Area of this architecture project Area:  1200
  • Year Completion year of this architecture project Year:  2026
  • Manufacturers Brands with products used in this architecture project
    Manufacturers:  NBK Architectural Terracotta

Villa Suki / Alexis Dornier

Villa Suki / Alexis Dornier - Interior Photography, Houses, Garden, ChairVilla Suki / Alexis Dornier - HousesVilla Suki / Alexis Dornier - HousesVilla Suki / Alexis Dornier - HousesVilla Suki / Alexis Dornier - More Images+ 24

Primrose House / Robust Architecture Workshop

Primrose House / Robust Architecture Workshop - HousesPrimrose House / Robust Architecture Workshop - HousesPrimrose House / Robust Architecture Workshop - Interior Photography, HousesPrimrose House / Robust Architecture Workshop - HousesPrimrose House / Robust Architecture Workshop - More Images+ 16

Kandy, Sri Lanka

GP House / AtelierM

GP House / AtelierM - Interior Photography, Houses, Beam, ChairGP House / AtelierM - HousesGP House / AtelierM - HousesGP House / AtelierM - HousesGP House / AtelierM - More Images+ 23

Tigre, Argentina
  • Architects: AtelierM
  • Area Area of this architecture project Area:  320
  • Year Completion year of this architecture project Year:  2026

Condominium 4 Houses in Cascais / Humberto Conde Arquitectos

Condominium 4 Houses in Cascais / Humberto Conde Arquitectos - Exterior Photography, Housing, BalconyCondominium 4 Houses in Cascais / Humberto Conde Arquitectos - HousingCondominium 4 Houses in Cascais / Humberto Conde Arquitectos - HousingCondominium 4 Houses in Cascais / Humberto Conde Arquitectos - Exterior Photography, Housing, Stairs, BalconyCondominium 4 Houses in Cascais / Humberto Conde Arquitectos - More Images+ 28

You've started following your first account!

Did you know?

You'll now receive updates based on what you follow! Personalize your stream and start following your favorite authors, offices and users.