1. ArchDaily
  2. Selected Projects
Selected Projects

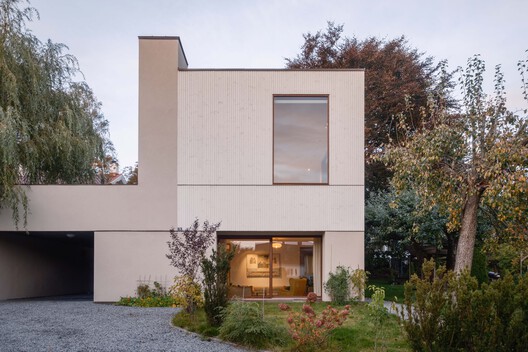
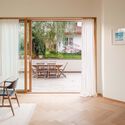
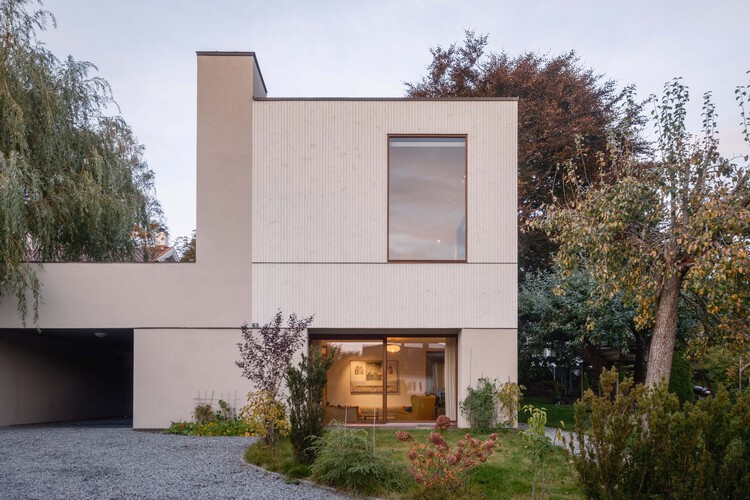
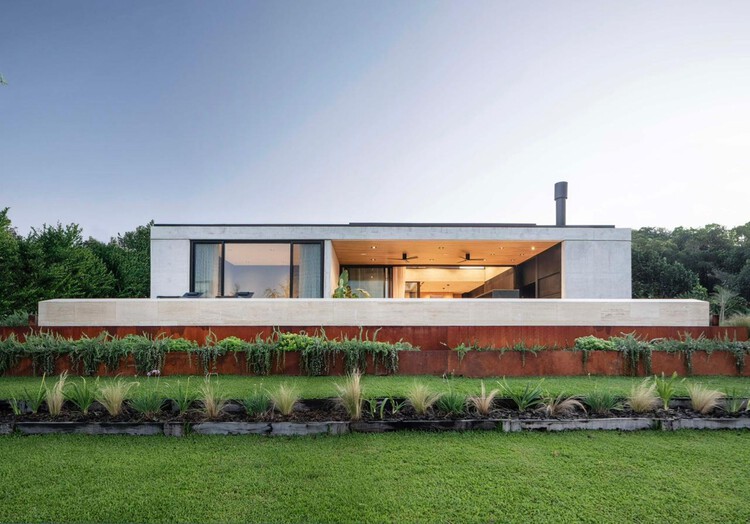
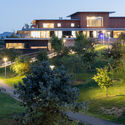
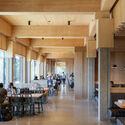
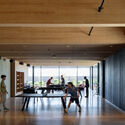
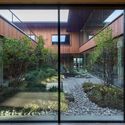
Villa Ris / R21 Arkitekter

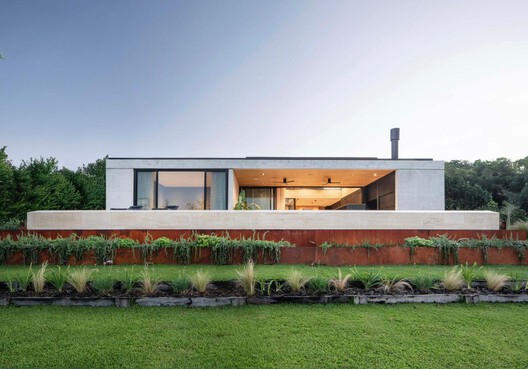
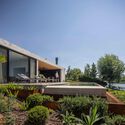
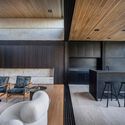
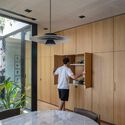
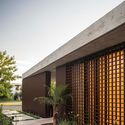
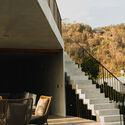
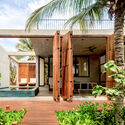
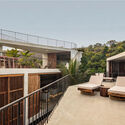
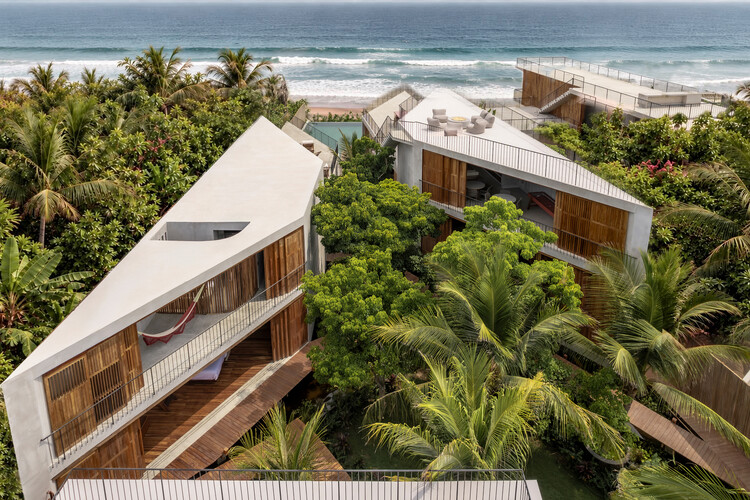
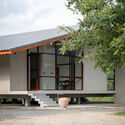
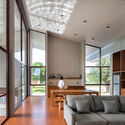
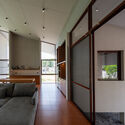
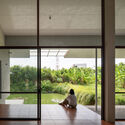
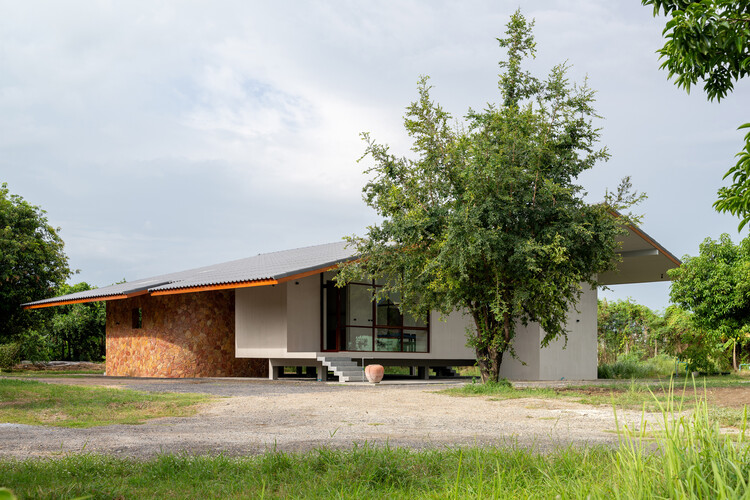
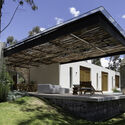
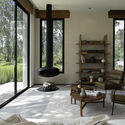
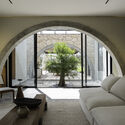
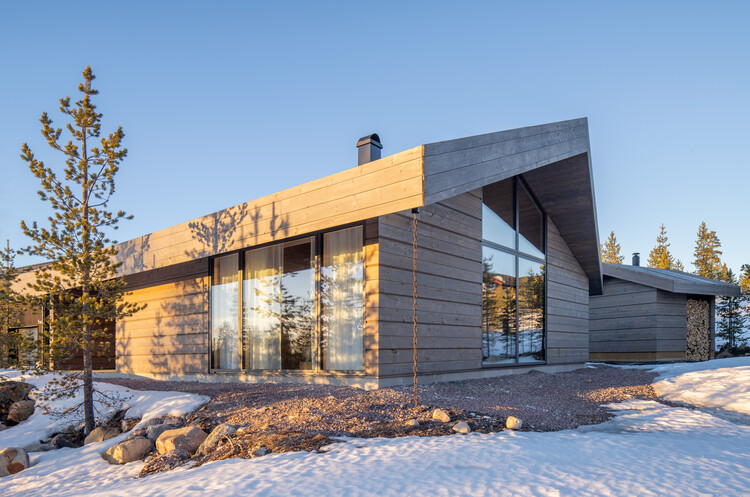
Villa Ris / R21 Arkitekter - Exterior Photography, House InteriorsVilla Ris / R21 Arkitekter - Interior Photography, House InteriorsVilla Ris / R21 Arkitekter - Interior Photography, House InteriorsVilla Ris / R21 Arkitekter - Interior Photography, House InteriorsVilla Ris / R21 Arkitekter - More Images+ 13

  • Architects: R21 Arkitekter
  • Area Area of this architecture project Area:  320 m²
  • Year Completion year of this architecture project Year:  2025

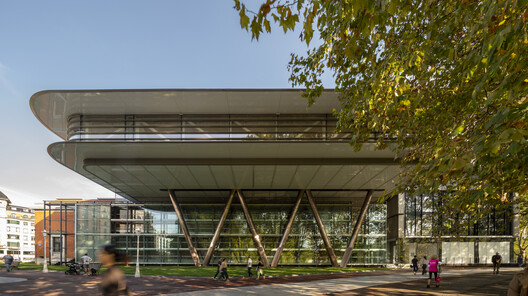
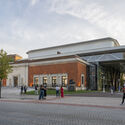
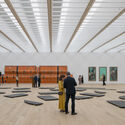
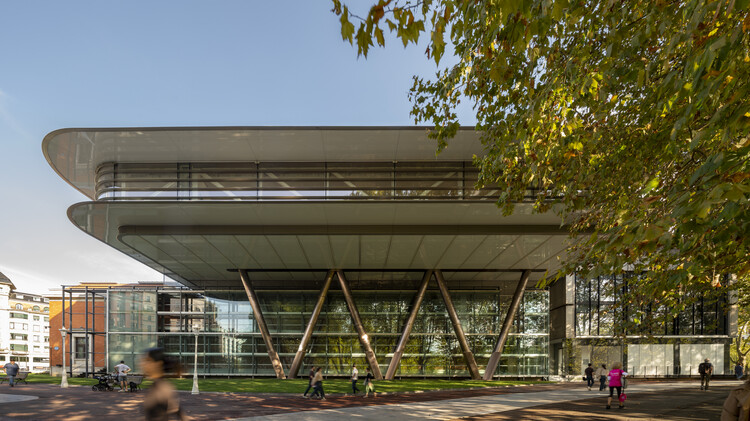
Bilbao Fine Arts Museum / Foster + Partners

Bilbao Fine Arts Museum / Foster + Partners - Exterior Photography, Extension, ColumnBilbao Fine Arts Museum / Foster + Partners - Interior Photography, ExtensionBilbao Fine Arts Museum / Foster + Partners - Interior Photography, ExtensionBilbao Fine Arts Museum / Foster + Partners - Interior Photography, ExtensionBilbao Fine Arts Museum / Foster + Partners - More Images+ 18

  • Architects: Foster + Partners
  • Area Area of this architecture project Area:  6900 m²
  • Year Completion year of this architecture project Year:  2026

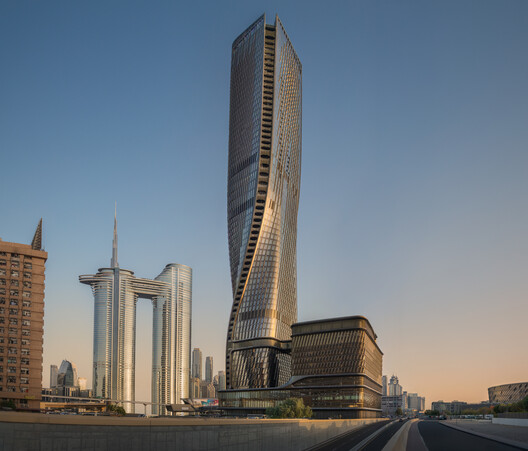
Wasl Tower / UNS

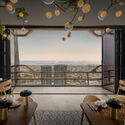
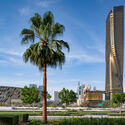
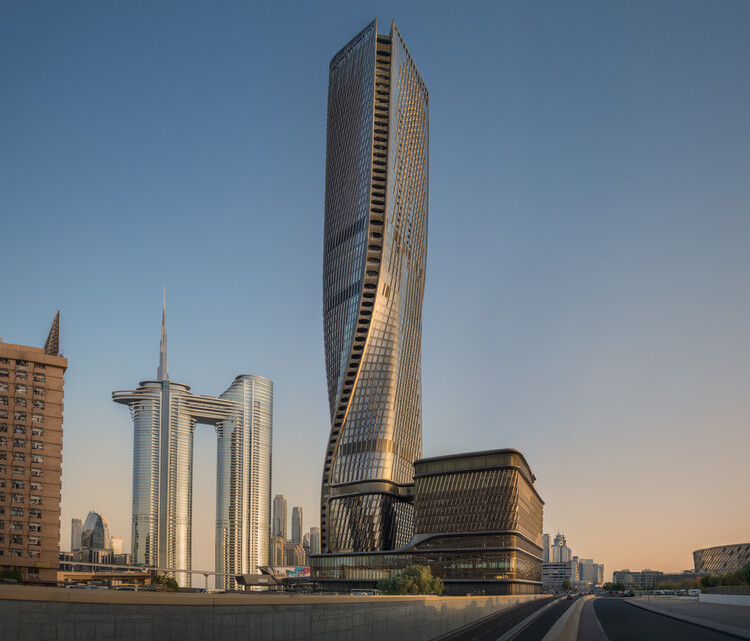
Wasl Tower / UNS - Exterior Photography, Skyscrapers, CityscapeWasl Tower / UNS - Exterior Photography, Skyscrapers, CityscapeWasl Tower / UNS - Interior Photography, Skyscrapers, Balcony, Table, ChairWasl Tower / UNS - Exterior Photography, Skyscrapers, CityscapeWasl Tower / UNS - More Images+ 17

  • Architects: UNS
  • Area Area of this architecture project Area:  167733 m²
  • Year Completion year of this architecture project Year:  2025

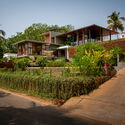
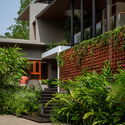
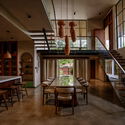
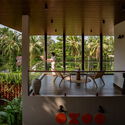
Bare Brick House / Yuuga Design Collective

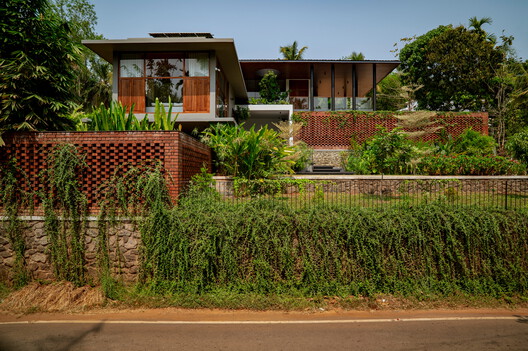
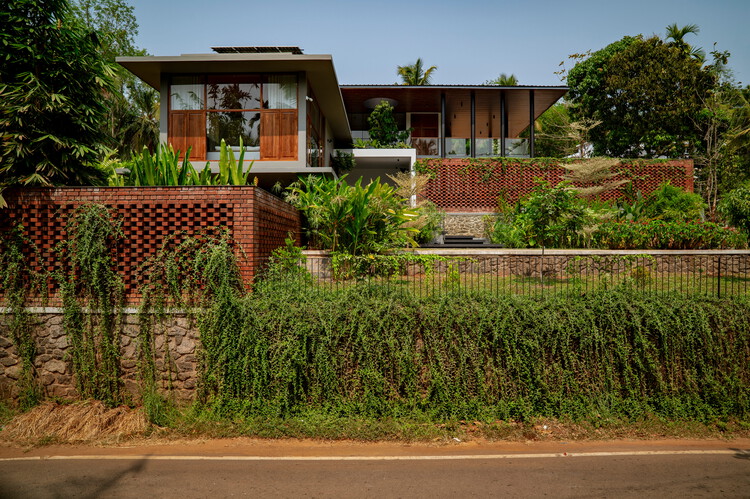
Bare Brick House / Yuuga Design Collective - Exterior Photography, Houses, Garden, BalconyBare Brick House / Yuuga Design Collective - HousesBare Brick House / Yuuga Design Collective - Interior Photography, Houses, Beam, Table, Lighting, ChairBare Brick House / Yuuga Design Collective - HousesBare Brick House / Yuuga Design Collective - More Images+ 22

•
Kerala, India

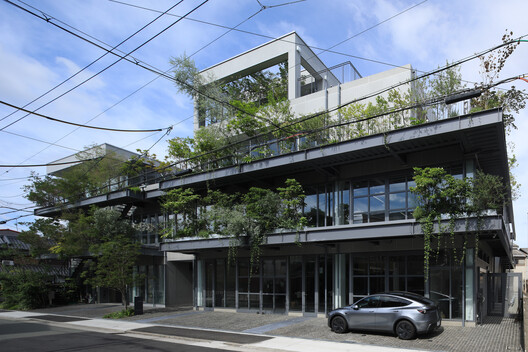
Yumoto Electric INC. Factory / YKAD ARCHITECTURAL DESIGN OFFICE

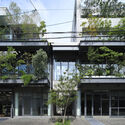
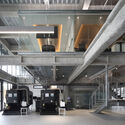
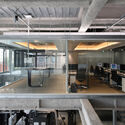
Yumoto Electric INC. Factory  / YKAD ARCHITECTURAL DESIGN OFFICE - FactoryYumoto Electric INC. Factory  / YKAD ARCHITECTURAL DESIGN OFFICE - FactoryYumoto Electric INC. Factory  / YKAD ARCHITECTURAL DESIGN OFFICE - FactoryYumoto Electric INC. Factory  / YKAD ARCHITECTURAL DESIGN OFFICE - FactoryYumoto Electric INC. Factory  / YKAD ARCHITECTURAL DESIGN OFFICE - More Images+ 14

•
Osaka, Japan

Renovation Project in the Heart of Shanghai’s Historic Area / dongqi Design

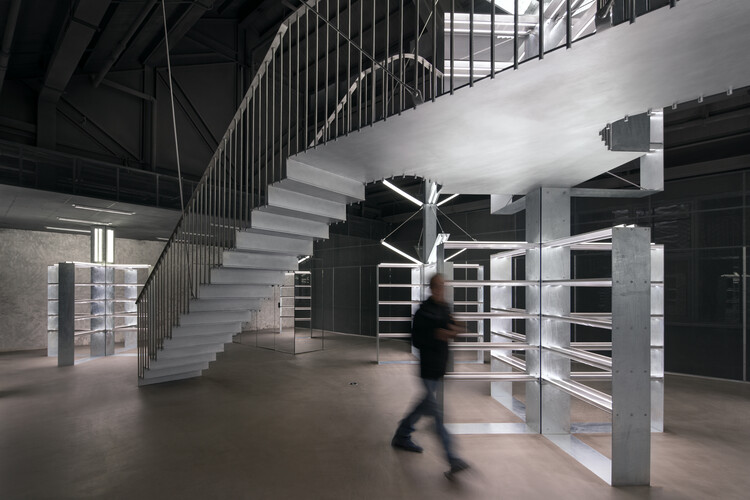
Renovation Project in the Heart of Shanghai’s Historic Area / dongqi Design - Exterior Photography, Retail Renovation Project in the Heart of Shanghai’s Historic Area / dongqi Design - Retail Renovation Project in the Heart of Shanghai’s Historic Area / dongqi Design - Retail Renovation Project in the Heart of Shanghai’s Historic Area / dongqi Design - Retail Renovation Project in the Heart of Shanghai’s Historic Area / dongqi Design - More Images+ 22

•
Shanghai, China
  • Architects: dongqi Design
  • Area Area of this architecture project Area:  600 m²
  • Year Completion year of this architecture project Year:  2025

HIKARI House / Estudio PK

HIKARI House / Estudio PK - HousesHIKARI House / Estudio PK - Interior Photography, Houses, Kitchen, Lighting, Chair, CountertopHIKARI House / Estudio PK - Interior Photography, Houses, Countertop, ChairHIKARI House / Estudio PK - Exterior Photography, HousesHIKARI House / Estudio PK - More Images+ 25

•
Rincón de Milberg, Argentina
  • Architects: Estudio PK
  • Area Area of this architecture project Area:  420 m²
  • Year Completion year of this architecture project Year:  2026

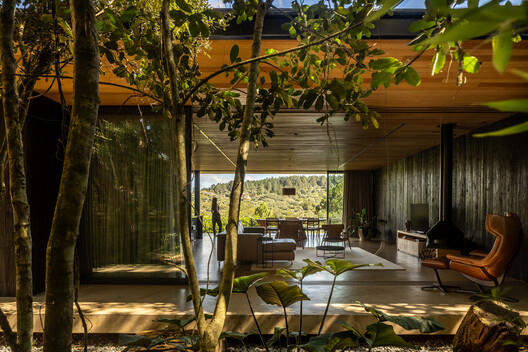
House 258 / Cornetta Arquitetura

House 258 / Cornetta Arquitetura - HousesHouse 258 / Cornetta Arquitetura - Interior Photography, Houses, Table, Lighting, ChairHouse 258 / Cornetta Arquitetura - Interior Photography, Houses, Bedroom, BedHouse 258 / Cornetta Arquitetura - Exterior Photography, Houses, ForestHouse 258 / Cornetta Arquitetura - More Images+ 15

  • Area Area of this architecture project Area:  515 m²
  • Year Completion year of this architecture project Year:  2024

Casa Nova / TAC Taller Alberto Calleja

Casa Nova / TAC Taller Alberto Calleja - HousesCasa Nova / TAC Taller Alberto Calleja - Exterior Photography, Houses, Stairs, Handrail, BalconyCasa Nova / TAC Taller Alberto Calleja - Exterior Photography, HousesCasa Nova / TAC Taller Alberto Calleja - Exterior Photography, Houses, Deck, Balcony, StairsCasa Nova / TAC Taller Alberto Calleja - More Images+ 24

•
Mazunte, Mexico

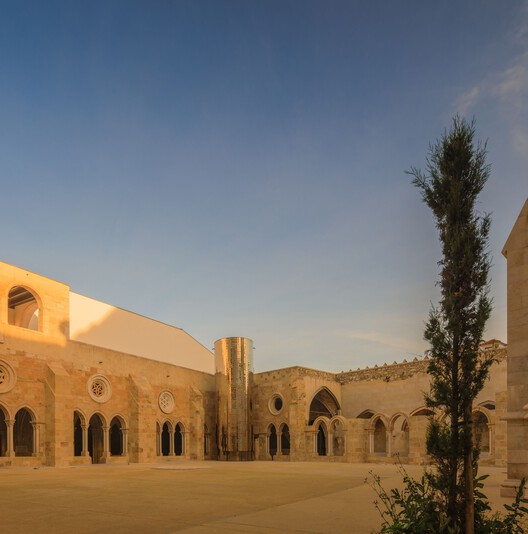
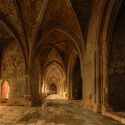
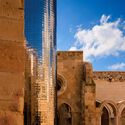
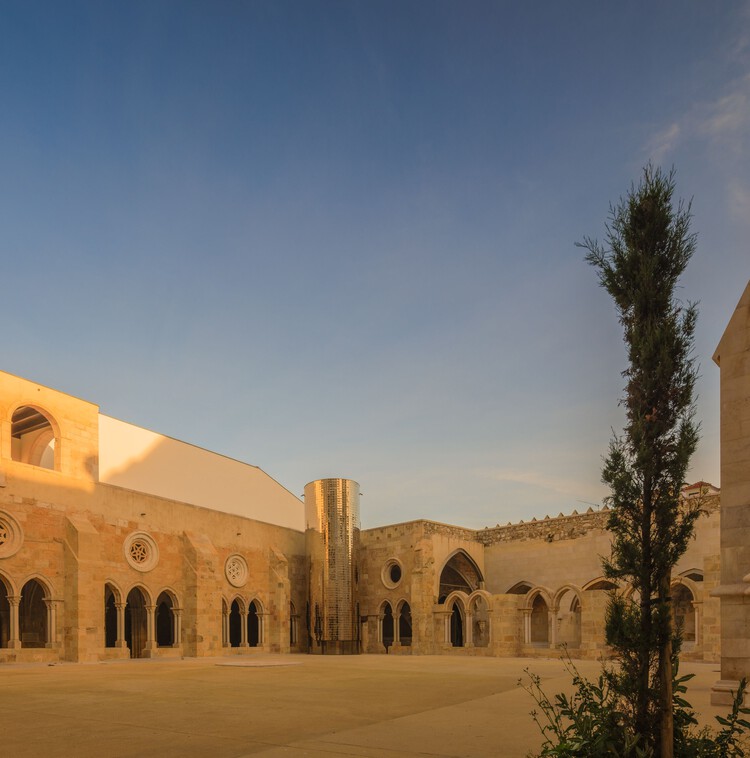
Restoration and Enhancement of the Patriarchal Cathedral of Lisbon, Installation of the Archaeological Center, and Restoration of the Upper and Lower Cloisters / Adalberto Dias Arquitecto lda

Restoration and Enhancement of the Patriarchal Cathedral of Lisbon, Installation of the Archaeological Center, and Restoration of the Upper and Lower Cloisters / Adalberto Dias Arquitecto lda - RestorationRestoration and Enhancement of the Patriarchal Cathedral of Lisbon, Installation of the Archaeological Center, and Restoration of the Upper and Lower Cloisters / Adalberto Dias Arquitecto lda - RestorationRestoration and Enhancement of the Patriarchal Cathedral of Lisbon, Installation of the Archaeological Center, and Restoration of the Upper and Lower Cloisters / Adalberto Dias Arquitecto lda - RestorationRestoration and Enhancement of the Patriarchal Cathedral of Lisbon, Installation of the Archaeological Center, and Restoration of the Upper and Lower Cloisters / Adalberto Dias Arquitecto lda - RestorationRestoration and Enhancement of the Patriarchal Cathedral of Lisbon, Installation of the Archaeological Center, and Restoration of the Upper and Lower Cloisters / Adalberto Dias Arquitecto lda - More Images+ 32

Ausma Hotel / Field Studio

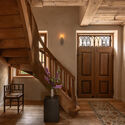
Ausma Hotel / Field Studio - Interior Photography, Adaptive Reuse, Door, Stairs, LightingAusma Hotel / Field Studio - Interior Photography, Adaptive ReuseAusma Hotel / Field Studio - Interior Photography, Adaptive Reuse, Door, Table, ChairAusma Hotel / Field Studio - Interior Photography, Adaptive Reuse, Bedroom, Lighting, BedAusma Hotel / Field Studio - More Images+ 15

  • Architects: Field Studio
  • Area Area of this architecture project Area:  2000 m²
  • Year Completion year of this architecture project Year:  2026
  • Manufacturers Brands with products used in this architecture project
    Manufacturers:  Ferm Living, Finnish Design Shop, HK LIVING

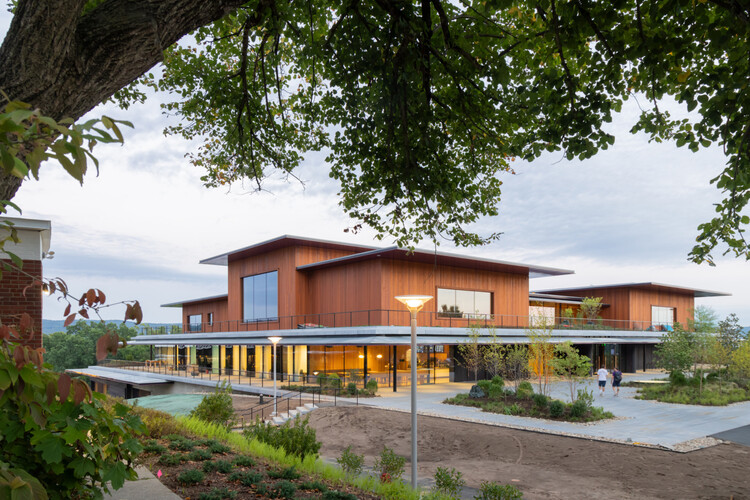
Amherst College / Herzog & de Meuron + Sasaki

Amherst College / Herzog & de Meuron + Sasaki - UniversityAmherst College / Herzog & de Meuron + Sasaki - UniversityAmherst College / Herzog & de Meuron + Sasaki - UniversityAmherst College / Herzog & de Meuron + Sasaki - Exterior Photography, UniversityAmherst College / Herzog & de Meuron + Sasaki - More Images+ 20

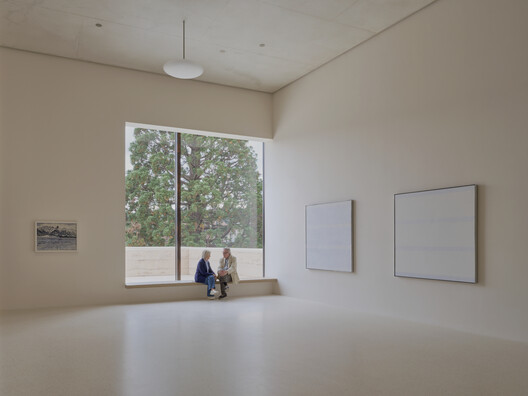
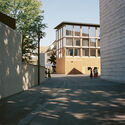
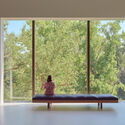
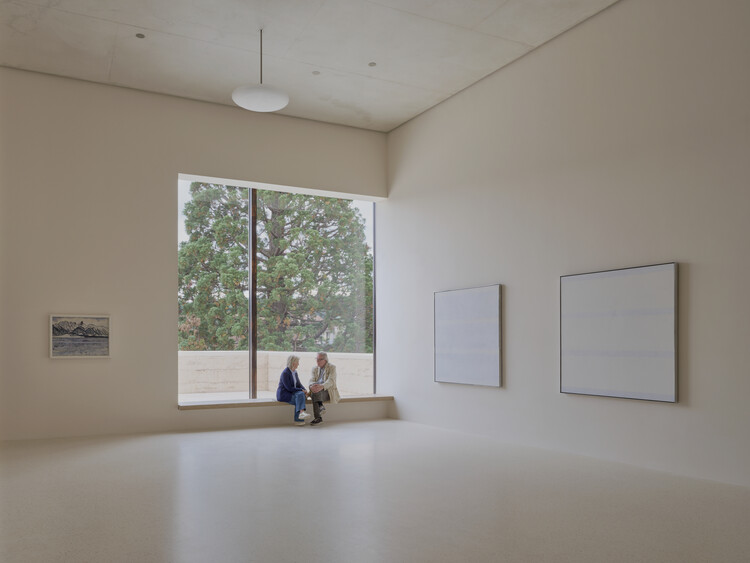
The expanded Ensemble of the Fondation Beyeler / Atelier Peter Zumthor

The expanded Ensemble of the Fondation Beyeler / Atelier Peter Zumthor - Exterior Photography, Pavilion, GardenThe expanded Ensemble of the Fondation Beyeler / Atelier Peter Zumthor - Exterior Photography, PavilionThe expanded Ensemble of the Fondation Beyeler / Atelier Peter Zumthor - Interior Photography, PavilionThe expanded Ensemble of the Fondation Beyeler / Atelier Peter Zumthor - Interior Photography, Pavilion, BenchThe expanded Ensemble of the Fondation Beyeler / Atelier Peter Zumthor - More Images+ 19

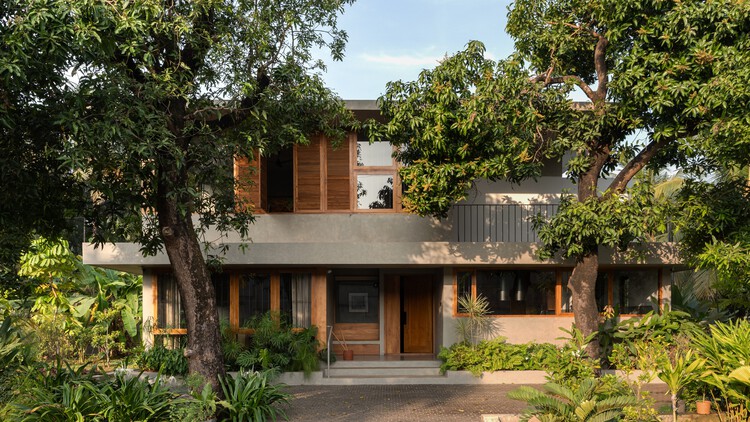
House Beyond the Mango Trees / inLe architects

House Beyond the Mango Trees / inLe architects - Exterior Photography, Houses, GardenHouse Beyond the Mango Trees / inLe architects - Interior Photography, Houses, ChairHouse Beyond the Mango Trees / inLe architects - HousesHouse Beyond the Mango Trees / inLe architects - Interior Photography, HousesHouse Beyond the Mango Trees / inLe architects - More Images+ 26

•
Kannur, India

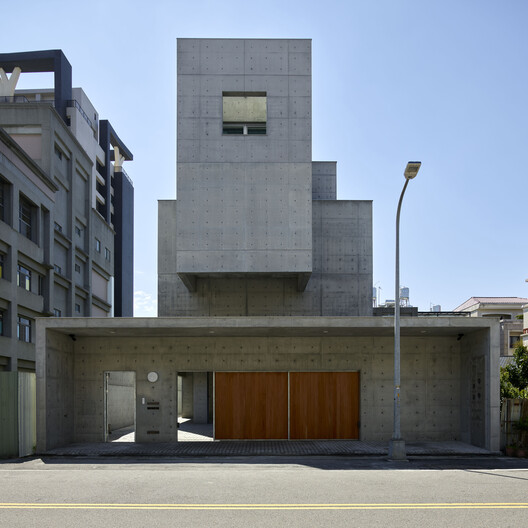
Fengyuan Residence / Mao, Shen-Chiang Architecture Studio

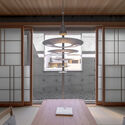
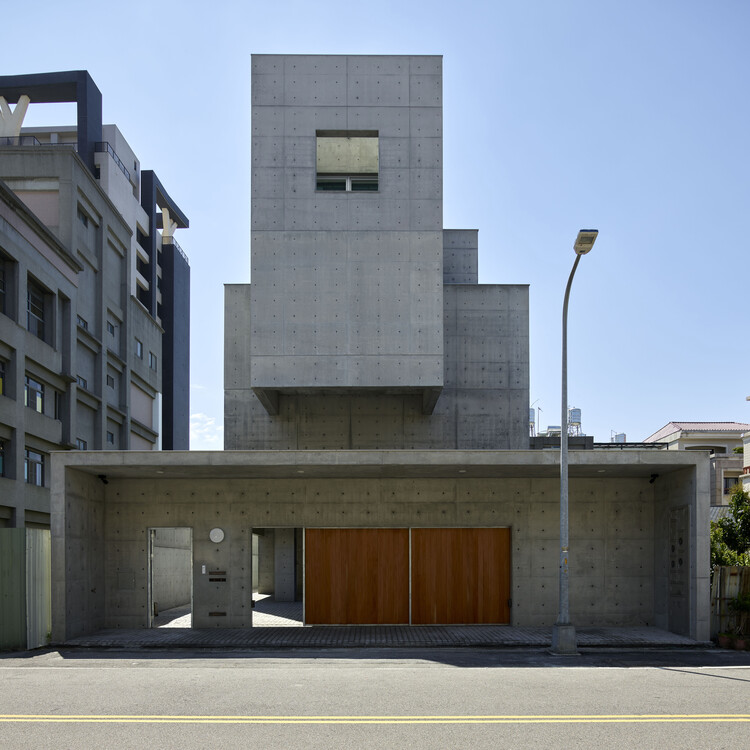
Fengyuan Residence / Mao, Shen-Chiang Architecture Studio - Interior Photography, Houses, Lighting, ChairFengyuan Residence / Mao, Shen-Chiang Architecture Studio - HousesFengyuan Residence / Mao, Shen-Chiang Architecture Studio - Interior Photography, Houses, KitchenFengyuan Residence / Mao, Shen-Chiang Architecture Studio - Exterior Photography, HousesFengyuan Residence / Mao, Shen-Chiang Architecture Studio - More Images+ 33

•
Taichung, Taiwan


Hongling Middle School Shixia Campus / Tumushi Architects

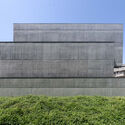

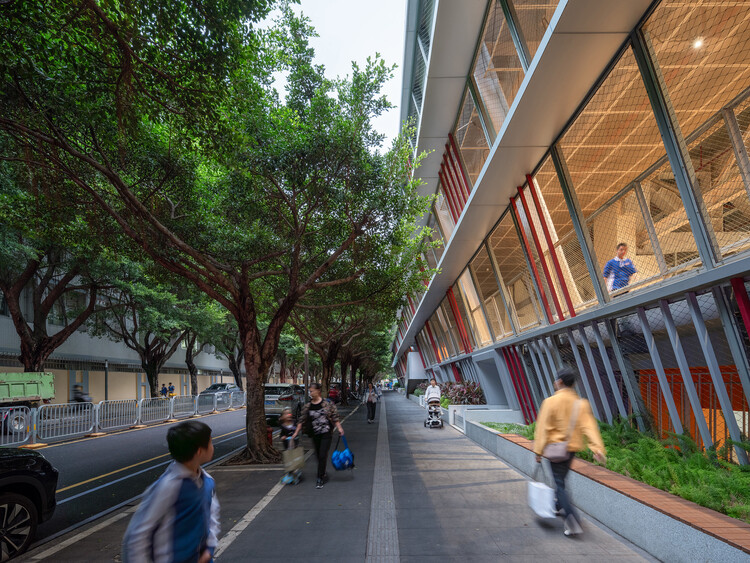
Hongling Middle School Shixia Campus / Tumushi Architects - Exterior Photography, Extension, CityscapeHongling Middle School Shixia Campus / Tumushi Architects - Exterior Photography, ExtensionHongling Middle School Shixia Campus / Tumushi Architects - Interior Photography, Extension, Stairs, BeamHongling Middle School Shixia Campus / Tumushi Architects - Interior Photography, ExtensionHongling Middle School Shixia Campus / Tumushi Architects - More Images+ 49

Collab Cafe & Concept Store / Levelstudio

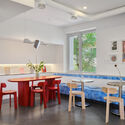
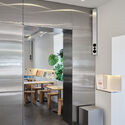
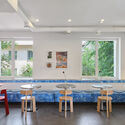
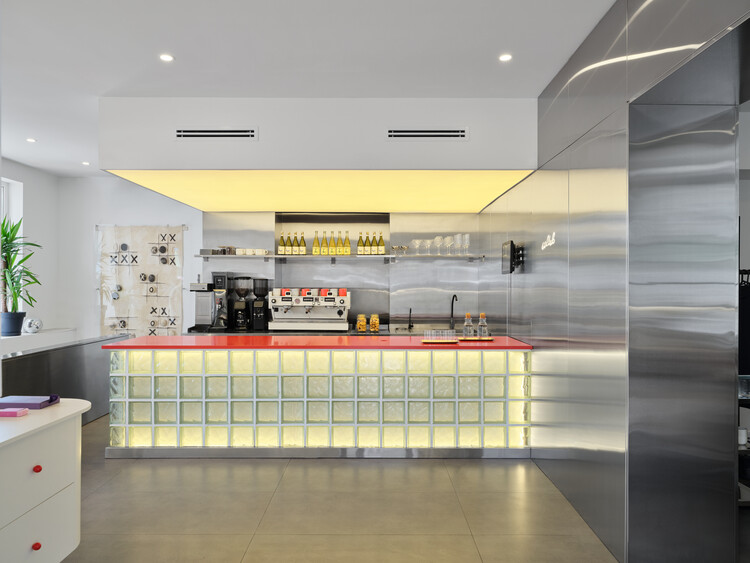
Collab Cafe & Concept Store / Levelstudio - Coffee Shop InteriorsCollab Cafe & Concept Store / Levelstudio - Coffee Shop InteriorsCollab Cafe & Concept Store / Levelstudio - Coffee Shop InteriorsCollab Cafe & Concept Store / Levelstudio - Interior Photography, Coffee Shop Interiors, Table, ChairCollab Cafe & Concept Store / Levelstudio - More Images+ 15

  • Architects: Levelstudio
  • Area Area of this architecture project Area:  70 m²
  • Year Completion year of this architecture project Year:  2026

Baan Rim Bua House / VYN Studio

Baan Rim Bua House / VYN Studio - Exterior Photography, HousesBaan Rim Bua House / VYN Studio - Interior Photography, Houses, Door, ChairBaan Rim Bua House / VYN Studio - Interior Photography, Houses, ChairBaan Rim Bua House / VYN Studio - Interior Photography, HousesBaan Rim Bua House / VYN Studio - More Images+ 14

•
Kanchanaburi, Thailand
  • Architects: VYN Studio
  • Area Area of this architecture project Area:  200 m²
  • Year Completion year of this architecture project Year:  2026

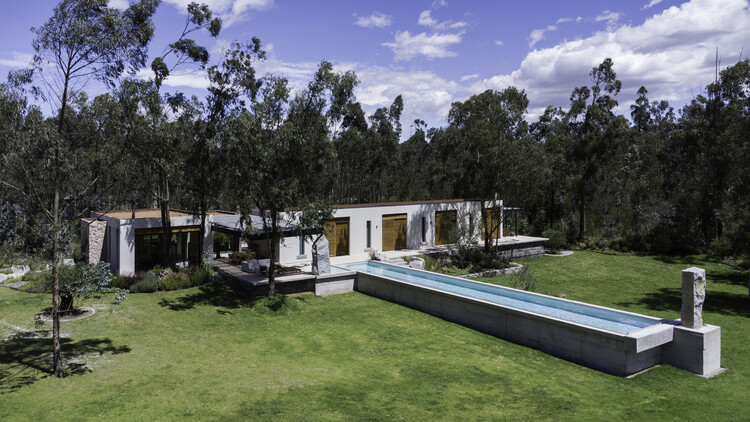
Villa "San Isidro" / MACCCONSTRUCCIONES / APLUS

Villa "San Isidro" / MACCCONSTRUCCIONES / APLUS - HousesVilla "San Isidro" / MACCCONSTRUCCIONES / APLUS - Interior Photography, Houses, ChairVilla "San Isidro" / MACCCONSTRUCCIONES / APLUS - Interior Photography, Houses, Arch, Arcade, Beam, ChairVilla "San Isidro" / MACCCONSTRUCCIONES / APLUS - HousesVilla San Isidro / MACCCONSTRUCCIONES / APLUS - More Images+ 21

•
Quito, Ecuador
  • Area Area of this architecture project Area:  822 m²
  • Year Completion year of this architecture project Year:  2025
  • Manufacturers Brands with products used in this architecture project
    Manufacturers:  Artyco, Axel Miguez, Graiman, Identra, Jessa Cia. Ltda., +1

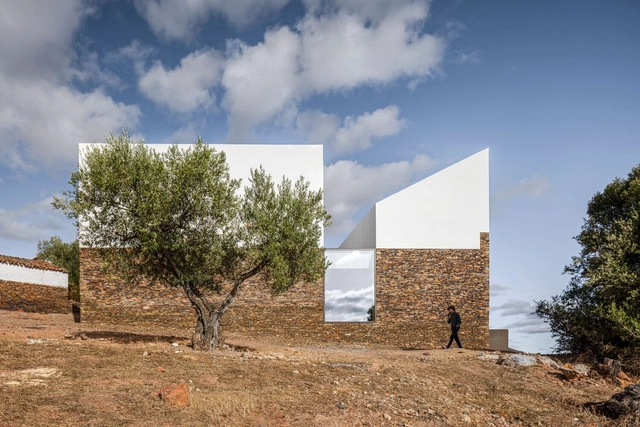
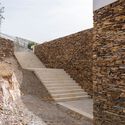
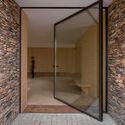
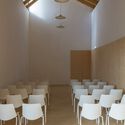
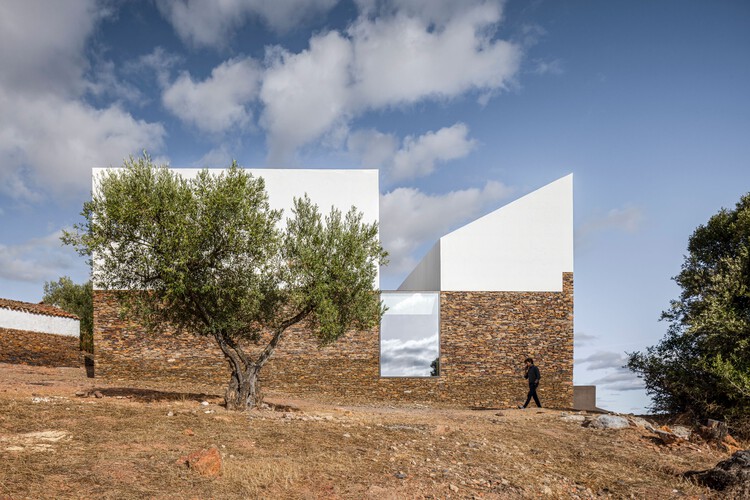
Barrancos Mortuary / Mesa Atelier

Barrancos Mortuary / Mesa Atelier -         CemeteryBarrancos Mortuary / Mesa Atelier -         CemeteryBarrancos Mortuary / Mesa Atelier -         CemeteryBarrancos Mortuary / Mesa Atelier - Interior Photography,         Cemetery, ChairBarrancos Mortuary / Mesa Atelier - More Images+ 27

•
Barrancos, Portugal
  • Architects: Mesa Atelier
  • Area Area of this architecture project Area:  250 m²
  • Year Completion year of this architecture project Year:  2024

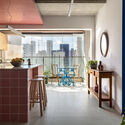
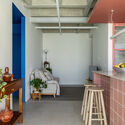
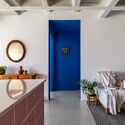
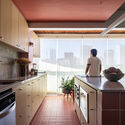
ABC Apartment / agência campo espacial

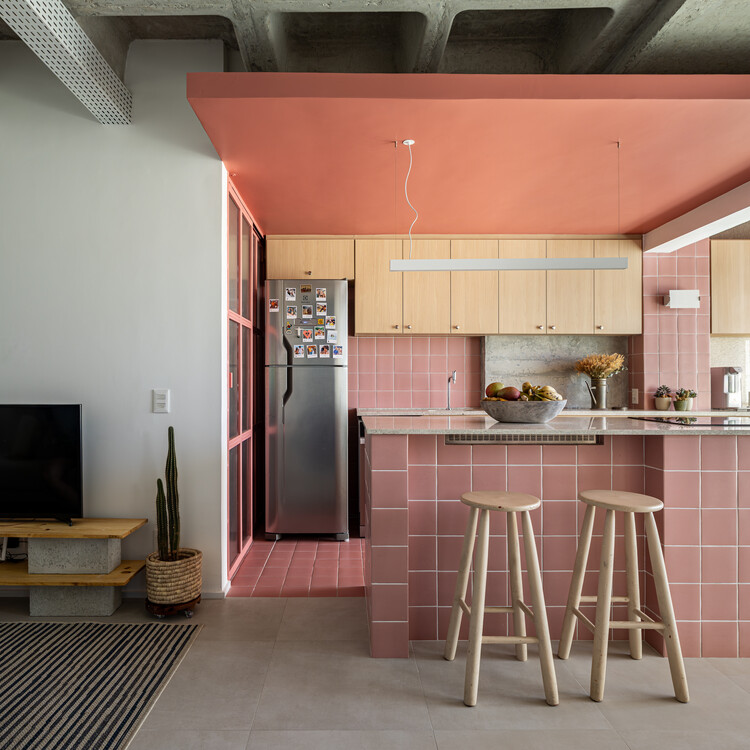
ABC Apartment / agência campo espacial - Interior Photography, Apartment Interiors, Kitchen, Chair, Table, Lighting, CountertopABC Apartment / agência campo espacial - Interior Photography, Apartment Interiors, Kitchen, Lighting, Table, ChairABC Apartment / agência campo espacial - Interior Photography, Apartment Interiors, Lighting, ChairABC Apartment / agência campo espacial - Interior Photography, Apartment Interiors, Kitchen, Countertop, Chair, SinkABC Apartment / agência campo espacial - More Images+ 20

  • Area Area of this architecture project Area:  60 m²
  • Year Completion year of this architecture project Year:  2026
  • Manufacturers Brands with products used in this architecture project
    Manufacturers:  Decortiles, Reka Iluminação

Van Peborgh Lodge / Claesson Koivisto Rune Architects

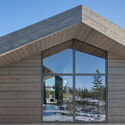
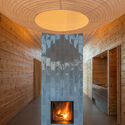
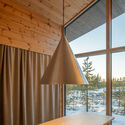
Van Peborgh Lodge / Claesson Koivisto Rune  Architects - Exterior Photography, HousesVan Peborgh Lodge / Claesson Koivisto Rune  Architects - Interior Photography, Houses, BeamVan Peborgh Lodge / Claesson Koivisto Rune  Architects - Interior Photography, Houses, Beam, LightingVan Peborgh Lodge / Claesson Koivisto Rune  Architects - Interior Photography, HousesVan Peborgh Lodge / Claesson Koivisto Rune  Architects - More Images+ 27

  • Area Area of this architecture project Area:  120 m²
  • Year Completion year of this architecture project Year:  2024
  • Manufacturers Brands with products used in this architecture project
    Manufacturers:  Mosa, Ballingslöv, Nikari, Smaller Objects, Wästberg

Singelblok / BureauVanEig + INBO

  • Architects: BureauVanEig, INBO
  • Area Area of this architecture project Area:  41500 m²
  • Year Completion year of this architecture project Year:  2025
  • Manufacturers Brands with products used in this architecture project
    Manufacturers:  Riboton

Qing Shui Meditation Retreat Center / RESP Studio

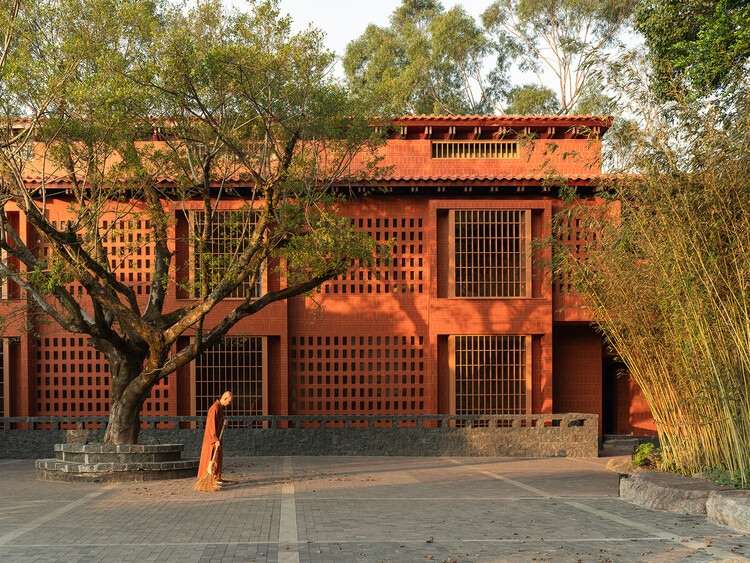
Qing Shui Meditation Retreat Center / RESP Studio - Exterior Photography, Wellness InteriorsQing Shui Meditation Retreat Center / RESP Studio - Exterior Photography, Wellness InteriorsQing Shui Meditation Retreat Center / RESP Studio - Wellness InteriorsQing Shui Meditation Retreat Center / RESP Studio - Interior Photography, Wellness Interiors, ChairQing Shui Meditation Retreat Center / RESP Studio - More Images+ 40

You've started following your first account!

Did you know?

You'll now receive updates based on what you follow! Personalize your stream and start following your favorite authors, offices and users.