Villa Ris / R21 Arkitekter

Villa Ris / R21 Arkitekter - Exterior PhotographyVilla Ris / R21 Arkitekter - Interior Photography, ConcreteVilla Ris / R21 Arkitekter - Interior Photography, WoodVilla Ris / R21 Arkitekter - Interior Photography, WoodVilla Ris / R21 Arkitekter - More Images+ 13

  • Architects: R21 Arkitekter
  • Area Area of this architecture project Area:  320 m²
  • Year Completion year of this architecture project Year:  2025
  • Photographs
    Photographs:Ruben Ratkusic
  • Lead Architects: Martin Smedsrud
More SpecsLess Specs
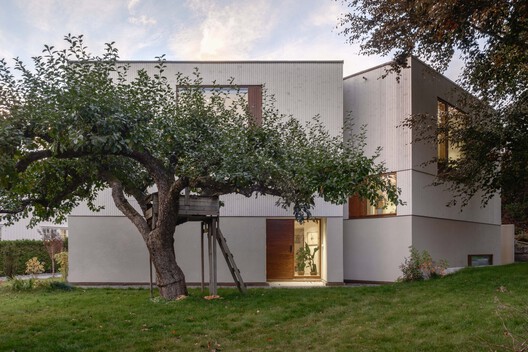
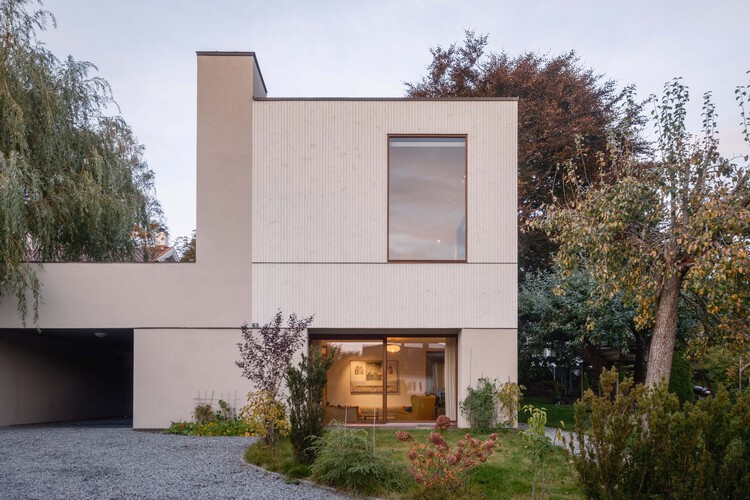
Villa Ris / R21 Arkitekter - Exterior Photography, Garden
© Ruben Ratkusic

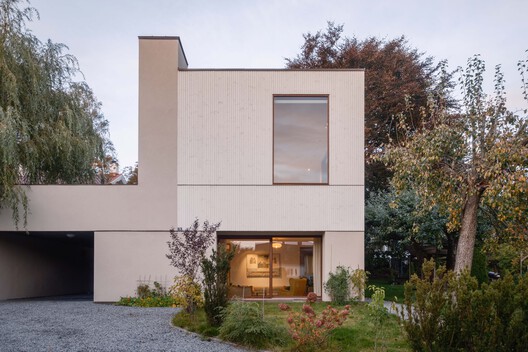
Text description provided by the architects. The project proposes a single-family home for a family with children, conceived as an extension of the relationship with the neighboring house, which belongs to a relative of the owners.

Content Loader

Project gallery

See allShow less
About this office
Cite: "Villa Ris / R21 Arkitekter" 06 Oct 2026. ArchDaily. Accessed . <https://www.archdaily.com/1186291/villa-ris-r21-arkitekter> ISSN 0719-8884
是否

You've started following your first account!

Did you know?

You'll now receive updates based on what you follow! Personalize your stream and start following your favorite authors, offices and users.