
-
Architects: Estudio PK
- Area: 420 m²
- Year: 2026
-
Photographs:Alejandro Peral
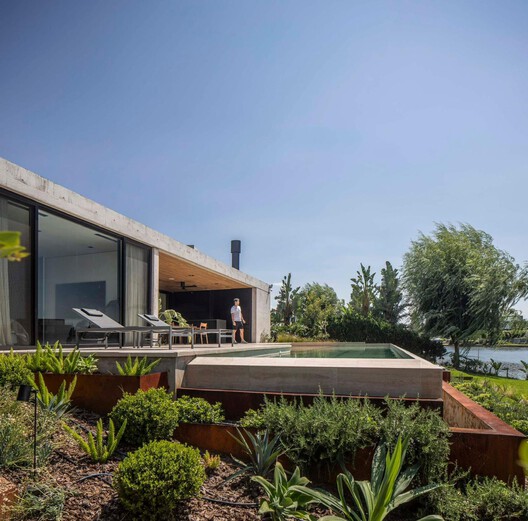
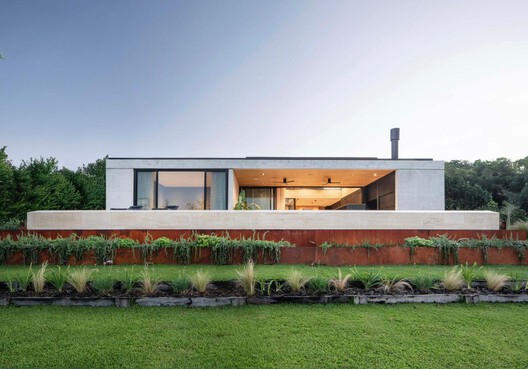
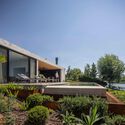
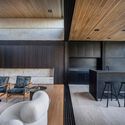
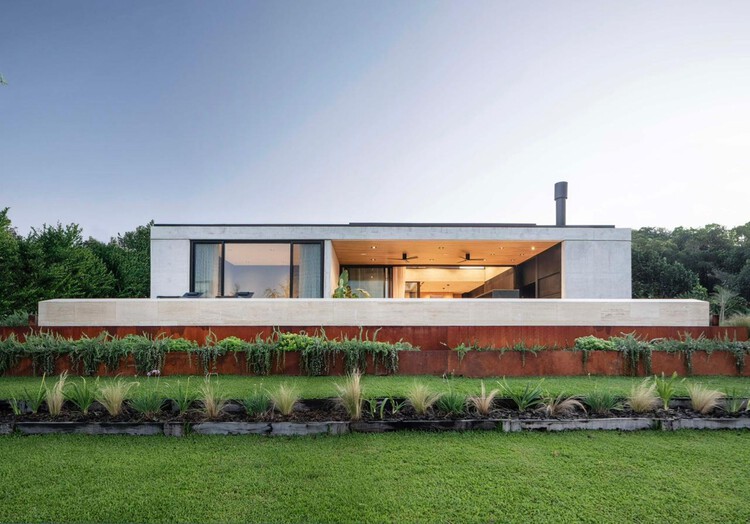
Text description provided by the architects. Casa Hikari is conceived as a residence developed predominantly on the ground floor, designed for a couple whose children have already left the family home. This new stage of life opens the way to a more horizontal, intimate architecture linked to the landscape, where the pathway and the views—rather than the walls—become the true organizers of the project.


