1. ArchDaily
  2. Selected Projects
Selected Projects

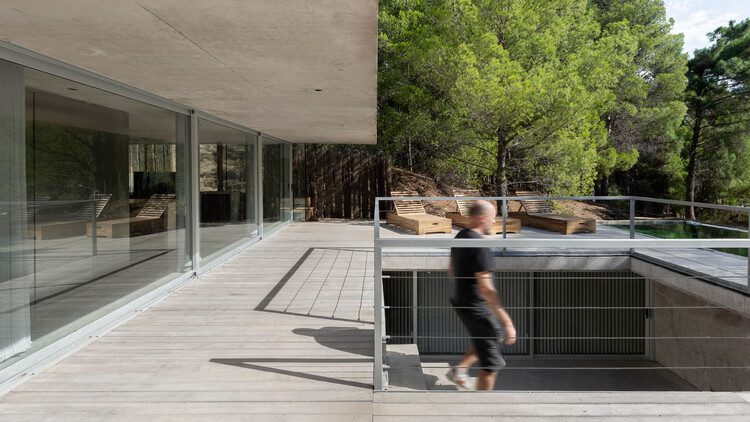
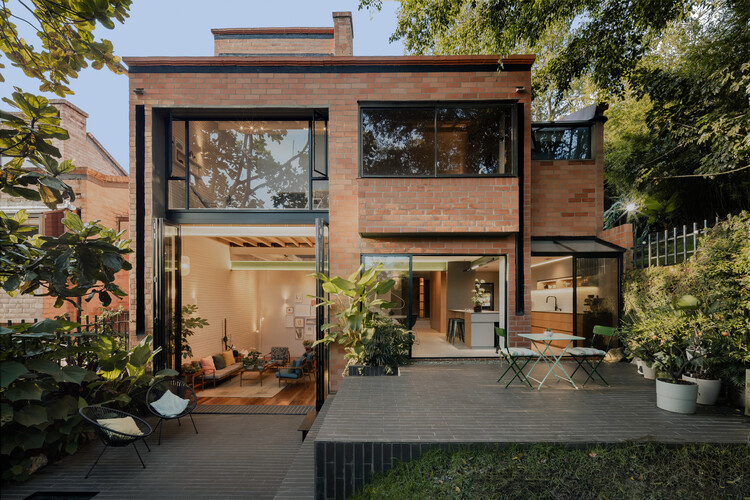
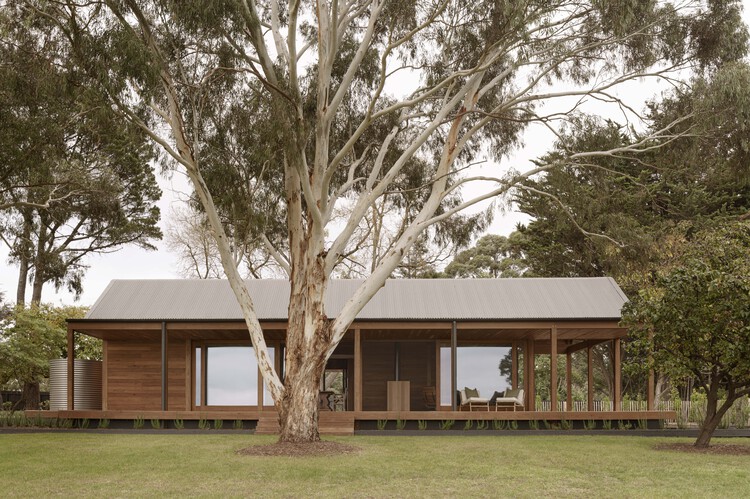
Blixen 4238 House / MBST Arquitectos

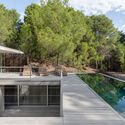
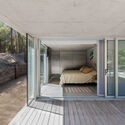
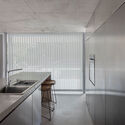
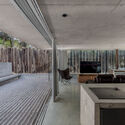

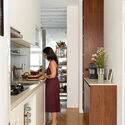
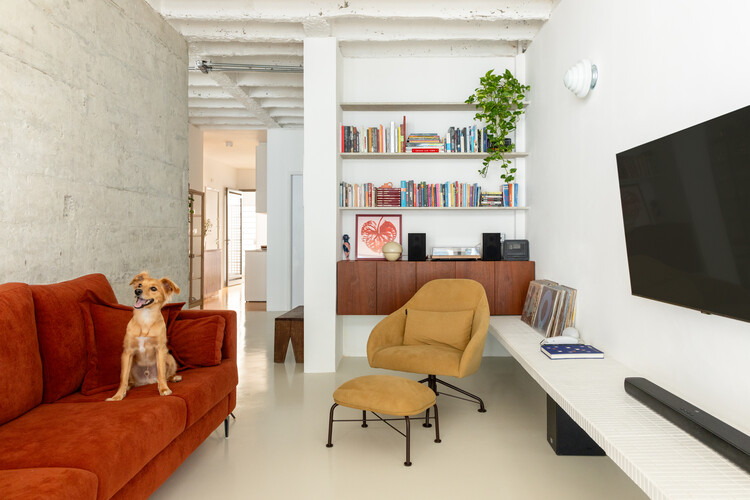
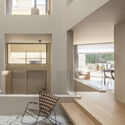
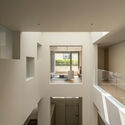
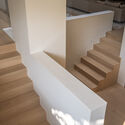
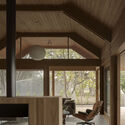

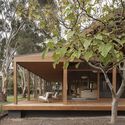
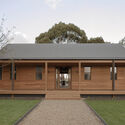
Blixen 4238 House / MBST Arquitectos - HousesBlixen 4238 House / MBST Arquitectos - HousesBlixen 4238 House / MBST Arquitectos - Interior Photography, Houses, Door, ChairBlixen 4238 House / MBST Arquitectos - HousesBlixen 4238 House / MBST Arquitectos - More Images+ 23

Montevideo, Uruguay
  • Architects: MBST Arquitectos
  • Area Area of this architecture project Area:  87
  • Year Completion year of this architecture project Year:  2022
  • Manufacturers Brands with products used in this architecture project
    Manufacturers:  Aluminios del Uruguay, Ontil

A.L. Matadero House / la Onuva Arquitectos

A.L. Matadero House / la Onuva Arquitectos - Interior Photography, Houses, Lighting, ChairA.L. Matadero House / la Onuva Arquitectos - Interior Photography, Houses, Table, Chair, LightingA.L. Matadero House / la Onuva Arquitectos - Interior Photography, Houses, Bedroom, Lighting, Table, ChairA.L. Matadero House / la Onuva Arquitectos - Interior Photography, HousesA.L. Matadero House / la Onuva Arquitectos - More Images+ 16

Madrid, Spain
  • Area Area of this architecture project Area:  75
  • Year Completion year of this architecture project Year:  2024

Azurra la Carbonera House / Vladimir Caballero + Lorena Pulecio

Azurra la Carbonera House / Vladimir Caballero + Lorena Pulecio - Exterior Photography, Restoration, Patio, Balcony, Stairs, ChairAzurra la Carbonera House / Vladimir Caballero + Lorena Pulecio - RestorationAzurra la Carbonera House / Vladimir Caballero + Lorena Pulecio - Interior Photography, Restoration, Bedroom, ChairAzurra la Carbonera House / Vladimir Caballero + Lorena Pulecio - RestorationAzurra la Carbonera House / Vladimir Caballero + Lorena Pulecio - More Images+ 15

Cartagena de Indias, Colombia

Veras Cultural Center / Terra e Tuma Arquitetos Associados

Veras Cultural Center / Terra e Tuma Arquitetos Associados - Interior Photography, Cultural Center, Beam, LightingVeras Cultural Center / Terra e Tuma Arquitetos Associados - Cultural CenterVeras Cultural Center / Terra e Tuma Arquitetos Associados - Cultural CenterVeras Cultural Center / Terra e Tuma Arquitetos Associados - Cultural CenterVeras Cultural Center / Terra e Tuma Arquitetos Associados - More Images+ 27

Nest - Bio-Urban Equipment Prototype / Atelier Marko Brajovic

Nest - Bio-Urban Equipment Prototype / Atelier Marko Brajovic - PavilionNest - Bio-Urban Equipment Prototype / Atelier Marko Brajovic - PavilionNest - Bio-Urban Equipment Prototype / Atelier Marko Brajovic - PavilionNest - Bio-Urban Equipment Prototype / Atelier Marko Brajovic - PavilionNest - Bio-Urban Equipment Prototype / Atelier Marko Brajovic - More Images+ 6

São Paulo, Brazil
  • Area Area of this architecture project Area:  120
  • Year Completion year of this architecture project Year:  2025
  • Manufacturers Brands with products used in this architecture project
    Manufacturers:  Ratoroi

Fora House / A-CÚBICA ARQUITECTOS

Fora House / A-CÚBICA ARQUITECTOS - HousesFora House / A-CÚBICA ARQUITECTOS - Exterior Photography, HousesFora House / A-CÚBICA ARQUITECTOS - HousesFora House / A-CÚBICA ARQUITECTOS - Interior Photography, Houses, BedroomFora House / A-CÚBICA ARQUITECTOS - More Images+ 12

Ixtapa Zihuatanejo, Mexico
  • Area Area of this architecture project Area:  285
  • Year Completion year of this architecture project Year:  2023

Duplex Apartment 402 / Jobim Carlevaro Arquitetos

Duplex Apartment 402 / Jobim Carlevaro Arquitetos - Interior Photography, Apartment Interiors, Table, ChairDuplex Apartment 402 / Jobim Carlevaro Arquitetos - Interior Photography, Apartment Interiors, Table, Lighting, ChairDuplex Apartment 402 / Jobim Carlevaro Arquitetos - Interior Photography, Apartment Interiors, Table, ChairDuplex Apartment 402 / Jobim Carlevaro Arquitetos - Interior Photography, Apartment Interiors, Kitchen, Countertop, Table, LightingDuplex Apartment 402 / Jobim Carlevaro Arquitetos - More Images+ 15

Florianópolis, Brazil
  • Area Area of this architecture project Area:  378
  • Year Completion year of this architecture project Year:  2025
  • Manufacturers Brands with products used in this architecture project
    Manufacturers:  Florense, Portobello

Pinhal SS & RV House / João Tiago Aguiar, Arquitectos

Pinhal SS & RV House / João Tiago Aguiar, Arquitectos - Exterior Photography, Houses, Garden, Facade, DoorPinhal SS & RV House / João Tiago Aguiar, Arquitectos - Interior Photography, Houses, Table, Lighting, ChairPinhal SS & RV House / João Tiago Aguiar, Arquitectos - Interior Photography, Houses, Lighting, ChairPinhal SS & RV House / João Tiago Aguiar, Arquitectos - Exterior Photography, HousesPinhal SS & RV House / João Tiago Aguiar, Arquitectos - More Images+ 45

Sintra, Portugal
  • Area Area of this architecture project Area:  300
  • Year Completion year of this architecture project Year:  2025
  • Manufacturers Brands with products used in this architecture project
    Manufacturers:  CIN, Efapel, MADEICENTRO, PADIMAT, Tons de Pedra

Sítio Chão de Estrelas House / Alfredo Barbosa Arquitetura

Sítio Chão de Estrelas House / Alfredo Barbosa Arquitetura - Sustainability & Green DesignSítio Chão de Estrelas House / Alfredo Barbosa Arquitetura - Interior Photography, Sustainability & Green Design, ChairSítio Chão de Estrelas House / Alfredo Barbosa Arquitetura - Interior Photography, Sustainability & Green Design, BalconySítio Chão de Estrelas House / Alfredo Barbosa Arquitetura - Interior Photography, Sustainability & Green Design, Beam, Balcony, Table, ChairSítio Chão de Estrelas House / Alfredo Barbosa Arquitetura - More Images+ 15

  • Area Area of this architecture project Area:  800
  • Year Completion year of this architecture project Year:  2021
  • Manufacturers Brands with products used in this architecture project
    Manufacturers:  O/M Light - Osvaldo Matos

Nine 3134 Building / aflalo/gasperini arquitetos

Nine 3134 Building / aflalo/gasperini arquitetos - Exterior Photography, ApartmentsNine 3134 Building / aflalo/gasperini arquitetos - ApartmentsNine 3134 Building / aflalo/gasperini arquitetos - Interior Photography, ApartmentsNine 3134 Building / aflalo/gasperini arquitetos - ApartmentsNine 3134 Building / aflalo/gasperini arquitetos - More Images+ 16

  • Area Area of this architecture project Area:  12686
  • Year Completion year of this architecture project Year:  2024
  • Manufacturers Brands with products used in this architecture project
    Manufacturers:  Glassec

Common Ground Pavilion / Rede Arquitetos + Lins Arquitetos Associados

Common Ground Pavilion / Rede Arquitetos + Lins Arquitetos Associados - Interior Photography, Temporary Installations, LightingCommon Ground Pavilion / Rede Arquitetos + Lins Arquitetos Associados - Temporary InstallationsCommon Ground Pavilion / Rede Arquitetos + Lins Arquitetos Associados - Interior Photography, Temporary InstallationsCommon Ground Pavilion / Rede Arquitetos + Lins Arquitetos Associados - Temporary InstallationsCommon Ground Pavilion / Rede Arquitetos + Lins Arquitetos Associados - More Images+ 18

  • Area Area of this architecture project Area:  17
  • Year Completion year of this architecture project Year:  2025
  • Manufacturers Brands with products used in this architecture project
    Manufacturers:  Amanco Wavin, Bemfixa, Bonjolo Tijolo Ecológicos, Granos

Metyis Technology Center / Oficina de Projetos de Arquitetura UNUM

Metyis Technology Center / Oficina de Projetos de Arquitetura UNUM - Exterior Photography, Office BuildingsMetyis Technology Center / Oficina de Projetos de Arquitetura UNUM - Exterior Photography, Office BuildingsMetyis Technology Center / Oficina de Projetos de Arquitetura UNUM - Exterior Photography, Office BuildingsMetyis Technology Center / Oficina de Projetos de Arquitetura UNUM - Exterior Photography, Office BuildingsMetyis Technology Center / Oficina de Projetos de Arquitetura UNUM - More Images+ 14

Blue & White Apartment Renovation / messina | rivas

Blue & White Apartment Renovation / messina | rivas - Interior Photography, Refurbishment, Lighting, Table, ChairBlue & White Apartment Renovation / messina | rivas - Interior Photography, Refurbishment, LightingBlue & White Apartment Renovation / messina | rivas - Interior Photography, Refurbishment, ChairBlue & White Apartment Renovation / messina | rivas - Interior Photography, Refurbishment, Kitchen, Countertop, SinkBlue & White Apartment Renovation / messina | rivas - More Images+ 16

ParkView Building / aflalo/gasperini arquitetos

ParkView Building / aflalo/gasperini arquitetos - Mixed Use ArchitectureParkView Building / aflalo/gasperini arquitetos - Interior Photography, Mixed Use Architecture, ChairParkView Building / aflalo/gasperini arquitetos - Interior Photography, Mixed Use ArchitectureParkView Building / aflalo/gasperini arquitetos - Exterior Photography, Mixed Use Architecture, GardenParkView Building / aflalo/gasperini arquitetos - More Images+ 9

Campeche Houses / Terra e Tuma Arquitetos Associados

Campeche Houses / Terra e Tuma Arquitetos Associados - Exterior Photography, Houses, CourtyardCampeche Houses / Terra e Tuma Arquitetos Associados - Interior Photography, Houses, ChairCampeche Houses / Terra e Tuma Arquitetos Associados - Interior Photography, Houses, ChairCampeche Houses / Terra e Tuma Arquitetos Associados - Exterior Photography, Houses, Courtyard, BalconyCampeche Houses / Terra e Tuma Arquitetos Associados - More Images+ 10

Haras Piraquara Annex / ARQ+CO Studio

Haras Piraquara Annex / ARQ+CO Studio - Exterior Photography, Houses, Patio, ChairHaras Piraquara Annex / ARQ+CO Studio - Interior Photography, Houses, ChairHaras Piraquara Annex / ARQ+CO Studio - Interior Photography, Houses, Patio, ChairHaras Piraquara Annex / ARQ+CO Studio - Exterior Photography, HousesHaras Piraquara Annex / ARQ+CO Studio - More Images+ 14

Curitiba, Brazil
  • Architects: ARQ+CO Studio
  • Area Area of this architecture project Area:  559
  • Year Completion year of this architecture project Year:  2024
  • Manufacturers Brands with products used in this architecture project
    Manufacturers:  Portobello

Karajá House / Studio Carlito e Renata Pascucci

Karajá House / Studio Carlito e Renata Pascucci - Interior Photography, Houses, Table, Chair, LightingKarajá House / Studio Carlito e Renata Pascucci - HousesKarajá House / Studio Carlito e Renata Pascucci - HousesKarajá House / Studio Carlito e Renata Pascucci - Interior Photography, Houses, Beam, LightingKarajá House / Studio Carlito e Renata Pascucci - More Images+ 18

  • Area Area of this architecture project Area:  784
  • Year Completion year of this architecture project Year:  2021
  • Manufacturers Brands with products used in this architecture project
    Manufacturers:  Portobello

Botânico Building / Terra e Tuma Arquitetos Associados

Botânico Building / Terra e Tuma Arquitetos Associados - Exterior Photography, Apartments, BalconyBotânico Building / Terra e Tuma Arquitetos Associados - Exterior Photography, ApartmentsBotânico Building / Terra e Tuma Arquitetos Associados - Interior Photography, Apartments, BalconyBotânico Building / Terra e Tuma Arquitetos Associados - Interior Photography, Apartments, BalconyBotânico Building / Terra e Tuma Arquitetos Associados - More Images+ 20

Balneário Camboriú, Brazil

So_lo Café _ Ipanema / Estúdio Chão

So_lo Café _ Ipanema / Estúdio Chão - Interior Photography, Coffee Shop, Chair
© Renato Mangolin, Rodrigo Azevedo

So_lo Café _ Ipanema / Estúdio Chão - Interior Photography, Coffee Shop, ChairSo_lo Café _ Ipanema / Estúdio Chão - Interior Photography, Coffee Shop, Patio, ChairSo_lo Café _ Ipanema / Estúdio Chão - Interior Photography, Coffee Shop, Kitchen, CountertopSo_lo Café _ Ipanema / Estúdio Chão - Exterior Photography, Coffee Shop, ChairSo_lo Café _ Ipanema / Estúdio Chão - More Images+ 8

Rio de Janeiro, Brazil
  • Architects: Estúdio Chäo
  • Area Area of this architecture project Area:  41
  • Year Completion year of this architecture project Year:  2023

Rehabilitation of the Rua do Recolhimento 38 Building / há.atelier

Rehabilitation of the Rua do Recolhimento 38 Building / há.atelier - Interior Photography, Renovation, Arch, ArcadeRehabilitation of the Rua do Recolhimento 38 Building / há.atelier - Interior Photography, Renovation, Beam, LightingRehabilitation of the Rua do Recolhimento 38 Building / há.atelier - Interior Photography, Renovation, Bathroom, SinkRehabilitation of the Rua do Recolhimento 38 Building / há.atelier - Interior Photography, Renovation, Balcony, StairsRehabilitation of the Rua do Recolhimento 38 Building / há.atelier - More Images+ 20

  • Architects: há.atelier
  • Area Area of this architecture project Area:  240
  • Year Completion year of this architecture project Year:  2024

Compensar – Comprehensive Wellness Center for the Elderly / taller de arquitectura de bogotá

Compensar – Comprehensive Wellness Center for the Elderly / taller de arquitectura de bogotá - Interior Photography, Mixed Use ArchitectureCompensar – Comprehensive Wellness Center for the Elderly / taller de arquitectura de bogotá - Interior Photography, Mixed Use Architecture, Lighting, ChairCompensar – Comprehensive Wellness Center for the Elderly / taller de arquitectura de bogotá - Mixed Use ArchitectureCompensar – Comprehensive Wellness Center for the Elderly / taller de arquitectura de bogotá - Interior Photography, Mixed Use Architecture, StairsCompensar – Comprehensive Wellness Center for the Elderly / taller de arquitectura de bogotá - More Images+ 17

"Nossa vida Bantu" Exhibition Design / gru.a + Stella Tennenbaum

"Nossa vida Bantu" Exhibition Design / gru.a + Stella Tennenbaum - Installation"Nossa vida Bantu" Exhibition Design / gru.a + Stella Tennenbaum - Interior Photography, Installation"Nossa vida Bantu" Exhibition Design / gru.a + Stella Tennenbaum - Installation"Nossa vida Bantu" Exhibition Design / gru.a + Stella Tennenbaum - Interior Photography, InstallationNossa vida Bantu Exhibition Design / gru.a + Stella Tennenbaum - More Images+ 6

  • Area Area of this architecture project Area:  800
  • Year Completion year of this architecture project Year:  2025

Comprehensive Renovation of the Offices of the Official College of Physicians of Valladolid / estudio COLOMA

Comprehensive Renovation of the Offices of the Official College of Physicians of Valladolid / estudio COLOMA - Interior Photography, Offices Interiors, ChairComprehensive Renovation of the Offices of the Official College of Physicians of Valladolid / estudio COLOMA - Interior Photography, Offices Interiors, Table, Lighting, ChairComprehensive Renovation of the Offices of the Official College of Physicians of Valladolid / estudio COLOMA - Interior Photography, Offices Interiors, ChairComprehensive Renovation of the Offices of the Official College of Physicians of Valladolid / estudio COLOMA - Interior Photography, Offices Interiors, Lighting, ChairComprehensive Renovation of the Offices of the Official College of Physicians of Valladolid / estudio COLOMA - More Images+ 18

  • Architects: estudio COLOMA
  • Area Area of this architecture project Area:  460
  • Year Completion year of this architecture project Year:  2024

100 Linear Meters Pavilion / Pablo Paradinas Sastre + Eletres Studio

100 Linear Meters Pavilion / Pablo Paradinas Sastre + Eletres Studio - Installations & Structures100 Linear Meters Pavilion / Pablo Paradinas Sastre + Eletres Studio - Installations & Structures100 Linear Meters Pavilion / Pablo Paradinas Sastre + Eletres Studio - Exterior Photography, Installations & Structures100 Linear Meters Pavilion / Pablo Paradinas Sastre + Eletres Studio - Exterior Photography, Installations & Structures100 Linear Meters Pavilion / Pablo Paradinas Sastre + Eletres Studio - More Images+ 27

You've started following your first account!

Did you know?

You'll now receive updates based on what you follow! Personalize your stream and start following your favorite authors, offices and users.