
-
Architects: Clara Crous Arquitectura
- Area: 232 m²
- Year: 2025
-
Photographs:Montse Capdevila
-
Manufacturers: Ferm Living, Santa & Cole, Siete Formas, Vergés Design, Alcoceram, Elke, Fontini, Icónico, Islas, Mayice, MikMax, Nemo Lighting
-
Lead Architect: Clara Crous Fort

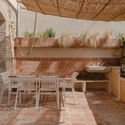
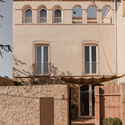
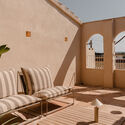
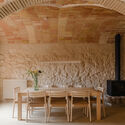
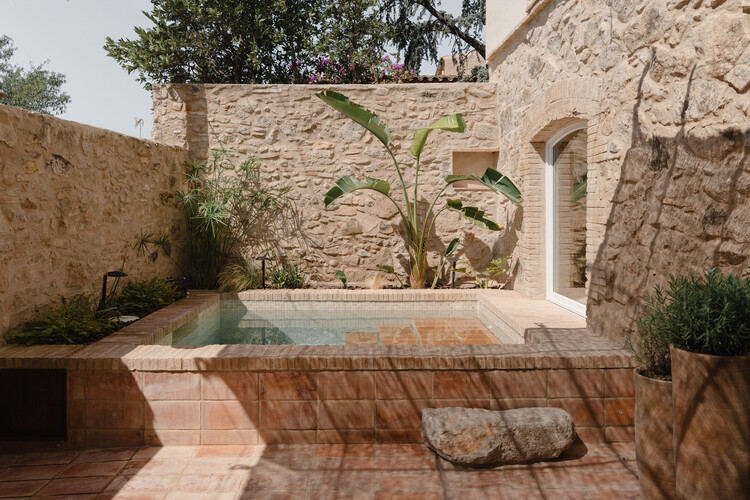
Text description provided by the architects. La Fusteria (Catalan for carpentry shop) is a project that transforms a former carpentry workshop into a contemporary home. Located in a small village in the Alt Empordà region, the project is rooted in respect for the original building's footprint: the two Catalan vaults on the ground floor preserve the memory of the workshop that occupied the space for decades, becoming the primary spatial guiding principle of the intervention.


