
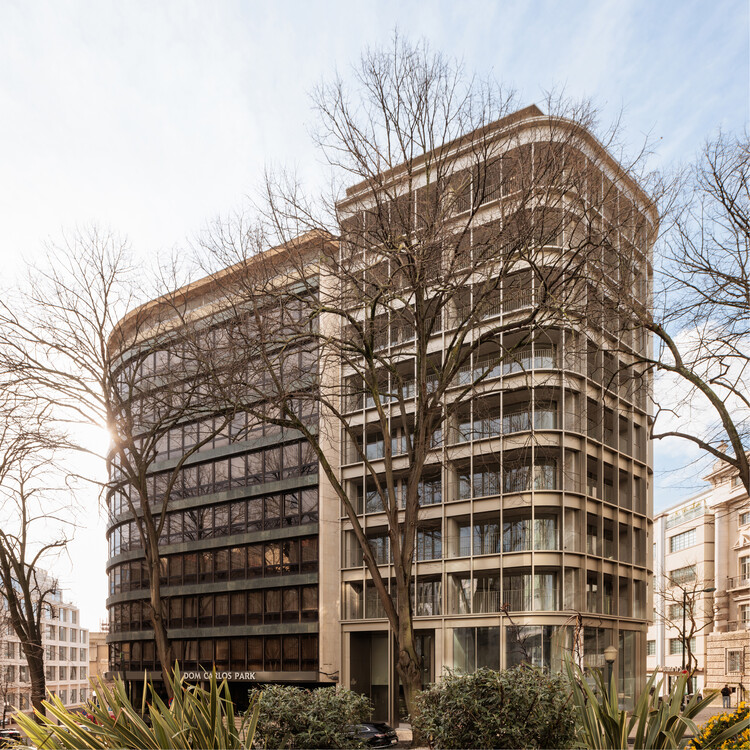
BOW Building / Ana Costa, arquitectura e design Lda

BOW Building / Ana Costa, arquitectura e design Lda - Exterior Photography, Facade, ConcreteBOW Building / Ana Costa, arquitectura e design Lda - Exterior Photography, FacadeBOW Building / Ana Costa, arquitectura e design Lda - Image 4 of 38BOW Building / Ana Costa, arquitectura e design Lda - Exterior Photography, Facade, ConcreteBOW Building / Ana Costa, arquitectura e design Lda - More Images+ 33

  • Area Area of this architecture project Area:  8300 m²
  • Year Completion year of this architecture project Year:  2025
  • Photographs
    Photographs:Francisco Nogueira
  • Manufacturers Brands with products used in this architecture project
    Manufacturers:  Da, KUC, Otima, Stacbond, Water Evolution, Weber
More SpecsLess Specs
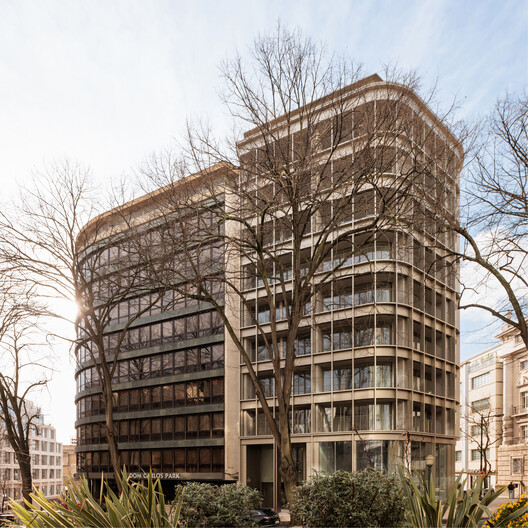
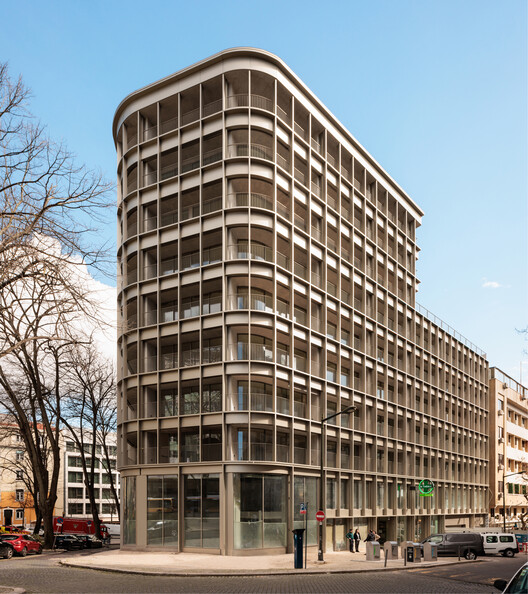
BOW Building / Ana Costa, arquitectura e design Lda - Exterior Photography, Facade, Concrete
© Francisco Nogueira

Text description provided by the architects. The existing 11-story building was previously used for commercial and office purposes. Built with a reinforced concrete structure, its original design resulted in very low ceiling heights. The building's use was converted to residential, while retaining commercial spaces on the ground and first floors.

Content Loader

Project gallery

See allShow less
About this office
Cite: "BOW Building / Ana Costa, arquitectura e design Lda" [Edifício BOW / Ana Costa, arquitectura e design Ida] 27 Apr 2026. ArchDaily. Accessed . <https://www.archdaily.com/1148961/bow-building-ana-costa-arquitectura-e-design-lda> ISSN 0719-8884
© Francisco Nogueira

BOW 大楼 / Ana Costa, arquitectura e design lda

是否

You've started following your first account!

Did you know?

You'll now receive updates based on what you follow! Personalize your stream and start following your favorite authors, offices and users.