1. ArchDaily
  2. Selected Projects
Selected Projects

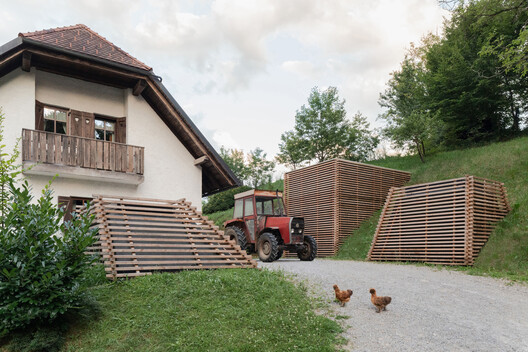
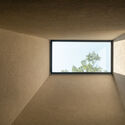
Underground Spa / KIP arhitekti

Underground Spa / KIP arhitekti - Exterior Photography, Wellness Interiors, Garden, StairsUnderground Spa / KIP arhitekti - Interior Photography, Wellness InteriorsUnderground Spa / KIP arhitekti - Wellness InteriorsUnderground Spa / KIP arhitekti - Interior Photography, Wellness InteriorsUnderground Spa / KIP arhitekti - More Images+ 21

  • Architects: KIP arhitekti
  • Area Area of this architecture project Area:  110
  • Year Completion year of this architecture project Year:  2023

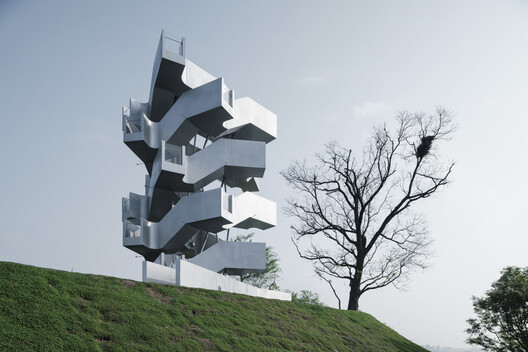
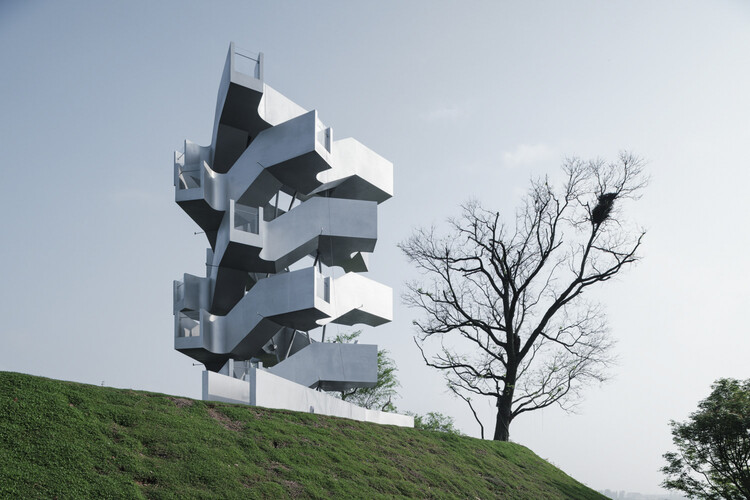
Chenhu Migratory Bird Observation Tower / Xiang Architects

Chenhu Migratory Bird Observation Tower / Xiang Architects - PavilionChenhu Migratory Bird Observation Tower / Xiang Architects - Exterior Photography, PavilionChenhu Migratory Bird Observation Tower / Xiang Architects - PavilionChenhu Migratory Bird Observation Tower / Xiang Architects - PavilionChenhu Migratory Bird Observation Tower / Xiang Architects - More Images+ 15

Wuhan, China

Centro Piacentiniano / CN10 architetti

Centro Piacentiniano / CN10 architetti - Public ArchitectureCentro Piacentiniano / CN10 architetti - Exterior Photography, Public Architecture, CourtyardCentro Piacentiniano / CN10 architetti - Exterior Photography, Public Architecture, Garden, Arcade, ColumnCentro Piacentiniano / CN10 architetti - Exterior Photography, Public Architecture, CourtyardCentro Piacentiniano / CN10 architetti - More Images+ 23

  • Area Area of this architecture project Area:  15000
  • Year Completion year of this architecture project Year:  2023

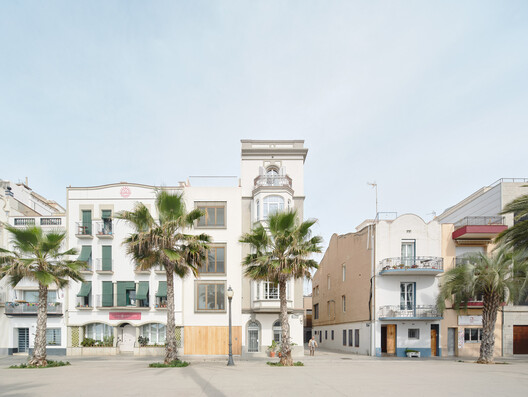
Casa PR21 / Alventosa Morell Arquitectes

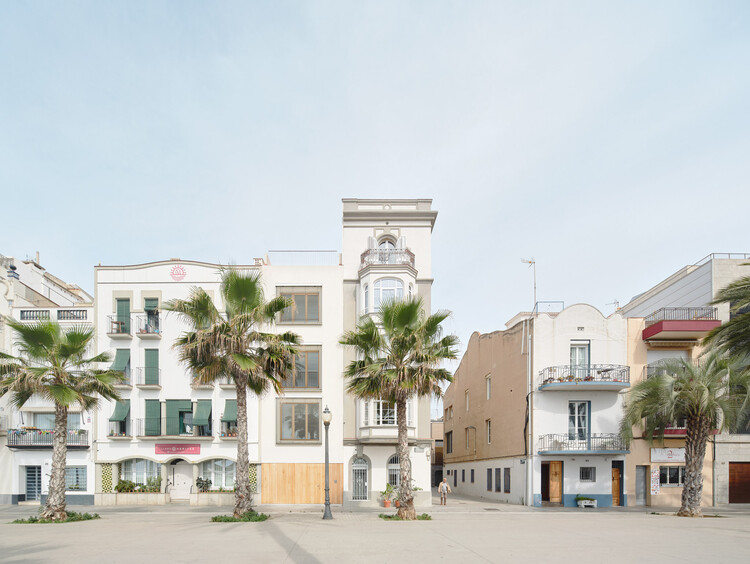
Casa PR21 / Alventosa Morell Arquitectes  - Interior Photography, Residential Interiors, Facade, BalconyCasa PR21 / Alventosa Morell Arquitectes  - Residential InteriorsCasa PR21 / Alventosa Morell Arquitectes  - Interior Photography, Residential Interiors, StairsCasa PR21 / Alventosa Morell Arquitectes  - Interior Photography, Residential Interiors, Stairs, HandrailCasa PR21 / Alventosa Morell Arquitectes  - More Images+ 28

  • Area Area of this architecture project Area:  253
  • Year Completion year of this architecture project Year:  2026
  • Manufacturers Brands with products used in this architecture project
    Manufacturers:  MINIM

Strathmore Courtyard House / Studio Ceravolo

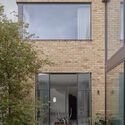
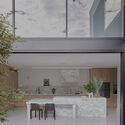
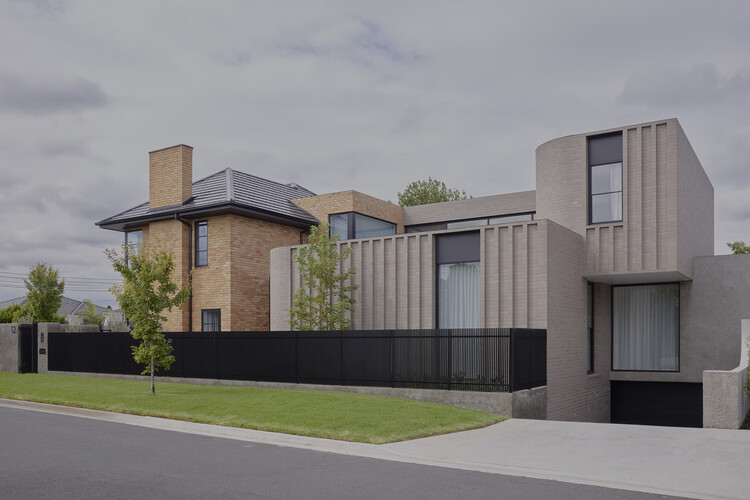
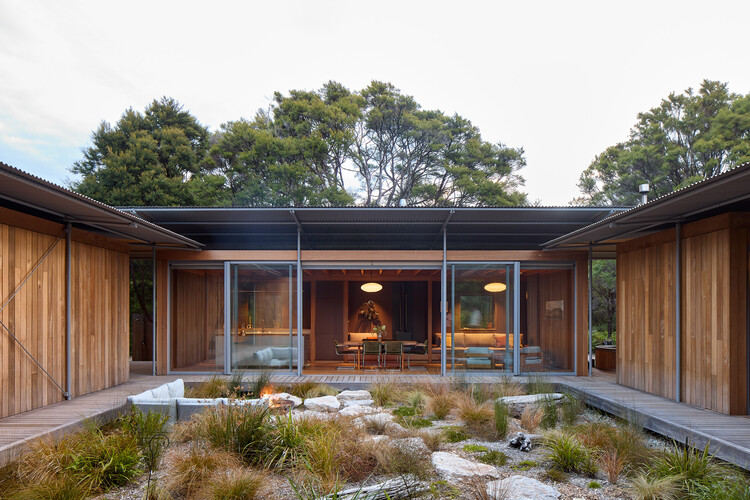
Strathmore Courtyard House / Studio Ceravolo - Exterior Photography, Houses, DoorStrathmore Courtyard House / Studio Ceravolo - Interior Photography, HousesStrathmore Courtyard House / Studio Ceravolo - Interior Photography, HousesStrathmore Courtyard House / Studio Ceravolo - Interior Photography, HousesStrathmore Courtyard House / Studio Ceravolo - More Images+ 21

Strathmore, Australia

Canopy Design at Starfire Discovery Camp / CM Design

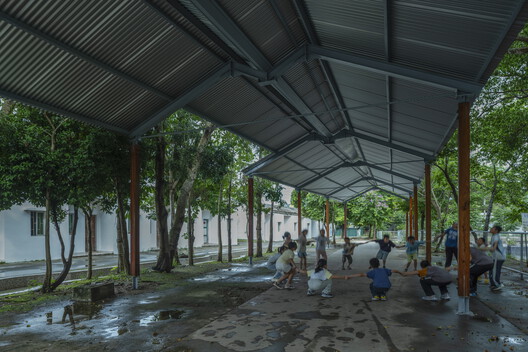
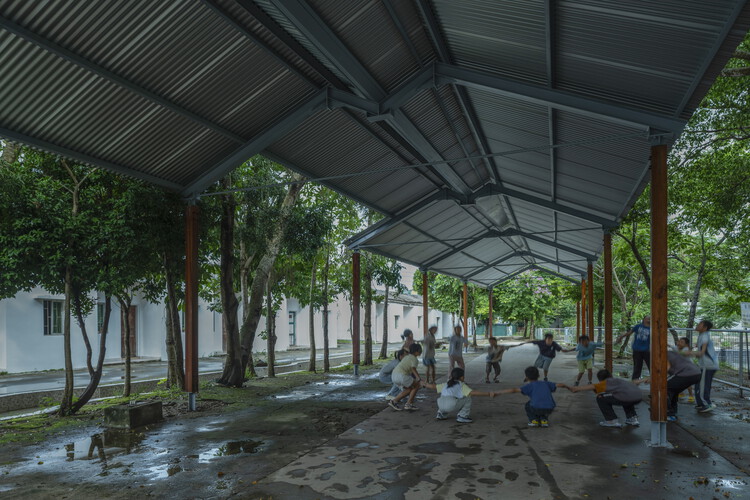
Canopy Design at Starfire Discovery Camp / CM Design - Installations & StructuresCanopy Design at Starfire Discovery Camp / CM Design - Installations & StructuresCanopy Design at Starfire Discovery Camp / CM Design - Installations & StructuresCanopy Design at Starfire Discovery Camp / CM Design - Installations & StructuresCanopy Design at Starfire Discovery Camp / CM Design - More Images+ 32

  • Architects: CM Design
  • Area Area of this architecture project Area:  495
  • Year Completion year of this architecture project Year:  2026

Topographies of Encounter - Concordia Square / AR-AR Martínez Arquitectura y Paisaje + María Paula González Bozzi

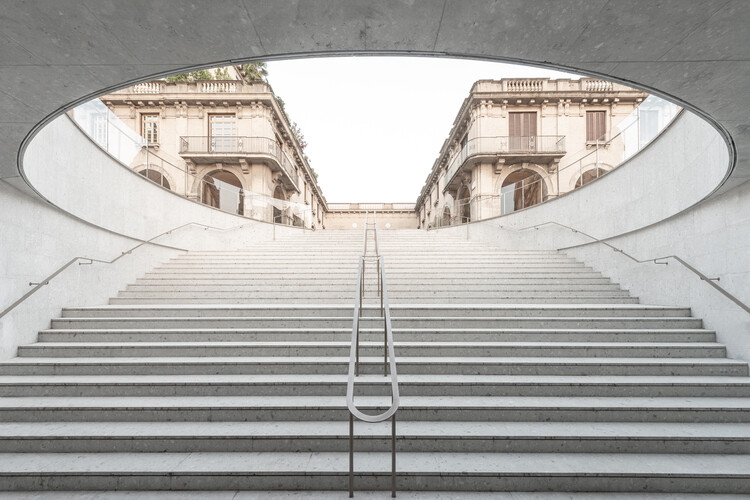
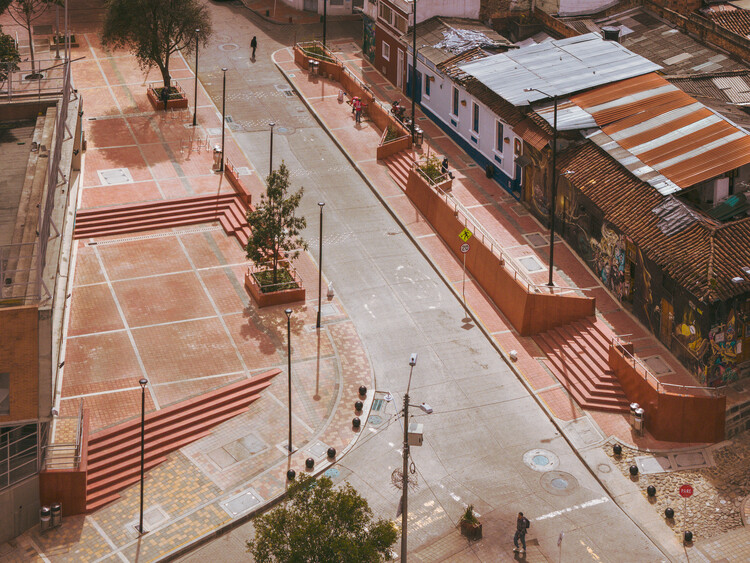
Topographies of Encounter - Concordia Square / AR-AR Martínez Arquitectura y Paisaje + María Paula González Bozzi - Public SpaceTopographies of Encounter - Concordia Square / AR-AR Martínez Arquitectura y Paisaje + María Paula González Bozzi - Interior Photography, Public Space, Stairs, HandrailTopographies of Encounter - Concordia Square / AR-AR Martínez Arquitectura y Paisaje + María Paula González Bozzi - Exterior Photography, Public Space, Stairs, HandrailTopographies of Encounter - Concordia Square / AR-AR Martínez Arquitectura y Paisaje + María Paula González Bozzi - Public SpaceTopographies of Encounter - Concordia Square / AR-AR Martínez Arquitectura y Paisaje + María Paula González Bozzi - More Images+ 14

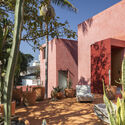
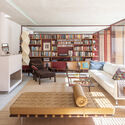
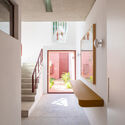
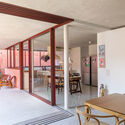
House in São Paulo / André Vainer Arquitetos

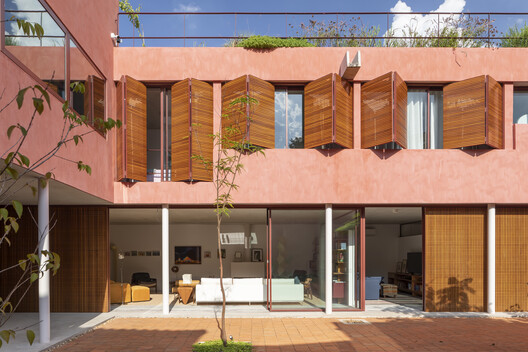
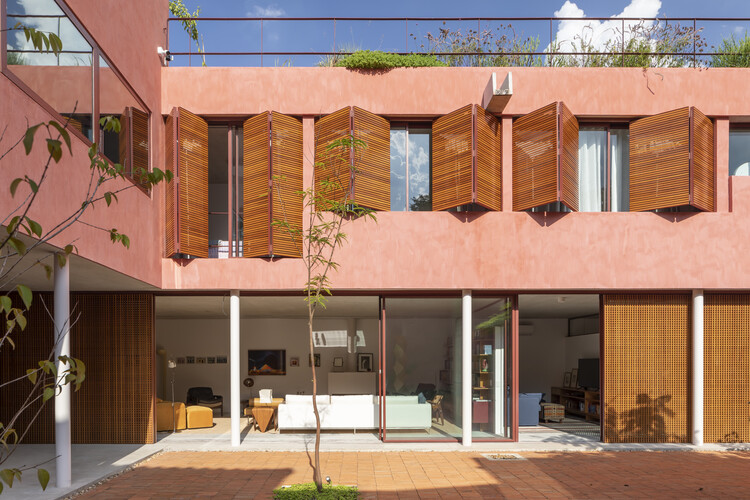
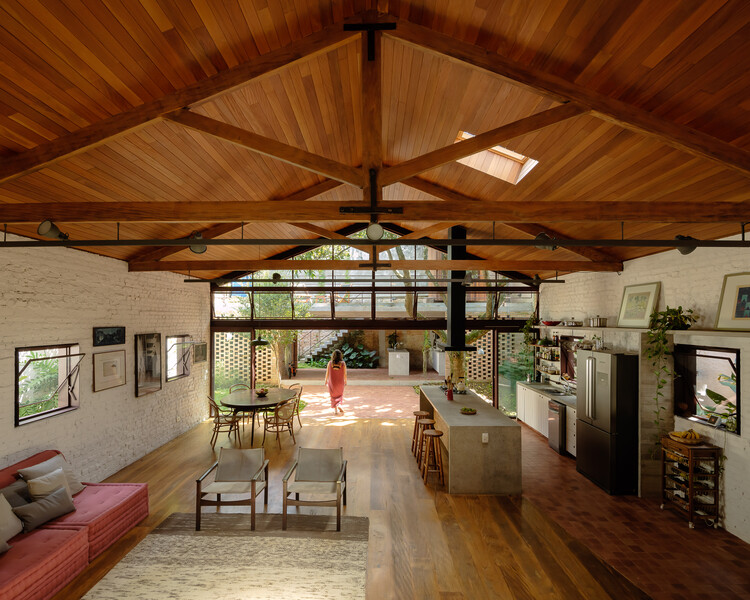
House in São Paulo / André Vainer Arquitetos - Exterior Photography, Houses, CourtyardHouse in São Paulo / André Vainer Arquitetos - Interior Photography, Houses, Table, ChairHouse in São Paulo / André Vainer Arquitetos - HousesHouse in São Paulo / André Vainer Arquitetos - Interior Photography, Houses, ChairHouse in São Paulo / André Vainer Arquitetos - More Images+ 23

Alto de Pinheiros, Brazil
  • Area Area of this architecture project Area:  5920 ft²
  • Year Completion year of this architecture project Year:  2023
  • Manufacturers Brands with products used in this architecture project
    Manufacturers:  Coral, Deca, FÓRMICA BRASIL, REKA

Chocó Pambil Refuge / Minqa Atelier

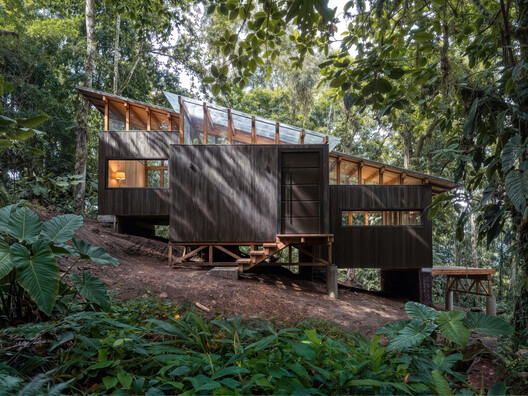
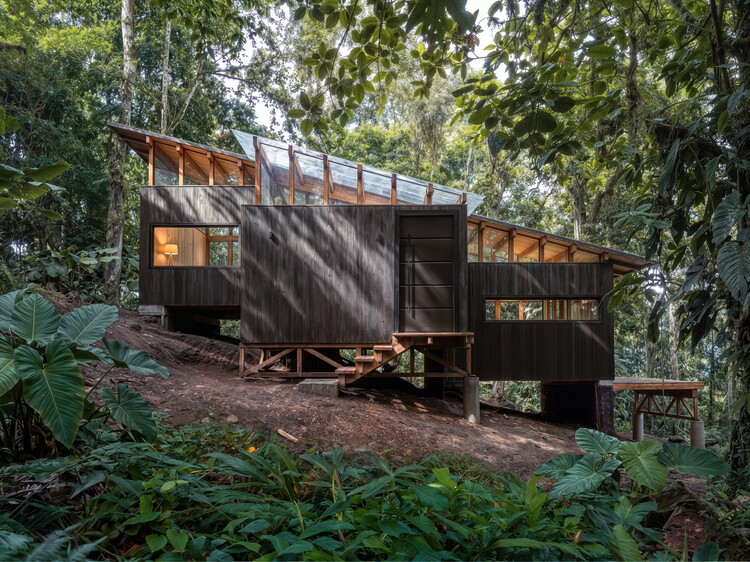
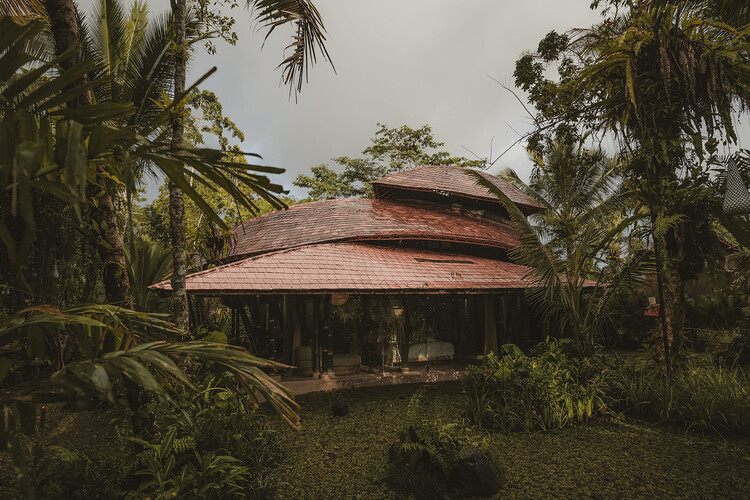
Chocó Pambil Refuge / Minqa Atelier - Interior Photography, Houses, ChairChocó Pambil Refuge / Minqa Atelier - Exterior Photography, Houses, ForestChocó Pambil Refuge / Minqa Atelier - Exterior Photography, Houses, Stairs, Beam, ForestChocó Pambil Refuge / Minqa Atelier - Interior Photography, Houses, BedChocó Pambil Refuge / Minqa Atelier - More Images+ 22

Pedro Vicente Maldonado, Ecuador
  • Architects: Minqa Atelier
  • Area Area of this architecture project Area:  53
  • Year Completion year of this architecture project Year:  2026

Bruce Springsteen Center for American Music / COOKFOX

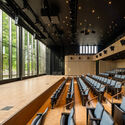
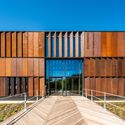
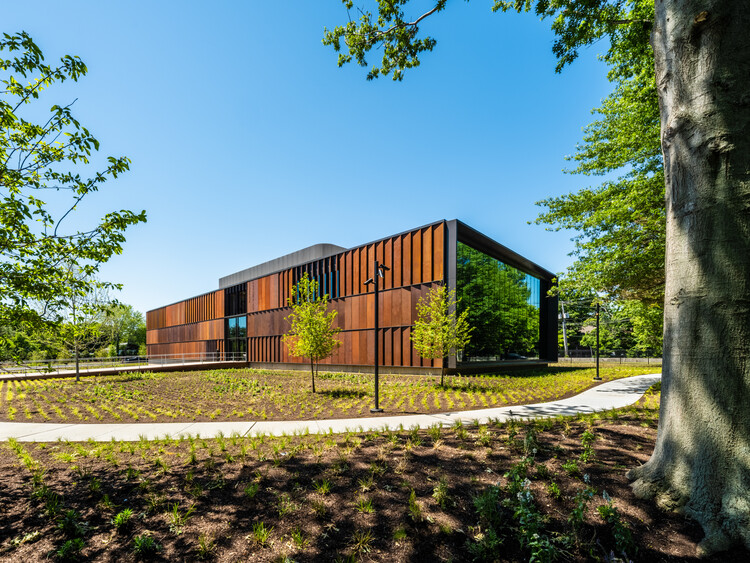
Bruce Springsteen Center for American Music / COOKFOX - Exterior Photography, SustainabilityBruce Springsteen Center for American Music / COOKFOX - SustainabilityBruce Springsteen Center for American Music / COOKFOX - Interior Photography, Sustainability, ChairBruce Springsteen Center for American Music / COOKFOX - Exterior Photography, SustainabilityBruce Springsteen Center for American Music / COOKFOX - More Images+ 17

Woonhuis Heenvliet / Studio Brandvries

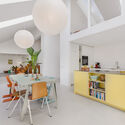
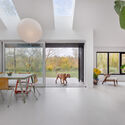
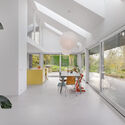
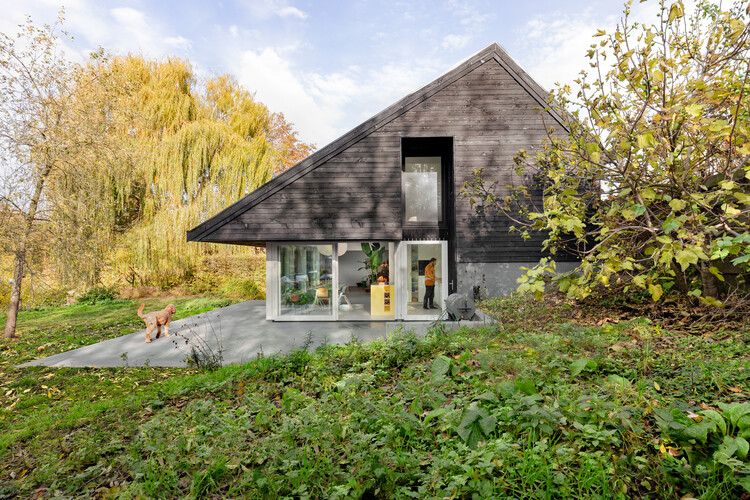
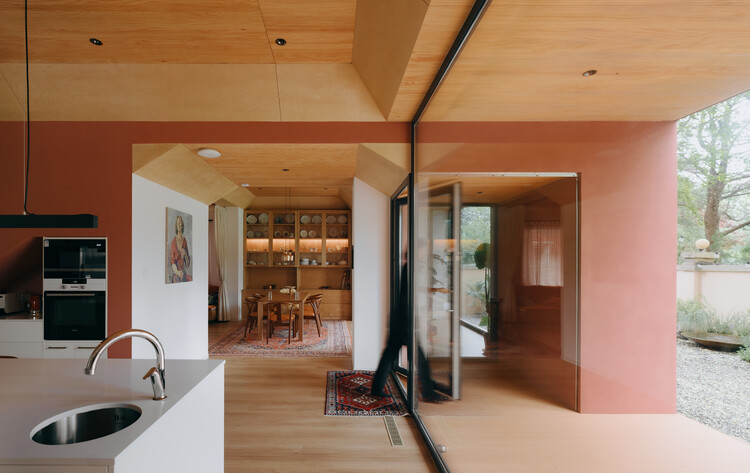
Woonhuis Heenvliet  / Studio Brandvries - ExtensionWoonhuis Heenvliet  / Studio Brandvries - Interior Photography, Extension, Kitchen, Lighting, Table, Chair, CountertopWoonhuis Heenvliet  / Studio Brandvries - Interior Photography, Extension, Lighting, ChairWoonhuis Heenvliet  / Studio Brandvries - Interior Photography, Extension, DoorWoonhuis Heenvliet  / Studio Brandvries - More Images+ 14

  • Architects: Studio Brandvries
  • Area Area of this architecture project Area:  280
  • Year Completion year of this architecture project Year:  2024

House Gapfohl / Bernardo Bader Architekten

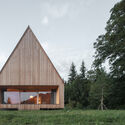
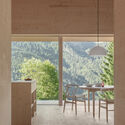
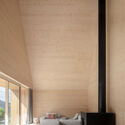
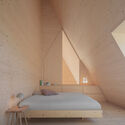
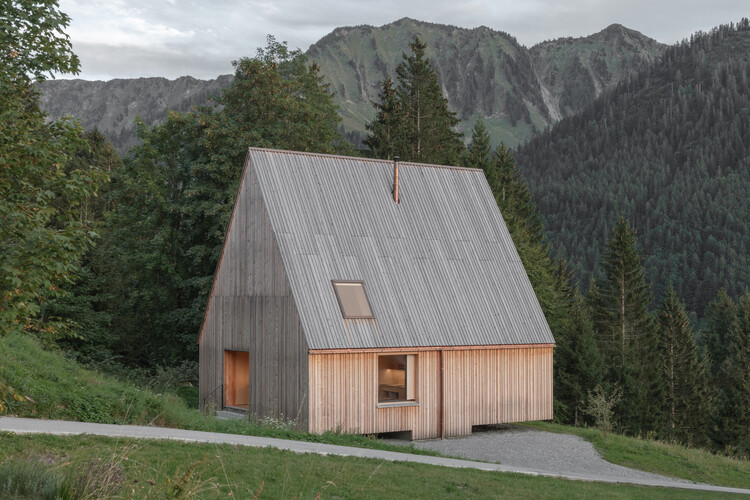
House Gapfohl / Bernardo Bader Architekten - Exterior Photography, HousesHouse Gapfohl / Bernardo Bader Architekten - Interior Photography, Houses, ChairHouse Gapfohl / Bernardo Bader Architekten - Interior Photography, HousesHouse Gapfohl / Bernardo Bader Architekten - Interior Photography, Houses, BedroomHouse Gapfohl / Bernardo Bader Architekten - More Images+ 10

Private house in La Claye / atelier iso architectes

La Bretonnière-la-Claye, France

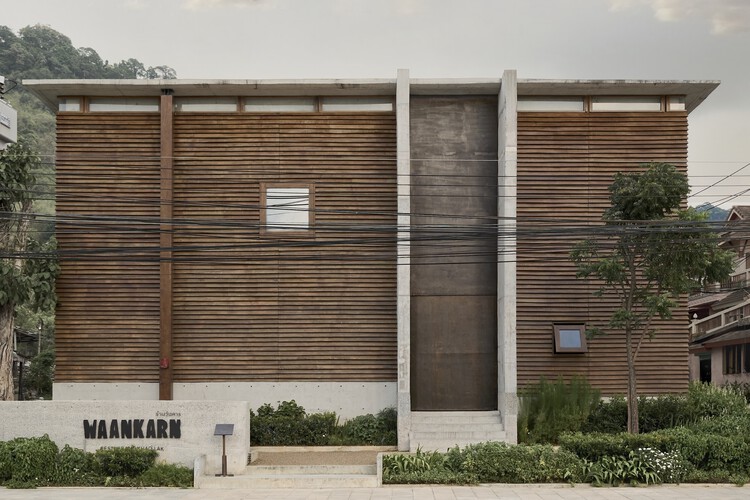
Waankarn Restaurant / Studio Locomotive

Waankarn Restaurant / Studio Locomotive - Community Waankarn Restaurant / Studio Locomotive - Community Waankarn Restaurant / Studio Locomotive - Community Waankarn Restaurant / Studio Locomotive - Community Waankarn Restaurant / Studio Locomotive - More Images+ 16

  • Architects: Studio Locomotive
  • Area Area of this architecture project Area:  704
  • Year Completion year of this architecture project Year:  2025

House for Camping / Patchwork Architecture

House for Camping / Patchwork Architecture - Exterior Photography, HousesHouse for Camping / Patchwork Architecture - Exterior Photography, HousesHouse for Camping / Patchwork Architecture - HousesHouse for Camping / Patchwork Architecture - Exterior Photography, Houses, ForestHouse for Camping / Patchwork Architecture - More Images+ 32

House of Rasing the Umbrella / Chaoffice

House of  Rasing the Umbrella / Chaoffice - Interior Photography, House InteriorsHouse of  Rasing the Umbrella / Chaoffice - Interior Photography, House Interiors, ChairHouse of  Rasing the Umbrella / Chaoffice - Interior Photography, House Interiors, LightingHouse of  Rasing the Umbrella / Chaoffice - Interior Photography, House Interiors, Kitchen, Table, Lighting, ChairHouse of  Rasing the Umbrella / Chaoffice - More Images+ 29

  • Architects: Chaoffice
  • Area Area of this architecture project Area:  438
  • Year Completion year of this architecture project Year:  2025

H1 House / Genovesi Arquitectos

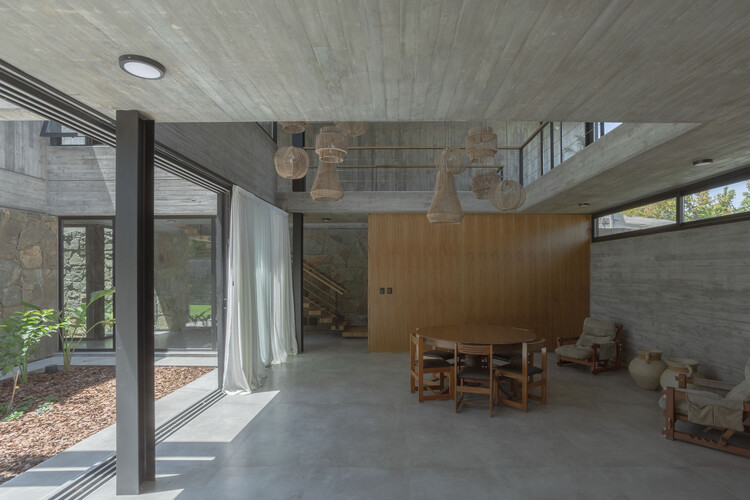
H1 House / Genovesi Arquitectos - HousesH1 House / Genovesi Arquitectos - Interior Photography, HousesH1 House / Genovesi Arquitectos - Exterior Photography, HousesH1 House / Genovesi Arquitectos - HousesH1 House / Genovesi Arquitectos - More Images+ 27

San Rafael, Argentina
  • Area Area of this architecture project Area:  450
  • Year Completion year of this architecture project Year:  2026
  • Manufacturers Brands with products used in this architecture project
    Manufacturers:  FV, Hierrosan , Hipercerámico , Johnson Amoblamientos , Saez

Caraçá Residence / 23 SUL

Caraçá Residence / 23 SUL - Interior Photography, Renovation, LightingCaraçá Residence / 23 SUL - Interior Photography, Renovation, Beam, Lighting, Table, ChairCaraçá Residence / 23 SUL - Interior Photography, Renovation, GardenCaraçá Residence / 23 SUL - Interior Photography, Renovation, Beam, Table, ChairCaraçá Residence / 23 SUL - More Images+ 27

  • Architects: 23 SUL
  • Area Area of this architecture project Area:  233
  • Year Completion year of this architecture project Year:  2023
  • Manufacturers Brands with products used in this architecture project
    Manufacturers:  Lepri

Porfirio Building / ViGa Arquitectos

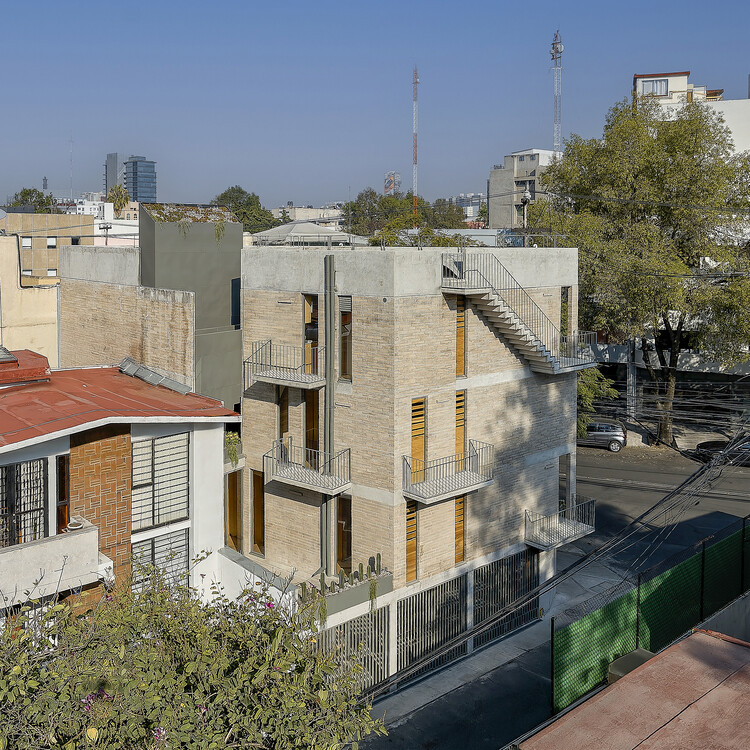
Porfirio Building / ViGa Arquitectos - ApartmentsPorfirio Building / ViGa Arquitectos - ApartmentsPorfirio Building / ViGa Arquitectos - ApartmentsPorfirio Building / ViGa Arquitectos - Exterior Photography, Apartments, BalconyPorfirio Building / ViGa Arquitectos - More Images+ 18

Ciudad de México, Mexico
  • Architects: ViGa Arquitectos
  • Area Area of this architecture project Area:  460
  • Year Completion year of this architecture project Year:  2025
  • Manufacturers Brands with products used in this architecture project
    Manufacturers:  Cristales, Estructura Concreto, Grupo Joben, Madera general

Damata House / Melina Romano

Damata House / Melina Romano - Interior Photography, Interior Design, KitchenDamata House / Melina Romano - Interior Photography, Interior Design, ChairDamata House / Melina Romano - Exterior Photography, Interior Design, Deck, ChairDamata House / Melina Romano - Interior Photography, Interior DesignDamata House / Melina Romano - More Images+ 24

  • Area Area of this architecture project Area:  880
  • Year Completion year of this architecture project Year:  2024
  • Manufacturers Brands with products used in this architecture project
    Manufacturers:  Cadeira Caqioquinha, Cadeira Kariri, Mesa Lateral Percival Lafer

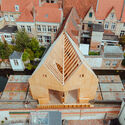
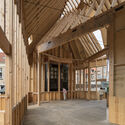
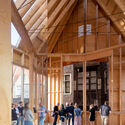
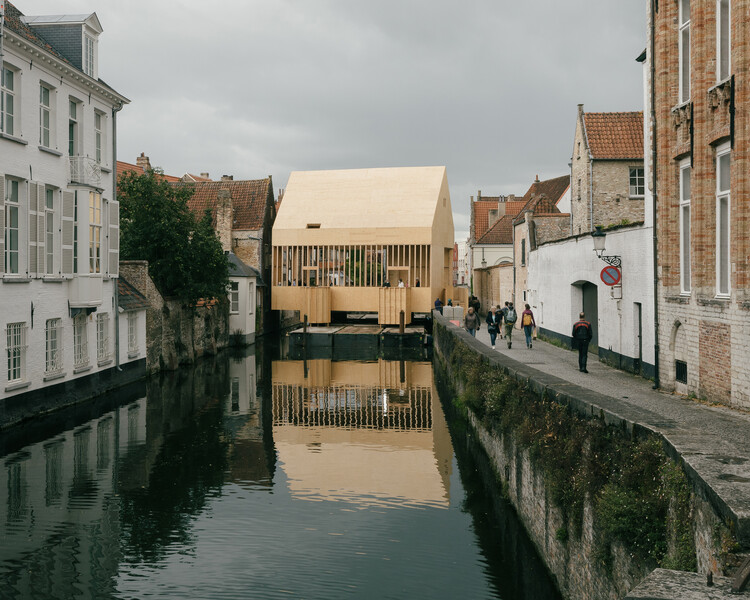
Brugge Diptych / PARA

Brugge Diptych / PARA - HeritageBrugge Diptych / PARA - HeritageBrugge Diptych / PARA - Interior Photography, Heritage, BeamBrugge Diptych / PARA - Interior Photography, HeritageBrugge Diptych / PARA - More Images+ 15

  • Architects: PARA Project
  • Area Area of this architecture project Area:  444
  • Year Completion year of this architecture project Year:  2021

Inhabiting the Stable, Creation of an apartment within the agricultural part of a farmhouse in Praz-Pury / Bard Yersin Architectes

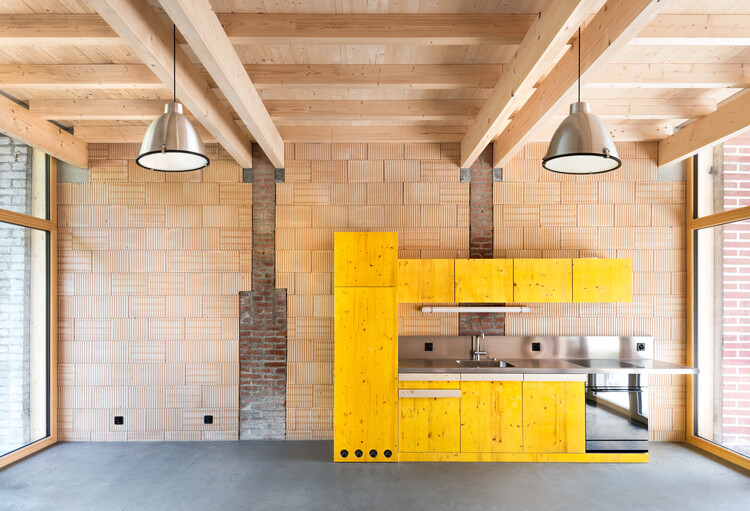
Inhabiting the Stable, Creation of an apartment within the agricultural part of a farmhouse in Praz-Pury / Bard Yersin Architectes - Interior Photography, Adaptive Reuse, BeamInhabiting the Stable, Creation of an apartment within the agricultural part of a farmhouse in Praz-Pury / Bard Yersin Architectes - Interior Photography, Adaptive Reuse, BeamInhabiting the Stable, Creation of an apartment within the agricultural part of a farmhouse in Praz-Pury / Bard Yersin Architectes - Adaptive ReuseInhabiting the Stable, Creation of an apartment within the agricultural part of a farmhouse in Praz-Pury / Bard Yersin Architectes - Interior Photography, Adaptive Reuse, Bathroom, SinkInhabiting the Stable, Creation of an apartment within the agricultural part of a farmhouse in Praz-Pury / Bard Yersin Architectes - More Images+ 10

  • Area Area of this architecture project Area:  228
  • Year Completion year of this architecture project Year:  2024
  • Manufacturers Brands with products used in this architecture project
    Manufacturers:  Geberit, Feller, Gasser ceramic, HGC, Isover

Hideout Leaf Villa / Pablo Luna Studio

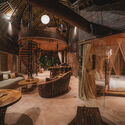
Hideout Leaf Villa / Pablo Luna Studio - Exterior Photography, Hospitality ArchitectureHideout Leaf Villa / Pablo Luna Studio - Hospitality ArchitectureHideout Leaf Villa / Pablo Luna Studio - Interior Photography, Hospitality Architecture, Lighting, ChairHideout Leaf Villa / Pablo Luna Studio - Hospitality ArchitectureHideout Leaf Villa / Pablo Luna Studio - More Images+ 27

  • Architects: Pablo Luna Studio
  • Area Area of this architecture project Area:  160
  • Year Completion year of this architecture project Year:  2026

Campus Tensta Renovation / Tengbom

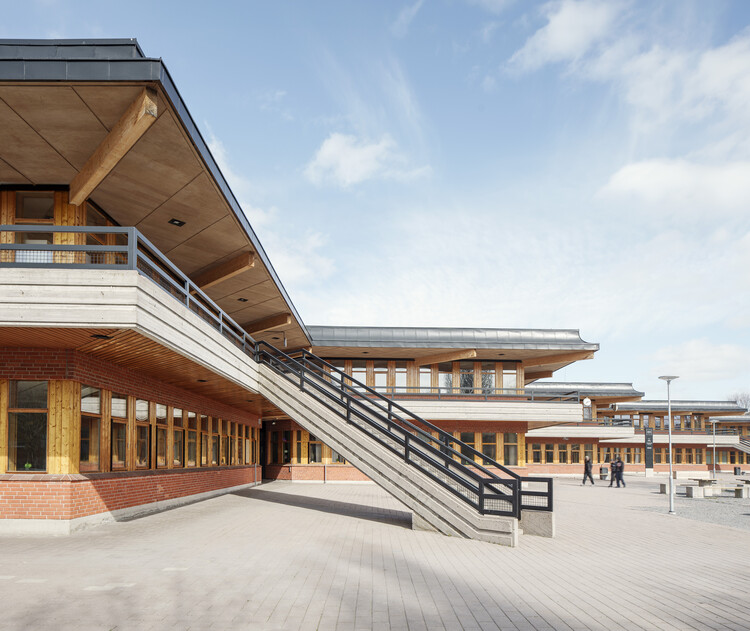
Campus Tensta Renovation  / Tengbom - RenovationCampus Tensta Renovation  / Tengbom - Interior Photography, Renovation, BeamCampus Tensta Renovation  / Tengbom - Interior Photography, Renovation, StairsCampus Tensta Renovation  / Tengbom - Interior Photography, Renovation, BeamCampus Tensta Renovation  / Tengbom - More Images+ 13

  • Architects: Tengbom
  • Area Area of this architecture project Area:  15000
  • Year Completion year of this architecture project Year:  2024

You've started following your first account!

Did you know?

You'll now receive updates based on what you follow! Personalize your stream and start following your favorite authors, offices and users.