1. ArchDaily
  2. Selected Projects

Selected Projects

Jardim Paulistano Apartment / Gema Arquitetura

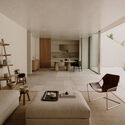
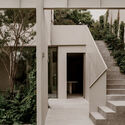
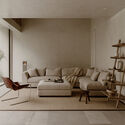
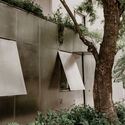
Jardim Paulistano Apartment / Gema Arquitetura - Interior Photography, Apartment Interiors, Table, Chair, LightingJardim Paulistano Apartment / Gema Arquitetura - Interior Photography, Apartment Interiors, Kitchen, Lighting, Countertop, ChairJardim Paulistano Apartment / Gema Arquitetura - Interior Photography, Apartment Interiors, Door, LightingJardim Paulistano Apartment / Gema Arquitetura - Interior Photography, Apartment Interiors, Lighting, Table, ChairJardim Paulistano Apartment / Gema Arquitetura - More Images+ 14

  • Architects: Gema Arquitetura
  • Area Area of this architecture project Area:  70
  • Year Completion year of this architecture project Year:  2022

Mari 402 Apartment / Térreo Arquitetos

Mari 402 Apartment / Térreo Arquitetos - Interior Photography, Apartment Interiors, ChairMari 402 Apartment / Térreo Arquitetos - Interior Photography, Apartment Interiors, LightingMari 402 Apartment / Térreo Arquitetos - Apartment InteriorsMari 402 Apartment / Térreo Arquitetos - Interior Photography, Apartment InteriorsMari 402 Apartment / Térreo Arquitetos - More Images+ 10

  • Architects: Térreo Arquitetos
  • Area Area of this architecture project Area:  60
  • Year Completion year of this architecture project Year:  2025

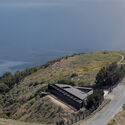
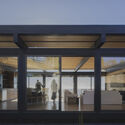
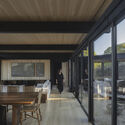
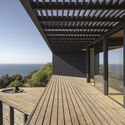
Jangada House / W.A.M.V Architecture

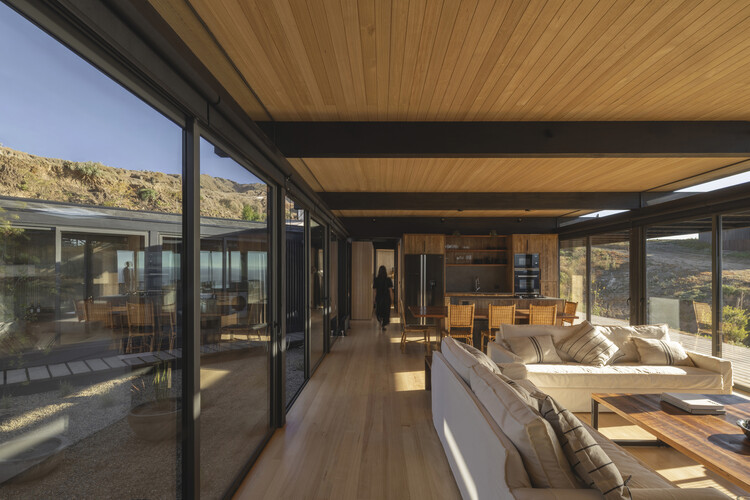
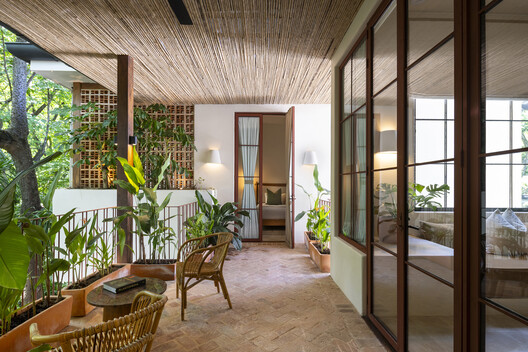
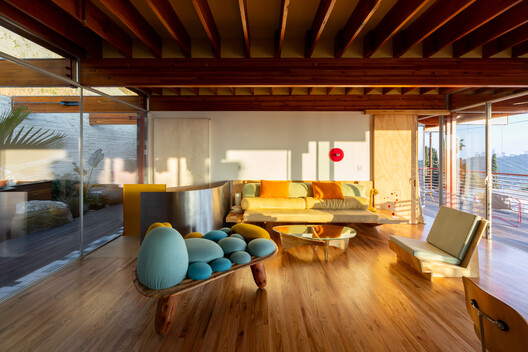
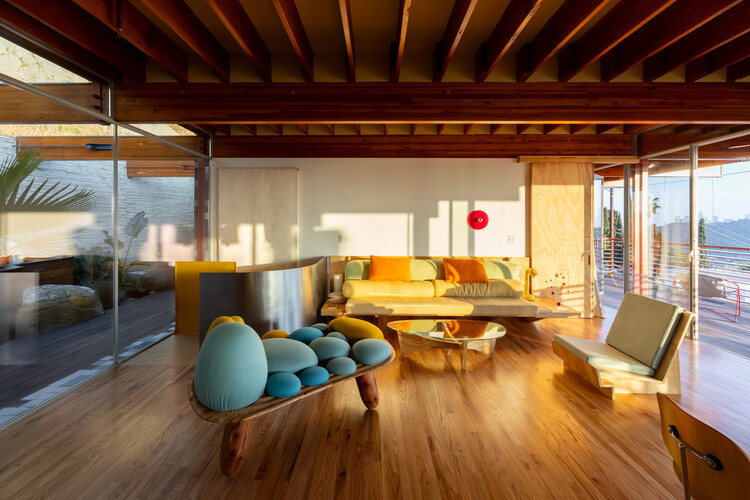
Jangada House / W.A.M.V Architecture - Interior Photography, Houses, Beam, Table, ChairJangada House / W.A.M.V Architecture - Interior Photography, Houses, Beam, ChairJangada House / W.A.M.V Architecture - Interior Photography, Houses, Courtyard, BalconyJangada House / W.A.M.V Architecture - Interior Photography, Houses, BalconyJangada House / W.A.M.V Architecture - More Images+ 23

Outeiro das Brisas, Brazil
  • Area Area of this architecture project Area:  182
  • Year Completion year of this architecture project Year:  2023

CERESO 2 Reflection and Reading Center / Antonio Garza Ferrigno

CERESO 2 Reflection and Reading Center / Antonio Garza Ferrigno - Other FacilitiesCERESO 2 Reflection and Reading Center / Antonio Garza Ferrigno - Interior Photography, Other FacilitiesCERESO 2 Reflection and Reading Center / Antonio Garza Ferrigno - Interior Photography, Other Facilities, LightingCERESO 2 Reflection and Reading Center / Antonio Garza Ferrigno - Other FacilitiesCERESO 2 Reflection and Reading Center / Antonio Garza Ferrigno - More Images+ 13

  • Area Area of this architecture project Area:  220
  • Year Completion year of this architecture project Year:  2025
  • Manufacturers Brands with products used in this architecture project
    Manufacturers:  Comex, Cemex

Ilhas House / RMK Arquitetura + Galeria 733

Ilhas House / RMK Arquitetura + Galeria 733 - Exterior Photography, Residential Interiors, Garden, BalconyIlhas House / RMK Arquitetura + Galeria 733 - Exterior Photography, Residential Interiors, CourtyardIlhas House / RMK Arquitetura + Galeria 733 - Exterior Photography, Residential Interiors, BalconyIlhas House / RMK Arquitetura + Galeria 733 - Exterior Photography, Residential Interiors, Courtyard, BalconyIlhas House / RMK Arquitetura + Galeria 733 - More Images+ 27

Parque Eldorado, Brazil
  • Area Area of this architecture project Area:  470
  • Year Completion year of this architecture project Year:  2025
  • Manufacturers Brands with products used in this architecture project
    Manufacturers:  Casiere, Magni & Rosa, Nicola Design, Singular Iluminação, Todeschini Atlântida

Blue House / Estúdio Orth + Julieta Fialho Paisagismo

Blue House / Estúdio Orth + Julieta Fialho Paisagismo - RenovationBlue House / Estúdio Orth + Julieta Fialho Paisagismo - Exterior Photography, Renovation, Balcony, StairsBlue House / Estúdio Orth + Julieta Fialho Paisagismo - Interior Photography, Renovation, Beam, ChairBlue House / Estúdio Orth + Julieta Fialho Paisagismo - Interior Photography, Renovation, BalconyBlue House / Estúdio Orth + Julieta Fialho Paisagismo - More Images+ 27

Two Houses in Guimarães / felixARQS - Daniel félix Architects

Two Houses in Guimarães / felixARQS - Daniel félix Architects - Exterior Photography, Houses, BalconyTwo Houses in Guimarães / felixARQS - Daniel félix Architects - Interior Photography, HousesTwo Houses in Guimarães / felixARQS - Daniel félix Architects - Interior Photography, HousesTwo Houses in Guimarães / felixARQS - Daniel félix Architects - Interior Photography, Houses, Bedroom, BedTwo Houses in Guimarães / felixARQS - Daniel félix Architects - More Images+ 38

Guimaraes, Portugal
  • Area Area of this architecture project Area:  1160
  • Year Completion year of this architecture project Year:  2026
  • Manufacturers Brands with products used in this architecture project
    Manufacturers:  Geberit, BRUMA, Bosch, Efapel, Tupai

Hintze Ribeiro Multifamily Housing Building / Helder da Rocha Arquitectos

Hintze Ribeiro Multifamily Housing Building / Helder da Rocha Arquitectos - ApartmentsHintze Ribeiro Multifamily Housing Building / Helder da Rocha Arquitectos - Interior Photography, Apartments, Stairs, HandrailHintze Ribeiro Multifamily Housing Building / Helder da Rocha Arquitectos - Interior Photography, Apartments, Handrail, StairsHintze Ribeiro Multifamily Housing Building / Helder da Rocha Arquitectos - ApartmentsHintze Ribeiro Multifamily Housing Building / Helder da Rocha Arquitectos - More Images+ 38

Leça da Palmeira, Portugal
  • Area Area of this architecture project Area:  2814
  • Year Completion year of this architecture project Year:  2026
  • Manufacturers Brands with products used in this architecture project
    Manufacturers:  Grohe, Technal

AK Apartment / Estúdio PRG Arquitetura + Mariana Ferretti Interiores

AK Apartment / Estúdio PRG Arquitetura + Mariana Ferretti Interiores - Apartment InteriorsAK Apartment / Estúdio PRG Arquitetura + Mariana Ferretti Interiores - Interior Photography, Apartment Interiors, Kitchen, Table, Chair, Lighting, CountertopAK Apartment / Estúdio PRG Arquitetura + Mariana Ferretti Interiores - Interior Photography, Apartment Interiors, ChairAK Apartment / Estúdio PRG Arquitetura + Mariana Ferretti Interiores - Interior Photography, Apartment Interiors, ChairAK Apartment / Estúdio PRG Arquitetura + Mariana Ferretti Interiores - More Images+ 9

ISSCUU Chihuahua Higher Security Institute / ULSA Urban Laboratory + Urbánika

ISSCUU Chihuahua Higher Security Institute / ULSA Urban Laboratory + Urbánika - Exterior Photography, Other FacilitiesISSCUU Chihuahua Higher Security Institute / ULSA Urban Laboratory + Urbánika - Exterior Photography, Other FacilitiesISSCUU Chihuahua Higher Security Institute / ULSA Urban Laboratory + Urbánika - Other FacilitiesISSCUU Chihuahua Higher Security Institute / ULSA Urban Laboratory + Urbánika - Exterior Photography, Other FacilitiesISSCUU Chihuahua Higher Security Institute / ULSA Urban Laboratory + Urbánika - More Images+ 11

  • Area Area of this architecture project Area:  2500
  • Year Completion year of this architecture project Year:  2025
  • Manufacturers Brands with products used in this architecture project
    Manufacturers:  Interceramic, Grupo Cementos de Chihuahua, Osel

ITA173 Building / KSAA + Alan Chu + Felipe SS Rodrigues + Mariana Tassinari + Flávia Tiraboschi

ITA173 Building / KSAA + Alan Chu + Felipe SS Rodrigues + Mariana Tassinari + Flávia Tiraboschi - Exterior Photography, Apartments, Balcony, CityscapeITA173 Building / KSAA + Alan Chu + Felipe SS Rodrigues + Mariana Tassinari + Flávia Tiraboschi - Interior Photography, ApartmentsITA173 Building / KSAA + Alan Chu + Felipe SS Rodrigues + Mariana Tassinari + Flávia Tiraboschi - Interior Photography, ApartmentsITA173 Building / KSAA + Alan Chu + Felipe SS Rodrigues + Mariana Tassinari + Flávia Tiraboschi - ApartmentsITA173 Building / KSAA + Alan Chu + Felipe SS Rodrigues + Mariana Tassinari + Flávia Tiraboschi - More Images+ 38

Renovation of the FUSP Headquarters - University of São Paulo Foundation / MMBB Arquitetos + Hugo Mesquita + Carolina Bueno

Renovation of the FUSP Headquarters - University of São Paulo Foundation / MMBB Arquitetos + Hugo Mesquita + Carolina Bueno - Exterior Photography, Renovation, Garden
© Pedro Kok

Renovation of the FUSP Headquarters - University of São Paulo Foundation / MMBB Arquitetos + Hugo Mesquita + Carolina Bueno - Exterior Photography, Renovation, GardenRenovation of the FUSP Headquarters - University of São Paulo Foundation / MMBB Arquitetos + Hugo Mesquita + Carolina Bueno - Interior Photography, Renovation, ChairRenovation of the FUSP Headquarters - University of São Paulo Foundation / MMBB Arquitetos + Hugo Mesquita + Carolina Bueno - RenovationRenovation of the FUSP Headquarters - University of São Paulo Foundation / MMBB Arquitetos + Hugo Mesquita + Carolina Bueno - RenovationRenovation of the FUSP Headquarters - University of São Paulo Foundation / MMBB Arquitetos + Hugo Mesquita + Carolina Bueno - More Images+ 20

Meridiano 48 House / Moro Taller de Arquitectura + Veinte Diezz Arquitectos + Taller Omar Almaguer

Meridiano 48 House / Moro Taller de Arquitectura + Veinte Diezz Arquitectos + Taller Omar Almaguer - Interior Photography, Houses, StairsMeridiano 48 House / Moro Taller de Arquitectura + Veinte Diezz Arquitectos + Taller Omar Almaguer - Interior Photography, HousesMeridiano 48 House / Moro Taller de Arquitectura + Veinte Diezz Arquitectos + Taller Omar Almaguer - HousesMeridiano 48 House / Moro Taller de Arquitectura + Veinte Diezz Arquitectos + Taller Omar Almaguer - HousesMeridiano 48 House / Moro Taller de Arquitectura + Veinte Diezz Arquitectos + Taller Omar Almaguer - More Images+ 26

Mérida, Mexico

Escala Humana Wines Winery / Monte Arquitectura de Autor + Rare Studio Experimental + Unamuno Arquitectura

Escala Humana Wines Winery / Monte Arquitectura de Autor + Rare Studio Experimental + Unamuno Arquitectura - Exterior Photography, WineryEscala Humana Wines Winery / Monte Arquitectura de Autor + Rare Studio Experimental + Unamuno Arquitectura - Interior Photography, Winery, StairsEscala Humana Wines Winery / Monte Arquitectura de Autor + Rare Studio Experimental + Unamuno Arquitectura - WineryEscala Humana Wines Winery / Monte Arquitectura de Autor + Rare Studio Experimental + Unamuno Arquitectura - Exterior Photography, WineryEscala Humana Wines Winery / Monte Arquitectura de Autor + Rare Studio Experimental + Unamuno Arquitectura - More Images+ 29

Tupungato, Argentina

Las Brisas House / Carlos Jurado + Rosendo Gagliano

Las Brisas House / Carlos Jurado + Rosendo Gagliano - Interior Photography, Houses, Patio, Balcony, ChairLas Brisas House / Carlos Jurado + Rosendo Gagliano - Exterior Photography, HousesLas Brisas House / Carlos Jurado + Rosendo Gagliano - Interior Photography, HousesLas Brisas House / Carlos Jurado + Rosendo Gagliano - Exterior Photography, Houses, GardenLas Brisas House / Carlos Jurado + Rosendo Gagliano - More Images+ 20

Zelaya, Argentina

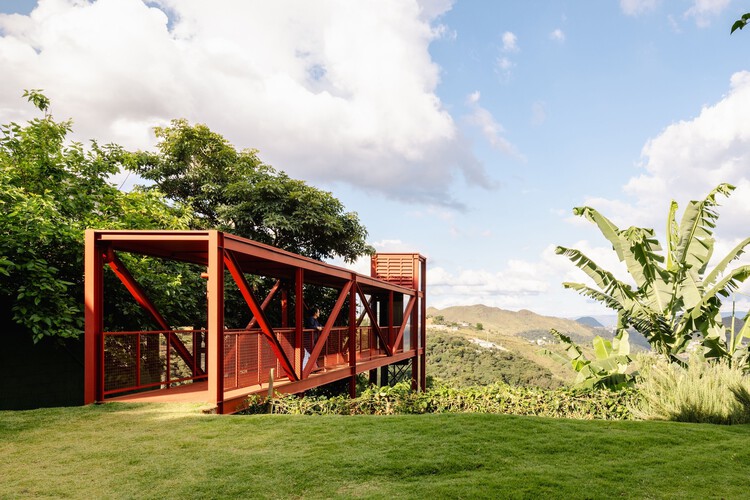
Treng-Treng Lookout Footbridge / ARQ/Sostenible

Treng-Treng Lookout Footbridge / ARQ/Sostenible - SustainabilityTreng-Treng Lookout Footbridge / ARQ/Sostenible - Interior Photography, SustainabilityTreng-Treng Lookout Footbridge / ARQ/Sostenible - Exterior Photography, SustainabilityTreng-Treng Lookout Footbridge / ARQ/Sostenible - SustainabilityTreng-Treng Lookout Footbridge / ARQ/Sostenible - More Images+ 15

  • Architects: ARQ/Sostenible
  • Area Area of this architecture project Area:  78
  • Year Completion year of this architecture project Year:  2025

House in Pinar del Golf / BRA - Bernardo Rosello Arquitectura

House in Pinar del Golf / BRA - Bernardo Rosello Arquitectura - HousesHouse in Pinar del Golf / BRA - Bernardo Rosello Arquitectura - HousesHouse in Pinar del Golf / BRA - Bernardo Rosello Arquitectura - HousesHouse in Pinar del Golf / BRA - Bernardo Rosello Arquitectura - HousesHouse in Pinar del Golf / BRA - Bernardo Rosello Arquitectura - More Images+ 17

Bahía Blanca, Argentina

Flairs / Nati Minas & Studio + Flipê Arquitetura

Flairs / Nati Minas & Studio + Flipê Arquitetura - Interior Photography, Office Buildings, KitchenFlairs / Nati Minas & Studio + Flipê Arquitetura - Interior Photography, Office Buildings, Kitchen, Lighting, ChairFlairs / Nati Minas & Studio + Flipê Arquitetura - Interior Photography, Office Buildings, ChairFlairs / Nati Minas & Studio + Flipê Arquitetura - Interior Photography, Office Buildings, Kitchen, ChairFlairs / Nati Minas & Studio + Flipê Arquitetura - More Images+ 23

Ribeirão Preto, Brazil

Q House / Biselli Katchborian Arquitetos Associados

Q House / Biselli Katchborian Arquitetos Associados - HousesQ House / Biselli Katchborian Arquitetos Associados - Interior Photography, Houses, Chair, Table, LightingQ House / Biselli Katchborian Arquitetos Associados - Interior Photography, Houses, Kitchen, ChairQ House / Biselli Katchborian Arquitetos Associados - Exterior Photography, Houses, GardenQ House / Biselli Katchborian Arquitetos Associados - More Images+ 16

LM House / Guido Aybar Maino + Eduardo Dipre Mazza

LM House / Guido Aybar Maino + Eduardo Dipre Mazza - HousesLM House / Guido Aybar Maino + Eduardo Dipre Mazza - HousesLM House / Guido Aybar Maino + Eduardo Dipre Mazza - HousesLM House / Guido Aybar Maino + Eduardo Dipre Mazza - Interior Photography, HousesLM House / Guido Aybar Maino + Eduardo Dipre Mazza - More Images+ 20

Empalme Villa Constitución, Argentina

Square Building – Esgueira, Aveiro / RVdM Arquitectos

Square Building – Esgueira, Aveiro / RVdM Arquitectos - Mixed Use ArchitectureSquare Building – Esgueira, Aveiro / RVdM Arquitectos - Interior Photography, Mixed Use ArchitectureSquare Building – Esgueira, Aveiro / RVdM Arquitectos - Exterior Photography, Mixed Use Architecture, BalconySquare Building – Esgueira, Aveiro / RVdM Arquitectos - Mixed Use ArchitectureSquare Building – Esgueira, Aveiro / RVdM Arquitectos - More Images+ 23

  • Architects: RVdM Arquitectos
  • Area Area of this architecture project Area:  2154
  • Year Completion year of this architecture project Year:  2025

Sá Ferreira Project / Bric Arquitetura | Portillo e Pantoja

Sá Ferreira Project / Bric Arquitetura | Portillo e Pantoja - Interior Photography, Apartment Interiors, Kitchen, Countertop, ChairSá Ferreira Project / Bric Arquitetura | Portillo e Pantoja - Interior Photography, Apartment Interiors, Table, ChairSá Ferreira Project / Bric Arquitetura | Portillo e Pantoja - Apartment InteriorsSá Ferreira Project / Bric Arquitetura | Portillo e Pantoja - Interior Photography, Apartment InteriorsSá Ferreira Project / Bric Arquitetura | Portillo e Pantoja - More Images+ 24

  • Area Area of this architecture project Area:  97
  • Year Completion year of this architecture project Year:  2025
  • Manufacturers Brands with products used in this architecture project
    Manufacturers:  Casa Ocre, Galeria Hathi, Legado Rio, Noemi Carpu

Capote 210 Building / Andrade Morettin Arquitetos Associados

Capote 210 Building / Andrade Morettin Arquitetos Associados - Exterior Photography, Apartments
© Alberto Ricci

Capote 210 Building / Andrade Morettin Arquitetos Associados - ApartmentsCapote 210 Building / Andrade Morettin Arquitetos Associados - Interior Photography, ApartmentsCapote 210 Building / Andrade Morettin Arquitetos Associados - ApartmentsCapote 210 Building / Andrade Morettin Arquitetos Associados - ApartmentsCapote 210 Building / Andrade Morettin Arquitetos Associados - More Images+ 26

São Paulo, Brazil

Residential Building on Circunvalação / Caiano Morgado Arquitectos Associados

Residential Building on Circunvalação / Caiano Morgado Arquitectos Associados - Interior Photography, Apartments, Kitchen, BalconyResidential Building on Circunvalação / Caiano Morgado Arquitectos Associados - Interior Photography, ApartmentsResidential Building on Circunvalação / Caiano Morgado Arquitectos Associados - Interior Photography, ApartmentsResidential Building on Circunvalação / Caiano Morgado Arquitectos Associados - ApartmentsResidential Building on Circunvalação / Caiano Morgado Arquitectos Associados - More Images+ 16

You've started following your first account!

Did you know?

You'll now receive updates based on what you follow! Personalize your stream and start following your favorite authors, offices and users.