1. ArchDaily
  2. Selected Projects
Selected Projects

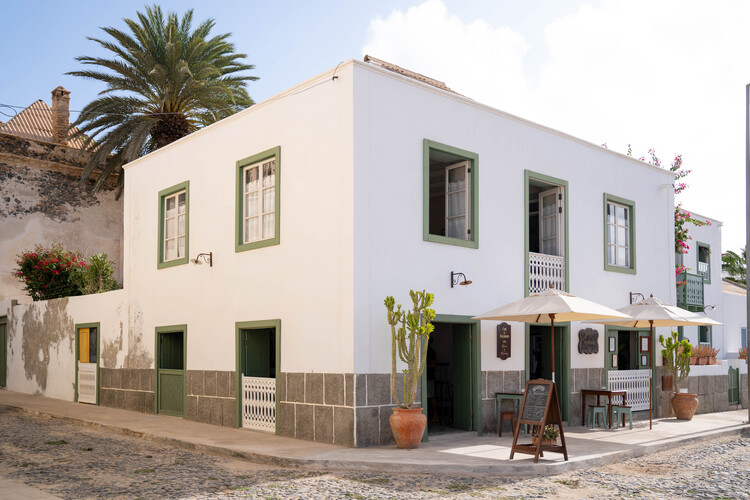
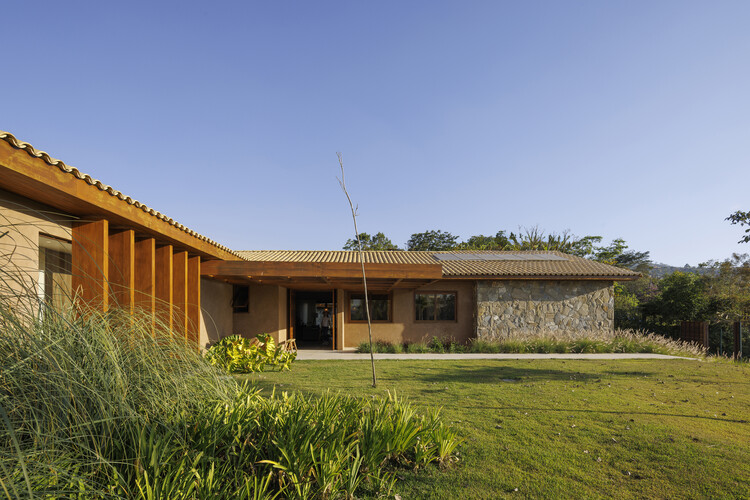
Casa Sodade / estudio treze.

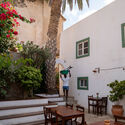
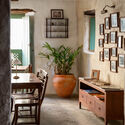
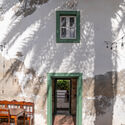
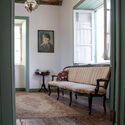
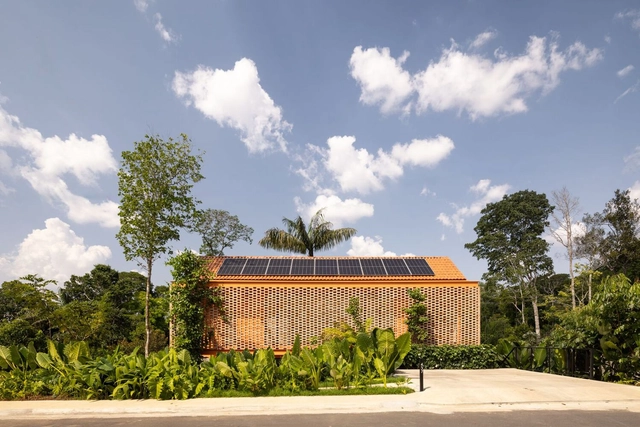
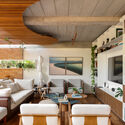
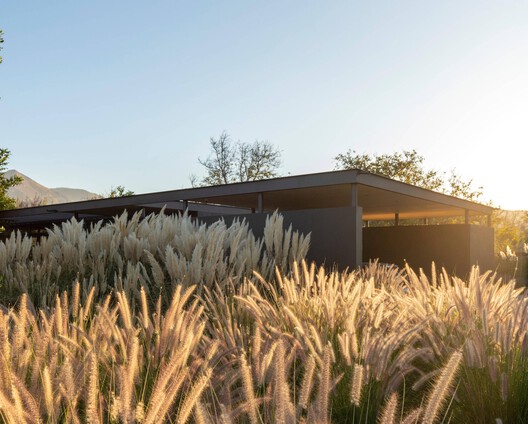
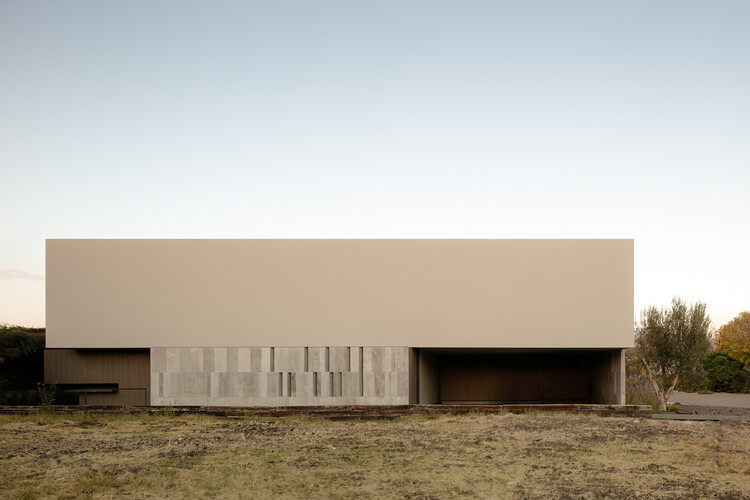
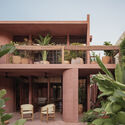
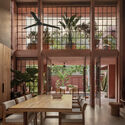
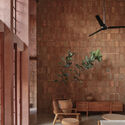
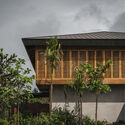
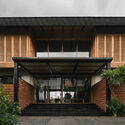
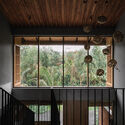
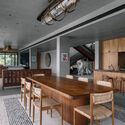
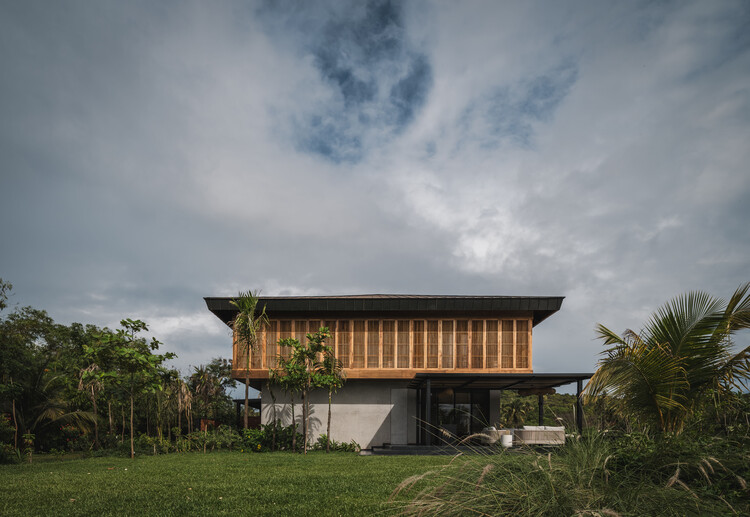
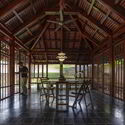
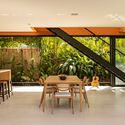
Casa Sodade / estudio treze. - Exterior Photography, Restoration, ChairCasa Sodade / estudio treze. - Interior Photography, Restoration, Table, Lighting, ChairCasa Sodade / estudio treze. - Exterior Photography, RestorationCasa Sodade / estudio treze. - Interior Photography, Restoration, Bedroom, LightingCasa Sodade / estudio treze. - More Images+ 23

  • Architects: estudio treze.
  • Area Area of this architecture project Area:  287 m²
  • Year Completion year of this architecture project Year:  2020

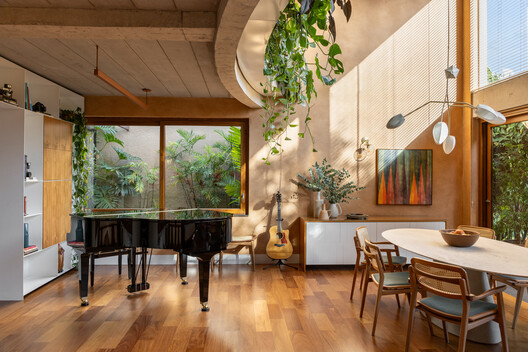
Casa Diogenes / DalArqui

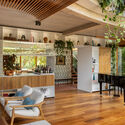
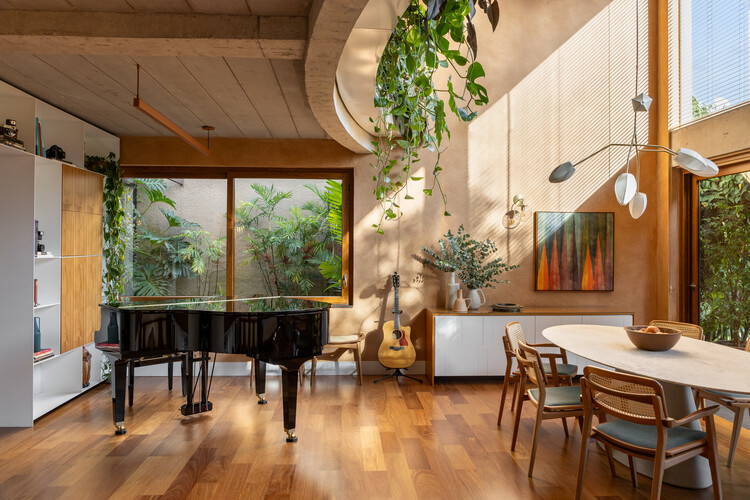
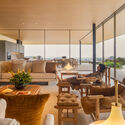
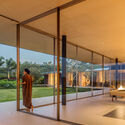
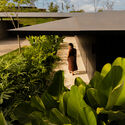
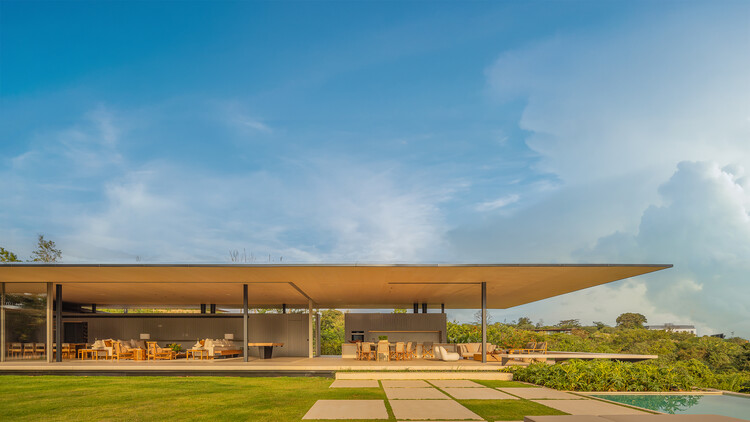
Casa Diogenes / DalArqui - Interior Photography, Houses, Table, Chair, LightingCasa Diogenes / DalArqui - Interior Photography, Houses, Lighting, Table, ChairCasa Diogenes / DalArqui - Interior Photography, Houses, Table, Lighting, ChairCasa Diogenes / DalArqui - Interior Photography, Houses, Table, Chair, LightingCasa Diogenes / DalArqui - More Images+ 24

  • Architects: DalArqui
  • Area Area of this architecture project Area:  510 m²
  • Year Completion year of this architecture project Year:  2024
  • Manufacturers Brands with products used in this architecture project
    Manufacturers:  Cristiana Bertolucci, Marquelon, REKA, Rosalin Marcenaria

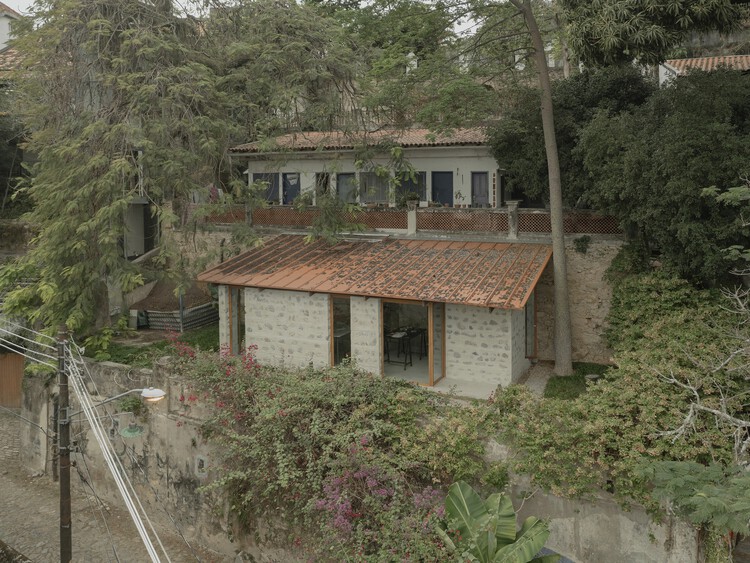
Sewing Atelier Studio / Atelier 77 + Matéria Base

Sewing Atelier Studio / Atelier 77 + Matéria Base - Mixed Use ArchitectureSewing Atelier Studio / Atelier 77 + Matéria Base - Interior Photography, Mixed Use Architecture, Beam, Lighting, ChairSewing Atelier Studio / Atelier 77 + Matéria Base - Interior Photography, Mixed Use Architecture, ChairSewing Atelier Studio / Atelier 77 + Matéria Base - Interior Photography, Mixed Use Architecture, ChairSewing Atelier Studio / Atelier 77 + Matéria Base - More Images+ 28

•
Rio de Janeiro, Brazil
  • Area Area of this architecture project Area:  45 m²
  • Year Completion year of this architecture project Year:  2024
  • Manufacturers Brands with products used in this architecture project
    Manufacturers:  Kingspan - ISOESTE

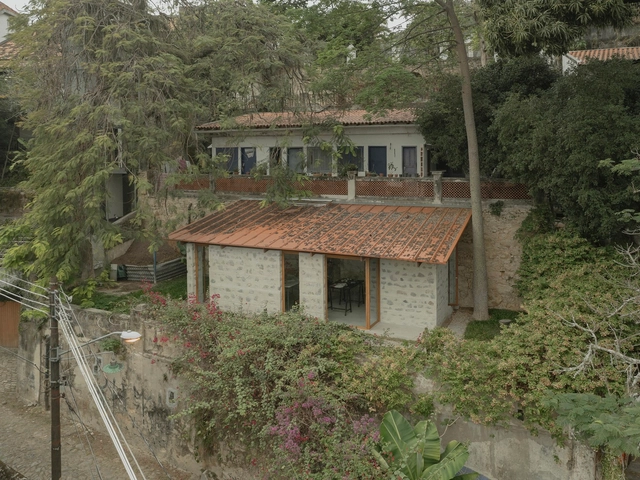
Calle Larga House / emA Arquitectos

Calle Larga House / emA Arquitectos - Interior Photography, Houses, Deck, Door, BeamCalle Larga House / emA Arquitectos - HousesCalle Larga House / emA Arquitectos - Interior Photography, Houses, DoorCalle Larga House / emA Arquitectos - HousesCalle Larga House / emA Arquitectos - More Images+ 21

  • Architects: emA Arquitectos
  • Area Area of this architecture project Area:  362 m²
  • Year Completion year of this architecture project Year:  2023

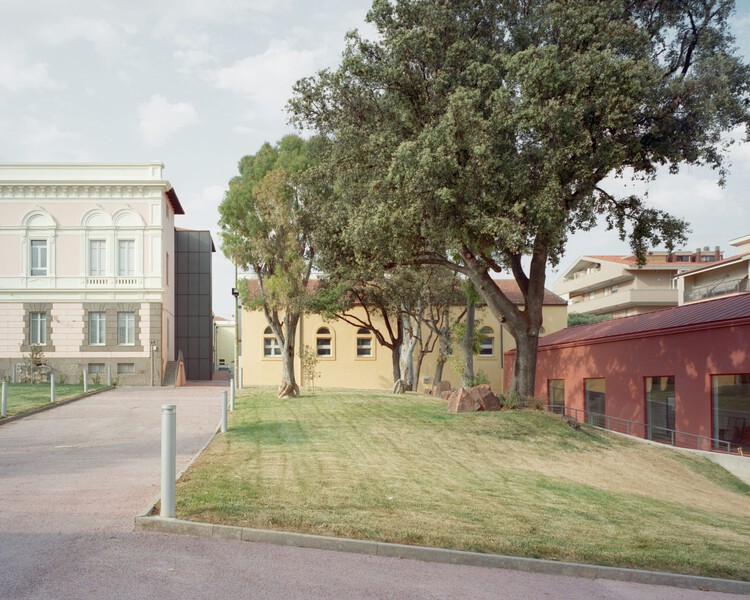
M. Sironi Academy of Fine Arts / LERUA Studio

M. Sironi Academy of Fine Arts / LERUA Studio - Exterior Photography, Other Facilities, CourtyardM. Sironi Academy of Fine Arts / LERUA Studio - Drawings, Other Facilities, DoorM. Sironi Academy of Fine Arts / LERUA Studio - Interior Photography, Other Facilities, Stairs, HandrailM. Sironi Academy of Fine Arts / LERUA Studio - Interior Photography, Other FacilitiesM. Sironi Academy of Fine Arts / LERUA Studio - More Images+ 14

  • Area Area of this architecture project Area:  1888 m²
  • Year Completion year of this architecture project Year:  2025
  • Manufacturers Brands with products used in this architecture project
    Manufacturers:  Secco Sistemi, Amonn, Diasen, Fassa Bortolo, MARAZZI, +3

House Río / LABarq

House Río / LABarq - Exterior Photography, Houses, CourtyardHouse Río / LABarq - Interior Photography, Houses, ChairHouse Río / LABarq - Interior Photography, Houses, Lighting, ChairHouse Río / LABarq - HousesHouse Río / LABarq - More Images+ 30

•
Santiago de Querétaro, Mexico
  • Architects: LABarq
  • Area Area of this architecture project Area:  559 m²
  • Year Completion year of this architecture project Year:  2025
  • Manufacturers Brands with products used in this architecture project
    Manufacturers:  Pinturas Berel, Tecnotabla, URREA, PlayLux, CASTEL, +1

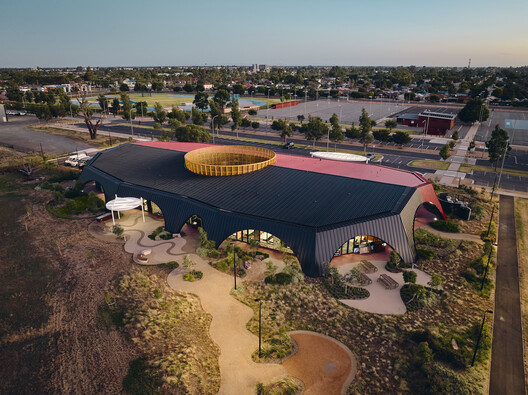
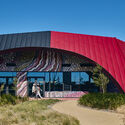
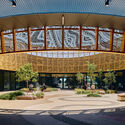
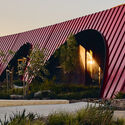
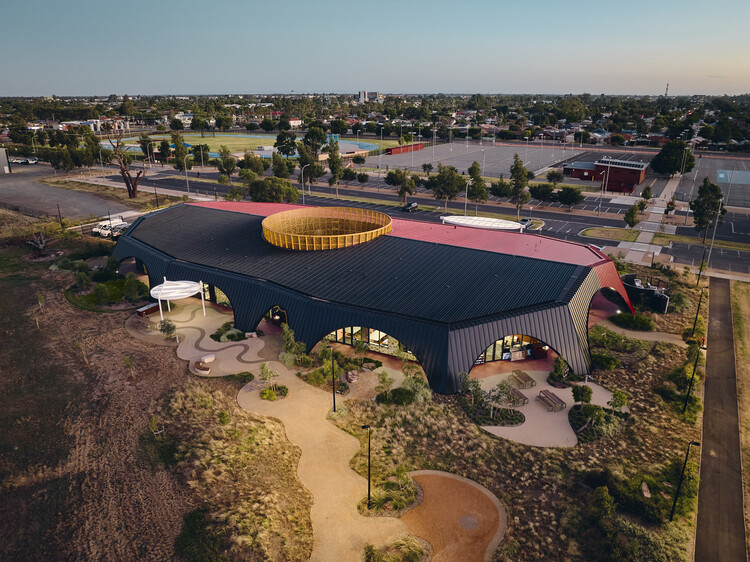
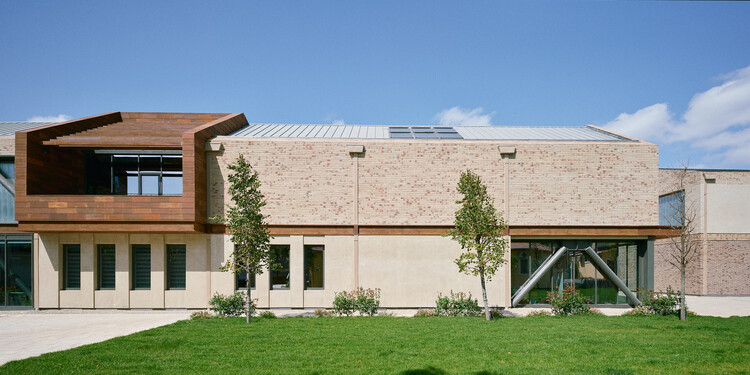
Munarra Centre for Regional Excellence / ARM Architecture

Munarra Centre for Regional Excellence / ARM Architecture - Exterior Photography, Educational ArchitectureMunarra Centre for Regional Excellence / ARM Architecture - Educational ArchitectureMunarra Centre for Regional Excellence / ARM Architecture - Educational ArchitectureMunarra Centre for Regional Excellence / ARM Architecture - Educational ArchitectureMunarra Centre for Regional Excellence / ARM Architecture - More Images+ 14

Mountain Retreat / Archermit

Mountain Retreat / Archermit - LodgingMountain Retreat / Archermit - Exterior Photography, LodgingMountain Retreat / Archermit - Exterior Photography, LodgingMountain Retreat / Archermit - LodgingMountain Retreat / Archermit - More Images+ 34

•
Luzhou, China

TCDD Temporary Offices & Art Galleries / Erhan Vural Architecture + Urban Design

TCDD Temporary Offices & Art Galleries / Erhan Vural Architecture + Urban Design - Cultural ArchitectureTCDD Temporary Offices & Art Galleries / Erhan Vural Architecture + Urban Design - Exterior Photography, Cultural ArchitectureTCDD Temporary Offices & Art Galleries / Erhan Vural Architecture + Urban Design - Cultural ArchitectureTCDD Temporary Offices & Art Galleries / Erhan Vural Architecture + Urban Design - Cultural ArchitectureTCDD Temporary Offices & Art Galleries / Erhan Vural Architecture + Urban Design - More Images+ 34

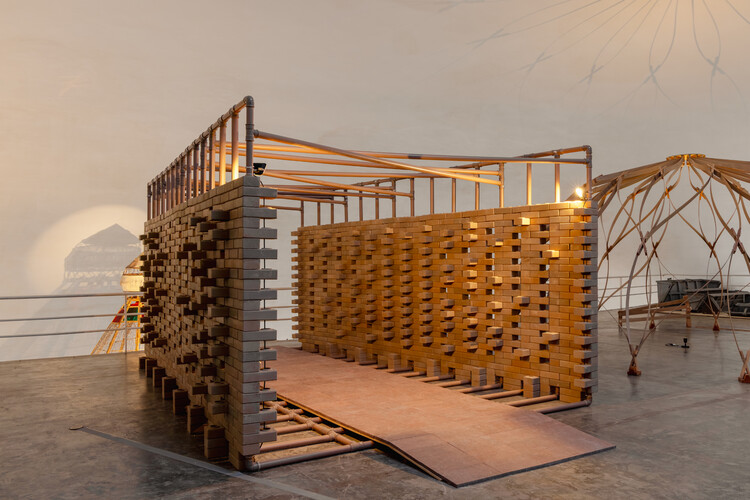
Common Ground Pavilion / Rede Arquitetos + Lins Arquitetos Associados

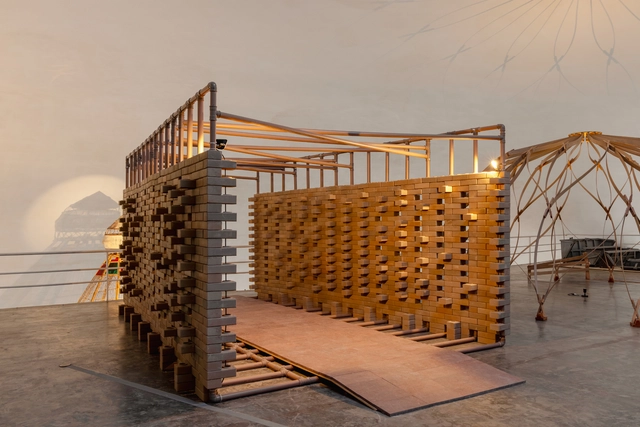
Common Ground Pavilion / Rede Arquitetos + Lins Arquitetos Associados - Interior Photography, Temporary Installations, LightingCommon Ground Pavilion / Rede Arquitetos + Lins Arquitetos Associados - Temporary InstallationsCommon Ground Pavilion / Rede Arquitetos + Lins Arquitetos Associados - Interior Photography, Temporary InstallationsCommon Ground Pavilion / Rede Arquitetos + Lins Arquitetos Associados - Temporary InstallationsCommon Ground Pavilion / Rede Arquitetos + Lins Arquitetos Associados - More Images+ 18

  • Area Area of this architecture project Area:  17 m²
  • Year Completion year of this architecture project Year:  2025
  • Manufacturers Brands with products used in this architecture project
    Manufacturers:  Amanco Wavin, Bemfixa, Bonjolo Tijolo Ecológicos, Granos

Ternura House - GM / Estudio N.A

Ternura House - GM / Estudio N.A - Exterior Photography, Houses, CourtyardTernura House - GM / Estudio N.A - HousesTernura House - GM / Estudio N.A - Exterior Photography, Houses, BeamTernura House - GM / Estudio N.A - HousesTernura House - GM / Estudio N.A - More Images+ 18

  • Architects: Estudio N.A
  • Area Area of this architecture project Area:  350 m²
  • Year Completion year of this architecture project Year:  2023
  • Manufacturers Brands with products used in this architecture project
    Manufacturers:  Artpedras, MG Mármores, Tirol Plantas

RAGU Restaurant / CUDO:

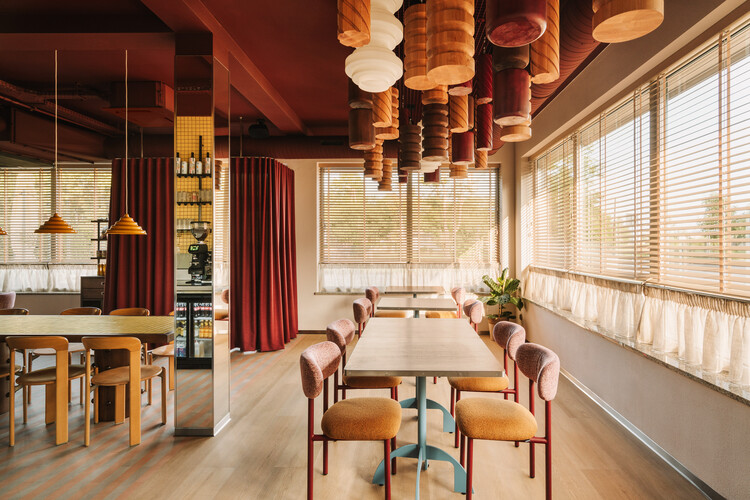
RAGU Restaurant / CUDO: - Interior Photography, Interior Design, Kitchen, Beam, Lighting, Table, Chair, CountertopRAGU Restaurant / CUDO: - Interior Photography, Interior Design, Kitchen, Lighting, Chair, CountertopRAGU Restaurant / CUDO: - Interior Photography, Interior Design, Lighting, ChairRAGU Restaurant / CUDO: - Interior Photography, Interior Design, Beam, LightingRAGU Restaurant / CUDO: - More Images+ 8

  • Architects: CUDO:
  • Area Area of this architecture project Area:  90 m²
  • Year Completion year of this architecture project Year:  2025
  • Manufacturers Brands with products used in this architecture project
    Manufacturers:  Rako, HAY, Satelliet furniture

Private House Reiken III / Marge architecten

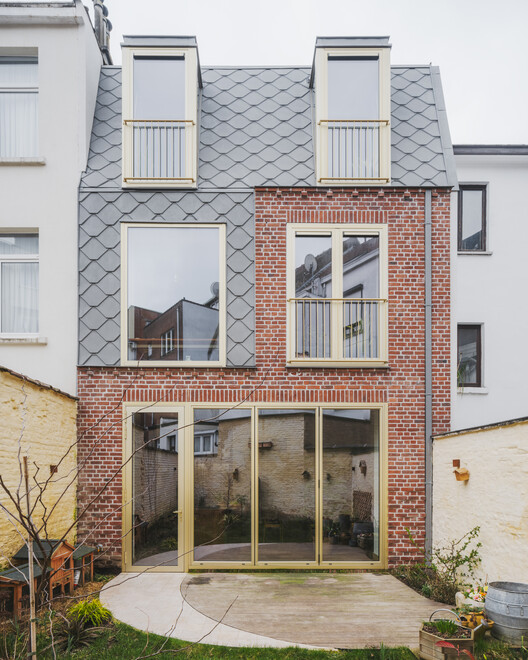
Private House Reiken III / Marge architecten - Interior Photography, HousesPrivate House Reiken III / Marge architecten - HousesPrivate House Reiken III / Marge architecten - Interior Photography, Houses, Kitchen, Lighting, Countertop, ChairPrivate House Reiken III / Marge architecten - Exterior Photography, Houses, Facade, DoorPrivate House Reiken III / Marge architecten - More Images+ 20

  • Architects: Marge architecten
  • Area Area of this architecture project Area:  193 m²
  • Year Completion year of this architecture project Year:  2023
  • Manufacturers Brands with products used in this architecture project
    Manufacturers:  Reynaers Aluminium, Saint-Gobain, Winckelmans

DRP House / Jacobsen Arquitetura

DRP House / Jacobsen Arquitetura - HousesDRP House / Jacobsen Arquitetura - Interior Photography, Houses, Balcony, ChairDRP House / Jacobsen Arquitetura - Interior Photography, HousesDRP House / Jacobsen Arquitetura - Exterior Photography, HousesDRP House / Jacobsen Arquitetura - More Images+ 14

•
Porto Feliz, Brazil
  • Area Area of this architecture project Area:  3352 m²
  • Year Completion year of this architecture project Year:  2024

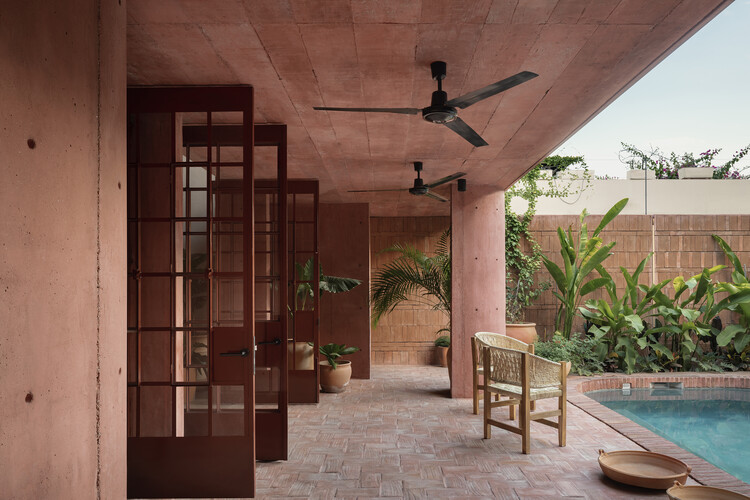
Red House / Ángel García Estudio

Red House  / Ángel García Estudio - Exterior Photography, Houses, BalconyRed House  / Ángel García Estudio - Interior Photography, HousesRed House  / Ángel García Estudio - Interior Photography, HousesRed House  / Ángel García Estudio - Interior Photography, Houses, BalconyRed House  / Ángel García Estudio - More Images+ 23

•
Crucecita, Mexico

Gersthof Model School Renovation and Conversion / Franz&Sue

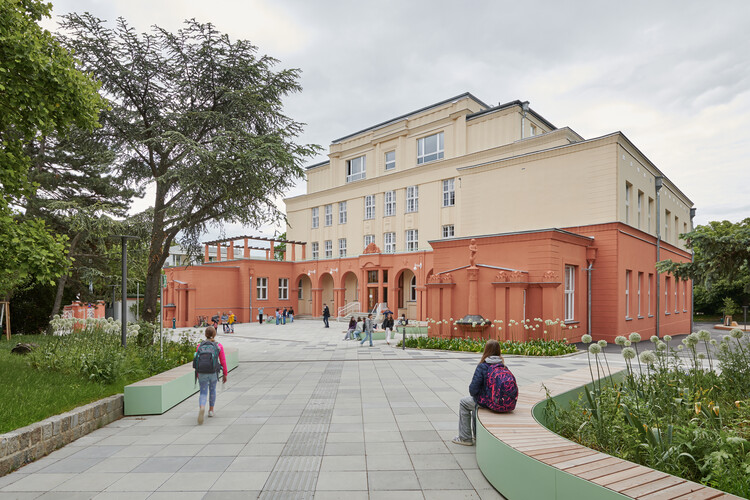
Gersthof Model School Renovation and Conversion / Franz&Sue - RenovationGersthof Model School Renovation and Conversion / Franz&Sue - Exterior Photography, RenovationGersthof Model School Renovation and Conversion / Franz&Sue - Interior Photography, RenovationGersthof Model School Renovation and Conversion / Franz&Sue - Interior Photography, Renovation, Table, ChairGersthof Model School Renovation and Conversion / Franz&Sue - More Images+ 17

  • Architects: Franz&Sue
  • Area Area of this architecture project Area:  7510 m²
  • Year Completion year of this architecture project Year:  2025
  • Manufacturers Brands with products used in this architecture project
    Manufacturers:  Jansen, Margres, Knauf, Mosa, Sattler

Depot Hard High-Rise Ensemble / Morger Partner Architekten

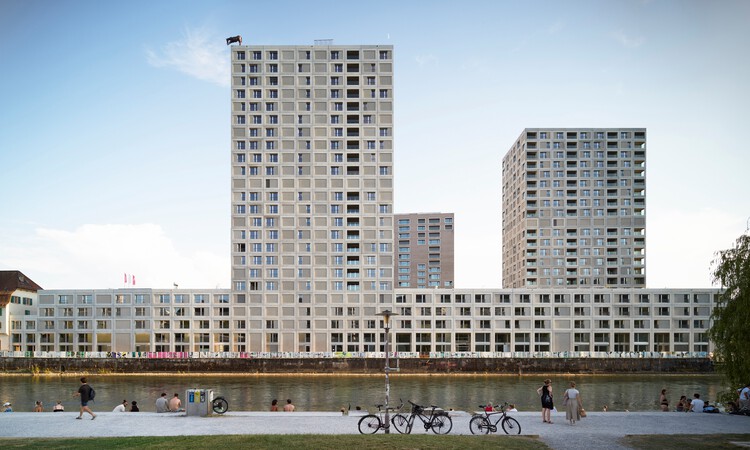
Depot Hard High-Rise Ensemble / Morger Partner Architekten - Exterior Photography, Residential Architecture, CityscapeDepot Hard High-Rise Ensemble / Morger Partner Architekten - Exterior Photography, Residential Architecture, CityscapeDepot Hard High-Rise Ensemble / Morger Partner Architekten - Interior Photography, Residential ArchitectureDepot Hard High-Rise Ensemble / Morger Partner Architekten - Interior Photography, Residential ArchitectureDepot Hard High-Rise Ensemble / Morger Partner Architekten - More Images+ 24

Salt Pan House / We Design Studio

Salt Pan House / We Design Studio - Exterior Photography, Residential ArchitectureSalt Pan House / We Design Studio - Exterior Photography, Residential ArchitectureSalt Pan House / We Design Studio - Residential ArchitectureSalt Pan House / We Design Studio - Interior Photography, Residential Architecture, Kitchen, Table, Lighting, ChairSalt Pan House / We Design Studio - More Images+ 27

  • Architects: We Design Studio
  • Area Area of this architecture project Area:  6000 ft²
  • Year Completion year of this architecture project Year:  2025

Aranya North Shore Community Sports Center / Atelier XÜK

Aranya North Shore Community Sports Center / Atelier XÜK - Exterior Photography, Recreation & Training, FacadeAranya North Shore Community Sports Center / Atelier XÜK - Exterior Photography, Recreation & TrainingAranya North Shore Community Sports Center / Atelier XÜK - Recreation & TrainingAranya North Shore Community Sports Center / Atelier XÜK - Recreation & TrainingAranya North Shore Community Sports Center / Atelier XÜK - More Images+ 23

TuPhuong Second House / atelier huu

TuPhuong Second House / atelier huu - Interior Photography, Residential Architecture, Beam, ColumnTuPhuong Second House / atelier huu - Residential ArchitectureTuPhuong Second House / atelier huu - Residential ArchitectureTuPhuong Second House / atelier huu - Exterior Photography, Residential Architecture, GardenTuPhuong Second House / atelier huu - More Images+ 19

  • Architects: atelier huu
  • Area Area of this architecture project Area:  110 m²
  • Year Completion year of this architecture project Year:  2023

Pupunha House / Laurent Troost Architectures + Hana Eto Gall Paisagismo

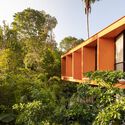
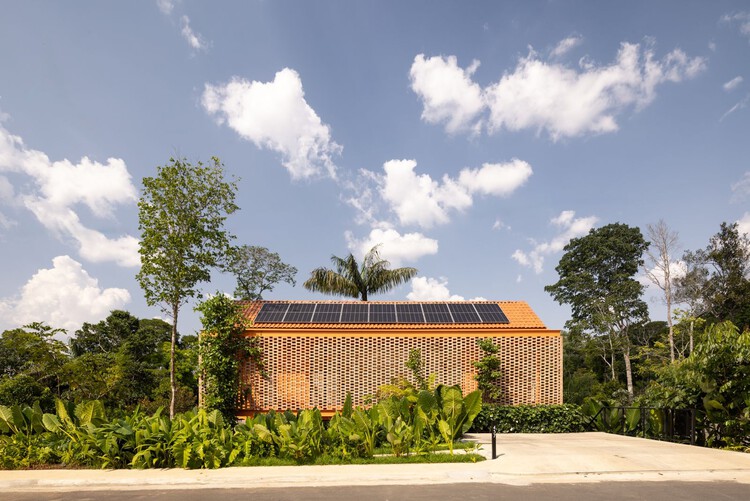
Pupunha House / Laurent Troost Architectures + Hana Eto Gall Paisagismo - Exterior Photography, HousesPupunha House / Laurent Troost Architectures + Hana Eto Gall Paisagismo - Interior Photography, Houses, Deck, Balcony, Stairs, HandrailPupunha House / Laurent Troost Architectures + Hana Eto Gall Paisagismo - Interior Photography, Houses, Table, ChairPupunha House / Laurent Troost Architectures + Hana Eto Gall Paisagismo - Exterior Photography, Houses, BalconyPupunha House / Laurent Troost Architectures + Hana Eto Gall Paisagismo - More Images+ 23

•
Manaus, Brazil

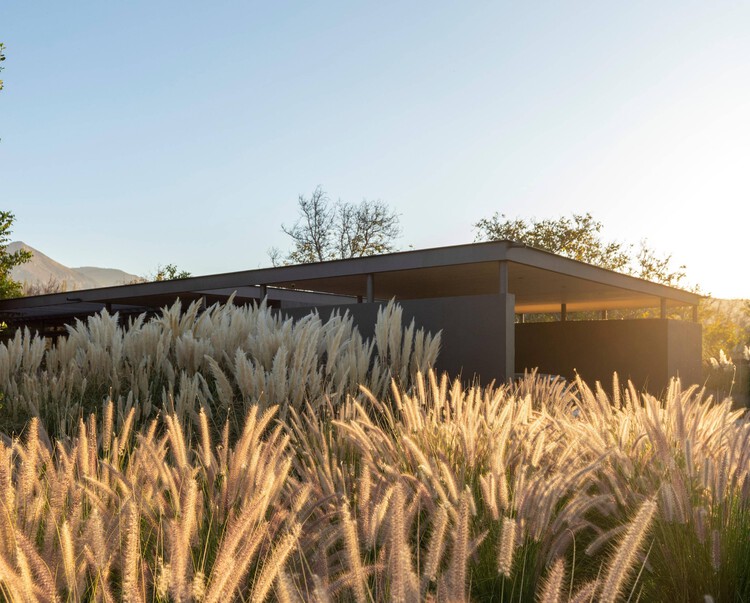
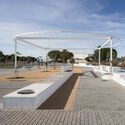
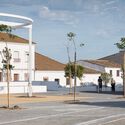
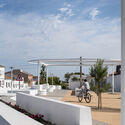
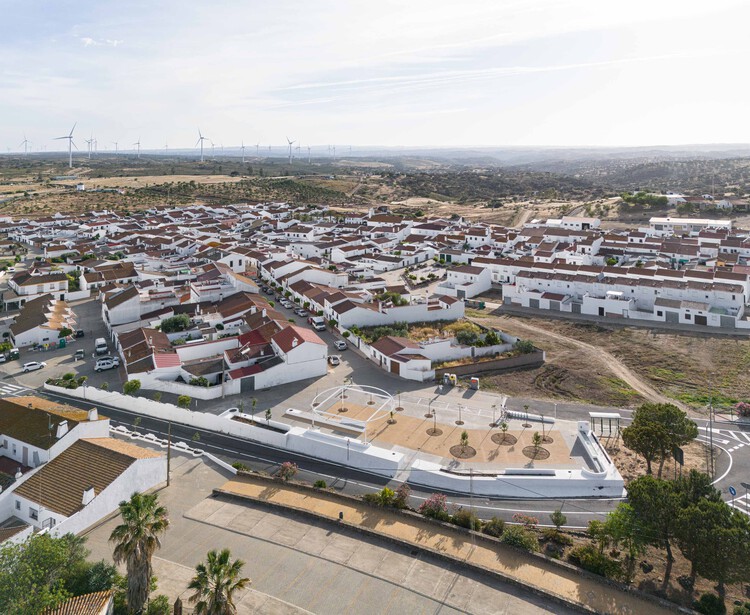
About the Fences - Clara Campoamor Square in San Silvestre de Guzmán / estudio veintidós

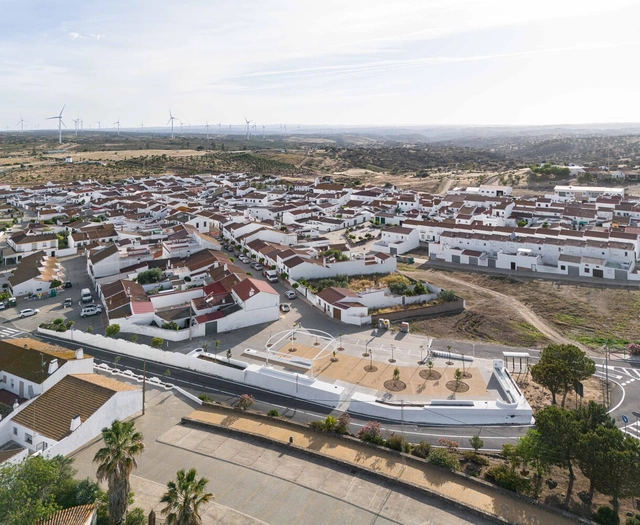
About the Fences - Clara Campoamor Square in San Silvestre de Guzmán / estudio veintidós - Exterior Photography, SquareAbout the Fences - Clara Campoamor Square in San Silvestre de Guzmán / estudio veintidós - SquareAbout the Fences - Clara Campoamor Square in San Silvestre de Guzmán / estudio veintidós - SquareAbout the Fences - Clara Campoamor Square in San Silvestre de Guzmán / estudio veintidós - Exterior Photography, SquareAbout the Fences - Clara Campoamor Square in San Silvestre de Guzmán / estudio veintidós - More Images+ 19

•
San Silvestre de Guzmán, Spain
  • Architects: estudio veintidós
  • Area Area of this architecture project Area:  1000 m²
  • Year Completion year of this architecture project Year:  2024

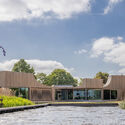
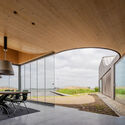
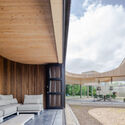
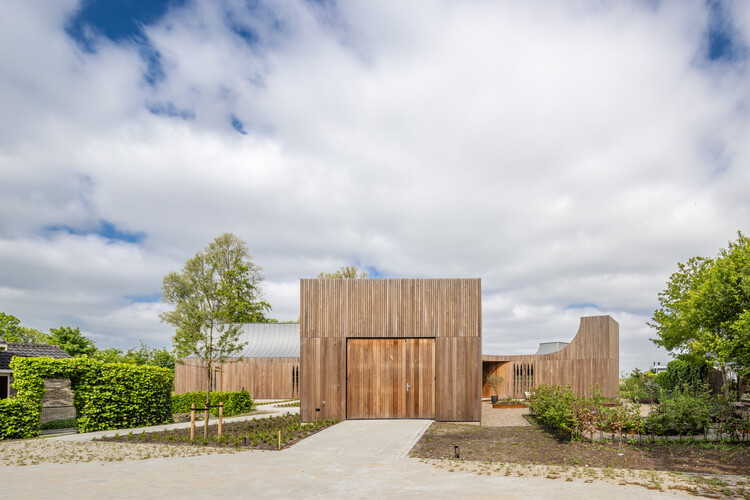
Marhûs - Lakehouse / Lichtstad Architecten

Marhûs - Lakehouse / Lichtstad Architecten - HousesMarhûs - Lakehouse / Lichtstad Architecten - Interior Photography, Houses, KitchenMarhûs - Lakehouse / Lichtstad Architecten - HousesMarhûs - Lakehouse / Lichtstad Architecten - Exterior Photography, HousesMarhûs - Lakehouse / Lichtstad Architecten - More Images+ 10

  • Area Area of this architecture project Area:  450 m²
  • Year Completion year of this architecture project Year:  2025
  • Manufacturers Brands with products used in this architecture project
    Manufacturers:  Awood, Derix

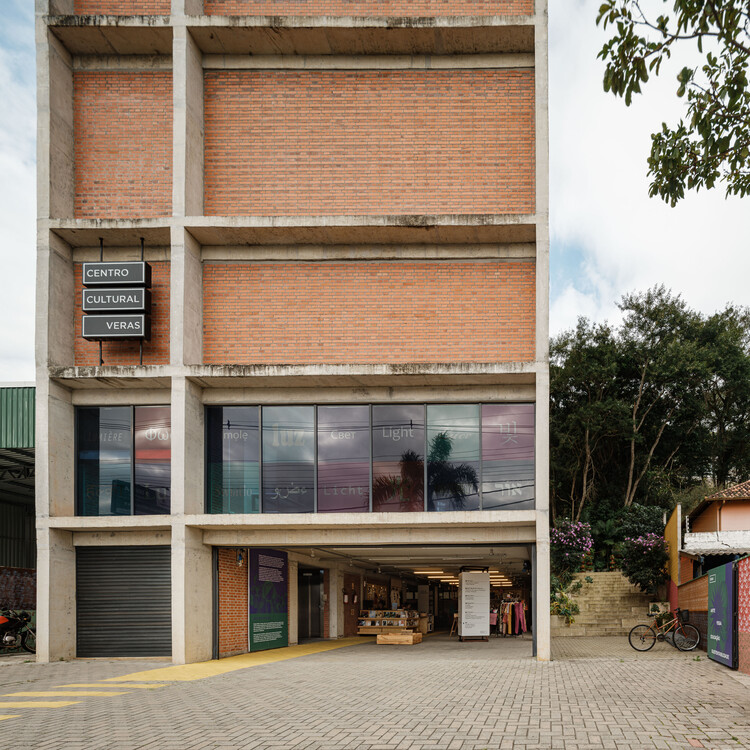
Veras Cultural Center / Terra e Tuma Arquitetos Associados

Veras Cultural Center / Terra e Tuma Arquitetos Associados - Interior Photography, Cultural Center, Beam, LightingVeras Cultural Center / Terra e Tuma Arquitetos Associados - Cultural CenterVeras Cultural Center / Terra e Tuma Arquitetos Associados - Cultural CenterVeras Cultural Center / Terra e Tuma Arquitetos Associados - Cultural CenterVeras Cultural Center / Terra e Tuma Arquitetos Associados - More Images+ 27

You've started following your first account!

Did you know?

You'll now receive updates based on what you follow! Personalize your stream and start following your favorite authors, offices and users.