1. ArchDaily
  2. Projects
Projects

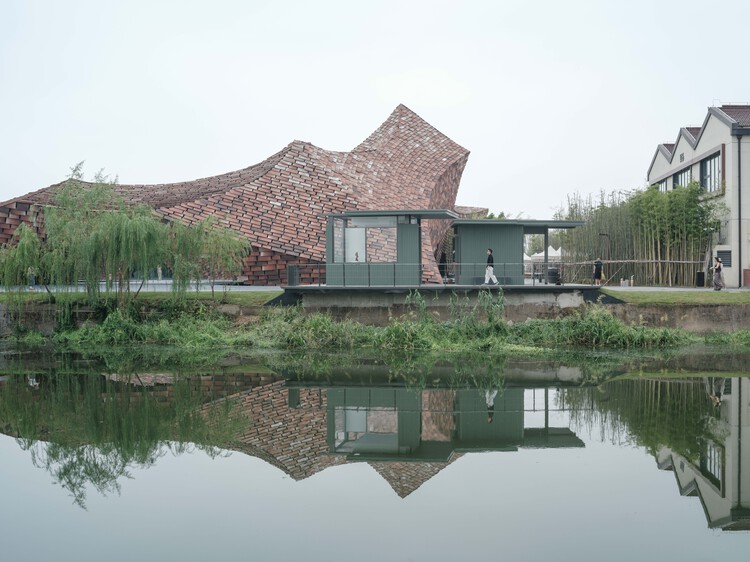
A Temporary Train Station for Roskilde Festival / Royal Danish Academy

A Temporary Train Station for Roskilde Festival / Royal Danish Academy - Exterior Photography, Community A Temporary Train Station for Roskilde Festival / Royal Danish Academy - Exterior Photography, Community A Temporary Train Station for Roskilde Festival / Royal Danish Academy - Exterior Photography, Community A Temporary Train Station for Roskilde Festival / Royal Danish Academy - Exterior Photography, Community , BeamA Temporary Train Station for Roskilde Festival / Royal Danish Academy - More Images+ 20

  • Area Area of this architecture project Area:  1000
  • Year Completion year of this architecture project Year:  2026

Faro Santander Museum / David Chipperfield Architects

Faro Santander Museum / David Chipperfield Architects - Interior Photography, SustainabilityFaro Santander Museum / David Chipperfield Architects - Interior Photography, SustainabilityFaro Santander Museum / David Chipperfield Architects - Interior Photography, Sustainability, BalconyFaro Santander Museum / David Chipperfield Architects - Interior Photography, Sustainability, Arch, Column, ArcadeFaro Santander Museum / David Chipperfield Architects - More Images+ 9

ZASIP house, renovation and expansion / Raketa

ZASIP house, renovation and expansion / Raketa - RenovationZASIP house, renovation and expansion / Raketa - RenovationZASIP house, renovation and expansion / Raketa - Interior Photography, RenovationZASIP house, renovation and expansion / Raketa - Interior Photography, Renovation, ChairZASIP house, renovation and expansion / Raketa - More Images+ 17

  • Architects: Raketa
  • Area Area of this architecture project Area:  285
  • Year Completion year of this architecture project Year:  2024

Nirvana House / unTAG

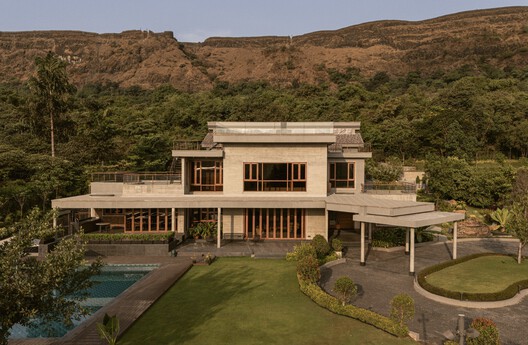
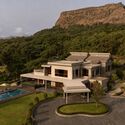
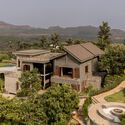
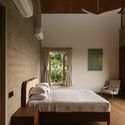
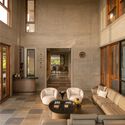
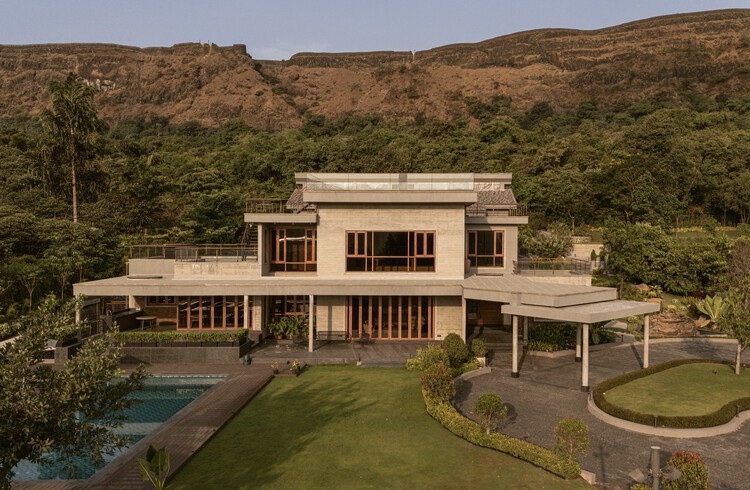
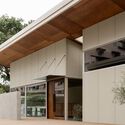
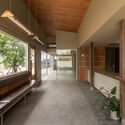
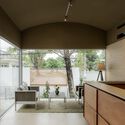
Nirvana House / unTAG - Exterior Photography, Houses, BalconyNirvana House / unTAG - Interior Photography, Houses, ChairNirvana House / unTAG - Interior Photography, HousesNirvana House / unTAG - Interior Photography, Houses, StairsNirvana House / unTAG - More Images+ 27

Aamby Valley City, India
  • Architects: unTAG
  • Area Area of this architecture project Area:  12000 ft²
  • Year Completion year of this architecture project Year:  2026
  • Manufacturers Brands with products used in this architecture project
    Manufacturers:  Kohler, Daikin

Playhouse Residence / Carter Williamson Architects

Playhouse Residence / Carter Williamson Architects - RenovationPlayhouse Residence / Carter Williamson Architects - Interior Photography, Renovation, ArchPlayhouse Residence / Carter Williamson Architects - Interior Photography, Renovation, Lighting, ChairPlayhouse Residence / Carter Williamson Architects - Interior Photography, Renovation, BathroomPlayhouse Residence / Carter Williamson Architects - More Images+ 16

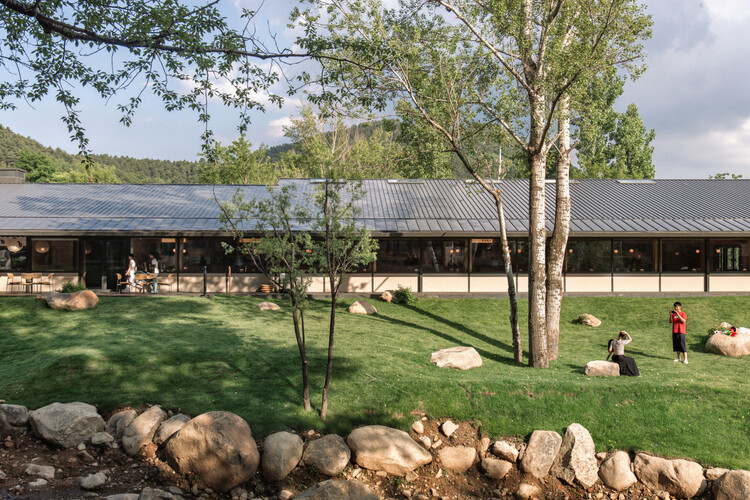
Aranya Art Center Guangzhou & the Community Canteen / Vector Architects

Aranya Art Center Guangzhou & the Community Canteen / Vector Architects - Exterior Photography, Cultural CenterAranya Art Center Guangzhou & the Community Canteen / Vector Architects - Cultural CenterAranya Art Center Guangzhou & the Community Canteen / Vector Architects - Cultural CenterAranya Art Center Guangzhou & the Community Canteen / Vector Architects - Interior Photography, Cultural CenterAranya Art Center Guangzhou & the Community Canteen / Vector Architects - More Images+ 34

Guangzhou, China
  • Architects: Vector Architects
  • Area Area of this architecture project Area:  6166
  • Year Completion year of this architecture project Year:  2025

Exhibition Design for Constellations and Drifts: Latin American Art from the FEMSA Collection / Max von Werz Arquitectos + Maurici Mesta Arquitectos

Exhibition Design for Constellations and Drifts: Latin American Art from the FEMSA Collection / Max von Werz Arquitectos + Maurici Mesta Arquitectos - GalleryExhibition Design for Constellations and Drifts: Latin American Art from the FEMSA Collection / Max von Werz Arquitectos + Maurici Mesta Arquitectos - GalleryExhibition Design for Constellations and Drifts: Latin American Art from the FEMSA Collection / Max von Werz Arquitectos + Maurici Mesta Arquitectos - GalleryExhibition Design for Constellations and Drifts: Latin American Art from the FEMSA Collection / Max von Werz Arquitectos + Maurici Mesta Arquitectos - GalleryExhibition Design for Constellations and Drifts: Latin American Art from the FEMSA Collection / Max von Werz Arquitectos + Maurici Mesta Arquitectos - More Images+ 16

Monterrey, Mexico

Jardim House Renovation / Baixo Impacto Arquitetura

Jardim House Renovation / Baixo Impacto Arquitetura - Interior Photography, Renovation, Beam, ChairJardim House Renovation / Baixo Impacto Arquitetura - Interior Photography, Renovation, Beam, ChairJardim House Renovation / Baixo Impacto Arquitetura - Interior Photography, Renovation, ChairJardim House Renovation / Baixo Impacto Arquitetura - Interior Photography, Renovation, Door, Beam, ChairJardim House Renovation / Baixo Impacto Arquitetura - More Images+ 25

  • Area Area of this architecture project Area:  237
  • Year Completion year of this architecture project Year:  2025
  • Manufacturers Brands with products used in this architecture project
    Manufacturers:  Kroten Tintas, Loika Atelier dos Móveis, Madeiraria Campeche, Madeireira Biguaçu

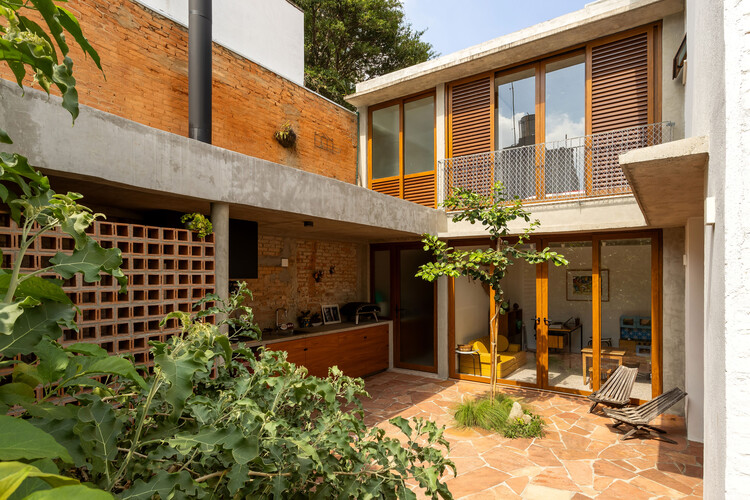
Vila Talha / Contacto Atlântico

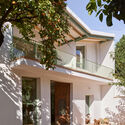
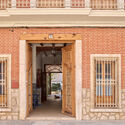
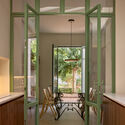
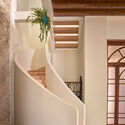
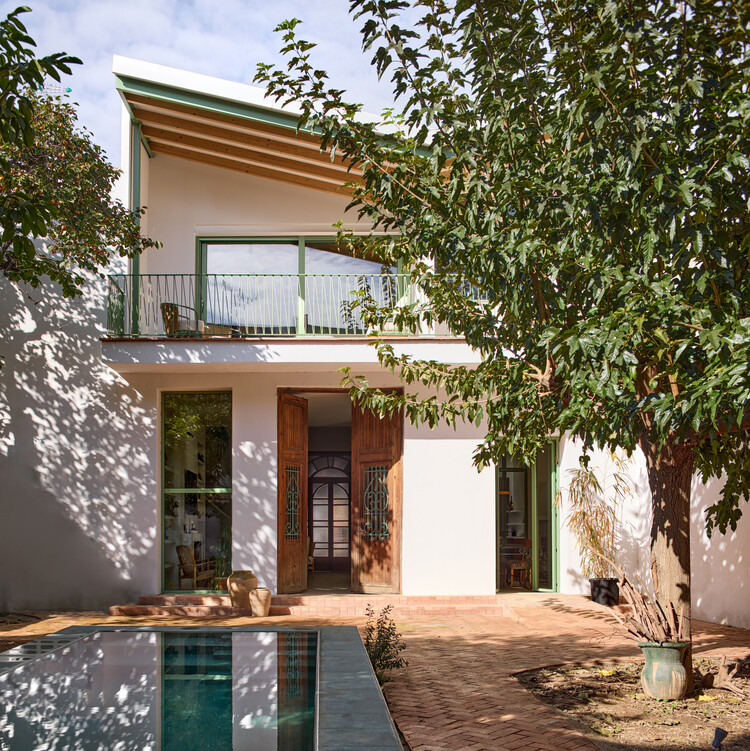
Vila Talha / Contacto Atlântico - Exterior Photography, Houses, CourtyardVila Talha / Contacto Atlântico - Interior Photography, Houses, Kitchen, Facade, BalconyVila Talha / Contacto Atlântico - Exterior Photography, Houses, Courtyard, Door, BalconyVila Talha / Contacto Atlântico - Interior Photography, Houses, Courtyard, BalconyVila Talha / Contacto Atlântico - More Images+ 26

  • Area Area of this architecture project Area:  495
  • Year Completion year of this architecture project Year:  2025

Apartment in the Heart of Jeżyce in Poznań / LBWA

  • Architects: LBWA
  • Area Area of this architecture project Area:  69
  • Year Completion year of this architecture project Year:  2023
  • Manufacturers Brands with products used in this architecture project
    Manufacturers:  Ligne Roset

Primary School Wiesental / PENZISBETTINI Architekten

  • Area Area of this architecture project Area:  14868
  • Year Completion year of this architecture project Year:  2025
  • Manufacturers Brands with products used in this architecture project
    Manufacturers:  BWB Group - BWB Permagreen 1

Cathedral House / JAK Architecture

Cathedral House / JAK Architecture - Exterior Photography, HousesCathedral House / JAK Architecture - Exterior Photography, HousesCathedral House / JAK Architecture - Interior Photography, HousesCathedral House / JAK Architecture - Interior Photography, Houses, ChairCathedral House / JAK Architecture - More Images+ 30

Thornton, Australia
  • Architects: JAK Architecture
  • Area Area of this architecture project Area:  245
  • Year Completion year of this architecture project Year:  2026
  • Manufacturers Brands with products used in this architecture project
    Manufacturers:  Eco Outdoor, Eco Timber, Fibonacci Stone, Laminex, Porters Paints, +1

Rebecca Cheptegei Sports Hall, Pantin / Atelier Ramdam

Rebecca Cheptegei Sports Hall, Pantin / Atelier Ramdam - SustainabilityRebecca Cheptegei Sports Hall, Pantin / Atelier Ramdam - Interior Photography, SustainabilityRebecca Cheptegei Sports Hall, Pantin / Atelier Ramdam - SustainabilityRebecca Cheptegei Sports Hall, Pantin / Atelier Ramdam - Interior Photography, Sustainability, BeamRebecca Cheptegei Sports Hall, Pantin / Atelier Ramdam - More Images+ 17

Casa Jar / Estudio Nada

Casa Jar / Estudio Nada - Interior Photography, Residential Interiors, Beam, LightingCasa Jar / Estudio Nada - Exterior Photography, Residential InteriorsCasa Jar / Estudio Nada - Residential InteriorsCasa Jar / Estudio Nada - Interior Photography, Residential InteriorsCasa Jar / Estudio Nada - More Images+ 22

  • Architects: Estudio Nada
  • Area Area of this architecture project Area:  205
  • Year Completion year of this architecture project Year:  2025

Drifting - Fusuma-e House and Studio / knof

Drifting - Fusuma-e House and Studio / knof - Interior Photography, Apartment Interiors, LightingDrifting - Fusuma-e House and Studio / knof - Interior Photography, Apartment InteriorsDrifting - Fusuma-e House and Studio / knof - Interior Photography, Apartment Interiors, BathroomDrifting - Fusuma-e House and Studio / knof - Interior Photography, Apartment Interiors, LightingDrifting - Fusuma-e House and Studio / knof - More Images+ 24

  • Architects: knof
  • Area Area of this architecture project Area:  91
  • Year Completion year of this architecture project Year:  2026
  • Manufacturers Brands with products used in this architecture project
    Manufacturers:  Maruni

Shanghai Qiyuan Experimental Primary School / Atelier Archmixing

Shanghai Qiyuan Experimental Primary School / Atelier Archmixing - Exterior Photography, Elementary & Middle SchoolShanghai Qiyuan Experimental Primary School / Atelier Archmixing - Exterior Photography, Elementary & Middle School, FacadeShanghai Qiyuan Experimental Primary School / Atelier Archmixing - Interior Photography, Elementary & Middle SchoolShanghai Qiyuan Experimental Primary School / Atelier Archmixing - Elementary & Middle SchoolShanghai Qiyuan Experimental Primary School / Atelier Archmixing - More Images+ 18

L.A. House / Emedos Proyectos

L.A. House / Emedos Proyectos - Exterior Photography, Houses, CourtyardL.A. House / Emedos Proyectos - Interior Photography, Houses, Table, Lighting, ChairL.A. House / Emedos Proyectos - Interior Photography, Houses, Kitchen, Door, Table, Countertop, ChairL.A. House / Emedos Proyectos - HousesL.A. House / Emedos Proyectos - More Images+ 15

  • Architects: Emedos Proyectos
  • Area Area of this architecture project Area:  315
  • Year Completion year of this architecture project Year:  2025

Xangri-Lá Residence / Yan Kruchin_

Xangri-Lá Residence / Yan Kruchin_ - Houses
© Alcindo Dedavid

Xangri-Lá Residence / Yan Kruchin_ - HousesXangri-Lá Residence / Yan Kruchin_ - Interior Photography, Houses, Lighting, TableXangri-Lá Residence / Yan Kruchin_ - Interior Photography, Houses, Bedroom, BedXangri-Lá Residence / Yan Kruchin_ - Interior Photography, Houses, BalconyXangri-Lá Residence / Yan Kruchin_ - More Images+ 17

  • Architects: Yan Kruchin
  • Area Area of this architecture project Area:  45
  • Year Completion year of this architecture project Year:  2025
  • Manufacturers Brands with products used in this architecture project
    Manufacturers:  Acl Móveis

Naab House / Di Frenna Arquitectos

Naab House / Di Frenna Arquitectos - Interior Photography, Houses, Kitchen, CountertopNaab House / Di Frenna Arquitectos - Interior Photography, Houses, Bedroom, Lighting, Bed, ChairNaab House / Di Frenna Arquitectos - HousesNaab House / Di Frenna Arquitectos - HousesNaab House / Di Frenna Arquitectos - More Images+ 25

Cuauhtémoc, Mexico
  • Area Area of this architecture project Area:  895
  • Year Completion year of this architecture project Year:  2025
  • Manufacturers Brands with products used in this architecture project
    Manufacturers:  Helvex, Holcim, Estevez, Tecnolite

Roots House / Studio Gontijo Arquitetura

Roots House / Studio Gontijo Arquitetura - HousesRoots House / Studio Gontijo Arquitetura - Interior Photography, Houses, Garden, ChairRoots House / Studio Gontijo Arquitetura - Interior Photography, Houses, ChairRoots House / Studio Gontijo Arquitetura - HousesRoots House / Studio Gontijo Arquitetura - More Images+ 29

  • Area Area of this architecture project Area:  1474
  • Year Completion year of this architecture project Year:  2025
  • Manufacturers Brands with products used in this architecture project
    Manufacturers:  Dila Vidal, Eric Telhados e Madeiras, Luana Costa, Murilo Caires, Paula

Wabamun Lake Cabin / Josh Kjenner

Wabamun Lake Cabin  / Josh Kjenner - Interior Photography, HousesWabamun Lake Cabin  / Josh Kjenner - Interior Photography, Houses, Lighting, Table, ChairWabamun Lake Cabin  / Josh Kjenner - Interior Photography, Houses, Kitchen, Countertop, Lighting, ChairWabamun Lake Cabin  / Josh Kjenner - Interior Photography, Houses, LightingWabamun Lake Cabin  / Josh Kjenner - More Images+ 14

  • Architects: Josh Kjenner
  • Area Area of this architecture project Area:  1500 ft²
  • Year Completion year of this architecture project Year:  2025

EcoNeo Summerhouse / SAGA Space Architects

EcoNeo Summerhouse  / SAGA Space Architects - Exterior Photography, HousesEcoNeo Summerhouse  / SAGA Space Architects - Exterior Photography, HousesEcoNeo Summerhouse  / SAGA Space Architects - Interior Photography, Houses, Lighting, ChairEcoNeo Summerhouse  / SAGA Space Architects - Interior Photography, Houses, Kitchen, Countertop, Chair, SinkEcoNeo Summerhouse  / SAGA Space Architects - More Images+ 25

  • Area Area of this architecture project Area:  35
  • Year Completion year of this architecture project Year:  2025
  • Manufacturers Brands with products used in this architecture project
    Manufacturers:  Grohe, Miele, VELUX Group, Bosch, Velfac

Céline & Lolo Hotel / Powerhouse Company

Nairobi, Kenya
  • Architects: Powerhouse Company
  • Area Area of this architecture project Area:  1200
  • Year Completion year of this architecture project Year:  2026

The Willemoesgade block / CEBRA

The Willemoesgade block / CEBRA - Exterior Photography, Adaptive Reuse, Facade, BalconyThe Willemoesgade block / CEBRA - Exterior Photography, Adaptive ReuseThe Willemoesgade block / CEBRA - Interior Photography, Adaptive Reuse, FacadeThe Willemoesgade block / CEBRA - Exterior Photography, Adaptive ReuseThe Willemoesgade block / CEBRA - More Images+ 12

  • Architects: CEBRA
  • Area Area of this architecture project Area:  24500
  • Year Completion year of this architecture project Year:  2026

You've started following your first account!

Did you know?

You'll now receive updates based on what you follow! Personalize your stream and start following your favorite authors, offices and users.