1. ArchDaily
  2. Projects

Projects

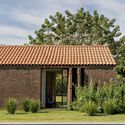
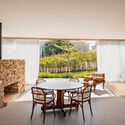
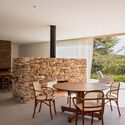
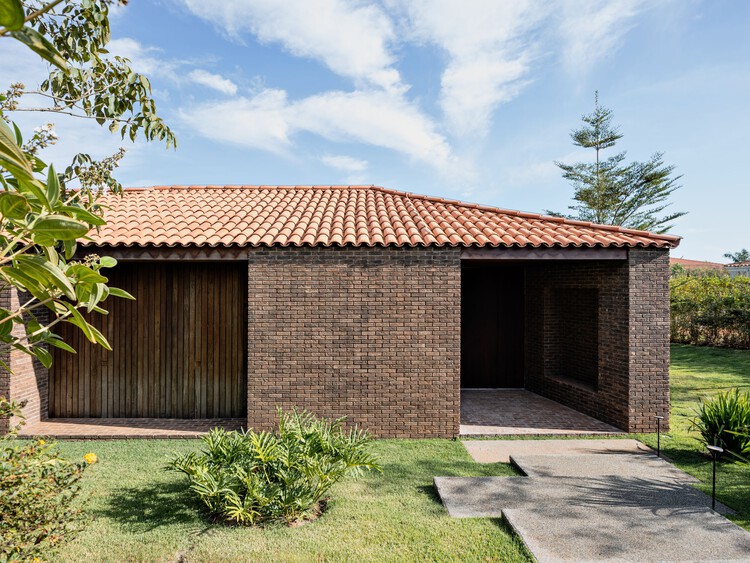
G – 5 Houses / SUMMARY

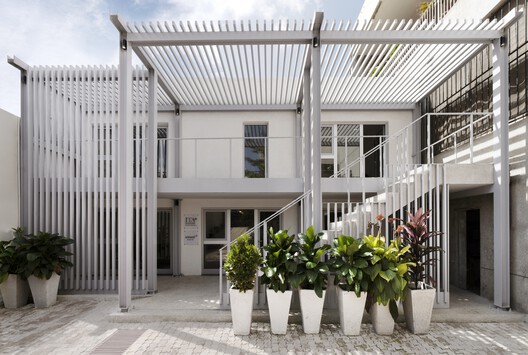
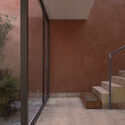
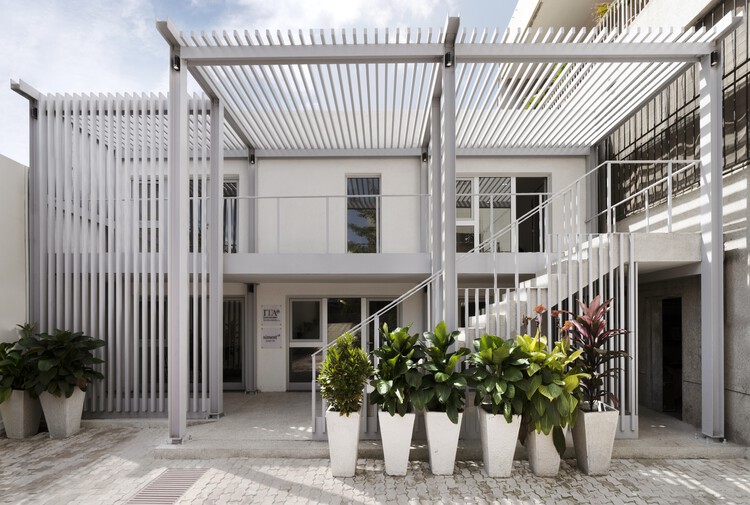
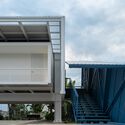
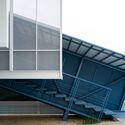
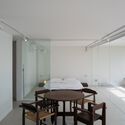
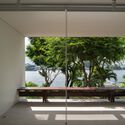
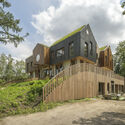
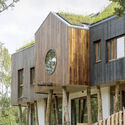
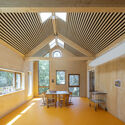
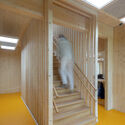
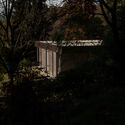
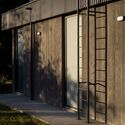
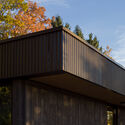
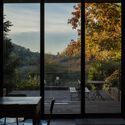
G – 5 Houses / SUMMARY - Exterior Photography, HousingG – 5 Houses / SUMMARY - Interior Photography, Housing, ChairG – 5 Houses / SUMMARY - HousingG – 5 Houses / SUMMARY - Exterior Photography, Housing, Stairs, Handrail, BalconyG – 5 Houses / SUMMARY - More Images+ 43

•
Arouca, Portugal

Data Center ETH Zurich / Penzel Valier

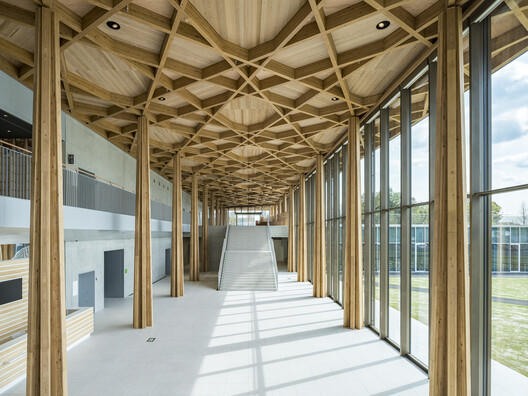
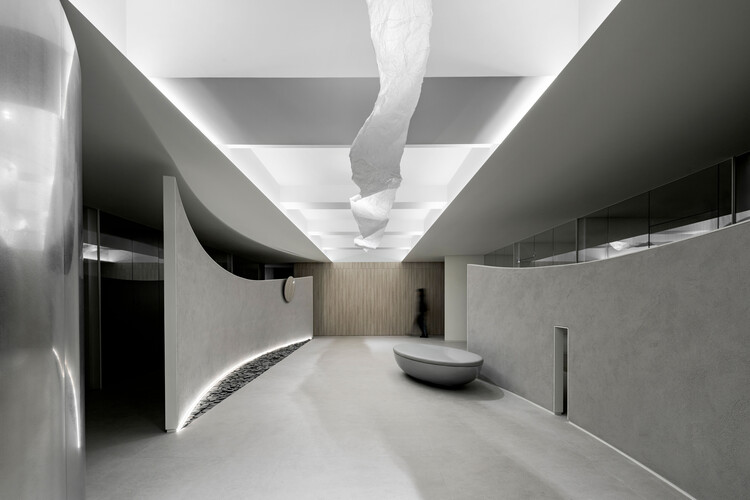
Data Center ETH Zurich / Penzel Valier - Interior Photography, InfrastructureData Center ETH Zurich / Penzel Valier - Exterior Photography, InfrastructureData Center ETH Zurich / Penzel Valier - Exterior Photography, InfrastructureData Center ETH Zurich / Penzel Valier - InfrastructureData Center ETH Zurich / Penzel Valier - More Images+ 14

  • Architects: Penzel Valier
  • Area Area of this architecture project Area:  4488 m²
  • Year Completion year of this architecture project Year:  2026
  • Manufacturers Brands with products used in this architecture project
    Manufacturers:  Siplan AG

House in Tinos / Kelly Spanou

House in Tinos  / Kelly Spanou - RenovationHouse in Tinos  / Kelly Spanou - RenovationHouse in Tinos  / Kelly Spanou - Interior Photography, RenovationHouse in Tinos  / Kelly Spanou - RenovationHouse in Tinos  / Kelly Spanou - More Images+ 28

  • Architects: Kelly Spanou
  • Area Area of this architecture project Area:  115 m²
  • Year Completion year of this architecture project Year:  2025

OASIS Student Residence / ATELIER STEPHANE FERNANDEZ

OASIS Student Residence / ATELIER STEPHANE FERNANDEZ - Interior Photography, ColivingOASIS Student Residence / ATELIER STEPHANE FERNANDEZ - Interior Photography, Coliving, HandrailOASIS Student Residence / ATELIER STEPHANE FERNANDEZ - ColivingOASIS Student Residence / ATELIER STEPHANE FERNANDEZ - Exterior Photography, ColivingOASIS Student Residence / ATELIER STEPHANE FERNANDEZ - More Images+ 12

Onodatesho Pavilion at the 76th Japan's National Tree Planting Festival / Yano Aoyama Architecture Design

Onodatesho Pavilion at the 76th Japan's National Tree Planting Festival / Yano Aoyama Architecture Design - Community Onodatesho Pavilion at the 76th Japan's National Tree Planting Festival / Yano Aoyama Architecture Design - Community Onodatesho Pavilion at the 76th Japan's National Tree Planting Festival / Yano Aoyama Architecture Design - Community Onodatesho Pavilion at the 76th Japan's National Tree Planting Festival / Yano Aoyama Architecture Design - Community Onodatesho Pavilion at the 76th Japan's National Tree Planting Festival / Yano Aoyama Architecture Design - More Images+ 23

•
Matsuyama, Japan

House Q / HGAA

House Q / HGAA - Exterior Photography, Houses, Courtyard, BalconyHouse Q / HGAA - HousesHouse Q / HGAA - Interior Photography, HousesHouse Q / HGAA - Interior Photography, Houses, Lighting, ChairHouse Q / HGAA - More Images+ 22

•
Vinh Hung, Vietnam
  • Architects: HGAA
  • Area Area of this architecture project Area:  220 m²
  • Year Completion year of this architecture project Year:  2025
  • Manufacturers Brands with products used in this architecture project
    Manufacturers:  Toto, Tostem

Jingzhou City Wall Archaeological Site Exhibition Pavilion / Qing Studio

Jingzhou City Wall Archaeological Site Exhibition Pavilion / Qing Studio - Exterior Photography, Heritage, CityscapeJingzhou City Wall Archaeological Site Exhibition Pavilion / Qing Studio - HeritageJingzhou City Wall Archaeological Site Exhibition Pavilion / Qing Studio - HeritageJingzhou City Wall Archaeological Site Exhibition Pavilion / Qing Studio - HeritageJingzhou City Wall Archaeological Site Exhibition Pavilion / Qing Studio - More Images+ 37

Casa Iriarte / SOCO

Casa Iriarte / SOCO - Interior Photography, Houses, BalconyCasa Iriarte / SOCO - Interior Photography, Houses, CountertopCasa Iriarte / SOCO - HousesCasa Iriarte / SOCO - Interior Photography, Houses, Lighting, ChairCasa Iriarte / SOCO - More Images+ 16

•
Las Palmas de Gran Canaria, Spain
  • Architects: SOCO
  • Area Area of this architecture project Area:  230 m²
  • Year Completion year of this architecture project Year:  2026
  • Manufacturers Brands with products used in this architecture project
    Manufacturers:  Cortizo, Kerakoll, Viroc

Varanda House / Esquadra Arquitetos


Varanda House / Esquadra Arquitetos - HousesVaranda House / Esquadra Arquitetos - HousesVaranda House / Esquadra Arquitetos - HousesVaranda House / Esquadra Arquitetos - HousesVaranda House / Esquadra Arquitetos - More Images+ 14

•
Brasília, Brazil
  • Area Area of this architecture project Area:  500 m²
  • Year Completion year of this architecture project Year:  2024
  • Manufacturers Brands with products used in this architecture project
    Manufacturers:  Arquivo Brasília, Hill House, Light Design, Lumini, Portobello Shop, +2

ZAYMA Residential Development / 0studio Arquitectura

ZAYMA Residential Development / 0studio Arquitectura - Interior Photography, Apartments, Kitchen, BalconyZAYMA Residential Development / 0studio Arquitectura - Interior Photography, Apartments, Courtyard, BalconyZAYMA Residential Development / 0studio Arquitectura - Exterior Photography, Apartments, Courtyard, BalconyZAYMA Residential Development / 0studio Arquitectura - Exterior Photography, Apartments, Facade, BalconyZAYMA Residential Development / 0studio Arquitectura - More Images+ 34

•
Guadalajara, Mexico
  • Area Area of this architecture project Area:  8605 m²
  • Year Completion year of this architecture project Year:  2026

CL House / Artequitectos

CL House / Artequitectos - Exterior Photography, Houses, CourtyardCL House / Artequitectos - HousesCL House / Artequitectos - Interior Photography, Houses, Table, Lighting, ChairCL House / Artequitectos - Exterior Photography, Houses, GardenCL House / Artequitectos - More Images+ 22

  • Architects: Artequitectos
  • Area Area of this architecture project Area:  5 ft²
  • Year Completion year of this architecture project Year:  2024

Solar Bicycle Hall, Paris-Nord Station / AREP

Solar Bicycle Hall, Paris-Nord Station  / AREP - Exterior Photography, Public ArchitectureSolar Bicycle Hall, Paris-Nord Station  / AREP - Interior Photography, Public ArchitectureSolar Bicycle Hall, Paris-Nord Station  / AREP - Exterior Photography, Public ArchitectureSolar Bicycle Hall, Paris-Nord Station  / AREP - Public ArchitectureSolar Bicycle Hall, Paris-Nord Station  / AREP - More Images+ 9

  • Architects: AREP
  • Area Area of this architecture project Area:  80000 m²
  • Year Completion year of this architecture project Year:  2024

House on the Hill / Gangoly & Kristiner Architects

House on the Hill / Gangoly & Kristiner Architects - Exterior Photography, House InteriorsHouse on the Hill / Gangoly & Kristiner Architects - Exterior Photography, House InteriorsHouse on the Hill / Gangoly & Kristiner Architects - House InteriorsHouse on the Hill / Gangoly & Kristiner Architects - House InteriorsHouse on the Hill / Gangoly & Kristiner Architects - More Images+ 21

Cultural Center in Vaison-la-Romaine / Tectoniques

Cultural Center in Vaison-la-Romaine / Tectoniques - StadiumsCultural Center in Vaison-la-Romaine / Tectoniques - StadiumsCultural Center in Vaison-la-Romaine / Tectoniques - Interior Photography, StadiumsCultural Center in Vaison-la-Romaine / Tectoniques - Interior Photography, Stadiums, KitchenCultural Center in Vaison-la-Romaine / Tectoniques - More Images+ 20

  • Architects: Tectoniques
  • Area Area of this architecture project Area:  1500 m²
  • Year Completion year of this architecture project Year:  2026

Bag Café / AO Architects

Bag Café / AO Architects - Interior Photography, Coffee Shop Interiors, ChairBag Café / AO Architects - Interior Photography, Coffee Shop Interiors, ChairBag Café / AO Architects - Coffee Shop InteriorsBag Café / AO Architects - Coffee Shop InteriorsBag Café / AO Architects - More Images+ 13

  • Architects: AO Architects
  • Area Area of this architecture project Area:  560 m²
  • Year Completion year of this architecture project Year:  2026

Kian Residence / Kamat & Rozario Architecture

Kian Residence / Kamat & Rozario Architecture - HousesKian Residence / Kamat & Rozario Architecture - HousesKian Residence / Kamat & Rozario Architecture - HousesKian Residence / Kamat & Rozario Architecture - Interior Photography, Houses, Lighting, ChairKian Residence / Kamat & Rozario Architecture - More Images+ 18

•
Bengaluru, India
  • Area Area of this architecture project Area:  3954 ft²
  • Year Completion year of this architecture project Year:  2026
  • Manufacturers Brands with products used in this architecture project
    Manufacturers:  VEKA, nippon paints

Wave Cube / Scenic Architecture Office

Wave Cube / Scenic Architecture Office - Cultural CenterWave Cube / Scenic Architecture Office - Exterior Photography, Cultural Center, GardenWave Cube / Scenic Architecture Office - Interior Photography, Cultural CenterWave Cube / Scenic Architecture Office - Interior Photography, Cultural CenterWave Cube / Scenic Architecture Office - More Images+ 45

4 Social Housing Buildings in Valdecorvos, Pontevedra / Díaz y Díaz Arquitectos

4 Social Housing Buildings in Valdecorvos, Pontevedra / Díaz y Díaz Arquitectos - Exterior Photography, Social Housing, Balcony4 Social Housing Buildings in Valdecorvos, Pontevedra / Díaz y Díaz Arquitectos - Social Housing4 Social Housing Buildings in Valdecorvos, Pontevedra / Díaz y Díaz Arquitectos - Social Housing4 Social Housing Buildings in Valdecorvos, Pontevedra / Díaz y Díaz Arquitectos - Exterior Photography, Social Housing, Balcony4 Social Housing Buildings in Valdecorvos, Pontevedra / Díaz y Díaz Arquitectos - More Images+ 12

•
Pontevedra, Spain

Campeche Houses / Terra e Tuma Arquitetos Associados

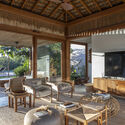
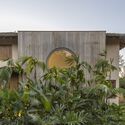
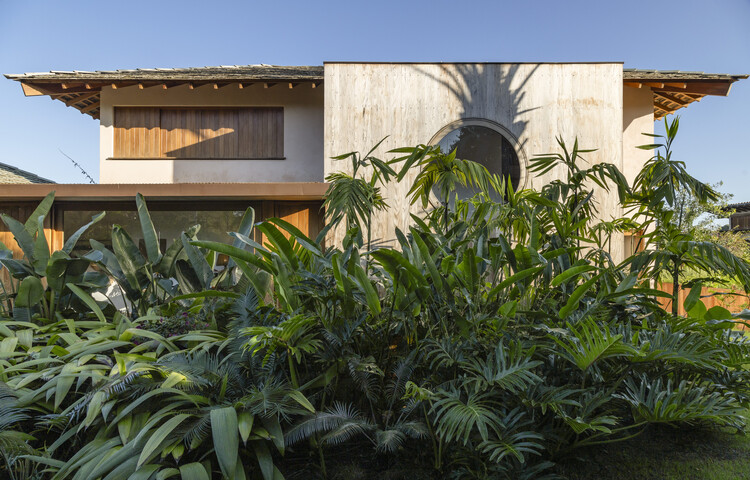
Campeche Houses / Terra e Tuma Arquitetos Associados - Exterior Photography, Houses, CourtyardCampeche Houses / Terra e Tuma Arquitetos Associados - Interior Photography, Houses, ChairCampeche Houses / Terra e Tuma Arquitetos Associados - Interior Photography, Houses, ChairCampeche Houses / Terra e Tuma Arquitetos Associados - Exterior Photography, Houses, Courtyard, BalconyCampeche Houses / Terra e Tuma Arquitetos Associados - More Images+ 10

Urban Mantle / Felipe Burgos Villablanca

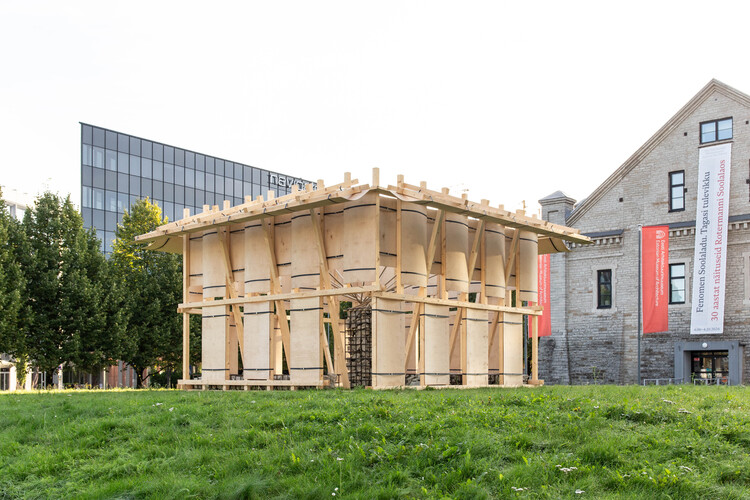
Urban Mantle / Felipe Burgos Villablanca - Exterior Photography, Installations & StructuresUrban Mantle / Felipe Burgos Villablanca - Exterior Photography, Installations & StructuresUrban Mantle / Felipe Burgos Villablanca - Installations & StructuresUrban Mantle / Felipe Burgos Villablanca - Exterior Photography, Installations & StructuresUrban Mantle / Felipe Burgos Villablanca - More Images+ 22

•
San Javier de Loncomilla, Chile

Cereal Interpretation Center / há.atelier

Cereal Interpretation Center / há.atelier - Exterior Photography, Interpretation CenterCereal Interpretation Center / há.atelier - Interior Photography, Interpretation Center, BeamCereal Interpretation Center / há.atelier - Interpretation CenterCereal Interpretation Center / há.atelier - Exterior Photography, Interpretation CenterCereal Interpretation Center / há.atelier - More Images+ 24

•
União das freguesias de São Miguel, Santa Eufémia e Rabaçal, Portugal
  • Architects: há.atelier
  • Area Area of this architecture project Area:  210 m²
  • Year Completion year of this architecture project Year:  2024

STATION-SERVICE / GENS

STATION-SERVICE / GENS - LibrarySTATION-SERVICE / GENS - Drawings, LibrarySTATION-SERVICE / GENS - Interior Photography, LibrarySTATION-SERVICE / GENS - LibrarySTATION-SERVICE / GENS - More Images+ 9

  • Architects: GENS
  • Area Area of this architecture project Area:  300 m²
  • Year Completion year of this architecture project Year:  2024

Mikagecho House / Tomoaki Uno Architects

Mikagecho House / Tomoaki Uno Architects - HousesMikagecho House / Tomoaki Uno Architects - HousesMikagecho House / Tomoaki Uno Architects - HousesMikagecho House / Tomoaki Uno Architects - HousesMikagecho House / Tomoaki Uno Architects - More Images+ 29

Plage des Nations Mosque / OUALALOU+CHOI

Plage des Nations Mosque / OUALALOU+CHOI  - Interior Photography, MosquePlage des Nations Mosque / OUALALOU+CHOI  - Exterior Photography, MosquePlage des Nations Mosque / OUALALOU+CHOI  - Interior Photography, MosquePlage des Nations Mosque / OUALALOU+CHOI  - MosquePlage des Nations Mosque / OUALALOU+CHOI  - More Images+ 6

  • Architects: OUALALOU+CHOI
  • Area Area of this architecture project Area:  1578 m²
  • Year Completion year of this architecture project Year:  2026

You've started following your first account!

Did you know?

You'll now receive updates based on what you follow! Personalize your stream and start following your favorite authors, offices and users.