1. ArchDaily
  2. Projects

Projects

How to Develop a Residential Design Concept

 | Sponsored Content

This guide covers a workflow that moves from project parameters to generated floor plans, 3D perspective views, exterior design exploration, and site context visualization, using AI tools in place of preliminary CAD and rendering work.

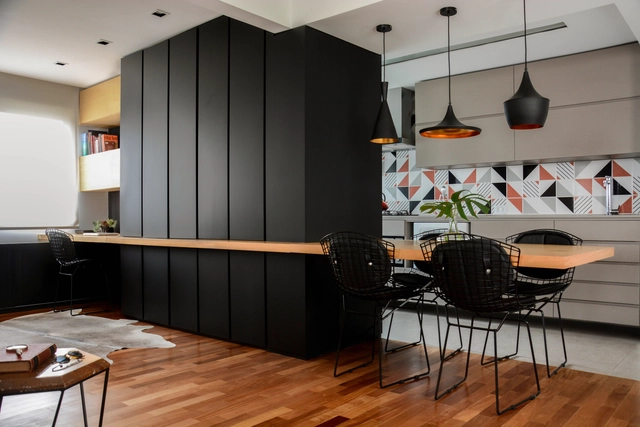
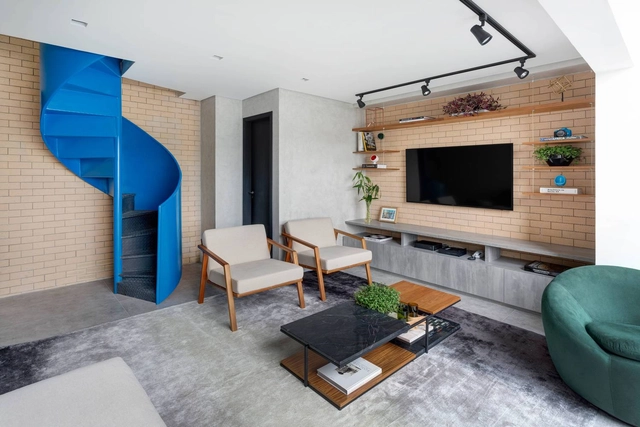
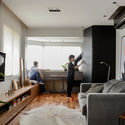
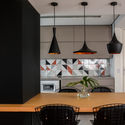
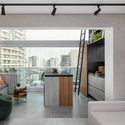
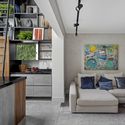
Ondina Apartment / Atelier Aberto Arquitetura + Sbardelotto Arquitetura

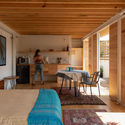
Ondina Apartment / Atelier Aberto Arquitetura + Sbardelotto Arquitetura - Interior Photography, Apartment Interiors, ChairOndina Apartment / Atelier Aberto Arquitetura + Sbardelotto Arquitetura - Interior Photography, Apartment InteriorsOndina Apartment / Atelier Aberto Arquitetura + Sbardelotto Arquitetura - Interior Photography, Apartment Interiors, ChairOndina Apartment / Atelier Aberto Arquitetura + Sbardelotto Arquitetura - Interior Photography, Apartment Interiors, Kitchen, ChairOndina Apartment / Atelier Aberto Arquitetura + Sbardelotto Arquitetura - More Images+ 9

  • Area Area of this architecture project Area:  66
  • Year Completion year of this architecture project Year:  2016
  • Manufacturers Brands with products used in this architecture project
    Manufacturers:  Adobe Systems Incorporated, AutoDesk

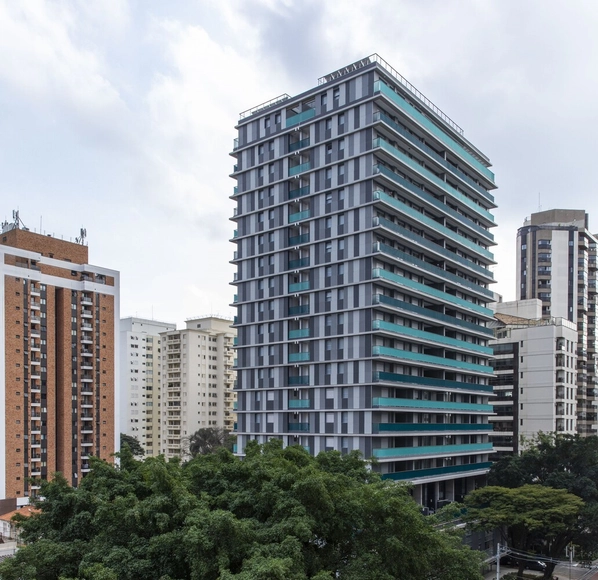
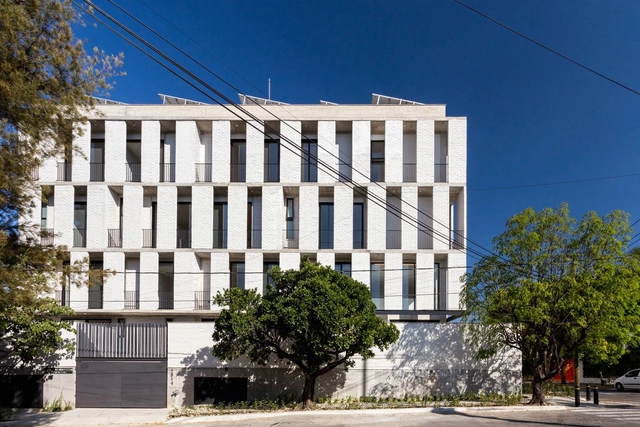
Elevo (Pavão) Building / Andrade Morettin Arquitetos Associados

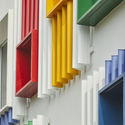
Elevo (Pavão) Building / Andrade Morettin Arquitetos Associados - Exterior Photography, Office BuildingsElevo (Pavão) Building / Andrade Morettin Arquitetos Associados - Exterior Photography, Office BuildingsElevo (Pavão) Building / Andrade Morettin Arquitetos Associados - Exterior Photography, Office BuildingsElevo (Pavão) Building / Andrade Morettin Arquitetos Associados - Exterior Photography, Office BuildingsElevo (Pavão) Building / Andrade Morettin Arquitetos Associados - More Images+ 16

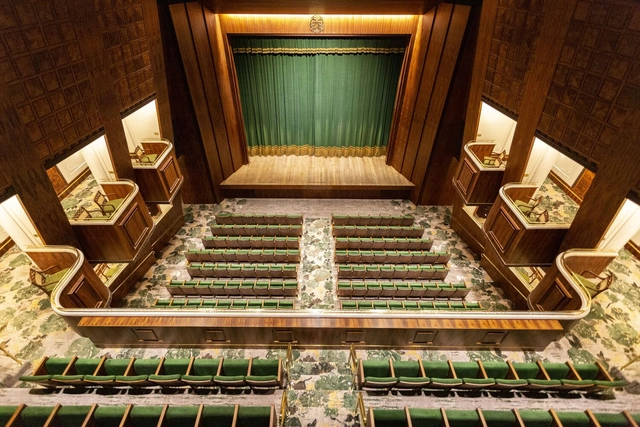
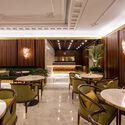
Revitalization of the Copacabana Palace Theater / Ivan Rezende Arquitetura

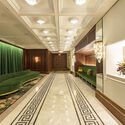
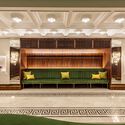
Revitalization of the Copacabana Palace Theater / Ivan Rezende Arquitetura - Interior Photography, Renovation, ChairRevitalization of the Copacabana Palace Theater / Ivan Rezende Arquitetura - Interior Photography, RenovationRevitalization of the Copacabana Palace Theater / Ivan Rezende Arquitetura - Interior Photography, RenovationRevitalization of the Copacabana Palace Theater / Ivan Rezende Arquitetura - Interior Photography, RenovationRevitalization of the Copacabana Palace Theater / Ivan Rezende Arquitetura - More Images+ 11

Rio de Janeiro, Brazil

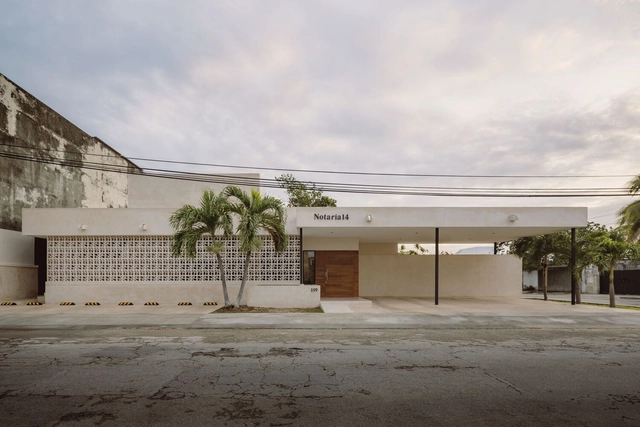
Notary Office 14 / Arista Cero + Architect Mauricio Diaz Peón

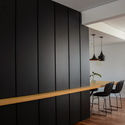
Summit 3 Duplex Apartment / Antonio Armando de Araújo - Arquitetura e Design

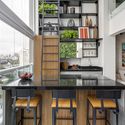
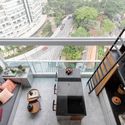
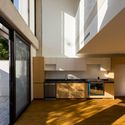
Summit 3 Duplex Apartment / Antonio Armando de Araújo - Arquitetura e Design - Interior Photography, Apartment Interiors, KitchenSummit 3 Duplex Apartment / Antonio Armando de Araújo - Arquitetura e Design - Interior Photography, Apartment Interiors, Kitchen, ChairSummit 3 Duplex Apartment / Antonio Armando de Araújo - Arquitetura e Design - Interior Photography, Apartment InteriorsSummit 3 Duplex Apartment / Antonio Armando de Araújo - Arquitetura e Design - Interior Photography, Apartment Interiors, KitchenSummit 3 Duplex Apartment / Antonio Armando de Araújo - Arquitetura e Design - More Images+ 44

  • Area Area of this architecture project Area:  70
  • Year Completion year of this architecture project Year:  2020
  • Manufacturers Brands with products used in this architecture project
    Manufacturers:  Alemão, Coral, DHM Marmóres e Granitos, Decorart Marcenaria, Democrart, +8

Associação Barreiros Cafeteria and Community Space / Dall'Ovo Magalhães Arquitetura

Associação Barreiros Cafeteria and Community Space / Dall'Ovo Magalhães Arquitetura - Exterior Photography, Dining HallAssociação Barreiros Cafeteria and Community Space / Dall'Ovo Magalhães Arquitetura - Interior Photography, Dining Hall, BeamAssociação Barreiros Cafeteria and Community Space / Dall'Ovo Magalhães Arquitetura - Exterior Photography, Dining HallAssociação Barreiros Cafeteria and Community Space / Dall'Ovo Magalhães Arquitetura - Exterior Photography, Dining HallAssociação Barreiros Cafeteria and Community Space / Dall'Ovo Magalhães Arquitetura - More Images+ 18

  • Area Area of this architecture project Area:  246
  • Year Completion year of this architecture project Year:  2020
  • Manufacturers Brands with products used in this architecture project
    Manufacturers:  Alpina Eucaliptos, Coelho Metal, Cozil, Lumicenter, Mais Revestimentos, +3

Colomos Condominium / Trópico de Arquitectura + GONZALEZFRANCO Arquitectura

Colomos Condominium / Trópico de Arquitectura + GONZALEZFRANCO Arquitectura - Exterior Photography, Apartments, FacadeColomos Condominium / Trópico de Arquitectura + GONZALEZFRANCO Arquitectura - Interior Photography, Apartments, Kitchen, CountertopColomos Condominium / Trópico de Arquitectura + GONZALEZFRANCO Arquitectura - Interior Photography, ApartmentsColomos Condominium / Trópico de Arquitectura + GONZALEZFRANCO Arquitectura - Interior Photography, Apartments, Kitchen, CountertopColomos Condominium / Trópico de Arquitectura + GONZALEZFRANCO Arquitectura - More Images+ 20

Guadalajara, Mexico

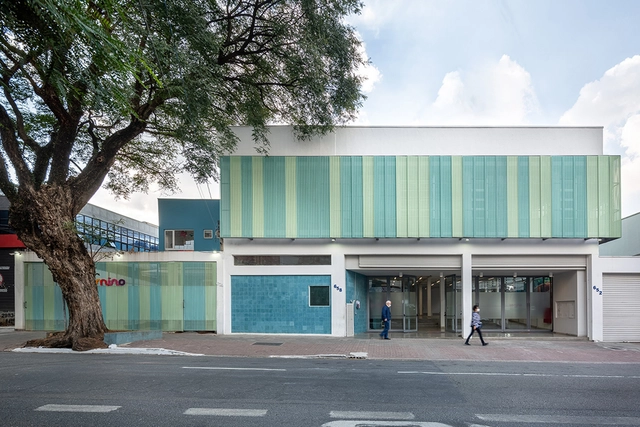
NATURA Innovation and Revitalization Center / LoebCapote Arquitetura e Urbanismo

  • Year Completion year of this architecture project Year:  2020
  • Manufacturers Brands with products used in this architecture project
    Manufacturers:  VitrA

ECE – Camino School / GOAA - Gusmão Otero Arquitetos Associados

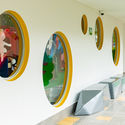
ECE – Camino School / GOAA - Gusmão Otero Arquitetos Associados - Exterior Photography, Adaptive ReuseECE – Camino School / GOAA - Gusmão Otero Arquitetos Associados - Interior Photography, Adaptive Reuse, StairsECE – Camino School / GOAA - Gusmão Otero Arquitetos Associados - Interior Photography, Adaptive Reuse, FacadeECE – Camino School / GOAA - Gusmão Otero Arquitetos Associados - Exterior Photography, Adaptive Reuse, FacadeECE – Camino School / GOAA - Gusmão Otero Arquitetos Associados - More Images+ 35

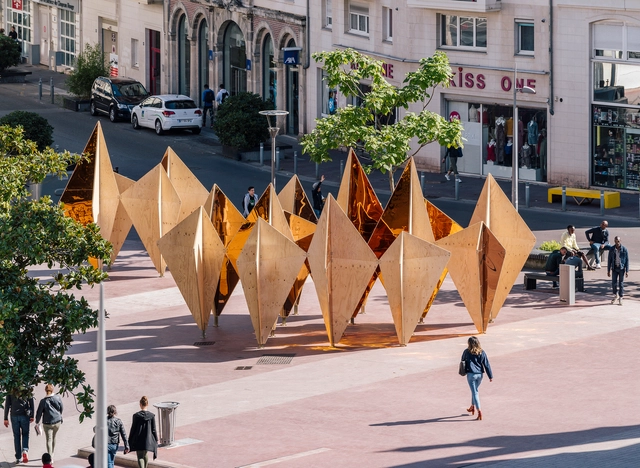
Forêt / Mecanismo

Forêt / Mecanismo - Small ScaleForêt / Mecanismo - Small ScaleForêt / Mecanismo - Small ScaleForêt / Mecanismo - Small ScaleForêt / Mecanismo - More Images+ 14

  • Architects: Mecanismo
  • Area Area of this architecture project Area:  20
  • Year Completion year of this architecture project Year:  2019
  • Manufacturers Brands with products used in this architecture project
    Manufacturers:  Garnica Plywood

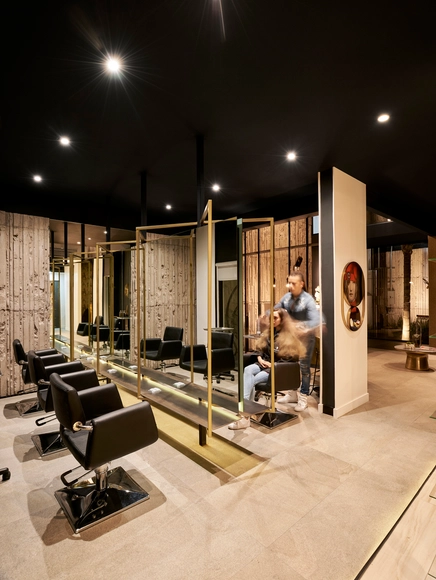
Anthro Salon / GRAY Arquitectura & Forma

Anthro Salon / GRAY Arquitectura & Forma - Commercial ArchitectureAnthro Salon / GRAY Arquitectura & Forma - Commercial ArchitectureAnthro Salon / GRAY Arquitectura & Forma - Commercial ArchitectureAnthro Salon / GRAY Arquitectura & Forma - Commercial ArchitectureAnthro Salon / GRAY Arquitectura & Forma - More Images+ 11

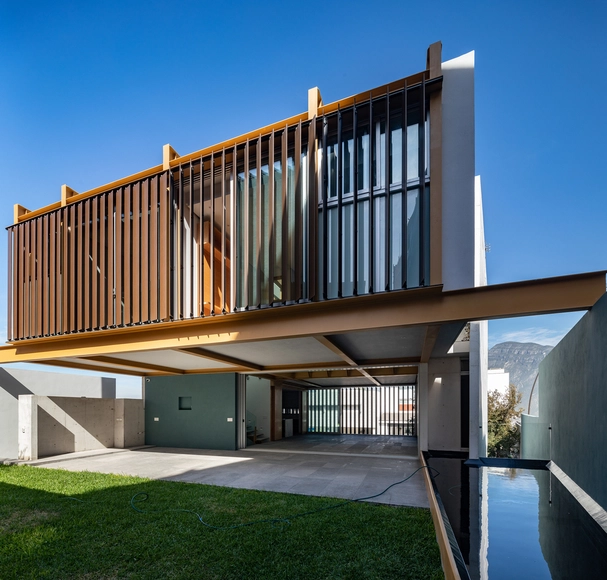
Los Olmos House / Landa Suberville

Los Olmos House / Landa Suberville - HousesLos Olmos House / Landa Suberville - HousesLos Olmos House / Landa Suberville - HousesLos Olmos House / Landa Suberville - HousesLos Olmos House / Landa Suberville - More Images+ 39

  • Architects: Landa Suberville
  • Area Area of this architecture project Area:  403
  • Year Completion year of this architecture project Year:  2019
  • Manufacturers Brands with products used in this architecture project
    Manufacturers:  D-Line, Stonia

Pradera Potosí House / Studio Modo

Pradera Potosí House / Studio Modo - House InteriorsPradera Potosí House / Studio Modo - House InteriorsPradera Potosí House / Studio Modo - House InteriorsPradera Potosí House / Studio Modo - House InteriorsPradera Potosí House / Studio Modo - More Images+ 17

  • Architects: Studio Modo
  • Area Area of this architecture project Area:  700
  • Year Completion year of this architecture project Year:  2019
  • Manufacturers Brands with products used in this architecture project
    Manufacturers:  Neolith, AutoDesk, Poliform

Hotel B / David Mutal Arquitectos

Hotel B / David Mutal Arquitectos - HotelsHotel B / David Mutal Arquitectos - HotelsHotel B / David Mutal Arquitectos - HotelsHotel B / David Mutal Arquitectos - HotelsHotel B / David Mutal Arquitectos - More Images+ 26

  • Area Area of this architecture project Area:  2225
  • Year Completion year of this architecture project Year:  2018
  • Manufacturers Brands with products used in this architecture project
    Manufacturers:  Casa Rosselló, Kohler

Aesthetic Center / Prisma Arquitectura

Aesthetic Center / Prisma Arquitectura - HousesAesthetic Center / Prisma Arquitectura - HousesAesthetic Center / Prisma Arquitectura - HousesAesthetic Center / Prisma Arquitectura - HousesAesthetic Center / Prisma Arquitectura - More Images+ 9

  • Area Area of this architecture project Area:  60
  • Year Completion year of this architecture project Year:  2019
  • Manufacturers Brands with products used in this architecture project
    Manufacturers:  AutoDesk

Statera Restaurant / MD27

Statera Restaurant / MD27 - Interior Photography, Interior Design, Beam
© Renzo Rebagliati

Statera Restaurant / MD27 - Interior DesignStatera Restaurant / MD27 - Interior DesignStatera Restaurant / MD27 - Interior DesignStatera Restaurant / MD27 - Interior DesignStatera Restaurant / MD27 - More Images+ 16

  • Architects: MD27
  • Area Area of this architecture project Area:  300
  • Year Completion year of this architecture project Year:  2018
  • Manufacturers Brands with products used in this architecture project
    Manufacturers:  Equipotecnia, GRAMAR, High Light, Hilite, PUNA, +1

A36 House / Arquitectum

A36 House / Arquitectum - HousesA36 House / Arquitectum - HousesA36 House / Arquitectum - HousesA36 House / Arquitectum - HousesA36 House / Arquitectum - More Images+ 16

  • Architects: Arquitectum
  • Area Area of this architecture project Area:  1000
  • Year Completion year of this architecture project Year:  2016
  • Manufacturers Brands with products used in this architecture project
    Manufacturers:  Interceramic, AutoDesk, Roche Bobois, Somfy

Tapachula Rooftop Studio / TO

Tapachula Rooftop Studio / TO - ExtensionTapachula Rooftop Studio / TO - ExtensionTapachula Rooftop Studio / TO - ExtensionTapachula Rooftop Studio / TO - ExtensionTapachula Rooftop Studio / TO - More Images+ 9

  • Architects: TO
  • Area Area of this architecture project Area:  27
  • Year Completion year of this architecture project Year:  2019

British School of Cartagena Preschool / CR+A

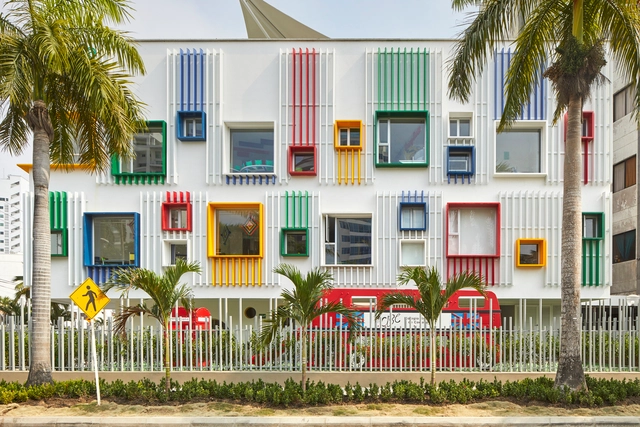
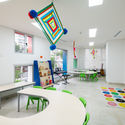
British School of Cartagena Preschool / CR+A - KindergartenBritish School of Cartagena Preschool / CR+A - KindergartenBritish School of Cartagena Preschool / CR+A - KindergartenBritish School of Cartagena Preschool / CR+A - KindergartenBritish School of Cartagena Preschool / CR+A - More Images+ 11

  • Architects: CR+A
  • Area Area of this architecture project Area:  1685
  • Year Completion year of this architecture project Year:  2019
  • Manufacturers Brands with products used in this architecture project
    Manufacturers:  Cemex, Hunter Douglas

Akari Restaurant / Estudio Peña Ganchegui

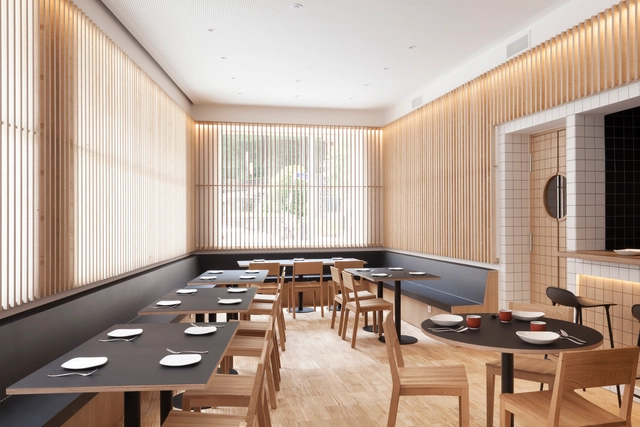
Akari Restaurant / Estudio Peña Ganchegui - RestaurantAkari Restaurant / Estudio Peña Ganchegui - RestaurantAkari Restaurant / Estudio Peña Ganchegui - RestaurantAkari Restaurant / Estudio Peña Ganchegui - RestaurantAkari Restaurant / Estudio Peña Ganchegui - More Images+ 15

Obring Offices / Estudio Pablo Gagliardo

Obring Offices / Estudio Pablo Gagliardo - Office BuildingsObring Offices / Estudio Pablo Gagliardo - Office BuildingsObring Offices / Estudio Pablo Gagliardo - Office BuildingsObring Offices / Estudio Pablo Gagliardo - Office BuildingsObring Offices / Estudio Pablo Gagliardo - More Images+ 38

  • Area Area of this architecture project Area:  1005
  • Year Completion year of this architecture project Year:  2010
  • Manufacturers Brands with products used in this architecture project
    Manufacturers:  Aluminio y vidrios Group, Amato Mármoles, Baraldi SRL, Bunker Climatización, Wanjer

Extension / Estudio qo + Taller de Arquitectura La Fundación

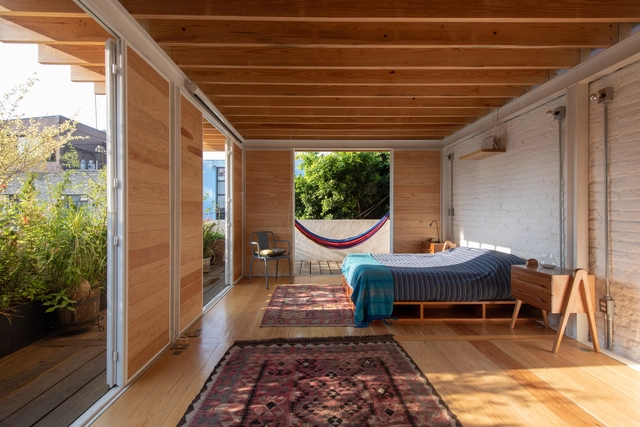
Extension / Estudio qo + Taller de Arquitectura La Fundación - Interior Photography, Extension
© Luciano Navarini

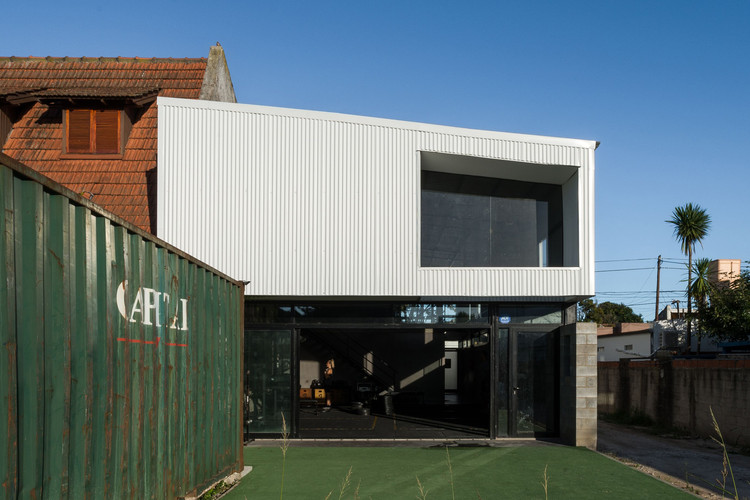
Extension / Estudio qo + Taller de Arquitectura La Fundación - Interior Photography, ExtensionExtension / Estudio qo + Taller de Arquitectura La Fundación - Interior Photography, Extension, CountertopExtension / Estudio qo + Taller de Arquitectura La Fundación - Interior Photography, Extension, FacadeExtension / Estudio qo + Taller de Arquitectura La Fundación - Exterior Photography, ExtensionExtension / Estudio qo + Taller de Arquitectura La Fundación - More Images+ 6

Ni-Newen Refuge / MHarquitectos

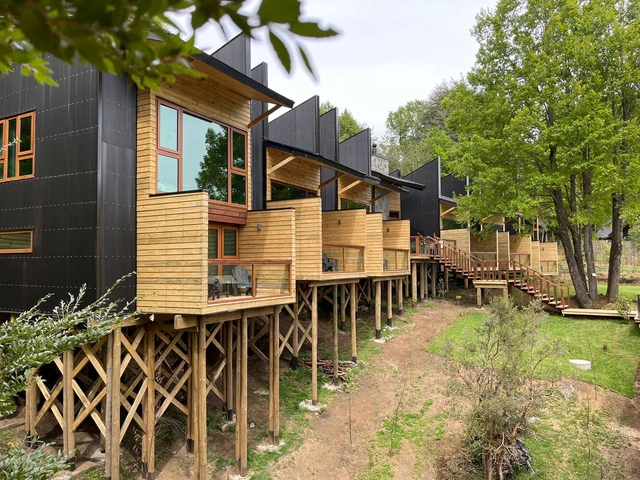
Ni-Newen Refuge / MHarquitectos - Exterior Photography, Cabins & LodgesNi-Newen Refuge / MHarquitectos - Exterior Photography, Cabins & LodgesNi-Newen Refuge / MHarquitectos - Interior Photography, Cabins & Lodges, BedroomNi-Newen Refuge / MHarquitectos - Interior Photography, Cabins & Lodges, StairsNi-Newen Refuge / MHarquitectos - More Images+ 17

  • Architects: MHarquitectos
  • Area Area of this architecture project Area:  450
  • Year Completion year of this architecture project Year:  2021
  • Manufacturers Brands with products used in this architecture project
    Manufacturers:  Atika, CHC, Dialum, AutoDesk

Isla Gym / Albina Rossini Arquitectos

Isla Gym / Albina Rossini Arquitectos - Exterior Photography, Gymnasium, Facade
© Luis Barandiaran

Isla Gym / Albina Rossini Arquitectos - Exterior Photography, GymnasiumIsla Gym / Albina Rossini Arquitectos - Exterior Photography, Gymnasium, FacadeIsla Gym / Albina Rossini Arquitectos - Exterior Photography, Gymnasium, FacadeIsla Gym / Albina Rossini Arquitectos - Interior Photography, GymnasiumIsla Gym / Albina Rossini Arquitectos - More Images+ 19

La Plata, Argentina

You've started following your first account!

Did you know?

You'll now receive updates based on what you follow! Personalize your stream and start following your favorite authors, offices and users.