1. ArchDaily
  2. Projects

Projects

How to Develop a Residential Design Concept

 | Sponsored Content

This guide covers a workflow that moves from project parameters to generated floor plans, 3D perspective views, exterior design exploration, and site context visualization, using AI tools in place of preliminary CAD and rendering work.

Mapla Offices / RH-EL

Mapla Offices / RH-EL - Offices
© Arq. Aldo Giovanni Belenda Méndez

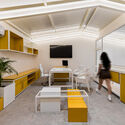
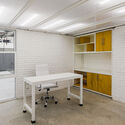
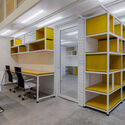
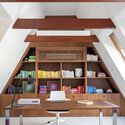
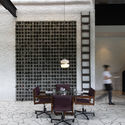
Mapla Offices / RH-EL - Interior Photography, Offices, ChairMapla Offices / RH-EL - Interior Photography, Offices, Kitchen, Table, Lighting, ChairMapla Offices / RH-EL - Interior Photography, Offices, Table, Lighting, ChairMapla Offices / RH-EL - Interior Photography, Offices, Lighting, Table, ChairMapla Offices / RH-EL - More Images+ 18

Villahermosa, Mexico
  • Architects: RH-EL
  • Area Area of this architecture project Area:  1109 ft²
  • Year Completion year of this architecture project Year:  2023
  • Manufacturers Brands with products used in this architecture project
    Manufacturers:  Comex, URREA, Tecnolite

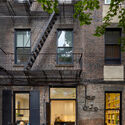
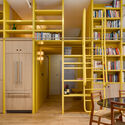
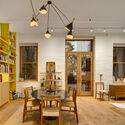
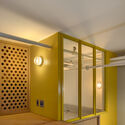
Estudio en Soho / PRODUCTORA

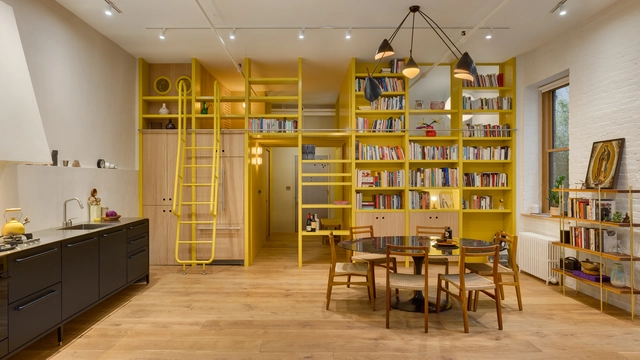
Estudio en Soho / PRODUCTORA - Exterior Photography, Renovation, Facade, Door, StairsEstudio en Soho / PRODUCTORA - Interior Photography, Renovation, StairsEstudio en Soho / PRODUCTORA - Interior Photography, Renovation, Table, Lighting, ChairEstudio en Soho / PRODUCTORA - RenovationEstudio en Soho / PRODUCTORA - More Images+ 19

  • Architects: PRODUCTORA
  • Area Area of this architecture project Area:  80
  • Year Completion year of this architecture project Year:  2023

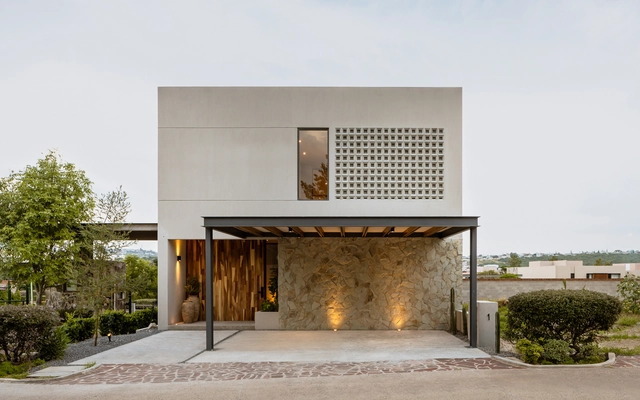
Casa UNO / Toru Arquitectos

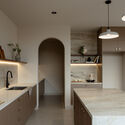
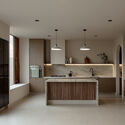
Casa UNO / Toru Arquitectos - Exterior Photography, HousesCasa UNO / Toru Arquitectos - Interior Photography, Houses, Kitchen, Countertop, LightingCasa UNO / Toru Arquitectos - Interior Photography, Houses, Kitchen, Countertop, Lighting, ChairCasa UNO / Toru Arquitectos - HousesCasa UNO / Toru Arquitectos - More Images+ 22

Santiago de Querétaro, Mexico
  • Architects: Toru Arquitectos
  • Area Area of this architecture project Area:  323
  • Manufacturers Brands with products used in this architecture project
    Manufacturers:  Basaltex, Comex, CASTEL

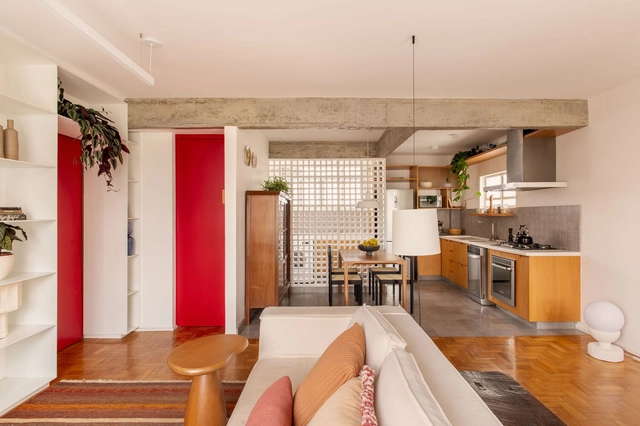
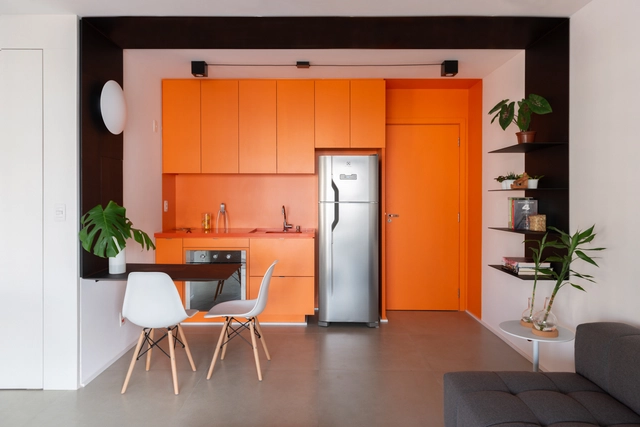
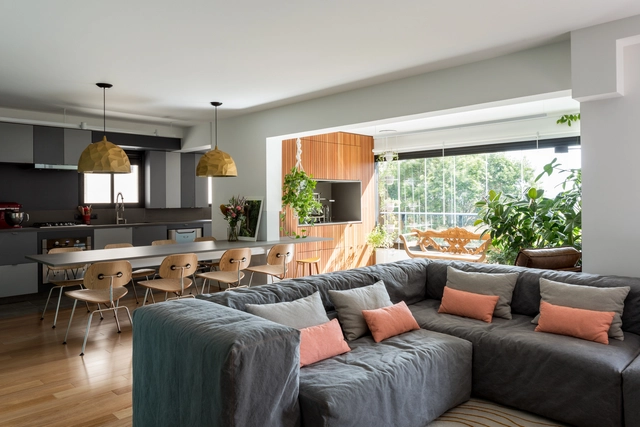
Ziper Apartment / Mana arquitetura

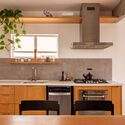
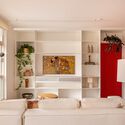
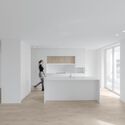
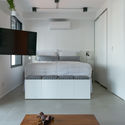
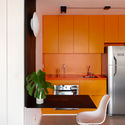
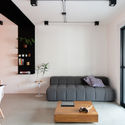
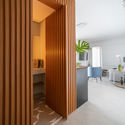
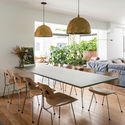
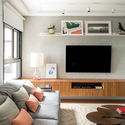
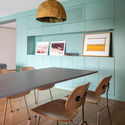
Ziper Apartment / Mana arquitetura - Interior Photography, Apartment Interiors, Kitchen, Table, ChairZiper Apartment / Mana arquitetura - Interior Photography, Apartment Interiors, Kitchen, Countertop, LightingZiper Apartment / Mana arquitetura - Interior Photography, Apartment Interiors, Lighting, TableZiper Apartment / Mana arquitetura - Interior Photography, Apartment Interiors, Table, Lighting, ChairZiper Apartment / Mana arquitetura - More Images+ 18

  • Architects: Mana arquitetura
  • Area Area of this architecture project Area:  79
  • Year Completion year of this architecture project Year:  2023
  • Manufacturers Brands with products used in this architecture project
    Manufacturers:  Tramontina

Montand House / Fábrica Arquitetura

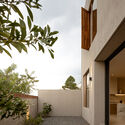
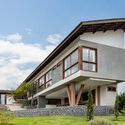
Montand House / Fábrica Arquitetura - Exterior Photography, Houses, Courtyard, Balcony, StairsMontand House / Fábrica Arquitetura - Interior Photography, Houses, BeamMontand House / Fábrica Arquitetura - Interior Photography, Houses, Table, ChairMontand House / Fábrica Arquitetura - Exterior Photography, Houses, GardenMontand House / Fábrica Arquitetura - More Images+ 17

  • Area Area of this architecture project Area:  336
  • Year Completion year of this architecture project Year:  2022
  • Manufacturers Brands with products used in this architecture project
    Manufacturers:  Cerâmica Portobello

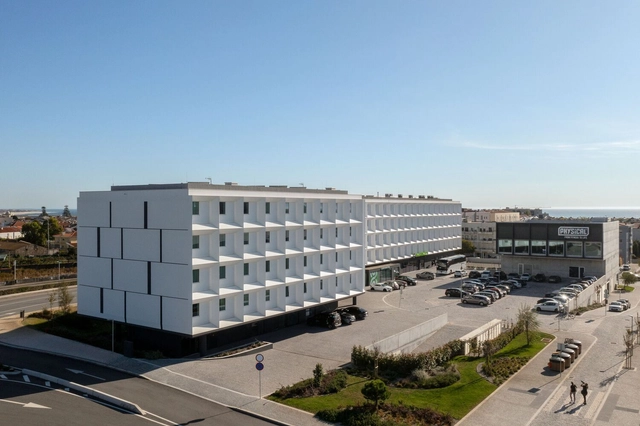
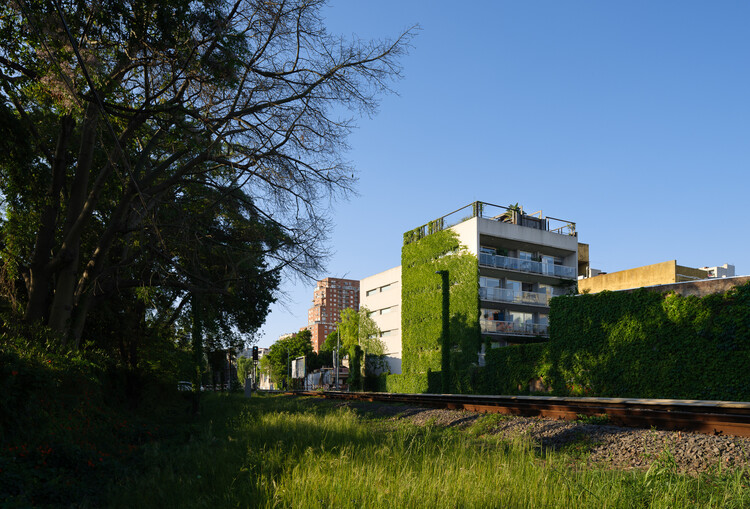
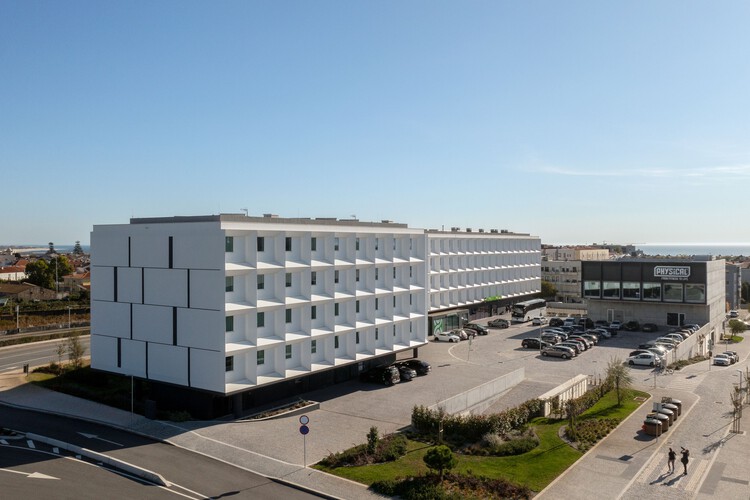
Ramallo Park / Altuna Cecchi Moya

Ramallo Park / Altuna Cecchi Moya - Exterior Photography, Apartments, Balcony
© Javier Agustín Rojas

Ramallo Park / Altuna Cecchi Moya - Exterior Photography, Apartments, BalconyRamallo Park / Altuna Cecchi Moya - ApartmentsRamallo Park / Altuna Cecchi Moya - Exterior Photography, ApartmentsRamallo Park / Altuna Cecchi Moya - Exterior Photography, Apartments, BalconyRamallo Park / Altuna Cecchi Moya - More Images+ 18

Buenos Aires, Argentina
  • Architects: Altuna Cecchi Moya
  • Area Area of this architecture project Area:  1380
  • Year Completion year of this architecture project Year:  2018

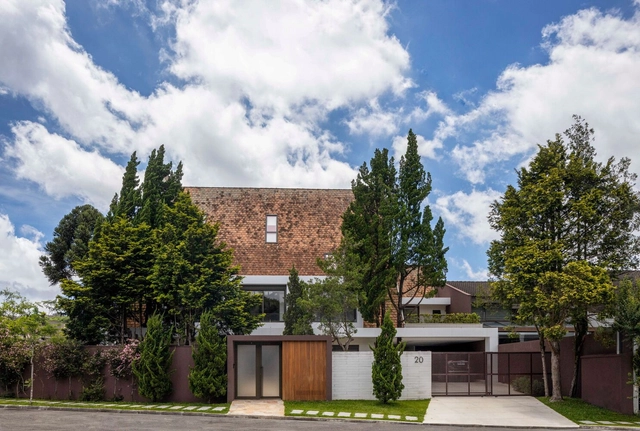
20 House / Studio MG2

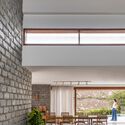
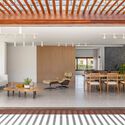
20 House / Studio MG2 - Exterior Photography, Extension, Courtyard20 House / Studio MG2 - Interior Photography, Extension20 House / Studio MG2 - Interior Photography, Extension, Beam, Lighting, Table, Chair20 House / Studio MG2 - Interior Photography, Extension, Lighting, Table, Chair20 House / Studio MG2 - More Images+ 31

Curitiba, Brazil
  • Architects: Studio MG2
  • Area Area of this architecture project Area:  7061 ft²
  • Year Completion year of this architecture project Year:  2022
  • Manufacturers Brands with products used in this architecture project
    Manufacturers:  FAKRO, Tramontina

Belamar Complexo / Ventura + Partners

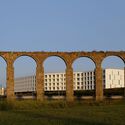
Belamar Complexo / Ventura + Partners - Exterior Photography, Mixed Use Architecture, Arch, Arcade, ColumnBelamar Complexo / Ventura + Partners - Interior Photography, Mixed Use Architecture, Kitchen, CountertopBelamar Complexo / Ventura + Partners - Mixed Use ArchitectureBelamar Complexo / Ventura + Partners - Exterior Photography, Mixed Use Architecture, CityscapeBelamar Complexo / Ventura + Partners - More Images+ 25

  • Architects: Ventura + Partners
  • Area Area of this architecture project Area:  33973
  • Year Completion year of this architecture project Year:  2024

Shilaya Cottage / Meister Varma Architects

Shilaya Cottage  / Meister Varma Architects - Interior Photography, Houses, ChairShilaya Cottage  / Meister Varma Architects - Interior Photography, Houses, KitchenShilaya Cottage  / Meister Varma Architects - Interior Photography, Houses, Stairs, HandrailShilaya Cottage  / Meister Varma Architects - Exterior Photography, HousesShilaya Cottage  / Meister Varma Architects - More Images+ 23

Kotagiri, India
  • Area Area of this architecture project Area:  2400 ft²
  • Year Completion year of this architecture project Year:  2025
  • Manufacturers Brands with products used in this architecture project
    Manufacturers:  Vitrum

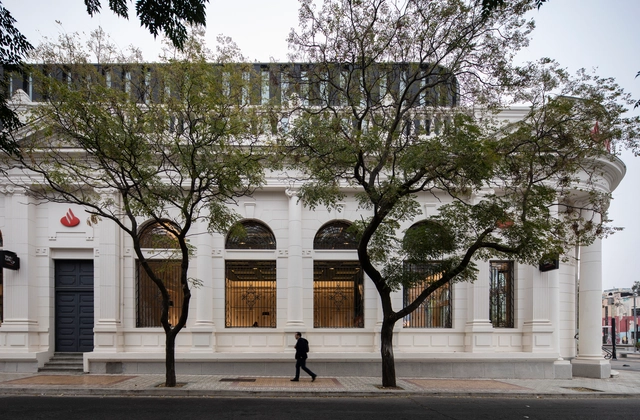
Former Spanish Bank Rehabilitation / ZEEARQ + DEL SANTE Architects

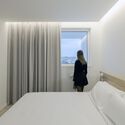
Former Spanish Bank Rehabilitation / ZEEARQ + DEL SANTE Architects - BankFormer Spanish Bank Rehabilitation / ZEEARQ + DEL SANTE Architects - BankFormer Spanish Bank Rehabilitation / ZEEARQ + DEL SANTE Architects - BankFormer Spanish Bank Rehabilitation / ZEEARQ + DEL SANTE Architects - BankFormer Spanish Bank Rehabilitation / ZEEARQ + DEL SANTE Architects - More Images+ 17

Talca, Chile

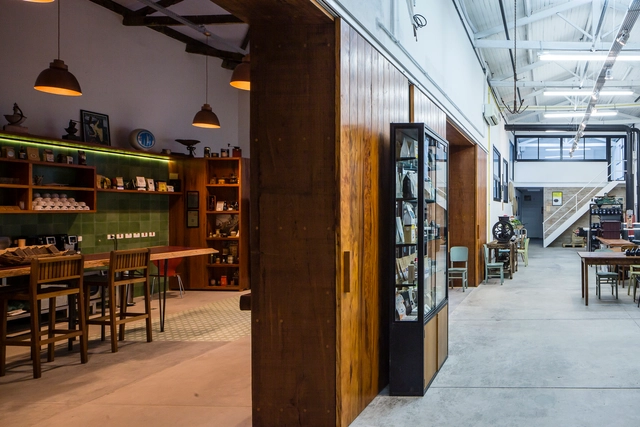
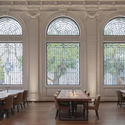
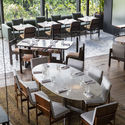
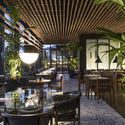
Cantina do Press / Tellini Vontobel Arquitetura

Cantina do Press / Tellini Vontobel Arquitetura - Restaurants & BarsCantina do Press / Tellini Vontobel Arquitetura - Restaurants & BarsCantina do Press / Tellini Vontobel Arquitetura - Restaurants & BarsCantina do Press / Tellini Vontobel Arquitetura - Restaurants & BarsCantina do Press / Tellini Vontobel Arquitetura - More Images+ 27

Porto Alegre, Brazil

Tetrys 607 Apartment / CR2 Arquitetura

Tetrys 607 Apartment / CR2 Arquitetura - Apartment InteriorsTetrys 607 Apartment / CR2 Arquitetura - Apartment InteriorsTetrys 607 Apartment / CR2 Arquitetura - Apartment InteriorsTetrys 607 Apartment / CR2 Arquitetura - Apartment InteriorsTetrys 607 Apartment / CR2 Arquitetura - More Images+ 11

  • Architects: CR2 Arquitetura
  • Area Area of this architecture project Area:  46
  • Year Completion year of this architecture project Year:  2019
  • Manufacturers Brands with products used in this architecture project
    Manufacturers:  Eliane

Hortifruti Vila da Terra / Atelier Marko Brajovic + Daniela Ruiz

Hortifruti Vila da Terra / Atelier Marko Brajovic + Daniela Ruiz - RenovationHortifruti Vila da Terra / Atelier Marko Brajovic + Daniela Ruiz - RenovationHortifruti Vila da Terra / Atelier Marko Brajovic + Daniela Ruiz - RenovationHortifruti Vila da Terra / Atelier Marko Brajovic + Daniela Ruiz - RenovationHortifruti Vila da Terra / Atelier Marko Brajovic + Daniela Ruiz - More Images+ 40

Vila Madalena, Brazil

Cultura Inglesa Vila Leopoldina / Rafael Perrone Arquitetos Associados

Cultura Inglesa Vila Leopoldina / Rafael Perrone Arquitetos Associados - Educational ArchitectureCultura Inglesa Vila Leopoldina / Rafael Perrone Arquitetos Associados - Educational ArchitectureCultura Inglesa Vila Leopoldina / Rafael Perrone Arquitetos Associados - Educational ArchitectureCultura Inglesa Vila Leopoldina / Rafael Perrone Arquitetos Associados - Educational ArchitectureCultura Inglesa Vila Leopoldina / Rafael Perrone Arquitetos Associados - More Images+ 11

Vila Leopoldina, Brazil

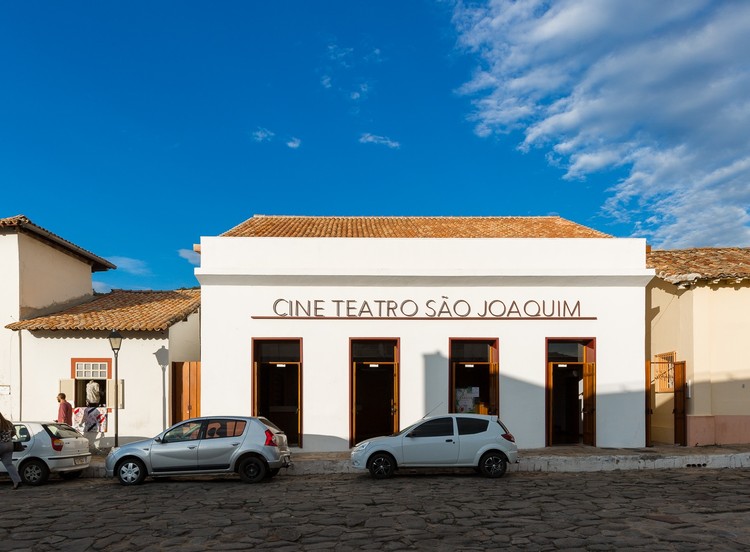
São Joaquim Cine-Theater / A+P Arquitetos Associados

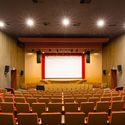
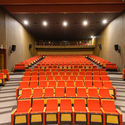
São Joaquim Cine-Theater / A+P Arquitetos Associados - Theater
© Manuel Sá

São Joaquim Cine-Theater / A+P Arquitetos Associados - TheaterSão Joaquim Cine-Theater / A+P Arquitetos Associados - TheaterSão Joaquim Cine-Theater / A+P Arquitetos Associados - TheaterSão Joaquim Cine-Theater / A+P Arquitetos Associados - TheaterSão Joaquim Cine-Theater / A+P Arquitetos Associados - More Images+ 21

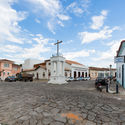
Goiás, Brazil

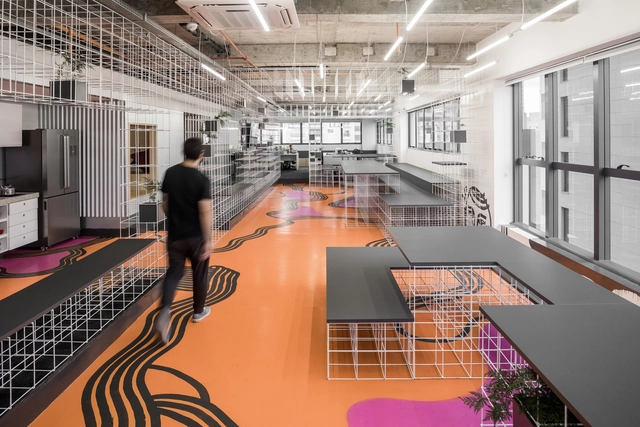
Master Agency + So What / Kenji Okabaiasse + Takah arquitetura + Studio Juliano Monteiro

Master Agency + So What / Kenji Okabaiasse + Takah arquitetura + Studio Juliano Monteiro - Offices InteriorsMaster Agency + So What / Kenji Okabaiasse + Takah arquitetura + Studio Juliano Monteiro - Offices InteriorsMaster Agency + So What / Kenji Okabaiasse + Takah arquitetura + Studio Juliano Monteiro - Offices InteriorsMaster Agency + So What / Kenji Okabaiasse + Takah arquitetura + Studio Juliano Monteiro - Offices InteriorsMaster Agency + So What / Kenji Okabaiasse + Takah arquitetura + Studio Juliano Monteiro - More Images+ 21

Anahuac Mexiquense Cultural Center / Grinberg + Topelson Arquitectos + Broissin

Anahuac Mexiquense Cultural Center / Grinberg + Topelson Arquitectos + Broissin - Cultural CenterAnahuac Mexiquense Cultural Center / Grinberg + Topelson Arquitectos + Broissin - Cultural CenterAnahuac Mexiquense Cultural Center / Grinberg + Topelson Arquitectos + Broissin - Cultural CenterAnahuac Mexiquense Cultural Center / Grinberg + Topelson Arquitectos + Broissin - Cultural CenterAnahuac Mexiquense Cultural Center / Grinberg + Topelson Arquitectos + Broissin - More Images+ 13

Naucalpan de Juárez, Mexico

Architectural Classics: Studio Ella Durst / Königsberger Vannucchi Arquitetos Associados

Architectural Classics: Studio Ella Durst / Königsberger Vannucchi Arquitetos Associados - Offices
© Pedro Vannucchi

Architectural Classics: Studio Ella Durst / Königsberger Vannucchi Arquitetos Associados - OfficesArchitectural Classics: Studio Ella Durst / Königsberger Vannucchi Arquitetos Associados - OfficesArchitectural Classics: Studio Ella Durst / Königsberger Vannucchi Arquitetos Associados - OfficesArchitectural Classics: Studio Ella Durst / Königsberger Vannucchi Arquitetos Associados - OfficesArchitectural Classics: Studio Ella Durst / Königsberger Vannucchi Arquitetos Associados - More Images+ 38

São Paulo, Brazil

El Gran Vidrio Gallery Renovation / MMBB Arquitetos + Ben-Avid

El Gran Vidrio Gallery Renovation / MMBB Arquitetos + Ben-Avid - GalleryEl Gran Vidrio Gallery Renovation / MMBB Arquitetos + Ben-Avid - GalleryEl Gran Vidrio Gallery Renovation / MMBB Arquitetos + Ben-Avid - GalleryEl Gran Vidrio Gallery Renovation / MMBB Arquitetos + Ben-Avid - GalleryEl Gran Vidrio Gallery Renovation / MMBB Arquitetos + Ben-Avid - More Images+ 51

Córdoba, Argentina

Cave Canem House / Juliano Barros Arquiteto

Cave Canem House / Juliano Barros Arquiteto - HousesCave Canem House / Juliano Barros Arquiteto - HousesCave Canem House / Juliano Barros Arquiteto - HousesCave Canem House / Juliano Barros Arquiteto - HousesCave Canem House / Juliano Barros Arquiteto - More Images+ 17

Alagoas, Brazil
  • Area Area of this architecture project Area:  163
  • Year Completion year of this architecture project Year:  2015
  • Manufacturers Brands with products used in this architecture project
    Manufacturers:  Deca

MD Apartment / Estudio Itinerante de Arquitetura

MD Apartment / Estudio Itinerante de Arquitetura - Apartment InteriorsMD Apartment / Estudio Itinerante de Arquitetura - Apartment InteriorsMD Apartment / Estudio Itinerante de Arquitetura - Apartment InteriorsMD Apartment / Estudio Itinerante de Arquitetura - Apartment InteriorsMD Apartment / Estudio Itinerante de Arquitetura - More Images+ 22

  • Area Area of this architecture project Area:  100
  • Year Completion year of this architecture project Year:  2019
  • Manufacturers Brands with products used in this architecture project
    Manufacturers:  AutoDesk

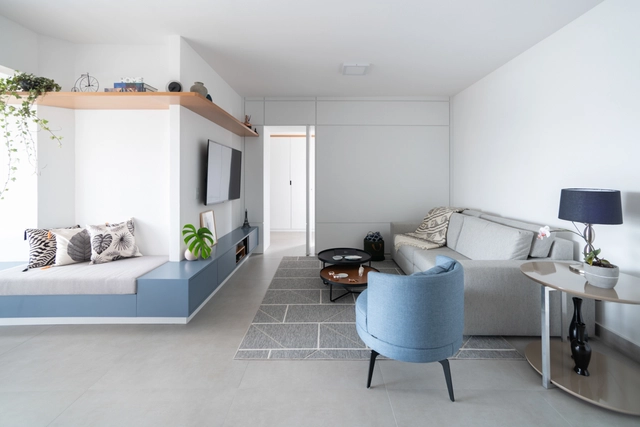
Alto da Lapa Apartment / CR2 Arquitetura

Alto da Lapa Apartment / CR2 Arquitetura - Apartment InteriorsAlto da Lapa Apartment / CR2 Arquitetura - Apartment InteriorsAlto da Lapa Apartment / CR2 Arquitetura - Apartment InteriorsAlto da Lapa Apartment / CR2 Arquitetura - Apartment InteriorsAlto da Lapa Apartment / CR2 Arquitetura - More Images+ 34

  • Architects: CR2 Arquitetura
  • Area Area of this architecture project Area:  145
  • Year Completion year of this architecture project Year:  2017
  • Manufacturers Brands with products used in this architecture project
    Manufacturers:  Portobello, REKA

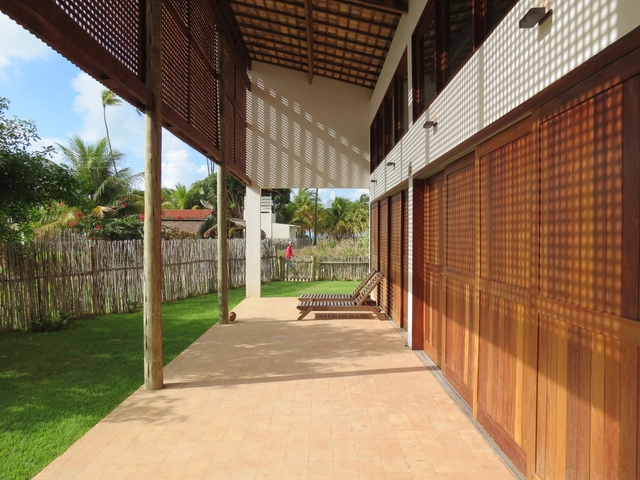
Itamambuca House / Vidal & Sant'Anna

Itamambuca House / Vidal & Sant'Anna - HousesItamambuca House / Vidal & Sant'Anna - HousesItamambuca House / Vidal & Sant'Anna - HousesItamambuca House / Vidal & Sant'Anna - HousesItamambuca House / Vidal & Sant'Anna - More Images+ 20

Praia do Itamambuca, Brazil
  • Architects: Vidal & Sant'Anna
  • Year Completion year of this architecture project Year:  2019
  • Manufacturers Brands with products used in this architecture project
    Manufacturers:  Cebrace, Deca, Portobello

Isso É Café / MM18 Arquitetura

Isso É Café / MM18 Arquitetura - Coffee ShopIsso É Café / MM18 Arquitetura - Coffee ShopIsso É Café / MM18 Arquitetura - Coffee ShopIsso É Café / MM18 Arquitetura - Coffee ShopIsso É Café / MM18 Arquitetura - More Images+ 20

Santa Cecília, Brazil

You've started following your first account!

Did you know?

You'll now receive updates based on what you follow! Personalize your stream and start following your favorite authors, offices and users.