Esplanada Rosa Apartment / Bloco Arquitetos

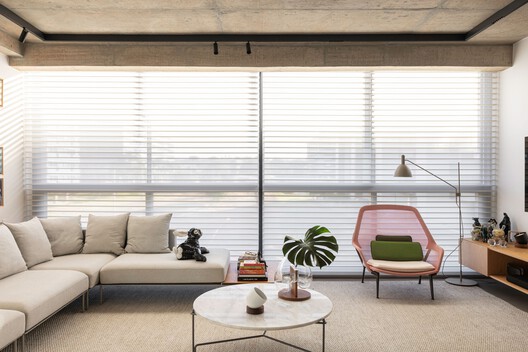
Esplanada Rosa Apartment / Bloco Arquitetos - Interior Photography, Living Room, SofaEsplanada Rosa Apartment / Bloco Arquitetos - Interior Photography, Dining room, Wood, Table, Chair, LightingEsplanada Rosa Apartment / Bloco Arquitetos - Interior Photography, Living Room, Sofa, Lighting, ChairEsplanada Rosa Apartment / Bloco Arquitetos - Interior Photography, ChairEsplanada Rosa Apartment / Bloco Arquitetos - More Images+ 24

  • Architects: Bloco Arquitetos
  • Area Area of this architecture project Area:  140
  • Year Completion year of this architecture project Year:  2025
  • Photographs
    Photographs:Joana França
  • Lead Architects: Daniel Mangabeira, Henrique Coutinho e Matheus Seco
More SpecsLess Specs
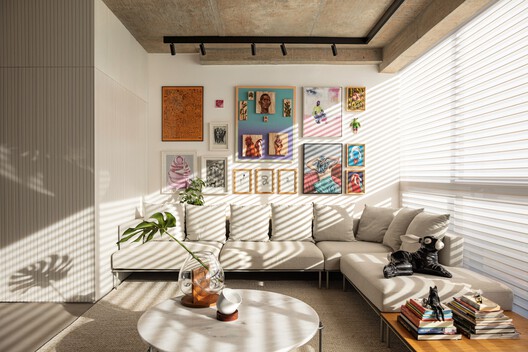
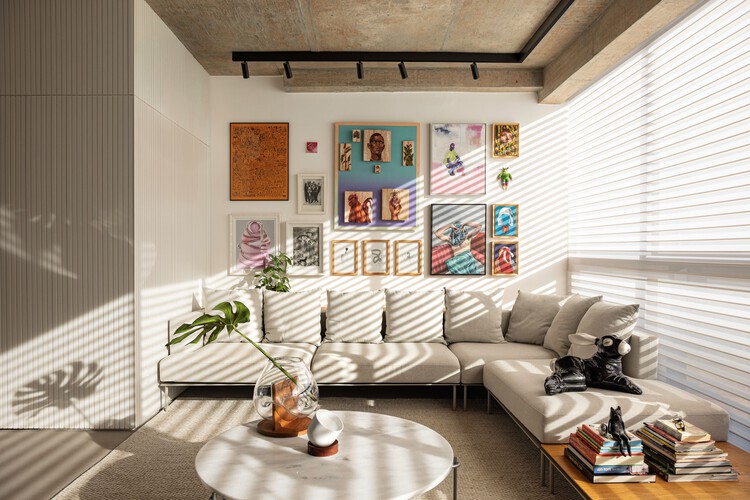
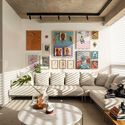
Esplanada Rosa Apartment / Bloco Arquitetos - Interior Photography, Living Room, Sofa, Lighting, Chair
© Joana França

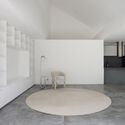
Text description provided by the architects. The design of this apartment was developed for a couple consisting of a doctor and a designer. The property was delivered by the developer without finishes, which allowed us to carry out a complete renovation without wasting materials from a prior demolition.

Content Loader

Project gallery

See allShow less
About this office
Cite: "Esplanada Rosa Apartment / Bloco Arquitetos" [Apartamento Esplanada Rosa / Bloco Arquitetos] 06 Jul 2026. ArchDaily. Accessed . <https://www.archdaily.com/1149095/esplanada-rosa-apartment-bloco-arquitetos> ISSN 0719-8884
© Joana França

Esplanada Rosa 公寓 / Bloco Arquitetos

You've started following your first account!

Did you know?

You'll now receive updates based on what you follow! Personalize your stream and start following your favorite authors, offices and users.