1. ArchDaily
  2. Projects
Projects

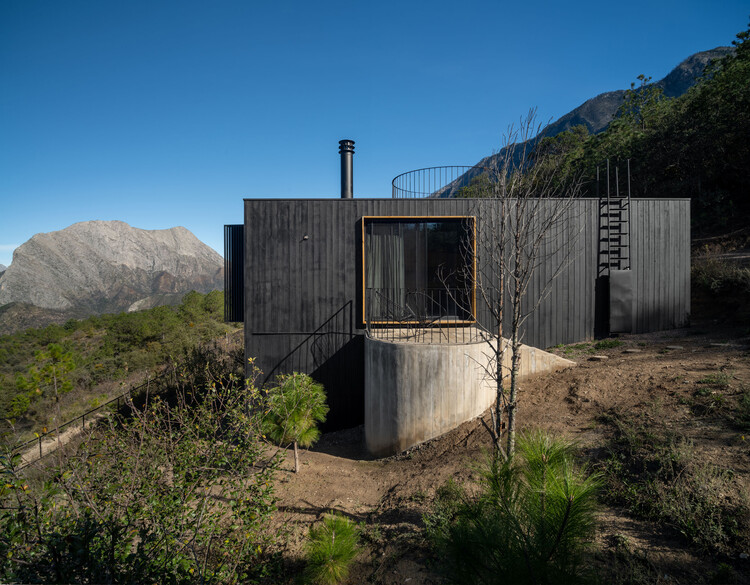
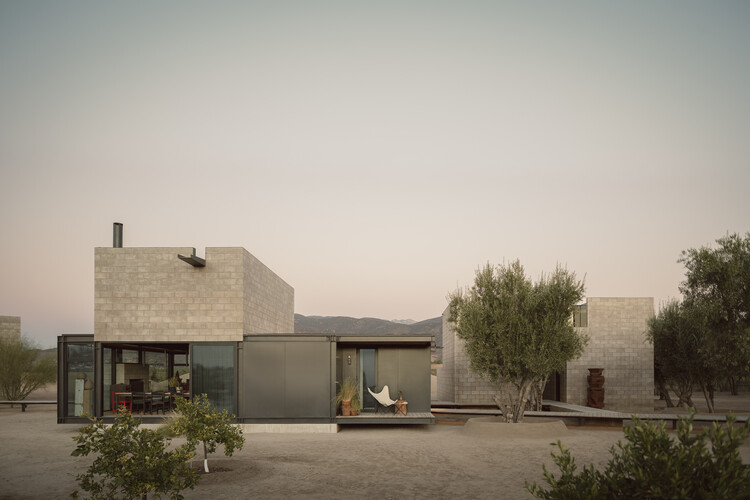
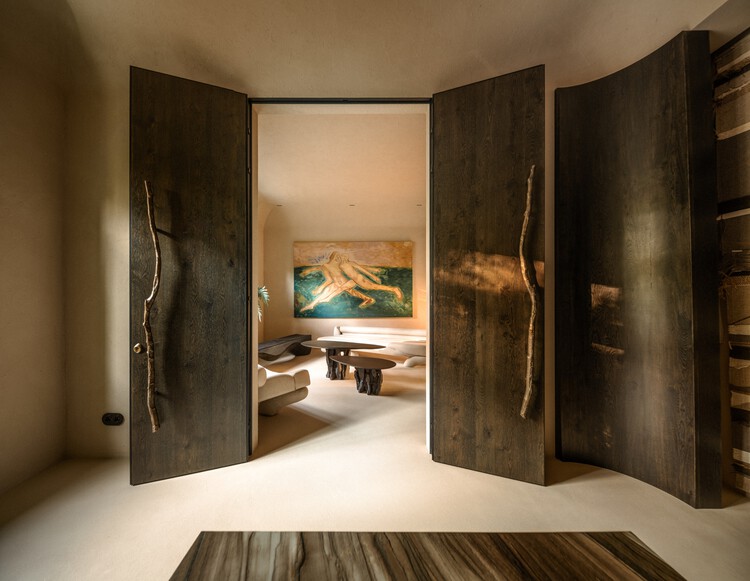
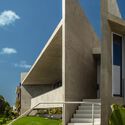
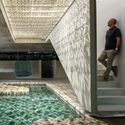
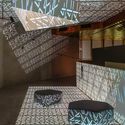
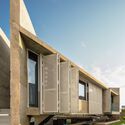
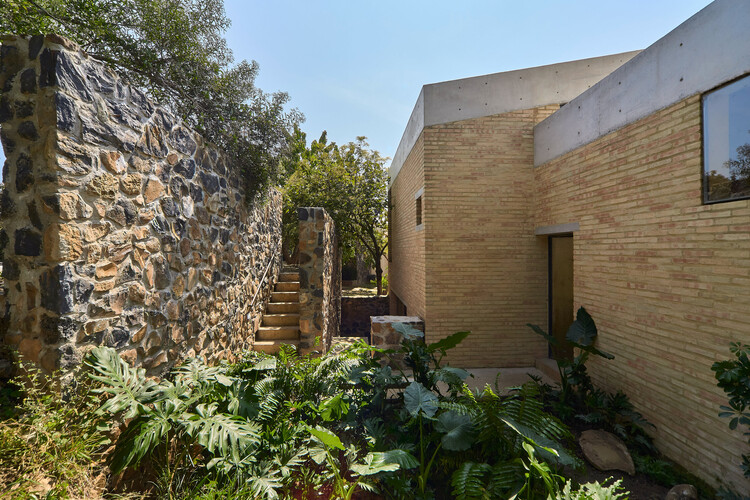
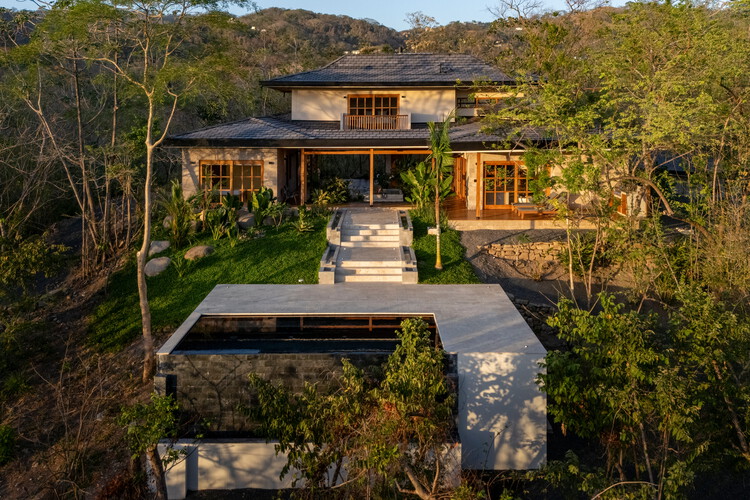
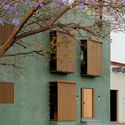
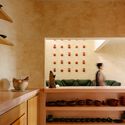
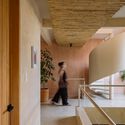
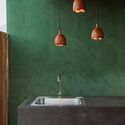
El Aromo House / Duarte Fournies Arquitectos

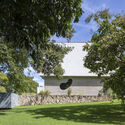
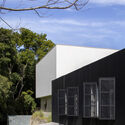
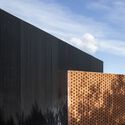
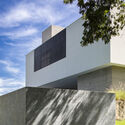
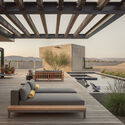
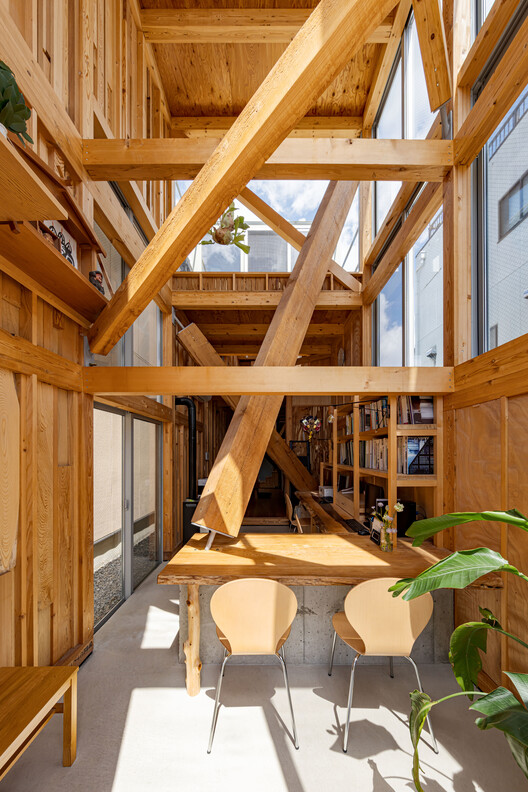
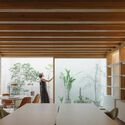
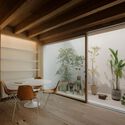
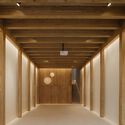
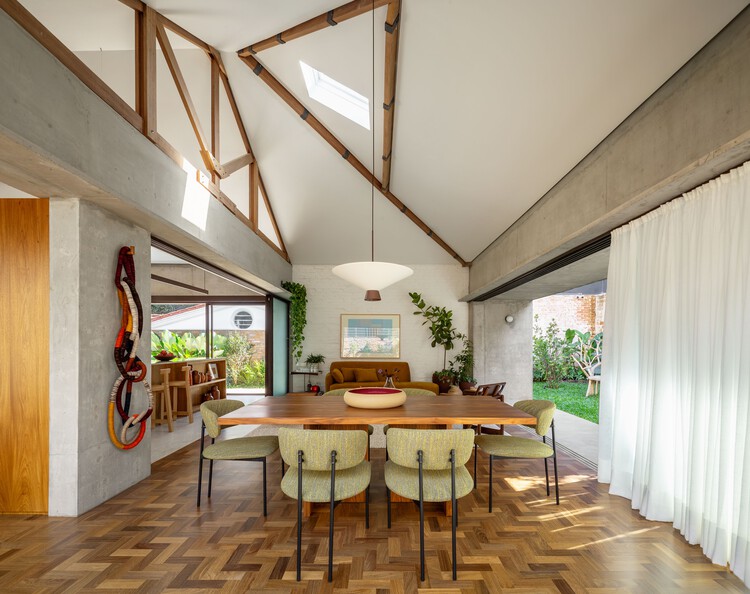
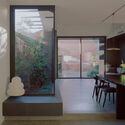
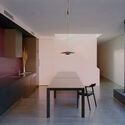
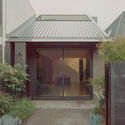
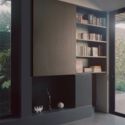
El Aromo House / Duarte Fournies Arquitectos - Exterior Photography, Renovation, DoorEl Aromo House / Duarte Fournies Arquitectos - Interior Photography, Renovation, Beam, ChairEl Aromo House / Duarte Fournies Arquitectos - Interior Photography, RenovationEl Aromo House / Duarte Fournies Arquitectos - Interior Photography, Renovation, Kitchen, Beam, CountertopEl Aromo House / Duarte Fournies Arquitectos - More Images+ 18

Santiago, Chile
  • Area Area of this architecture project Area:  146
  • Year Completion year of this architecture project Year:  2023
  • Manufacturers Brands with products used in this architecture project
    Manufacturers:  CHC, CUBIERTAS NACIONALES, MK

Apartment for Fernando / Estudio Bher Arquitectos

Apartment for Fernando / Estudio Bher Arquitectos - Interior Photography, Apartment Interiors, Chair, Table, LightingApartment for Fernando / Estudio Bher Arquitectos - Interior Photography, Apartment Interiors, BedroomApartment for Fernando / Estudio Bher Arquitectos - Apartment InteriorsApartment for Fernando / Estudio Bher Arquitectos - Apartment InteriorsApartment for Fernando / Estudio Bher Arquitectos - More Images+ 12

  • Area Area of this architecture project Area:  135
  • Year Completion year of this architecture project Year:  2025
  • Manufacturers Brands with products used in this architecture project
    Manufacturers:  Fritz Hansen, Kartell, Vitra

Yucatán Jay House / Taller Estilo Arquitectura

Yucatán Jay House / Taller Estilo Arquitectura - Exterior Photography, House Interiors, FacadeYucatán Jay House / Taller Estilo Arquitectura - House InteriorsYucatán Jay House / Taller Estilo Arquitectura - Interior Photography, House Interiors, ChairYucatán Jay House / Taller Estilo Arquitectura - Interior Photography, House Interiors, Courtyard, ChairYucatán Jay House / Taller Estilo Arquitectura - More Images+ 24

Territory-Park / MACh Architects + Connatural

Territory-Park / MACh Architects + Connatural - SustainabilityTerritory-Park / MACh Architects + Connatural - Exterior Photography, Sustainability, GardenTerritory-Park / MACh Architects + Connatural - Exterior Photography, SustainabilityTerritory-Park / MACh Architects + Connatural - SustainabilityTerritory-Park / MACh Architects + Connatural - More Images+ 69

Pudú House / Manuel Ciarlotti Bidinost

Pudú House / Manuel Ciarlotti Bidinost - Interior Photography, Residential ArchitecturePudú House / Manuel Ciarlotti Bidinost - Interior Photography, Residential Architecture, KitchenPudú House / Manuel Ciarlotti Bidinost - Interior Photography, Residential Architecture, Beam, ChairPudú House / Manuel Ciarlotti Bidinost - Interior Photography, Residential Architecture, BeamPudú House / Manuel Ciarlotti Bidinost - More Images+ 26

San Carlos de Bariloche, Argentina
  • Area Area of this architecture project Area:  207
  • Year Completion year of this architecture project Year:  2024
  • Manufacturers Brands with products used in this architecture project
    Manufacturers:  Butalo Materiales, PVC Pro, Tecmabi

Mendoza 3266 / RSK + Estudio MI

Mendoza 3266 / RSK + Estudio MI - Exterior Photography, Apartments, BalconyMendoza 3266 / RSK + Estudio MI - ApartmentsMendoza 3266 / RSK + Estudio MI - ApartmentsMendoza 3266 / RSK + Estudio MI - ApartmentsMendoza 3266 / RSK + Estudio MI - More Images+ 23

Buenos Aires, Argentina
  • Architects: RSK + Estudio MI
  • Area Area of this architecture project Area:  1700
  • Year Completion year of this architecture project Year:  2023

S House / Rubén Valdemarín + Siuk Studio

S House / Rubén Valdemarín + Siuk Studio - Interior Photography, Renovation, Table, Chair, LightingS House / Rubén Valdemarín + Siuk Studio - Interior Photography, Renovation, PatioS House / Rubén Valdemarín + Siuk Studio - RenovationS House / Rubén Valdemarín + Siuk Studio - Interior Photography, Renovation, Kitchen, Beam, ChairS House / Rubén Valdemarín + Siuk Studio - More Images+ 12

Buenos Aires, Argentina
  • Area Area of this architecture project Area:  500
  • Year Completion year of this architecture project Year:  2023
  • Manufacturers Brands with products used in this architecture project
    Manufacturers:  Agüero, Aldacour, Ara Desing, Ascolta, Awanay, +17

P021 House / Orfali & Ehrenfeld

P021 House / Orfali & Ehrenfeld - Exterior Photography, HousesP021 House / Orfali & Ehrenfeld - Exterior Photography, Houses, CourtyardP021 House / Orfali & Ehrenfeld - Exterior Photography, Houses, CourtyardP021 House / Orfali & Ehrenfeld - Interior Photography, Houses, Courtyard, DoorP021 House / Orfali & Ehrenfeld - More Images+ 18

The Grasshome / EME157 Architecture Studio

The Grasshome / EME157 Architecture Studio - Interior Photography, Houses, Kitchen, Beam, CountertopThe Grasshome / EME157 Architecture Studio - Exterior Photography, Houses, BalconyThe Grasshome / EME157 Architecture Studio - Interior Photography, Houses, BedroomThe Grasshome / EME157 Architecture Studio - Exterior Photography, HousesThe Grasshome / EME157 Architecture Studio - More Images+ 32

Collado Mediano, Spain

Vulcanos Chapalita Restaurant / Dinamita

Vulcanos Chapalita Restaurant / Dinamita - Interior Photography, Restaurant, Table, ChairVulcanos Chapalita Restaurant / Dinamita - Interior Photography, Restaurant, Table, ChairVulcanos Chapalita Restaurant / Dinamita - Exterior Photography, Restaurant, Courtyard, Table, ChairVulcanos Chapalita Restaurant / Dinamita - RestaurantVulcanos Chapalita Restaurant / Dinamita - More Images+ 11

Guadalajara, Mexico
  • Architects: Dinamita
  • Area Area of this architecture project Area:  300
  • Year Completion year of this architecture project Year:  2024

Cabin 192 / Daniel Canda, architect

Cabin 192 / Daniel Canda, architect - Exterior Photography, Houses, GardenCabin 192 / Daniel Canda, architect - Interior Photography, Houses, Stairs, Handrail, LightingCabin 192 / Daniel Canda, architect - Interior Photography, Houses, ChairCabin 192 / Daniel Canda, architect - Interior Photography, Houses, Kitchen, Table, Lighting, ChairCabin 192 / Daniel Canda, architect - More Images+ 38

Los Cardales, Argentina
  • Area Area of this architecture project Area:  220
  • Year Completion year of this architecture project Year:  2022
  • Manufacturers Brands with products used in this architecture project
    Manufacturers:  SBG

Hom Residential Building / Dos Aguas Taller de Arquitectura

Hom Residential Building / Dos Aguas Taller de Arquitectura - Interior Photography, Apartments, Lighting, ChairHom Residential Building / Dos Aguas Taller de Arquitectura - Interior Photography, Apartments, Bedroom, LightingHom Residential Building / Dos Aguas Taller de Arquitectura - ApartmentsHom Residential Building / Dos Aguas Taller de Arquitectura - Exterior Photography, Apartments, BalconyHom Residential Building / Dos Aguas Taller de Arquitectura - More Images+ 14

Bogotá, Colombia

Sapiencia Tower / taller de arquitectura de bogotá

Sapiencia Tower / taller de arquitectura de bogotá - Educational ArchitectureSapiencia Tower / taller de arquitectura de bogotá - Educational ArchitectureSapiencia Tower / taller de arquitectura de bogotá - Exterior Photography, Educational ArchitectureSapiencia Tower / taller de arquitectura de bogotá - Exterior Photography, Educational ArchitectureSapiencia Tower / taller de arquitectura de bogotá - More Images+ 12

Horizon House / Mamey Home + Linha de Terra Architecture

Horizon House / Mamey Home + Linha de Terra Architecture - Exterior Photography, HousesHorizon House / Mamey Home + Linha de Terra Architecture - Interior Photography, Houses, Kitchen, Table, CountertopHorizon House / Mamey Home + Linha de Terra Architecture - HousesHorizon House / Mamey Home + Linha de Terra Architecture - Interior Photography, Houses, Lighting, Table, ChairHorizon House / Mamey Home + Linha de Terra Architecture - More Images+ 16

Ericeira, Portugal

Arquea Office / Arquea Arquitetos

Arquea Office / Arquea Arquitetos - Interior Photography, Offices Interiors, Kitchen, Table, ChairArquea Office / Arquea Arquitetos - Interior Photography, Offices Interiors, Table, Chair, LightingArquea Office / Arquea Arquitetos - Interior Photography, Offices Interiors, Kitchen, Table, Chair, CountertopArquea Office / Arquea Arquitetos - Interior Photography, Offices Interiors, Table, Lighting, ChairArquea Office / Arquea Arquitetos - More Images+ 12

  • Architects: Arquea Arquitetos
  • Area Area of this architecture project Area:  163
  • Year Completion year of this architecture project Year:  2021
  • Manufacturers Brands with products used in this architecture project
    Manufacturers:  Flexform

Oòrùn PrimeHouse / PrimeHome Construction

Oòrùn PrimeHouse / PrimeHome Construction - HousesOòrùn PrimeHouse / PrimeHome Construction - Interior Photography, HousesOòrùn PrimeHouse / PrimeHome Construction - Interior Photography, Houses, Beam, ChairOòrùn PrimeHouse / PrimeHome Construction - Interior Photography, Houses, Beam, ChairOòrùn PrimeHouse / PrimeHome Construction - More Images+ 19

Morro de São Paulo, Brazil
  • Area Area of this architecture project Area:  580
  • Year Completion year of this architecture project Year:  2025

Apartment Renovation in Floridablanca / Ruben Casquero

Apartment Renovation in Floridablanca / Ruben Casquero - Interior Photography, Apartment InteriorsApartment Renovation in Floridablanca / Ruben Casquero - Interior Photography, Apartment Interiors, Kitchen, Countertop, SinkApartment Renovation in Floridablanca / Ruben Casquero - Interior Photography, Apartment Interiors, Kitchen, Chair, CountertopApartment Renovation in Floridablanca / Ruben Casquero - Interior Photography, Apartment Interiors, Bathroom, SinkApartment Renovation in Floridablanca / Ruben Casquero - More Images+ 12

  • Architects: Ruben Casquero
  • Area Area of this architecture project Area:  86
  • Year Completion year of this architecture project Year:  2025

Calafate Cabin / SAA Arquitectura + Territorio

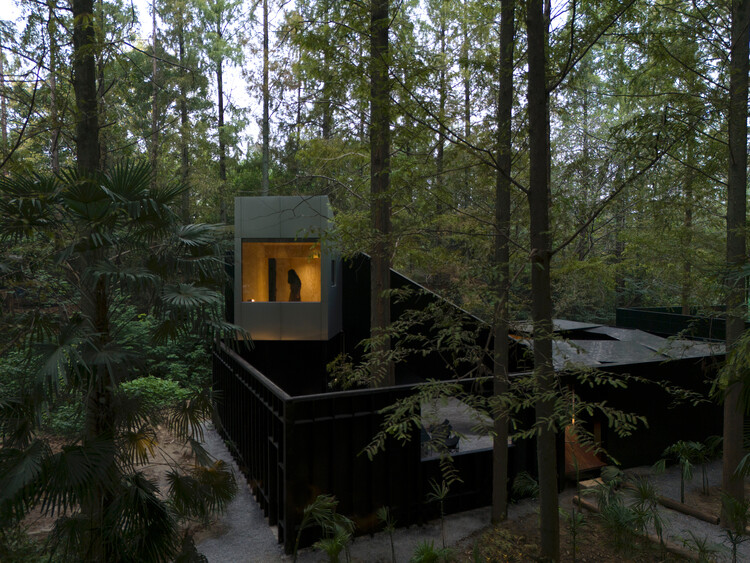
Calafate Cabin / SAA Arquitectura + Territorio - HousesCalafate Cabin / SAA Arquitectura + Territorio - Exterior Photography, HousesCalafate Cabin / SAA Arquitectura + Territorio - Exterior Photography, Houses, ForestCalafate Cabin / SAA Arquitectura + Territorio - HousesCalafate Cabin / SAA Arquitectura + Territorio - More Images+ 10

Río Ibáñez, Chile
  • Area Area of this architecture project Area:  72
  • Year Completion year of this architecture project Year:  2025
  • Manufacturers Brands with products used in this architecture project
    Manufacturers:  WoodArch

Reliquary Apartment / CODA Arquitetura

Reliquary Apartment / CODA Arquitetura - Apartment InteriorsReliquary Apartment / CODA Arquitetura - Interior Photography, Apartment Interiors, Bathroom, Lighting, Bed, ChairReliquary Apartment / CODA Arquitetura - Interior Photography, Apartment Interiors, Kitchen, Countertop, Chair, Table, LightingReliquary Apartment / CODA Arquitetura - Interior Photography, Apartment Interiors, Bedroom, Lighting, BedReliquary Apartment / CODA Arquitetura - More Images+ 19

  • Architects: CODA Arquitetura
  • Area Area of this architecture project Area:  193
  • Year Completion year of this architecture project Year:  2024
  • Manufacturers Brands with products used in this architecture project
    Manufacturers:  Antunes Armários, Antônio Dias, Carlos Rocha, José Rogério Araújo, Tozetti, +1

Camélias House / TRAMA arquitetos

Camélias House / TRAMA arquitetos - Interior Photography, HousesCamélias House / TRAMA arquitetos - Interior Photography, HousesCamélias House / TRAMA arquitetos - Interior Photography, Houses, Table, ChairCamélias House / TRAMA arquitetos - HousesCamélias House / TRAMA arquitetos - More Images+ 12

Braga, Portugal
  • Architects: TRAMA arquitetos
  • Area Area of this architecture project Area:  760
  • Year Completion year of this architecture project Year:  2023

Grama House / Pablo Lanza Arquitetura

Grama House / Pablo Lanza Arquitetura - Exterior Photography, Houses, CourtyardGrama House / Pablo Lanza Arquitetura - Interior Photography, Houses, ChairGrama House / Pablo Lanza Arquitetura - Interior Photography, Houses, ChairGrama House / Pablo Lanza Arquitetura - Exterior Photography, Houses, Courtyard, BalconyGrama House / Pablo Lanza Arquitetura - More Images+ 33

Itupeva, Brazil
  • Area Area of this architecture project Area:  1173
  • Year Completion year of this architecture project Year:  2022
  • Manufacturers Brands with products used in this architecture project
    Manufacturers:  A&D Mármores, Alfa Pedras, Amaral Comércio de Vidros, ITU Mármores e Granitos, Mar Mosaico Revestimento, +2

Uirapuru Apartment / SUMA arquitetura

Uirapuru Apartment / SUMA arquitetura - Interior Photography, Apartment Interiors, Table, Lighting, ChairUirapuru Apartment / SUMA arquitetura - Interior Photography, Apartment Interiors, Stairs, Balcony, ChairUirapuru Apartment / SUMA arquitetura - Interior Photography, Apartment Interiors, Lighting, ChairUirapuru Apartment / SUMA arquitetura - Interior Photography, Apartment Interiors, Lighting, ChairUirapuru Apartment / SUMA arquitetura - More Images+ 26

  • Architects: SUMA arquitetura
  • Area Area of this architecture project Area:  240
  • Year Completion year of this architecture project Year:  2025
  • Manufacturers Brands with products used in this architecture project
    Manufacturers:  Terracor, Docol, Mekal, Reka Iluminação

ILUM Living Center / 23 SUL

ILUM Living Center / 23 SUL - Other FacilitiesILUM Living Center / 23 SUL - Interior Photography, Other Facilities, Table, ChairILUM Living Center / 23 SUL - Interior Photography, Other Facilities, BeamILUM Living Center / 23 SUL - Other FacilitiesILUM Living Center / 23 SUL - More Images+ 20

  • Architects: 23 SUL
  • Area Area of this architecture project Area:  3225
  • Year Completion year of this architecture project Year:  2024
  • Manufacturers Brands with products used in this architecture project
    Manufacturers:  Crosslam

Muxarabi Apartment / RAWI Arquitetura

Muxarabi Apartment / RAWI Arquitetura - Interior Photography, ApartmentsMuxarabi Apartment / RAWI Arquitetura - Interior Photography, Apartments, Kitchen, Table, Lighting, Chair, CountertopMuxarabi Apartment / RAWI Arquitetura - Interior Photography, Apartments, BedroomMuxarabi Apartment / RAWI Arquitetura - Interior Photography, Apartments, LightingMuxarabi Apartment / RAWI Arquitetura - More Images+ 20

Anália Franco, Brazil
  • Architects: RAWI Arquitetura
  • Area Area of this architecture project Area:  278
  • Year Completion year of this architecture project Year:  2024
  • Manufacturers Brands with products used in this architecture project
    Manufacturers:  Terracor, Electrolux, Docol, REKA

You've started following your first account!

Did you know?

You'll now receive updates based on what you follow! Personalize your stream and start following your favorite authors, offices and users.