1. ArchDaily
  2. Projects
Projects

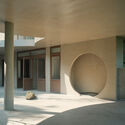
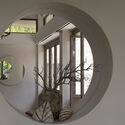
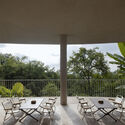
Casa Churri / Zooco Estudio

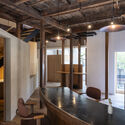
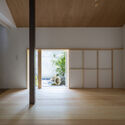
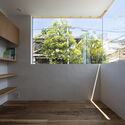
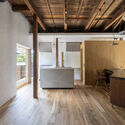
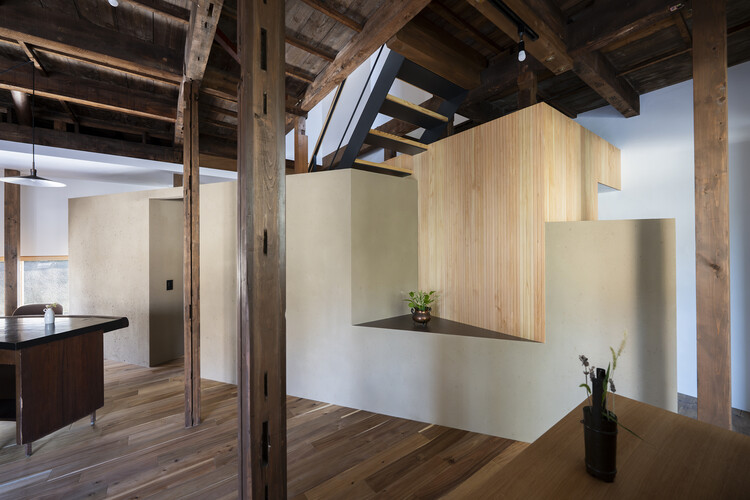
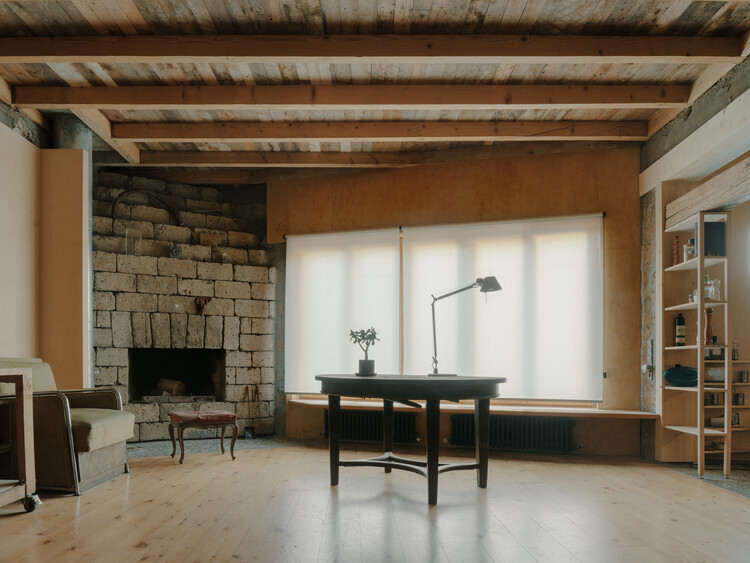
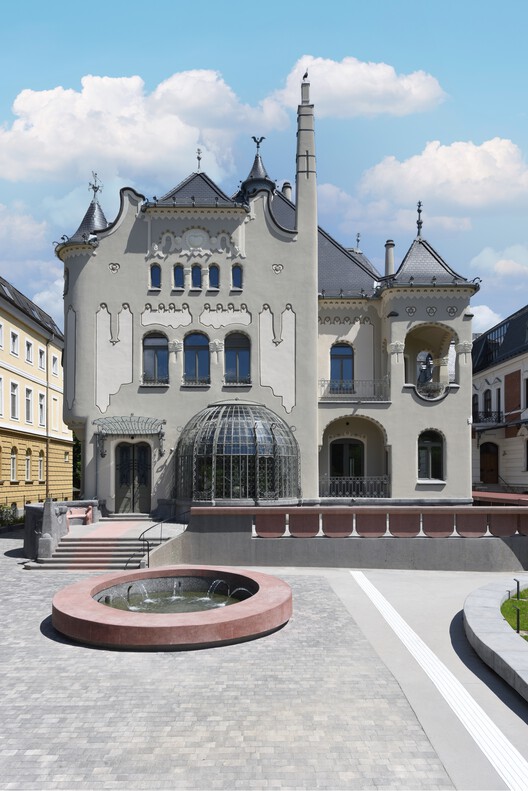
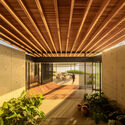
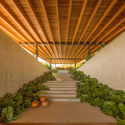
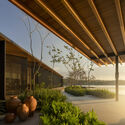
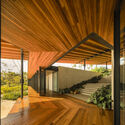
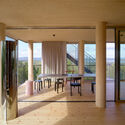
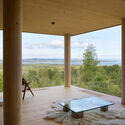
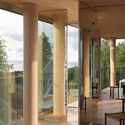
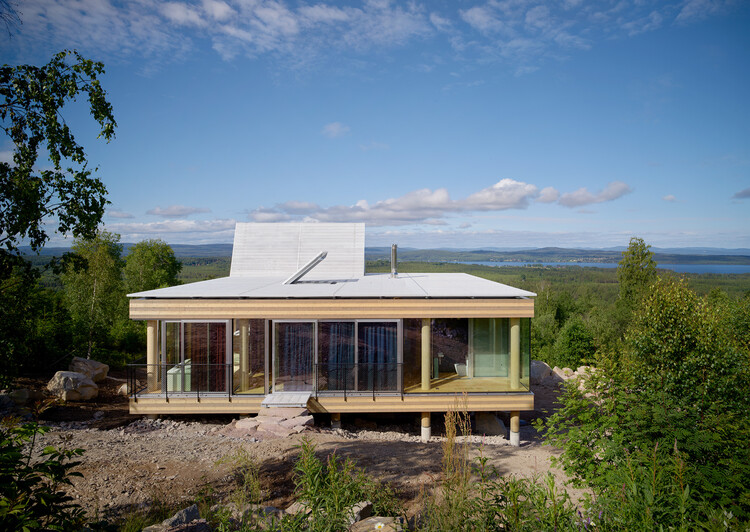
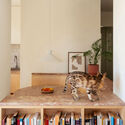
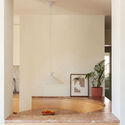
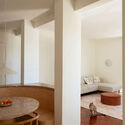
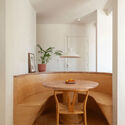
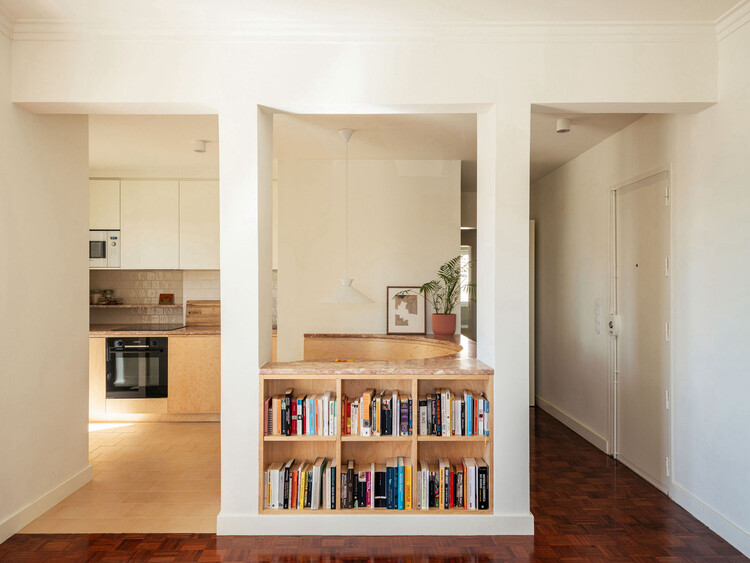
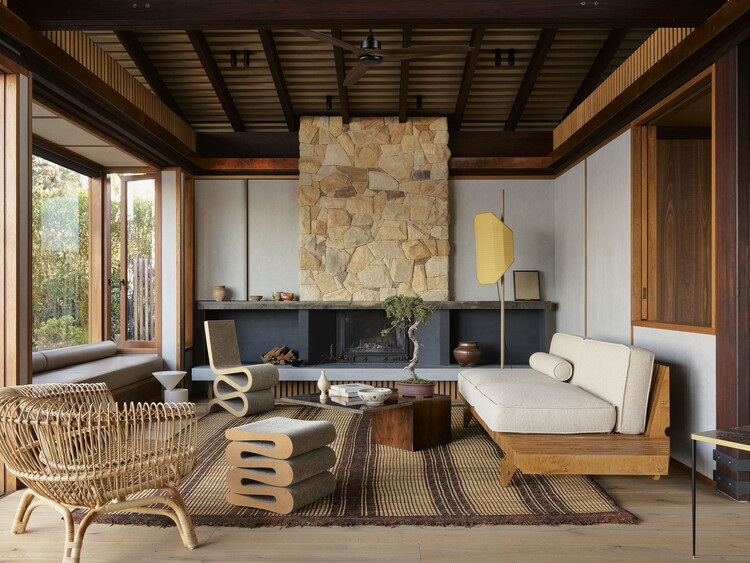
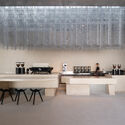
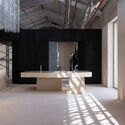
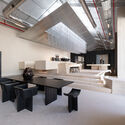
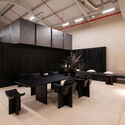
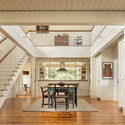
Casa Churri / Zooco Estudio - Interior Photography, Houses, Table, ChairCasa Churri / Zooco Estudio - Interior Photography, Houses, TableCasa Churri / Zooco Estudio - Interior Photography, HousesCasa Churri / Zooco Estudio - Interior Photography, Houses, Table, ChairCasa Churri / Zooco Estudio - More Images+ 21

Santander, Spain
  • Architects: ZOOCO ESTUDIO
  • Area Area of this architecture project Area:  140
  • Year Completion year of this architecture project Year:  2021

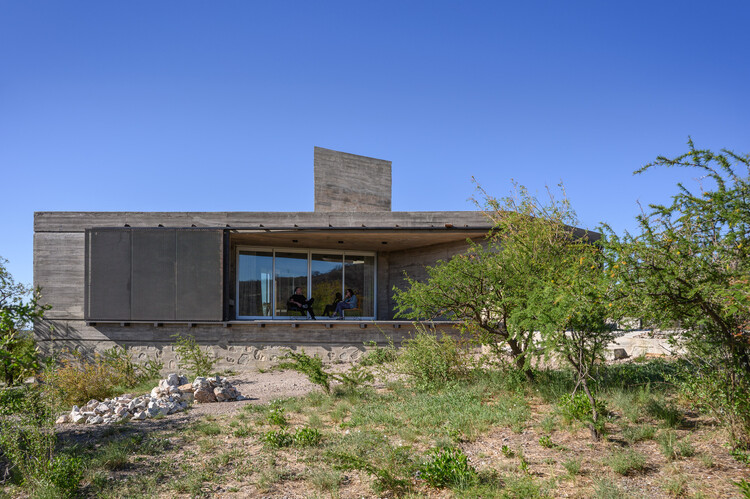
House Between Walls / Esteras Perrote

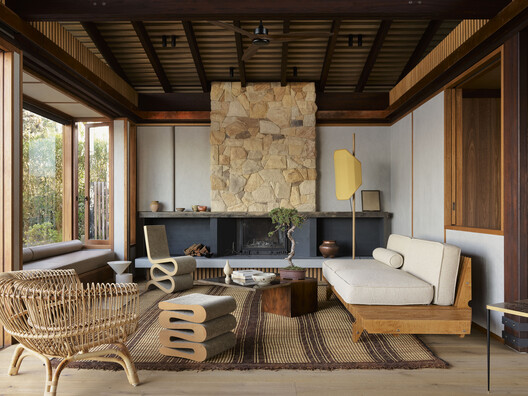
House Between Walls / Esteras Perrote - HousesHouse Between Walls / Esteras Perrote - HousesHouse Between Walls / Esteras Perrote - Interior Photography, Houses, Facade, ColumnHouse Between Walls / Esteras Perrote - HousesHouse Between Walls / Esteras Perrote - More Images+ 21

San Antonio de Arredondo, Argentina

Haddock Apartment / Ise Arquitetura

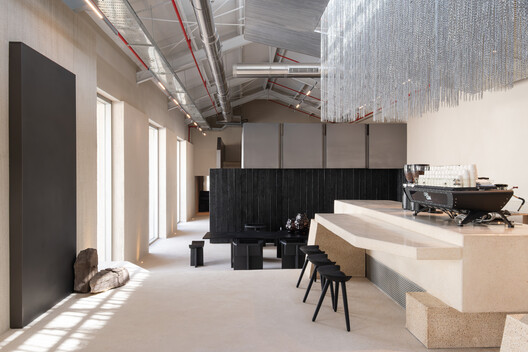
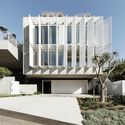
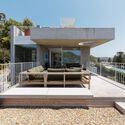
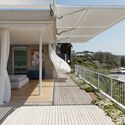
Haddock Apartment / Ise Arquitetura - ApartmentsHaddock Apartment / Ise Arquitetura - Exterior Photography, Apartments, Bathroom, SinkHaddock Apartment / Ise Arquitetura - Interior Photography, Apartments, Kitchen, Countertop, LightingHaddock Apartment / Ise Arquitetura - Interior Photography, Apartments, DoorHaddock Apartment / Ise Arquitetura - More Images+ 18

São Paulo, Brazil
  • Architects: Ise Arquitetura
  • Area Area of this architecture project Area:  100
  • Year Completion year of this architecture project Year:  2021
  • Manufacturers Brands with products used in this architecture project
    Manufacturers:  Buss Design, Home Metal Serralheria, Marmoraria Piramide

GM House / Padovani Arquitetos

GM House / Padovani Arquitetos - Interior Photography, Houses, BeamGM House / Padovani Arquitetos - Interior Photography, Houses, Courtyard, BeamGM House / Padovani Arquitetos - Interior Photography, Houses, Deck, ChairGM House / Padovani Arquitetos - HousesGM House / Padovani Arquitetos - More Images+ 24

Bragança Paulista, Brazil
  • Area Area of this architecture project Area:  900
  • Year Completion year of this architecture project Year:  2021

DS House / Fpoles Arquitetos

DS House / Fpoles Arquitetos - Exterior Photography, Houses, GardenDS House / Fpoles Arquitetos - Interior Photography, Houses, Patio, ChairDS House / Fpoles Arquitetos - Exterior Photography, Houses, GardenDS House / Fpoles Arquitetos - Interior Photography, Houses, PatioDS House / Fpoles Arquitetos - More Images+ 26

Araçoiaba da Serra, Brazil
  • Architects: Fpoles Arquitetos
  • Area Area of this architecture project Area:  5382 ft²
  • Year Completion year of this architecture project Year:  2024
  • Manufacturers Brands with products used in this architecture project
    Manufacturers:  Portobello, kitchens

Mapla Offices / RH-EL

Mapla Offices / RH-EL - Offices
© Arq. Aldo Giovanni Belenda Méndez

Mapla Offices / RH-EL - Interior Photography, Offices, ChairMapla Offices / RH-EL - Interior Photography, Offices, Kitchen, Table, Lighting, ChairMapla Offices / RH-EL - Interior Photography, Offices, Table, Lighting, ChairMapla Offices / RH-EL - Interior Photography, Offices, Lighting, Table, ChairMapla Offices / RH-EL - More Images+ 18

Villahermosa, Mexico
  • Architects: RH-EL
  • Area Area of this architecture project Area:  1109 ft²
  • Year Completion year of this architecture project Year:  2023
  • Manufacturers Brands with products used in this architecture project
    Manufacturers:  Comex, URREA, Tecnolite

Estudio en Soho / PRODUCTORA

Estudio en Soho / PRODUCTORA - Exterior Photography, Renovation, Facade, Door, StairsEstudio en Soho / PRODUCTORA - Interior Photography, Renovation, StairsEstudio en Soho / PRODUCTORA - Interior Photography, Renovation, Table, Lighting, ChairEstudio en Soho / PRODUCTORA - RenovationEstudio en Soho / PRODUCTORA - More Images+ 19

  • Architects: PRODUCTORA
  • Area Area of this architecture project Area:  80
  • Year Completion year of this architecture project Year:  2023

Casa UNO / Toru Arquitectos

Casa UNO / Toru Arquitectos - Exterior Photography, HousesCasa UNO / Toru Arquitectos - Interior Photography, Houses, Kitchen, Countertop, LightingCasa UNO / Toru Arquitectos - Interior Photography, Houses, Kitchen, Countertop, Lighting, ChairCasa UNO / Toru Arquitectos - HousesCasa UNO / Toru Arquitectos - More Images+ 22

Santiago de Querétaro, Mexico
  • Architects: Toru Arquitectos
  • Area Area of this architecture project Area:  323
  • Manufacturers Brands with products used in this architecture project
    Manufacturers:  Basaltex, Comex, CASTEL

Ziper Apartment / Mana arquitetura

Ziper Apartment / Mana arquitetura - Interior Photography, Apartment Interiors, Kitchen, Table, ChairZiper Apartment / Mana arquitetura - Interior Photography, Apartment Interiors, Kitchen, Countertop, LightingZiper Apartment / Mana arquitetura - Interior Photography, Apartment Interiors, Lighting, TableZiper Apartment / Mana arquitetura - Interior Photography, Apartment Interiors, Table, Lighting, ChairZiper Apartment / Mana arquitetura - More Images+ 18

  • Architects: Mana arquitetura
  • Area Area of this architecture project Area:  79
  • Year Completion year of this architecture project Year:  2023
  • Manufacturers Brands with products used in this architecture project
    Manufacturers:  Tramontina

Montand House / Fábrica Arquitetura

Montand House / Fábrica Arquitetura - Exterior Photography, Houses, Courtyard, Balcony, StairsMontand House / Fábrica Arquitetura - Interior Photography, Houses, BeamMontand House / Fábrica Arquitetura - Interior Photography, Houses, Table, ChairMontand House / Fábrica Arquitetura - Exterior Photography, Houses, GardenMontand House / Fábrica Arquitetura - More Images+ 17

  • Area Area of this architecture project Area:  336
  • Year Completion year of this architecture project Year:  2022
  • Manufacturers Brands with products used in this architecture project
    Manufacturers:  Cerâmica Portobello

Belamar Complexo / Ventura + Partners

Belamar Complexo / Ventura + Partners - Exterior Photography, Mixed Use Architecture, Arch, Arcade, ColumnBelamar Complexo / Ventura + Partners - Interior Photography, Mixed Use Architecture, Kitchen, CountertopBelamar Complexo / Ventura + Partners - Mixed Use ArchitectureBelamar Complexo / Ventura + Partners - Exterior Photography, Mixed Use Architecture, CityscapeBelamar Complexo / Ventura + Partners - More Images+ 25

  • Architects: Ventura + Partners
  • Area Area of this architecture project Area:  33973
  • Year Completion year of this architecture project Year:  2024

20 House / Studio MG2

20 House / Studio MG2 - Exterior Photography, Extension, Courtyard20 House / Studio MG2 - Interior Photography, Extension20 House / Studio MG2 - Interior Photography, Extension, Beam, Lighting, Table, Chair20 House / Studio MG2 - Interior Photography, Extension, Lighting, Table, Chair20 House / Studio MG2 - More Images+ 31

Curitiba, Brazil
  • Architects: Studio MG2
  • Area Area of this architecture project Area:  7061 ft²
  • Year Completion year of this architecture project Year:  2022
  • Manufacturers Brands with products used in this architecture project
    Manufacturers:  FAKRO, Tramontina

Ramallo Park / Altuna Cecchi Moya

Ramallo Park / Altuna Cecchi Moya - Exterior Photography, Apartments, Balcony
© Javier Agustín Rojas

Ramallo Park / Altuna Cecchi Moya - Exterior Photography, Apartments, BalconyRamallo Park / Altuna Cecchi Moya - ApartmentsRamallo Park / Altuna Cecchi Moya - Exterior Photography, ApartmentsRamallo Park / Altuna Cecchi Moya - Exterior Photography, Apartments, BalconyRamallo Park / Altuna Cecchi Moya - More Images+ 18

Buenos Aires, Argentina
  • Architects: Altuna Cecchi Moya
  • Area Area of this architecture project Area:  1380
  • Year Completion year of this architecture project Year:  2018

Shilaya Cottage / Meister Varma Architects

Shilaya Cottage  / Meister Varma Architects - Interior Photography, Houses, ChairShilaya Cottage  / Meister Varma Architects - Interior Photography, Houses, KitchenShilaya Cottage  / Meister Varma Architects - Interior Photography, Houses, Stairs, HandrailShilaya Cottage  / Meister Varma Architects - Exterior Photography, HousesShilaya Cottage  / Meister Varma Architects - More Images+ 23

Kotagiri, India
  • Area Area of this architecture project Area:  2400 ft²
  • Year Completion year of this architecture project Year:  2025
  • Manufacturers Brands with products used in this architecture project
    Manufacturers:  Vitrum

Lageado 167 Building / Smart - Architecture for Contemporary Living

Lageado 167 Building / Smart - Architecture for Contemporary Living - ResidentialLageado 167 Building / Smart - Architecture for Contemporary Living - ResidentialLageado 167 Building / Smart - Architecture for Contemporary Living - ResidentialLageado 167 Building / Smart - Architecture for Contemporary Living - ResidentialLageado 167 Building / Smart - Architecture for Contemporary Living - More Images+ 32

Petrópolis, Brazil

PM Office / PRISCILLA MULLER, Architecture and Design Studio

PM Office / PRISCILLA MULLER, Architecture and Design Studio - Offices InteriorsPM Office / PRISCILLA MULLER, Architecture and Design Studio - Offices InteriorsPM Office / PRISCILLA MULLER, Architecture and Design Studio - Offices InteriorsPM Office / PRISCILLA MULLER, Architecture and Design Studio - Offices InteriorsPM Office / PRISCILLA MULLER, Architecture and Design Studio - More Images+ 13

Caravaggio Napoli Exhibition Design / COR arquitectos + Flavia Chiavaroli

Caravaggio Napoli Exhibition Design / COR arquitectos + Flavia Chiavaroli - Museums & Exhibit Caravaggio Napoli Exhibition Design / COR arquitectos + Flavia Chiavaroli - Museums & Exhibit Caravaggio Napoli Exhibition Design / COR arquitectos + Flavia Chiavaroli - Museums & Exhibit Caravaggio Napoli Exhibition Design / COR arquitectos + Flavia Chiavaroli - Museums & Exhibit Caravaggio Napoli Exhibition Design / COR arquitectos + Flavia Chiavaroli - More Images+ 17

Brizza Restaurant / Victoria Rizzo Arquitetura + Joana Adamy

Brizza Restaurant / Victoria Rizzo Arquitetura + Joana Adamy - RestaurantBrizza Restaurant / Victoria Rizzo Arquitetura + Joana Adamy - RestaurantBrizza Restaurant / Victoria Rizzo Arquitetura + Joana Adamy - RestaurantBrizza Restaurant / Victoria Rizzo Arquitetura + Joana Adamy - RestaurantBrizza Restaurant / Victoria Rizzo Arquitetura + Joana Adamy - More Images+ 11

Utopia SPFW N47 Scenography / Estudio Guto Requena

Utopia SPFW N47 Scenography / Estudio Guto Requena - Interior DesignUtopia SPFW N47 Scenography / Estudio Guto Requena - Interior DesignUtopia SPFW N47 Scenography / Estudio Guto Requena - Interior DesignUtopia SPFW N47 Scenography / Estudio Guto Requena - Interior DesignUtopia SPFW N47 Scenography / Estudio Guto Requena - More Images+ 20

Vila Leopoldina, Brazil
  • Area Area of this architecture project Area:  5000
  • Year Completion year of this architecture project Year:  2019

Mercado da Boca / Gustavo Penna Arquiteto e Associados + AR.Lo Arquitetos + Bloc Arquitetura

Mercado da Boca / Gustavo Penna Arquiteto e Associados + AR.Lo Arquitetos + Bloc Arquitetura - MarketMercado da Boca / Gustavo Penna Arquiteto e Associados + AR.Lo Arquitetos + Bloc Arquitetura - MarketMercado da Boca / Gustavo Penna Arquiteto e Associados + AR.Lo Arquitetos + Bloc Arquitetura - MarketMercado da Boca / Gustavo Penna Arquiteto e Associados + AR.Lo Arquitetos + Bloc Arquitetura - MarketMercado da Boca / Gustavo Penna Arquiteto e Associados + AR.Lo Arquitetos + Bloc Arquitetura - More Images+ 27

Jardim Canada, Brazil

Hotel Bidasoa / Fuenzalida Swinburn Architects + Grisanti & Cussen

Hotel Bidasoa / Fuenzalida Swinburn Architects + Grisanti & Cussen - HotelsHotel Bidasoa / Fuenzalida Swinburn Architects + Grisanti & Cussen - HotelsHotel Bidasoa / Fuenzalida Swinburn Architects + Grisanti & Cussen - HotelsHotel Bidasoa / Fuenzalida Swinburn Architects + Grisanti & Cussen - HotelsHotel Bidasoa / Fuenzalida Swinburn Architects + Grisanti & Cussen - More Images+ 26

Vitacura, Chile

#MXDC03 (FUTURE) / Escobedo Soliz + Eugenio Rebolleda

#MXDC03 (FUTURE) / Escobedo Soliz + Eugenio Rebolleda - Arts & Architecture#MXDC03 (FUTURE) / Escobedo Soliz + Eugenio Rebolleda - Arts & Architecture#MXDC03 (FUTURE) / Escobedo Soliz + Eugenio Rebolleda - Arts & Architecture#MXDC03 (FUTURE) / Escobedo Soliz + Eugenio Rebolleda - Arts & Architecture#MXDC03 (FUTURE) / Escobedo Soliz + Eugenio Rebolleda - More Images+ 13

Hebei University of Technology Beichen Campus Library / Architectural Design & Research Institute of Tongji University

Hebei University of Technology Beichen Campus Library / Architectural Design & Research Institute of Tongji University - LibraryHebei University of Technology Beichen Campus Library / Architectural Design & Research Institute of Tongji University - LibraryHebei University of Technology Beichen Campus Library / Architectural Design & Research Institute of Tongji University - LibraryHebei University of Technology Beichen Campus Library / Architectural Design & Research Institute of Tongji University - LibraryHebei University of Technology Beichen Campus Library / Architectural Design & Research Institute of Tongji University - More Images+ 35

北辰区, China

Star City Mall + The Classic 500 Senior Housing, South Korea / JERDE

Star City Mall + The Classic 500 Senior Housing, South Korea / JERDE - ApartmentsStar City Mall + The Classic 500 Senior Housing, South Korea / JERDE - ApartmentsStar City Mall + The Classic 500 Senior Housing, South Korea / JERDE - ApartmentsStar City Mall + The Classic 500 Senior Housing, South Korea / JERDE - ApartmentsStar City Mall + The Classic 500 Senior Housing, South Korea / JERDE - More Images+ 43

  • Architects: JERDE
  • Area Area of this architecture project Area:  185800
  • Year Completion year of this architecture project Year:  2006

You've started following your first account!

Did you know?

You'll now receive updates based on what you follow! Personalize your stream and start following your favorite authors, offices and users.