1. ArchDaily
  2. Projects
Projects

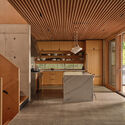
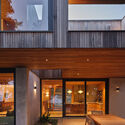
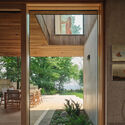
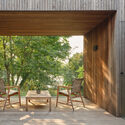
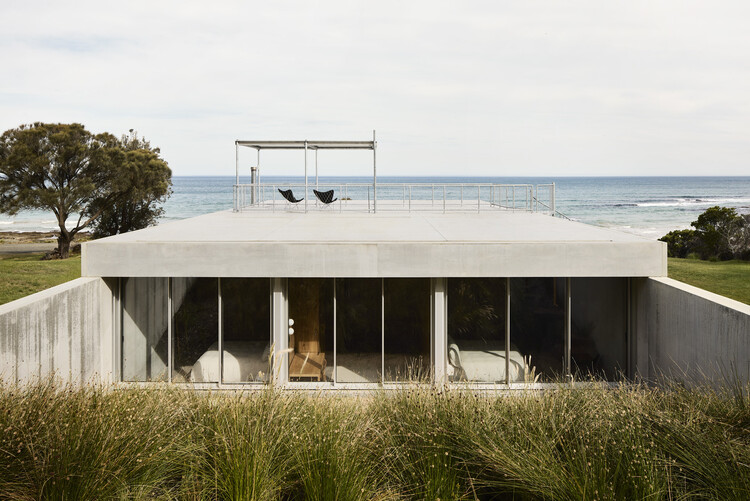
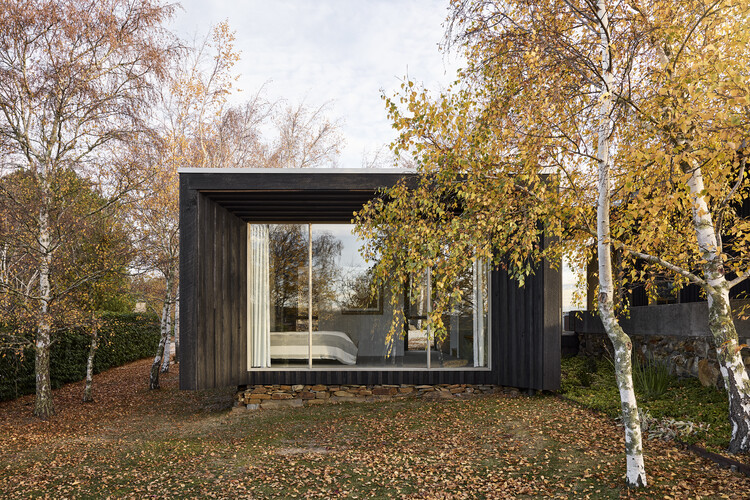
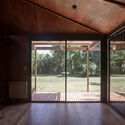
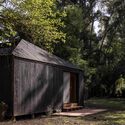
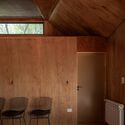
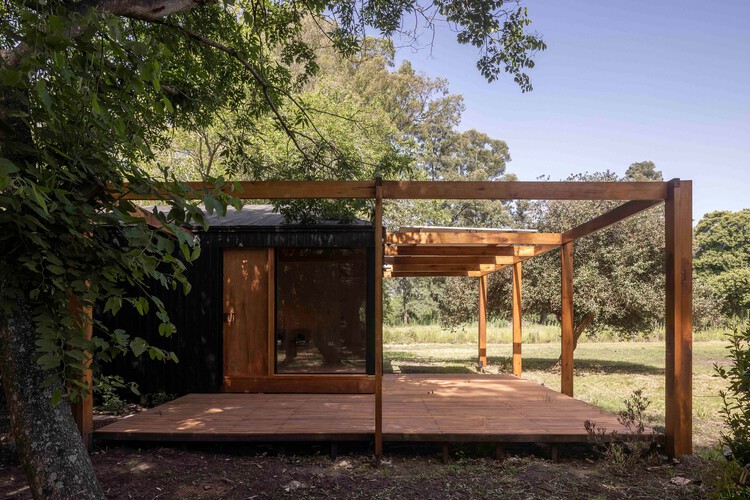
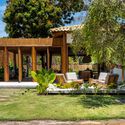
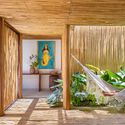
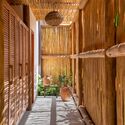
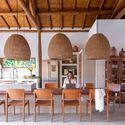
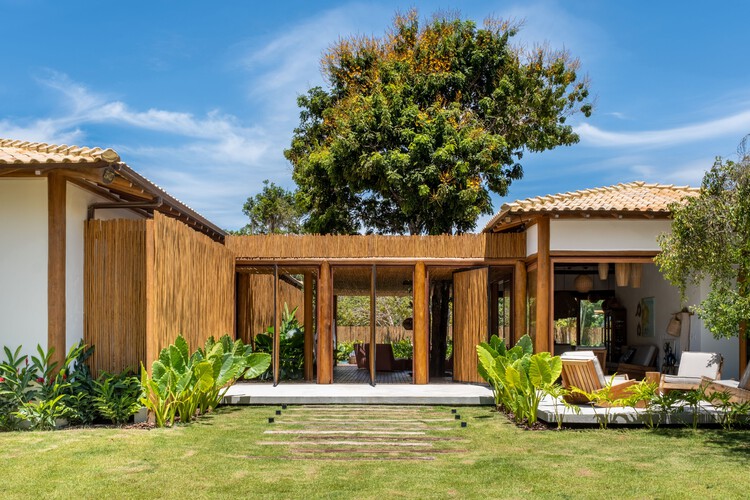
La Cunka Cabins / Galetto estudio

La Cunka Cabins / Galetto estudio - Interior Photography, Houses, BedroomLa Cunka Cabins / Galetto estudio - HousesLa Cunka Cabins / Galetto estudio - Interior Photography, Houses, DeckLa Cunka Cabins / Galetto estudio - HousesLa Cunka Cabins / Galetto estudio - More Images+ 17

  • Architects: Galetto estudio
  • Area Area of this architecture project Area:  64
  • Year Completion year of this architecture project Year:  2023

Aesop West Lake Store / atelier suasua

 Aesop West Lake Store / atelier suasua - Retail Interiors Aesop West Lake Store / atelier suasua - Interior Photography, Retail Interiors, Kitchen Aesop West Lake Store / atelier suasua - Interior Photography, Retail Interiors, Kitchen Aesop West Lake Store / atelier suasua - Retail Interiors Aesop West Lake Store / atelier suasua - More Images+ 13

  • Architects: atelier suasua
  • Area Area of this architecture project Area:  95
  • Year Completion year of this architecture project Year:  2025
  • Manufacturers Brands with products used in this architecture project
    Manufacturers:  Kvadrat

Apartamento Cu4tro / Dröm Living

Apartamento Cu4tro / Dröm Living - Interior Photography, Apartment Interiors, Kitchen, Countertop, Chair, Lighting, TableApartamento Cu4tro / Dröm Living - Interior Photography, Apartment InteriorsApartamento Cu4tro / Dröm Living - Interior Photography, Apartment Interiors, Kitchen, Chair, TableApartamento Cu4tro / Dröm Living - Interior Photography, Apartment Interiors, Lighting, Table, ChairApartamento Cu4tro / Dröm Living - More Images+ 15

  • Architects: Dröm Living
  • Area Area of this architecture project Area:  80
  • Year Completion year of this architecture project Year:  2025
  • Manufacturers Brands with products used in this architecture project
    Manufacturers:  Parentesi - Flos, Pavilion AV13 Anderssen & Voll 2018, Pavilion AV24 Anderssen & Voll 2022, T-lamp de frama , Vipp 452 Swivel

Francis House / Rosenbaum

Francis House / Rosenbaum - Interior Photography, Store, StairsFrancis House / Rosenbaum - Interior Photography, Store, LightingFrancis House / Rosenbaum - Interior Photography, StoreFrancis House / Rosenbaum - Exterior Photography, StoreFrancis House / Rosenbaum - More Images+ 9

  • Architects: Rosenbaum
  • Area Area of this architecture project Area:  358

Forest House / Gabriel Rivera Arquitectos

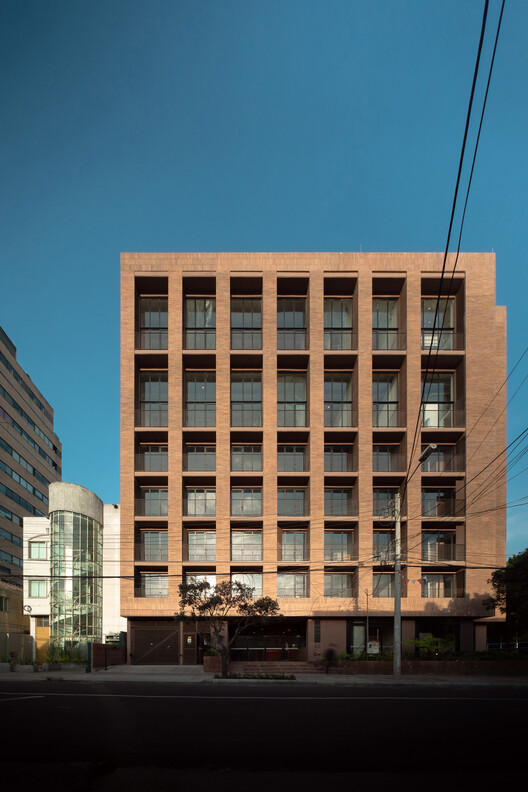
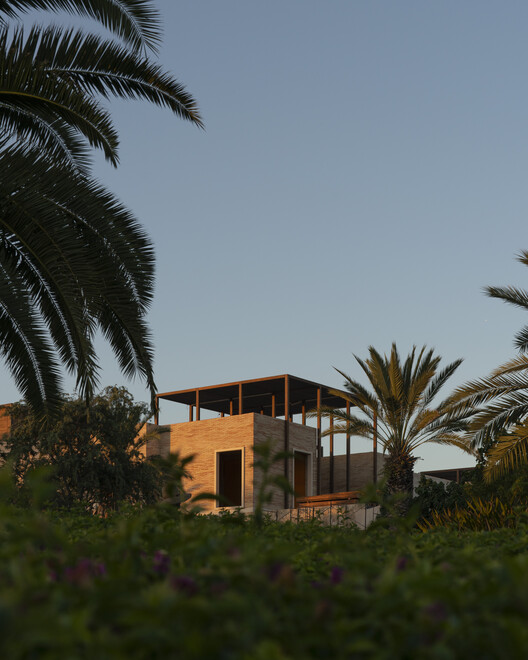
Forest House / Gabriel Rivera Arquitectos - Exterior Photography, Houses, ColumnForest House / Gabriel Rivera Arquitectos - Exterior Photography, Houses, StairsForest House / Gabriel Rivera Arquitectos - Interior Photography, HousesForest House / Gabriel Rivera Arquitectos - Exterior Photography, HousesForest House / Gabriel Rivera Arquitectos - More Images+ 24

Quito, Ecuador

Nola Café & Kitchen / Baral Studio

Nola Café & Kitchen / Baral Studio - Interior Photography, Coffee Shop Interiors, CountertopNola Café & Kitchen / Baral Studio - Interior Photography, Coffee Shop Interiors, BathroomNola Café & Kitchen / Baral Studio - Coffee Shop InteriorsNola Café & Kitchen / Baral Studio - Coffee Shop InteriorsNola Café & Kitchen / Baral Studio - More Images+ 22

  • Architects: Baral Studio
  • Area Area of this architecture project Area:  270
  • Year Completion year of this architecture project Year:  2025

São Roque House / Gema Arquitetura

São Roque House / Gema Arquitetura - Interior Photography, HousesSão Roque House / Gema Arquitetura - HousesSão Roque House / Gema Arquitetura - Interior Photography, Houses, Table, ChairSão Roque House / Gema Arquitetura - Interior Photography, Houses, Lighting, ChairSão Roque House / Gema Arquitetura - More Images+ 25

  • Architects: Gema Arquitetura
  • Area Area of this architecture project Area:  360
  • Year Completion year of this architecture project Year:  2021

Lina Apartment / Alencar Futuros Possíveis

Lina Apartment / Alencar Futuros Possíveis - Interior Photography, Apartment Interiors, Lighting, ChairLina Apartment / Alencar Futuros Possíveis - Interior Photography, Apartment Interiors, Table, Lighting, ChairLina Apartment / Alencar Futuros Possíveis - Interior Photography, Apartment Interiors, Table, ChairLina Apartment / Alencar Futuros Possíveis - Interior Photography, Apartment Interiors, Table, ChairLina Apartment / Alencar Futuros Possíveis - More Images+ 24

Atmospheric Urban Cafe / SNOB Architects

Atmospheric Urban Cafe / SNOB Architects - Interior Photography, Coffee Shop Interiors, Chair, Lighting, TableAtmospheric Urban Cafe / SNOB Architects - Interior Photography, Coffee Shop Interiors, Kitchen, Lighting, Countertop, ChairAtmospheric Urban Cafe / SNOB Architects - Interior Photography, Coffee Shop Interiors, Kitchen, Chair, Table, Lighting, CountertopAtmospheric Urban Cafe / SNOB Architects - Interior Photography, Coffee Shop Interiors, ChairAtmospheric Urban Cafe / SNOB Architects - More Images+ 22

  • Architects: SNOB Architects
  • Area Area of this architecture project Area:  130
  • Year Completion year of this architecture project Year:  2025
  • Manufacturers Brands with products used in this architecture project
    Manufacturers:  Anonima Castelli, Fantini Rubinetti

Villa Lava / Nábito Architects

Villa Lava / Nábito Architects - Interior Photography, Restoration, Bedroom, Beam, BedVilla Lava / Nábito Architects - Interior Photography, Restoration, BedroomVilla Lava / Nábito Architects - Interior Photography, Restoration, ChairVilla Lava / Nábito Architects - Interior Photography, RestorationVilla Lava / Nábito Architects - More Images+ 12

  • Architects: Nábito Architects
  • Area Area of this architecture project Area:  800
  • Year Completion year of this architecture project Year:  2025
  • Manufacturers Brands with products used in this architecture project
    Manufacturers:  hdsurface

PIVOT Installation / Vão + Héctor Zamora

PIVOT Installation / Vão + Héctor Zamora - Exterior Photography, Temporary InstallationsPIVOT Installation / Vão + Héctor Zamora - Exterior Photography, Temporary InstallationsPIVOT Installation / Vão + Héctor Zamora - Exterior Photography, Temporary InstallationsPIVOT Installation / Vão + Héctor Zamora - Temporary InstallationsPIVOT Installation / Vão + Héctor Zamora - More Images+ 7

  • Architects: Héctor Zamora, Vão
  • Area Area of this architecture project Area:  250
  • Year Completion year of this architecture project Year:  2025
  • Manufacturers Brands with products used in this architecture project
    Manufacturers:  Smits B.V. Leading Water Solutions

Chamber of Mountain Cave / Chaoffice

Chamber of Mountain Cave / Chaoffice - Interior Photography, House Interiors, Kitchen, LightingChamber of Mountain Cave / Chaoffice - Interior Photography, House Interiors, Bathroom, Lighting, Countertop, SinkChamber of Mountain Cave / Chaoffice - Interior Photography, House Interiors, ChairChamber of Mountain Cave / Chaoffice - Interior Photography, House Interiors, LightingChamber of Mountain Cave / Chaoffice - More Images+ 23

  • Architects: Chaoffice
  • Area Area of this architecture project Area:  41
  • Year Completion year of this architecture project Year:  2025

Forestone / IAAC

Forestone / IAAC - Interior Photography, Cabins & Lodges, KitchenForestone / IAAC - Cabins & LodgesForestone / IAAC - Interior Photography, Cabins & Lodges, Bedroom, BeamForestone / IAAC - Exterior Photography, Cabins & LodgesForestone / IAAC - More Images+ 25

  • Architects: IAAC
  • Area Area of this architecture project Area:  20
  • Year Completion year of this architecture project Year:  2025

FA House / A4estudio

FA House / A4estudio - Interior Photography, Houses, ChairFA House / A4estudio - HousesFA House / A4estudio - Exterior Photography, HousesFA House / A4estudio - Interior Photography, Houses, BeamFA House / A4estudio - More Images+ 18

  • Architects: A4estudio
  • Area Area of this architecture project Area:  630
  • Year Completion year of this architecture project Year:  2024

Minimalist White House / Arquitetura.501

Minimalist White House / Arquitetura.501 - Interior Photography, Houses, Table, Chair, LightingMinimalist White House / Arquitetura.501 - Interior Photography, Houses, StairsMinimalist White House / Arquitetura.501 - Interior Photography, Houses, StairsMinimalist White House / Arquitetura.501 - Interior Photography, Houses, ChairMinimalist White House / Arquitetura.501 - More Images+ 33

Braga, Portugal
  • Architects: Arquitetura.501
  • Area Area of this architecture project Area:  460
  • Year Completion year of this architecture project Year:  2024
  • Manufacturers Brands with products used in this architecture project
    Manufacturers:  Margres

Urban Spyglasses / 3ME Arquitectura

Urban Spyglasses / 3ME Arquitectura - Small ScaleUrban Spyglasses / 3ME Arquitectura - Exterior Photography, Small ScaleUrban Spyglasses / 3ME Arquitectura - Small ScaleUrban Spyglasses / 3ME Arquitectura - Small ScaleUrban Spyglasses / 3ME Arquitectura - More Images+ 11

  • Architects: 3ME Arquitectura
  • Area Area of this architecture project Area:  10
  • Year Completion year of this architecture project Year:  2025

RAJ House / Ricardo Gusmão Arquitetos

RAJ House / Ricardo Gusmão Arquitetos - Interior Photography, Houses, Table, ChairRAJ House / Ricardo Gusmão Arquitetos - Interior Photography, Houses, BeamRAJ House / Ricardo Gusmão Arquitetos - Interior Photography, Houses, Beam, ChairRAJ House / Ricardo Gusmão Arquitetos - Interior Photography, Houses, Beam, ChairRAJ House / Ricardo Gusmão Arquitetos - More Images+ 32

  • Area Area of this architecture project Area:  150
  • Year Completion year of this architecture project Year:  2023
  • Manufacturers Brands with products used in this architecture project
    Manufacturers:  Indusparquet

Central Apartment / ARQLIQ arquitetura

Central Apartment / ARQLIQ arquitetura - Interior Photography, Apartment Interiors, Kitchen, Lighting, CountertopCentral Apartment / ARQLIQ arquitetura - Interior Photography, Apartment Interiors, KitchenCentral Apartment / ARQLIQ arquitetura - Interior Photography, Apartment Interiors, Kitchen, Lighting, BedCentral Apartment / ARQLIQ arquitetura - Interior Photography, Apartment InteriorsCentral Apartment / ARQLIQ arquitetura - More Images+ 15

  • Architects: ARQLIQ arquitetura
  • Area Area of this architecture project Area:  32
  • Year Completion year of this architecture project Year:  2025

Contrahuella Urban Installation / RW arquitectos

Contrahuella Urban Installation / RW arquitectos - Exterior Photography, Small Scale, Stairs, HandrailContrahuella Urban Installation / RW arquitectos - Interior Photography, Small ScaleContrahuella Urban Installation / RW arquitectos - Exterior Photography, Small ScaleContrahuella Urban Installation / RW arquitectos - Small ScaleContrahuella Urban Installation / RW arquitectos - More Images+ 16

  • Architects: RW arquitectos
  • Area Area of this architecture project Area:  30000
  • Year Completion year of this architecture project Year:  2019

Aimer Suzhou Headquarters / Crossboundaries

Aimer Suzhou Headquarters / Crossboundaries - Exterior Photography, Office Buildings, CityscapeAimer Suzhou Headquarters / Crossboundaries - Office BuildingsAimer Suzhou Headquarters / Crossboundaries - Office BuildingsAimer Suzhou Headquarters / Crossboundaries - Interior Photography, Office BuildingsAimer Suzhou Headquarters / Crossboundaries - More Images+ 40

  • Architects: Crossboundaries
  • Area Area of this architecture project Area:  41062
  • Year Completion year of this architecture project Year:  2025

EME House / gon architects

EME House / gon architects - Interior Photography, Apartment Interiors, BathroomEME House / gon architects - Interior Photography, Apartment Interiors, Lighting, Table, ChairEME House / gon architects - Interior Photography, Apartment Interiors, Door, LightingEME House / gon architects - Interior Photography, Apartment Interiors, Bedroom, Lighting, BedEME House / gon architects - More Images+ 19

  • Architects: gon architects
  • Area Area of this architecture project Area:  108
  • Year Completion year of this architecture project Year:  2025
  • Manufacturers Brands with products used in this architecture project
    Manufacturers:  Santa & Cole

VP Apartment / Studio Gaibola

VP Apartment / Studio Gaibola - Interior Photography, Apartment Interiors, Lighting, TableVP Apartment / Studio Gaibola - Interior Photography, Apartment Interiors, Table, Lighting, Chair, CountertopVP Apartment / Studio Gaibola - Interior Photography, Apartment Interiors, Kitchen, Table, Countertop, ChairVP Apartment / Studio Gaibola - Interior Photography, Apartment Interiors, ChairVP Apartment / Studio Gaibola - More Images+ 20

  • Architects: Studio Gaibola
  • Area Area of this architecture project Area:  40
  • Year Completion year of this architecture project Year:  2024

PH Loreto / OADD Architects

PH Loreto / OADD Architects - Exterior Photography, Apartments, BalconyPH Loreto / OADD Architects - Interior Photography, Apartments, Stairs, HandrailPH Loreto / OADD Architects - Interior Photography, Apartments, StairsPH Loreto / OADD Architects - Interior Photography, Apartments, Kitchen, Countertop, ChairPH Loreto / OADD Architects - More Images+ 24

  • Architects: OADD Arquitectos
  • Area Area of this architecture project Area:  110
  • Year Completion year of this architecture project Year:  2025
  • Manufacturers Brands with products used in this architecture project
    Manufacturers:  American Hydrotech

FV House / Worc Arquitectos

FV House / Worc Arquitectos - ExtensionFV House / Worc Arquitectos - Interior Photography, ExtensionFV House / Worc Arquitectos - ExtensionFV House / Worc Arquitectos - Interior Photography, Extension, Deck, Stairs, BalconyFV House / Worc Arquitectos - More Images+ 14

  • Architects: Worc Arquitectos
  • Area Area of this architecture project Area:  135
  • Year Completion year of this architecture project Year:  2025

You've started following your first account!

Did you know?

You'll now receive updates based on what you follow! Personalize your stream and start following your favorite authors, offices and users.