Living Archive / Office ParkScheerbarth

Living Archive / Office ParkScheerbarth - Interior Photography, StairsLiving Archive / Office ParkScheerbarth - Interior PhotographyLiving Archive / Office ParkScheerbarth - Image 4 of 19Living Archive / Office ParkScheerbarth - Image 5 of 19Living Archive / Office ParkScheerbarth - More Images+ 14

  • Area Area of this architecture project Area:  3400 m²
  • Year Completion year of this architecture project Year:  2026
  • Photographs
    Photographs:Jan Bitter
  • Lead Architects: Moojin Park, Benjamin Scheerbarth
More SpecsLess Specs
Living Archive / Office ParkScheerbarth - Interior Photography, Lighting
© Jan Bitter

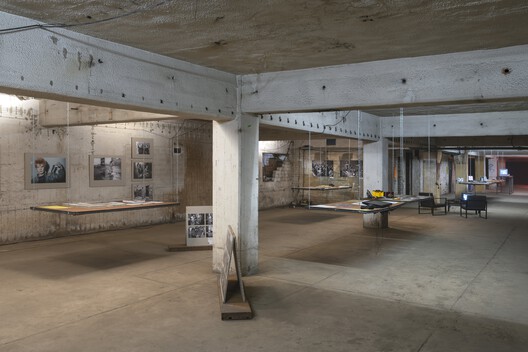
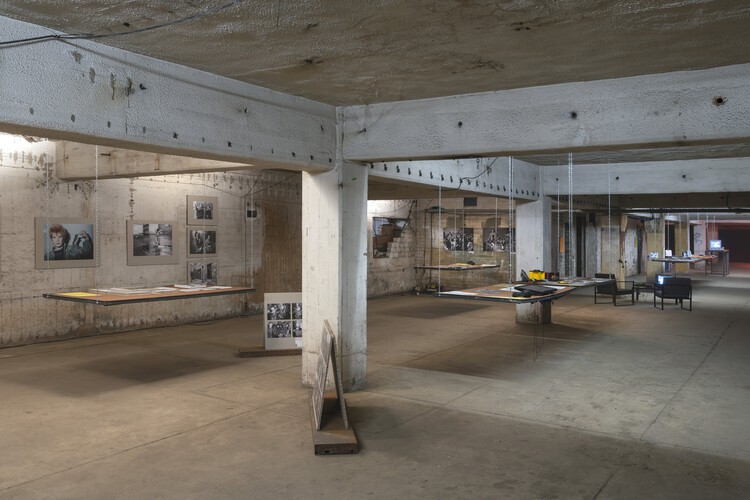
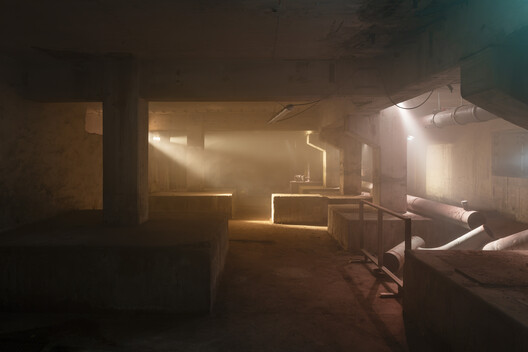
Text description provided by the architects. For the first time, 3,400 square meters of previously unused basement beneath a former East Berlin power station opened to the public. For these spaces, Berlin studio Office ParkScheerbarth developed a concept with Tresor founder Dimitri Hegemann for the permanent Living Archive of techno culture he first announced in 2015. The exhibition "Dancefloors After 1989" put it to a full-scale test. For its five-week run, the studio secured the permit and designed the exhibition, using material the building itself supplied.

Content Loader

Project gallery

See allShow less
About this office
Cite: "Living Archive / Office ParkScheerbarth" 18 Oct 2026. ArchDaily. Accessed . <https://www.archdaily.com/1186676/living-archive-office-parkscheerbarth> ISSN 0719-8884
© Jan Bitter

活动档案(Living Archive) / Office ParkScheerbarth

是否

You've started following your first account!

Did you know?

You'll now receive updates based on what you follow! Personalize your stream and start following your favorite authors, offices and users.