1. ArchDaily
  2. Projects

Projects

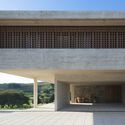
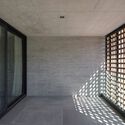
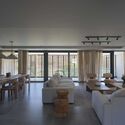
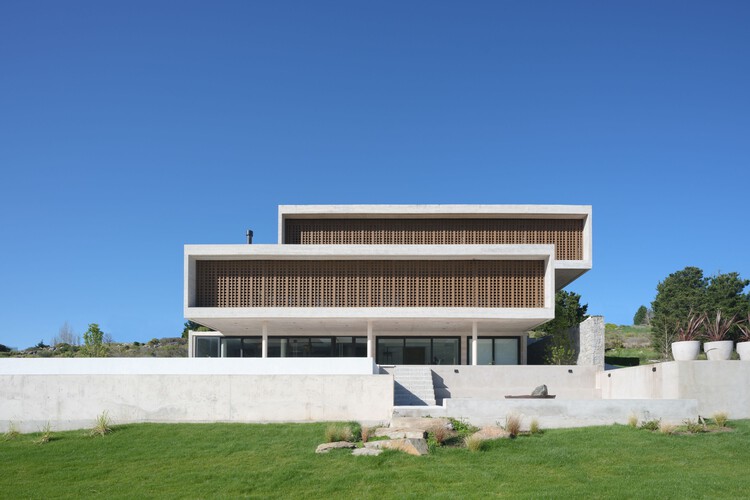
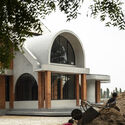
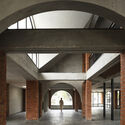
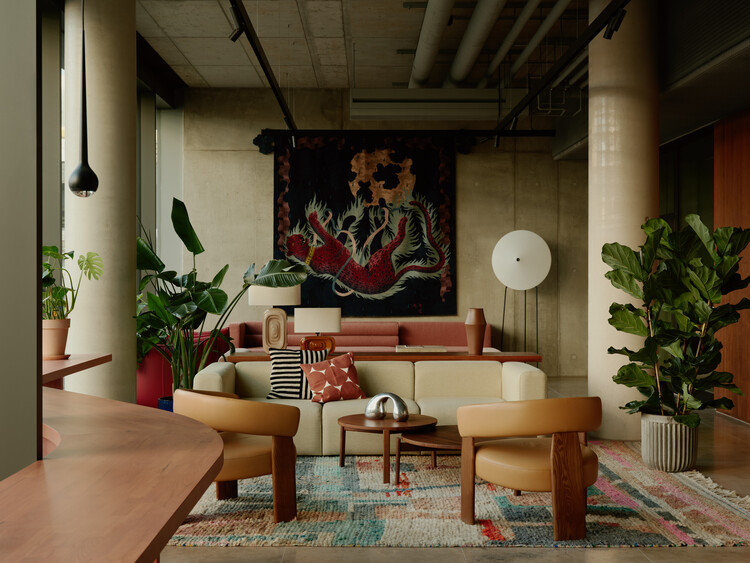
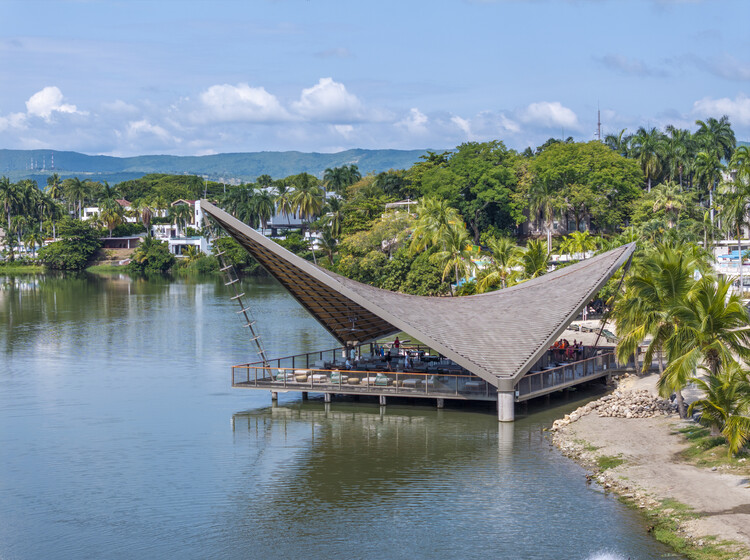
Lagomar Pavilion / Obreval

Lagomar Pavilion / Obreval - Interior Photography, Hospitality ArchitectureLagomar Pavilion / Obreval - Exterior Photography, Hospitality ArchitectureLagomar Pavilion / Obreval - Hospitality ArchitectureLagomar Pavilion / Obreval - Hospitality ArchitectureLagomar Pavilion / Obreval - More Images+ 13

  • Architects: Obreval
  • Area Area of this architecture project Area:  450 m²
  • Year Completion year of this architecture project Year:  2025

Tree Tavern & Cave Teahouse / ARC Z Architects + Practice on Earth

Tree Tavern & Cave Teahouse / ARC Z Architects + Practice on Earth - Exterior Photography, Coffee ShopTree Tavern & Cave Teahouse / ARC Z Architects + Practice on Earth - Interior Photography, Coffee Shop, Beam, ChairTree Tavern & Cave Teahouse / ARC Z Architects + Practice on Earth - Coffee ShopTree Tavern & Cave Teahouse / ARC Z Architects + Practice on Earth - Interior Photography, Coffee Shop, Beam, Table, Lighting, ChairTree Tavern & Cave Teahouse / ARC Z Architects + Practice on Earth - More Images+ 33

•
Huizhou, China

RD House / Estudio Frolik

RD House / Estudio Frolik - HousesRD House / Estudio Frolik - HousesRD House / Estudio Frolik - Interior Photography, Houses, Table, ChairRD House / Estudio Frolik - HousesRD House / Estudio Frolik - More Images+ 19

  • Architects: Estudio Frolik
  • Area Area of this architecture project Area:  767 m²
  • Year Completion year of this architecture project Year:  2025

Villa Nouvelle Vague / Magalie Munters™ Architecture

Villa Nouvelle Vague  / Magalie Munters™ Architecture - Exterior Photography, HousesVilla Nouvelle Vague  / Magalie Munters™ Architecture - Exterior Photography, HousesVilla Nouvelle Vague  / Magalie Munters™ Architecture - Interior Photography, Houses, ChairVilla Nouvelle Vague  / Magalie Munters™ Architecture - HousesVilla Nouvelle Vague  / Magalie Munters™ Architecture - More Images+ 33
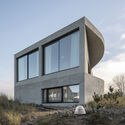
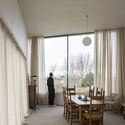
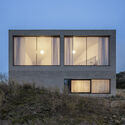
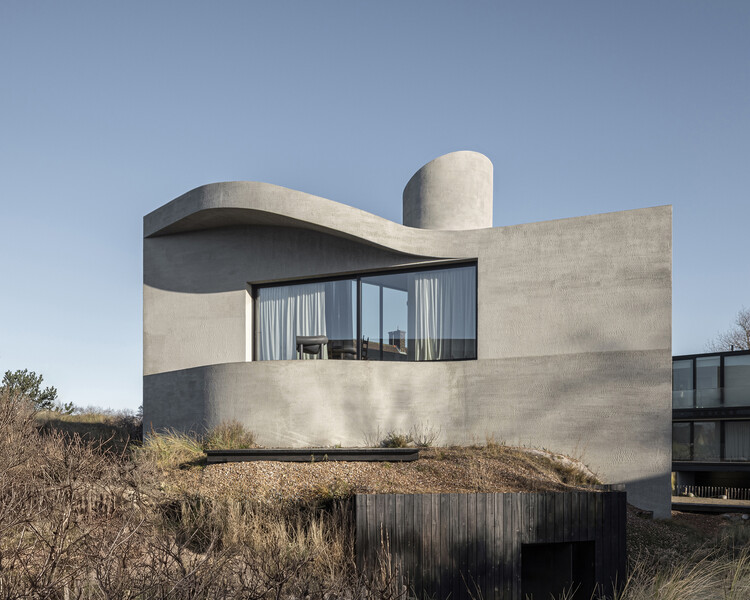
•
Koksijde, Belgium

New PRF Headquarters Building / Impare Arquitectura

New PRF Headquarters Building / Impare Arquitectura - Office BuildingsNew PRF Headquarters Building / Impare Arquitectura - Office BuildingsNew PRF Headquarters Building / Impare Arquitectura - Exterior Photography, Office BuildingsNew PRF Headquarters Building / Impare Arquitectura - Office BuildingsNew PRF Headquarters Building / Impare Arquitectura - More Images+ 40
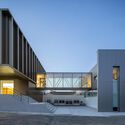
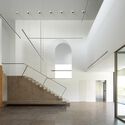
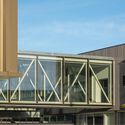
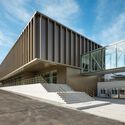
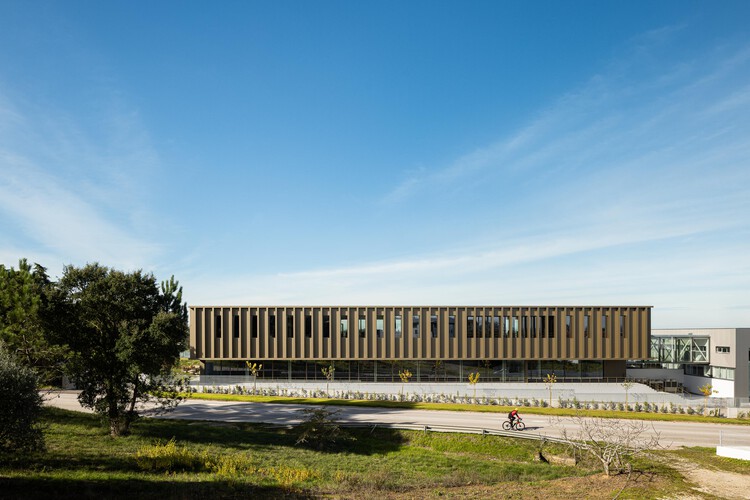
  • Architects: Impare Arquitectura
  • Area Area of this architecture project Area:  113613 ft²
  • Year Completion year of this architecture project Year:  2025
  • Manufacturers Brands with products used in this architecture project
    Manufacturers:  Actiu, Arper, Minotti, Pedras Salgadas, Sotubo, +1

Casa Selva - Housing for Hospitality Workers / anonimous + g3arquitectos + Jesús Vassallo
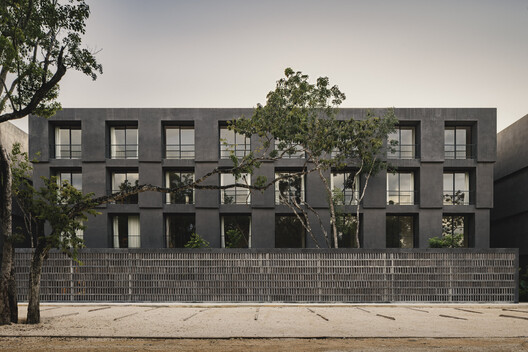
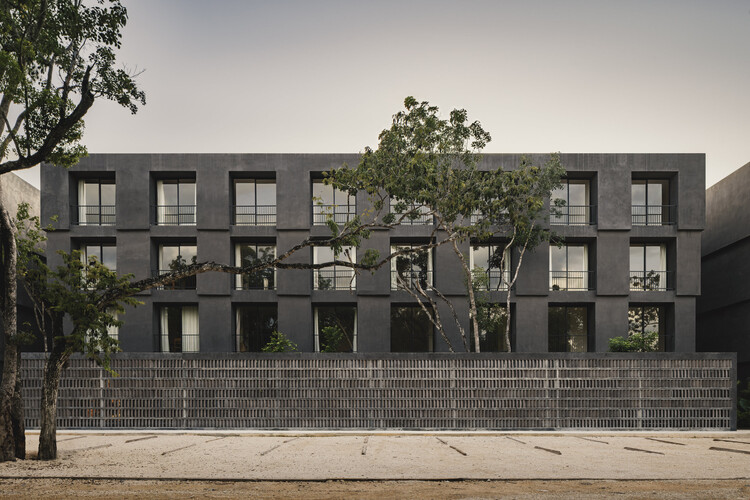
Casa Selva - Housing for Hospitality Workers / anonimous + g3arquitectos + Jesús Vassallo - ApartmentsCasa Selva - Housing for Hospitality Workers / anonimous + g3arquitectos + Jesús Vassallo - ApartmentsCasa Selva - Housing for Hospitality Workers / anonimous + g3arquitectos + Jesús Vassallo - Interior Photography, ApartmentsCasa Selva - Housing for Hospitality Workers / anonimous + g3arquitectos + Jesús Vassallo - Exterior Photography, Apartments, BalconyCasa Selva - Housing for Hospitality Workers / anonimous + g3arquitectos + Jesús Vassallo - More Images+ 42
City Cottage / Sans-Arc Studio

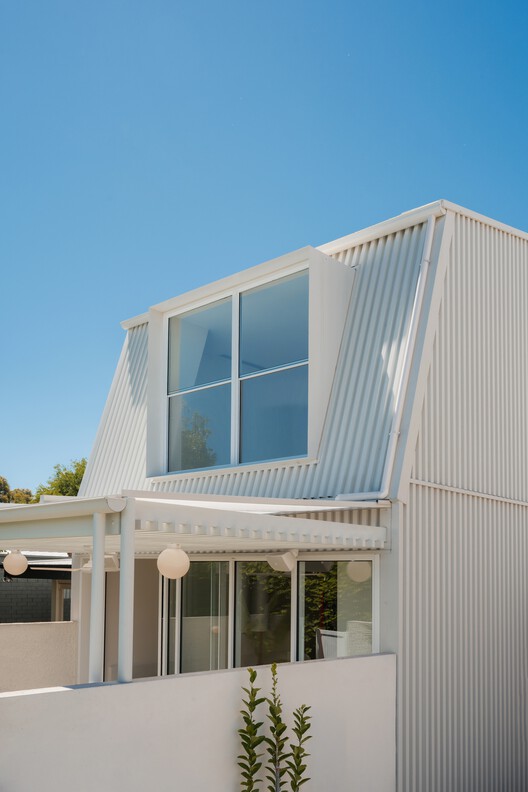
City Cottage / Sans-Arc Studio - Interior Photography, Houses, Table, LightingCity Cottage / Sans-Arc Studio - Interior Photography, HousesCity Cottage / Sans-Arc Studio - Exterior Photography, Houses, Balcony, Stairs, HandrailCity Cottage / Sans-Arc Studio - Exterior Photography, HousesCity Cottage / Sans-Arc Studio - More Images+ 14

•
Adelaide, Australia
  • Architects: Sans-Arc Studio
  • Area Area of this architecture project Area:  145 m²
  • Year Completion year of this architecture project Year:  2025

Ancient Banyan Plaza Renovation / Atelier XÜK

Ancient Banyan Plaza Renovation / Atelier XÜK - Exterior Photography, RenovationAncient Banyan Plaza Renovation / Atelier XÜK - Interior Photography, RenovationAncient Banyan Plaza Renovation / Atelier XÜK - Interior Photography, RenovationAncient Banyan Plaza Renovation / Atelier XÜK - RenovationAncient Banyan Plaza Renovation / Atelier XÜK - More Images+ 45

Tales of Saru / Studio for Architecture and Regional Urbanism

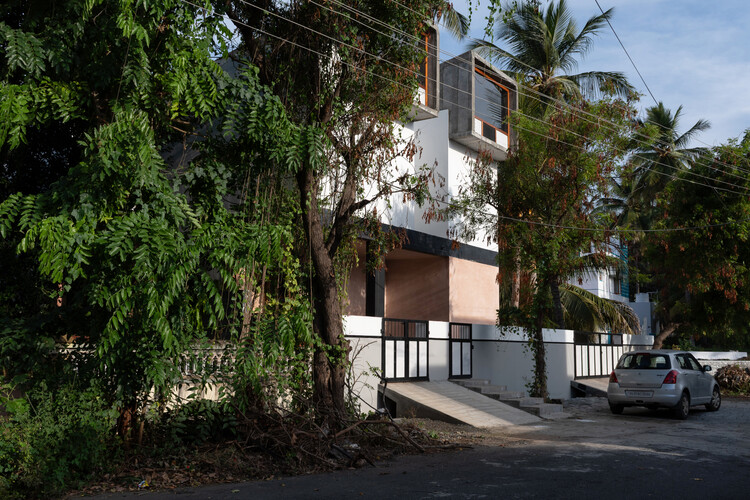
Tales of Saru / Studio for Architecture and Regional Urbanism - HousesTales of Saru / Studio for Architecture and Regional Urbanism - Exterior Photography, Houses, GardenTales of Saru / Studio for Architecture and Regional Urbanism - Interior Photography, Houses, StairsTales of Saru / Studio for Architecture and Regional Urbanism - Interior Photography, HousesTales of Saru / Studio for Architecture and Regional Urbanism - More Images+ 22
•
Mettupalayam, India

Atelier Cambre / Esteras Perrote

Atelier Cambre / Esteras Perrote - Exterior Photography, WorkshopAtelier Cambre / Esteras Perrote - Interior Photography, Workshop, DoorAtelier Cambre / Esteras Perrote - WorkshopAtelier Cambre / Esteras Perrote - Interior Photography, Workshop, ChairAtelier Cambre / Esteras Perrote - More Images+ 32

•
Córdoba, Argentina

Saint-George-Haute-Ville Town Center / Link architectes + FAB Architectes

Saint-George-Haute-Ville Town Center / Link architectes + FAB Architectes - Cultural CenterSaint-George-Haute-Ville Town Center / Link architectes + FAB Architectes - Interior Photography, Cultural CenterSaint-George-Haute-Ville Town Center / Link architectes + FAB Architectes - Exterior Photography, Cultural CenterSaint-George-Haute-Ville Town Center / Link architectes + FAB Architectes - Exterior Photography, Cultural CenterSaint-George-Haute-Ville Town Center / Link architectes + FAB Architectes - More Images+ 12
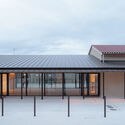
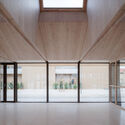
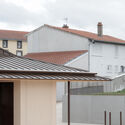
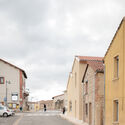
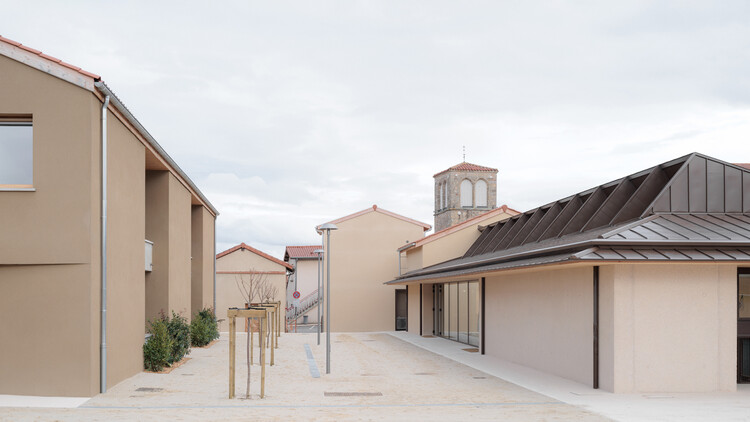
•
Saint-Georges-Haute-Ville, France

Masurian House / Archigrest

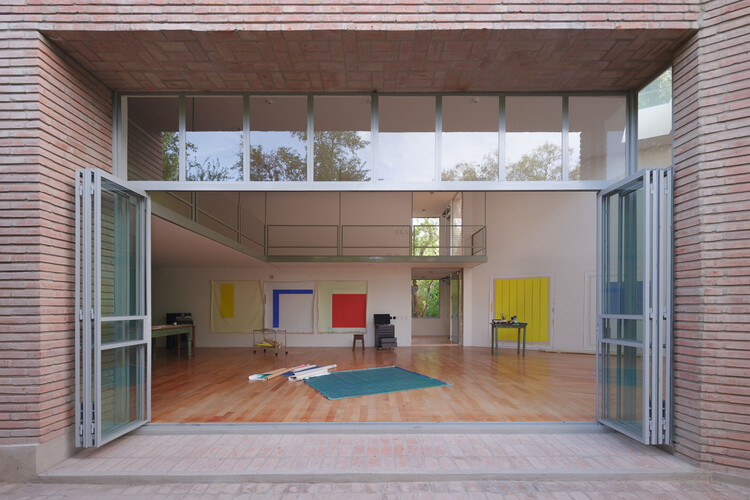
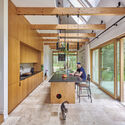
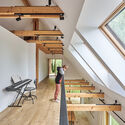
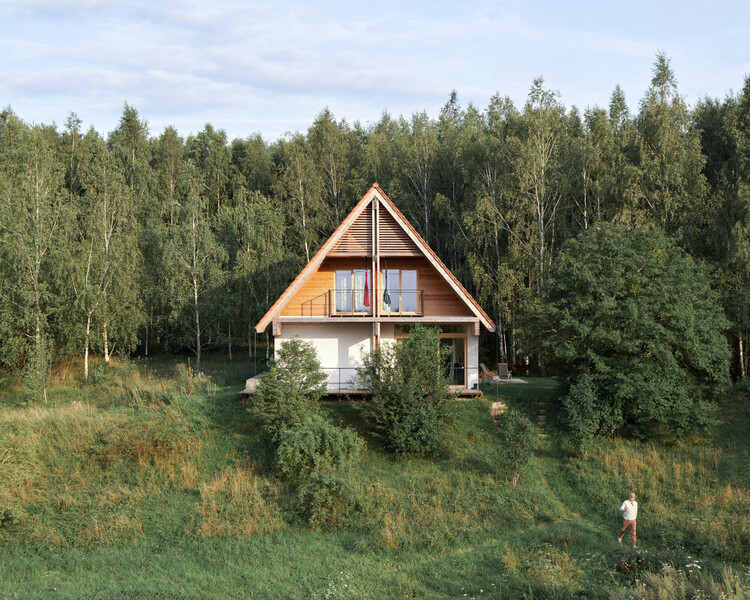
Masurian House / Archigrest - Exterior Photography, SustainabilityMasurian House / Archigrest - Interior Photography, Sustainability, Kitchen, Beam, ChairMasurian House / Archigrest - Interior Photography, Sustainability, Stairs, BeamMasurian House / Archigrest - Exterior Photography, SustainabilityMasurian House / Archigrest - More Images+ 17

Vis-à-Vis Venetian Villa / RigonSimonetti

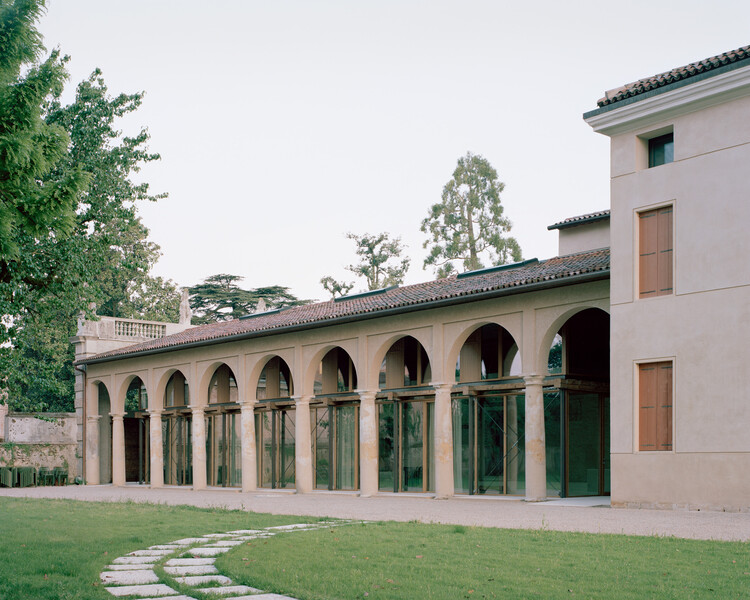
Vis-à-Vis Venetian Villa / RigonSimonetti - Exterior Photography, RestorationVis-à-Vis Venetian Villa / RigonSimonetti - Interior Photography, Restoration, Column, BeamVis-à-Vis Venetian Villa / RigonSimonetti - Interior Photography, Restoration, Kitchen, BeamVis-à-Vis Venetian Villa / RigonSimonetti - Exterior Photography, Restoration, Courtyard, Arch, Arcade, ColumnVis-à-Vis Venetian Villa / RigonSimonetti - More Images+ 30
•
Costabissara, Italy
  • Architects: RigonSimonetti
  • Area Area of this architecture project Area:  714 m²
  • Year Completion year of this architecture project Year:  2025
  • Manufacturers Brands with products used in this architecture project
    Manufacturers:  TON, Ritmonio, Viabizzuno, Vitra

Sota la Mola House / TwoBo arquitectura

Sota la Mola House / TwoBo arquitectura - Interior Photography, Houses, KitchenSota la Mola House / TwoBo arquitectura - Exterior Photography, HousesSota la Mola House / TwoBo arquitectura - Interior Photography, Houses, StairsSota la Mola House / TwoBo arquitectura - HousesSota la Mola House / TwoBo arquitectura - More Images+ 22

•
Matadepera, Spain
  • Architects: TwoBo arquitectura
  • Area Area of this architecture project Area:  250 m²
  • Year Completion year of this architecture project Year:  2025
  • Manufacturers Brands with products used in this architecture project
    Manufacturers:  Bivaq, Isist Atelier

Boavista 664 House / Terra Arquitectos

Boavista 664 House / Terra Arquitectos - Interior Photography, HousesBoavista 664 House / Terra Arquitectos - Interior Photography, Houses, ChairBoavista 664 House / Terra Arquitectos - Exterior Photography, HousesBoavista 664 House / Terra Arquitectos - HousesBoavista 664 House / Terra Arquitectos - More Images+ 10
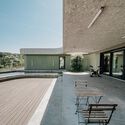
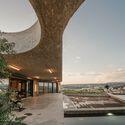
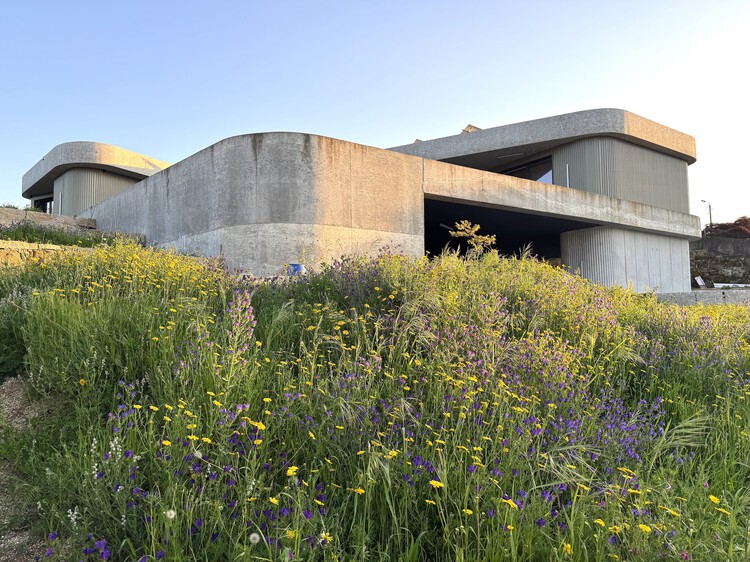
  • Architects: Terra Arquitectos
  • Area Area of this architecture project Area:  350 m²
  • Year Completion year of this architecture project Year:  2025
  • Manufacturers Brands with products used in this architecture project
    Manufacturers:  Tarkett, Caixiporto, Indelague

Renaissance of the Real Multisensory Installation - Milan Design Week 2026 / Snøhetta + USM Modular Furniture

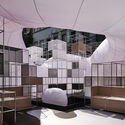
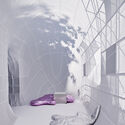
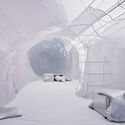
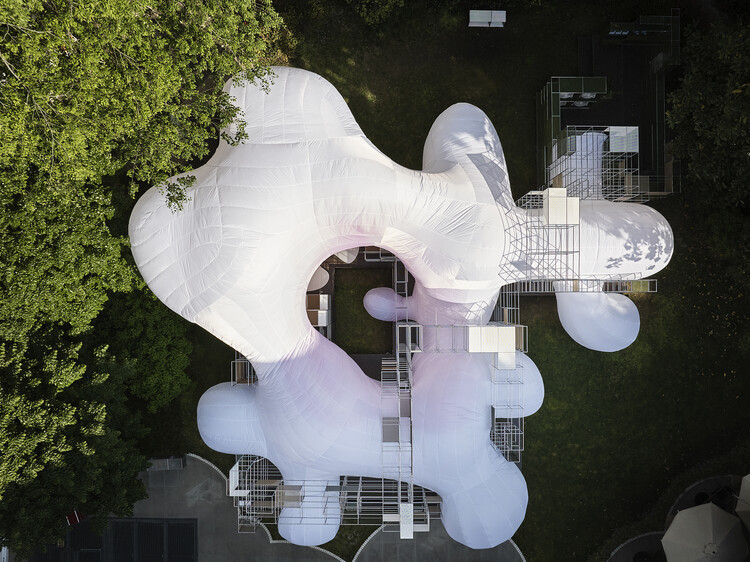
Renaissance of the Real Multisensory Installation - Milan Design Week 2026 / Snøhetta + USM Modular Furniture - Exterior Photography, Installations & StructuresRenaissance of the Real Multisensory Installation - Milan Design Week 2026 / Snøhetta + USM Modular Furniture - Installations & StructuresRenaissance of the Real Multisensory Installation - Milan Design Week 2026 / Snøhetta + USM Modular Furniture - Interior Photography, Installations & Structures, BedroomRenaissance of the Real Multisensory Installation - Milan Design Week 2026 / Snøhetta + USM Modular Furniture - Interior Photography, Installations & Structures, BedroomRenaissance of the Real Multisensory Installation - Milan Design Week 2026 / Snøhetta + USM Modular Furniture - More Images+ 15
Studio ALT / Rushnaiwala Architects
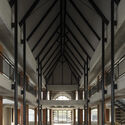
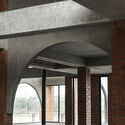
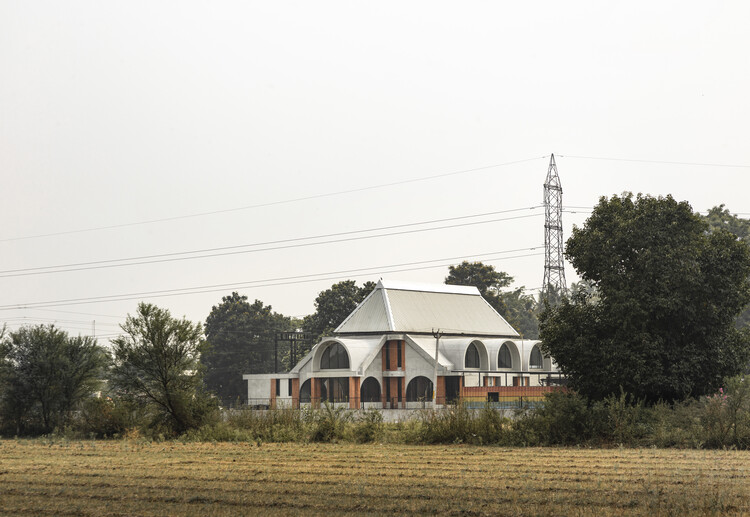
Studio ALT / Rushnaiwala Architects - Interior Photography, Mixed Use ArchitectureStudio ALT / Rushnaiwala Architects - Interior Photography, Mixed Use Architecture, Column, Arcade, BeamStudio ALT / Rushnaiwala Architects - Mixed Use ArchitectureStudio ALT / Rushnaiwala Architects - Interior Photography, Mixed Use Architecture, Column, Arch, Arcade, BeamStudio ALT / Rushnaiwala Architects - More Images+ 15
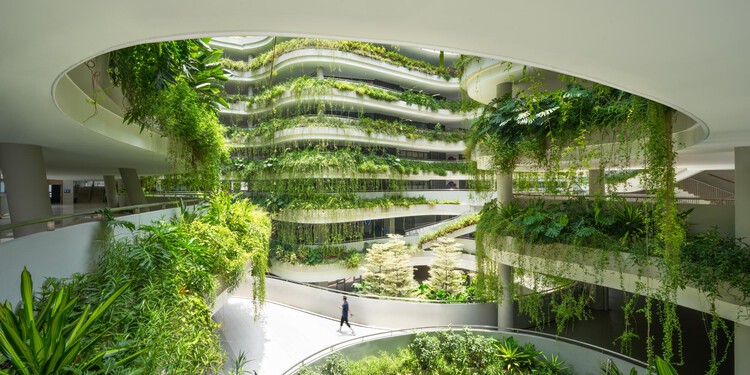
Shenzhen Hongling Education Group Huafu Experimental School / UASZ

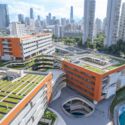
Shenzhen Hongling Education Group Huafu Experimental School / UASZ - Exterior Photography, Elementary & Middle School, CityscapeShenzhen Hongling Education Group Huafu Experimental School / UASZ - Elementary & Middle SchoolShenzhen Hongling Education Group Huafu Experimental School / UASZ - Elementary & Middle SchoolShenzhen Hongling Education Group Huafu Experimental School / UASZ - Interior Photography, Elementary & Middle School, GardenShenzhen Hongling Education Group Huafu Experimental School / UASZ - More Images+ 19
15 Khartoum Road MPark / Choi Studio

15 Khartoum Road MPark / Choi Studio - Mixed Use Architecture15 Khartoum Road MPark / Choi Studio - Mixed Use Architecture15 Khartoum Road MPark / Choi Studio - Interior Photography, Mixed Use Architecture15 Khartoum Road MPark / Choi Studio - Exterior Photography, Mixed Use Architecture15 Khartoum Road MPark / Choi Studio - More Images+ 9
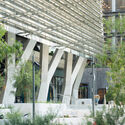
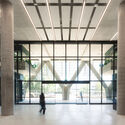
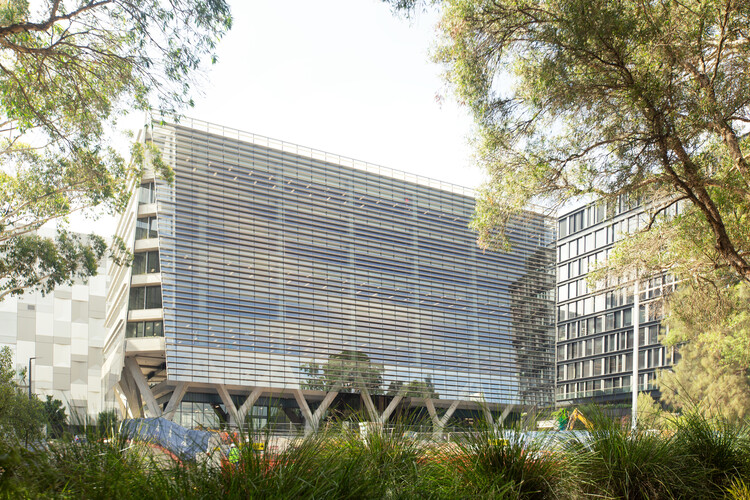
  • Architects: Choi Studio
  • Year Completion year of this architecture project Year:  2026

Iporanga House / Nati Minas & Studio

Iporanga House / Nati Minas & Studio - Interior Photography, Houses, GardenIporanga House / Nati Minas & Studio - Interior Photography, Houses, Chair, Table, LightingIporanga House / Nati Minas & Studio - Interior Photography, Houses, Chair, TableIporanga House / Nati Minas & Studio - Exterior Photography, Houses, ChairIporanga House / Nati Minas & Studio - More Images+ 25
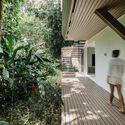
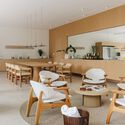
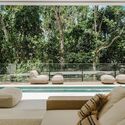
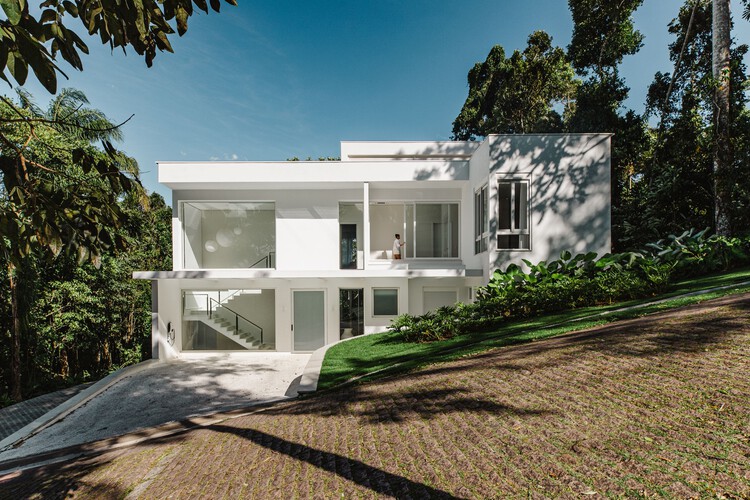
  • Area Area of this architecture project Area:  750 m²
  • Year Completion year of this architecture project Year:  2026

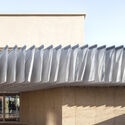
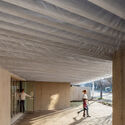
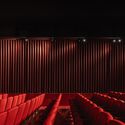
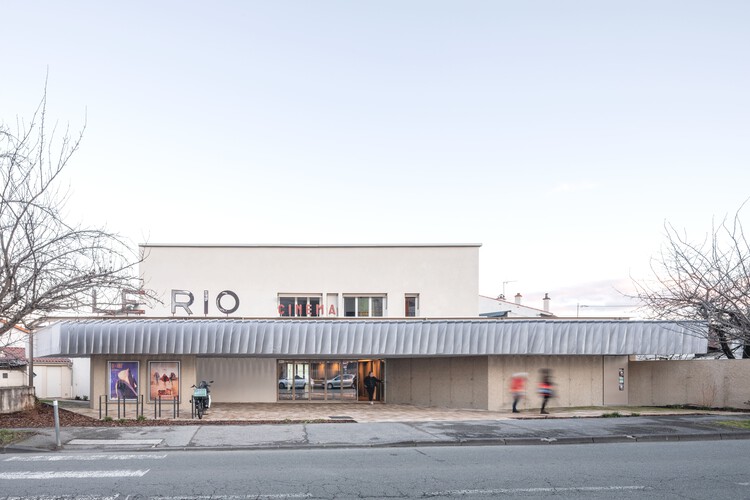
Neighborhood Cinema ‘Le Rio’ / Unes Architectes + FAB Architectes

Neighborhood Cinema ‘Le Rio’ / Unes Architectes + FAB Architectes - RenovationNeighborhood Cinema ‘Le Rio’ / Unes Architectes + FAB Architectes - Interior Photography, RenovationNeighborhood Cinema ‘Le Rio’ / Unes Architectes + FAB Architectes - RenovationNeighborhood Cinema ‘Le Rio’ / Unes Architectes + FAB Architectes - Exterior Photography, RenovationNeighborhood Cinema ‘Le Rio’ / Unes Architectes + FAB Architectes - More Images+ 8
•
Clermont-Ferrand, France

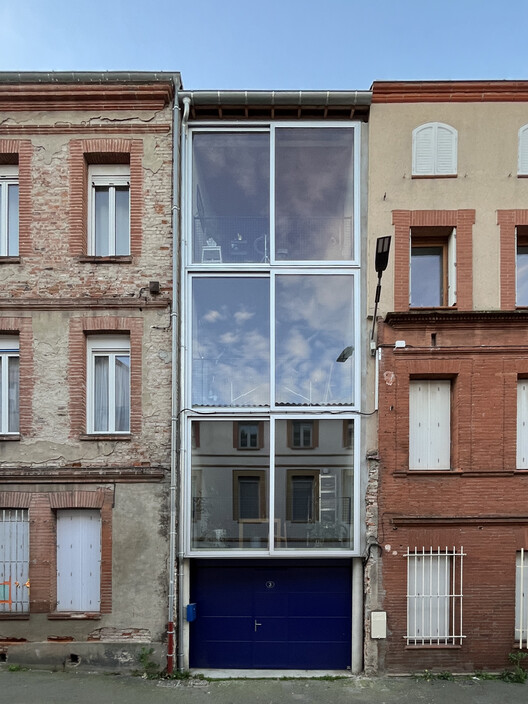
L33 Narrow House / BAST

L33 Narrow House / BAST - Exterior Photography, Offices, BalconyL33 Narrow House / BAST - Interior Photography, Offices, BalconyL33 Narrow House / BAST - OfficesL33 Narrow House / BAST - Exterior Photography, Offices, FacadeL33 Narrow House / BAST - More Images+ 26

•
Toulouse, France
  • Architects: BAST
  • Area Area of this architecture project Area:  370 m²
  • Year Completion year of this architecture project Year:  2025
  • Professionals: I.STRUCTURE, QPE

C1 Workplace / Bruzkus Greenberg

C1 Workplace / Bruzkus Greenberg - Interior Photography, Offices Interiors, ChairC1 Workplace / Bruzkus Greenberg - Offices InteriorsC1 Workplace / Bruzkus Greenberg - Interior Photography, Offices Interiors, Column, Stairs, LightingC1 Workplace / Bruzkus Greenberg - Interior Photography, Offices Interiors, Table, Lighting, ChairC1 Workplace / Bruzkus Greenberg - More Images+ 26

  • Architects: Bruzkus Greenberg
  • Area Area of this architecture project Area:  1600 m²
  • Year Completion year of this architecture project Year:  2025

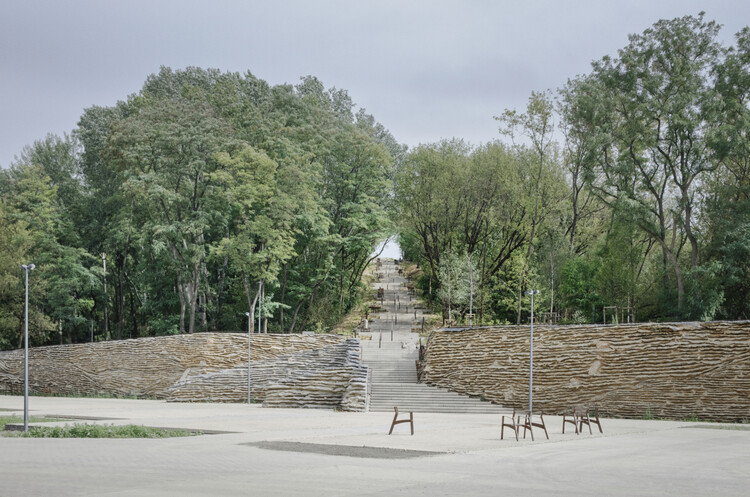
Warsaw Uprising Mound / Archigrest + topoScape

Warsaw Uprising Mound / Archigrest + topoScape - ParkWarsaw Uprising Mound / Archigrest + topoScape - Exterior Photography, Park, FenceWarsaw Uprising Mound / Archigrest + topoScape - Exterior Photography, Park, StairsWarsaw Uprising Mound / Archigrest + topoScape - Exterior Photography, Park, ForestWarsaw Uprising Mound / Archigrest + topoScape - More Images+ 22
You've started following your first account!

Did you know?

You'll now receive updates based on what you follow! Personalize your stream and start following your favorite authors, offices and users.