Boavista 664 House / Terra Arquitectos

Boavista 664 House / Terra Arquitectos - Interior Photography, ConcreteBoavista 664 House / Terra Arquitectos - Interior Photography, Living Room, Wood, Sofa, ChairBoavista 664 House / Terra Arquitectos - Exterior Photography, ConcreteBoavista 664 House / Terra Arquitectos - Image 5 of 15Boavista 664 House / Terra Arquitectos - More Images+ 10

  • Architects: Terra Arquitectos
  • Area Area of this architecture project Area:  350 m²
  • Year Completion year of this architecture project Year:  2025
  • Manufacturers Brands with products used in this architecture project
    Manufacturers:  Tarkett, Caixiporto, Indelague
  • Lead Architect: Joao Vieira
More SpecsLess Specs
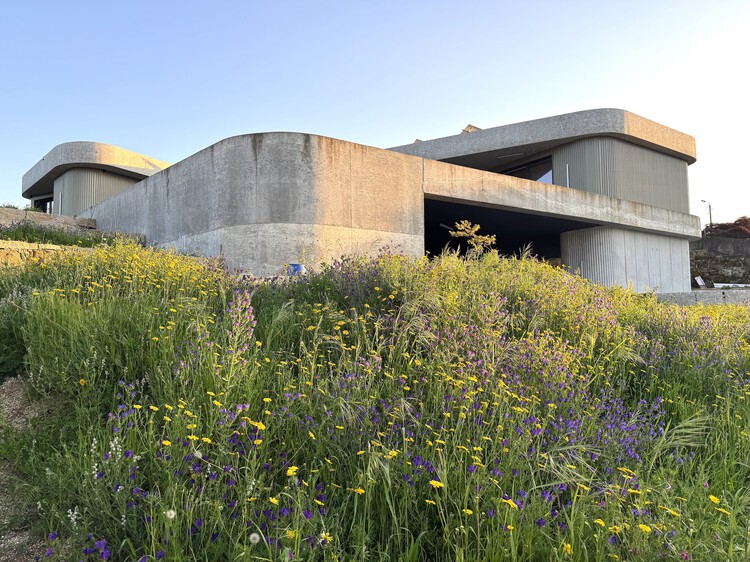
Boavista 664 House / Terra Arquitectos - Exterior Photography, Concrete

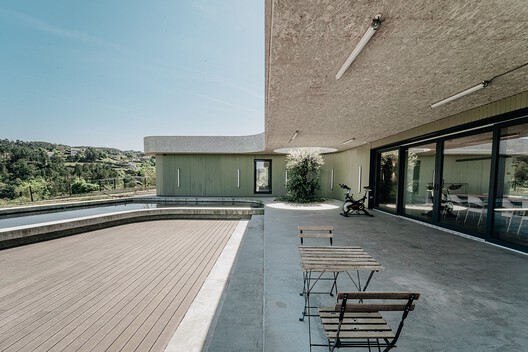
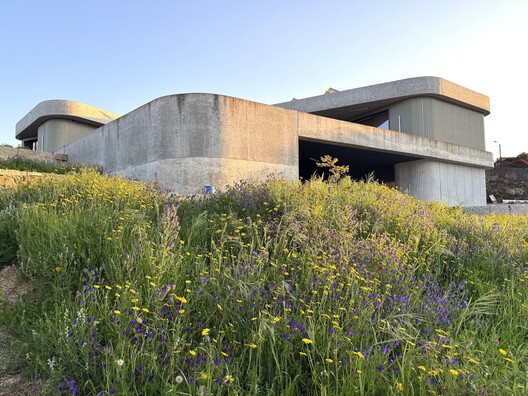
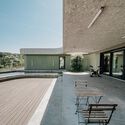
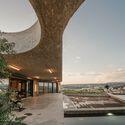
Text description provided by the architects. Situated on a natural slope overlooking the surrounding landscape, this single-family home seeks to establish a direct relationship between architecture, topography, and the horizon. The project develops horizontally, almost as a built extension of the terrain, minimizing its volumetric impact and prioritizing a discreet presence.


Content Loader

Project gallery

See allShow less
About this office
Cite: "Boavista 664 House / Terra Arquitectos" [Casa Boavista 664 / Terra Arquitectos] 12 May 2026. ArchDaily. Accessed . <https://www.archdaily.com/1149379/boavista-664-house-terra-arquitectos> ISSN 0719-8884

Boavista 664 住宅 / Terra Arquitectos

是否

You've started following your first account!

Did you know?

You'll now receive updates based on what you follow! Personalize your stream and start following your favorite authors, offices and users.