1. ArchDaily
  2. Projects

Projects

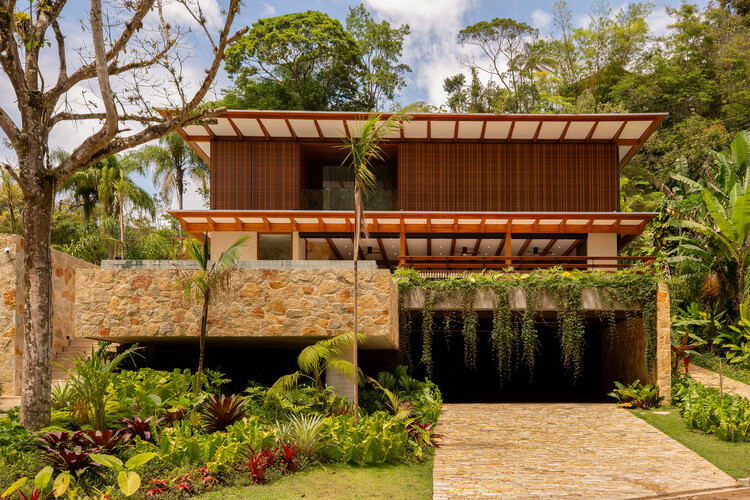
RD HOUSE/ Nasjleti Arquitectos

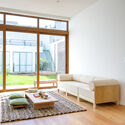
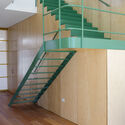
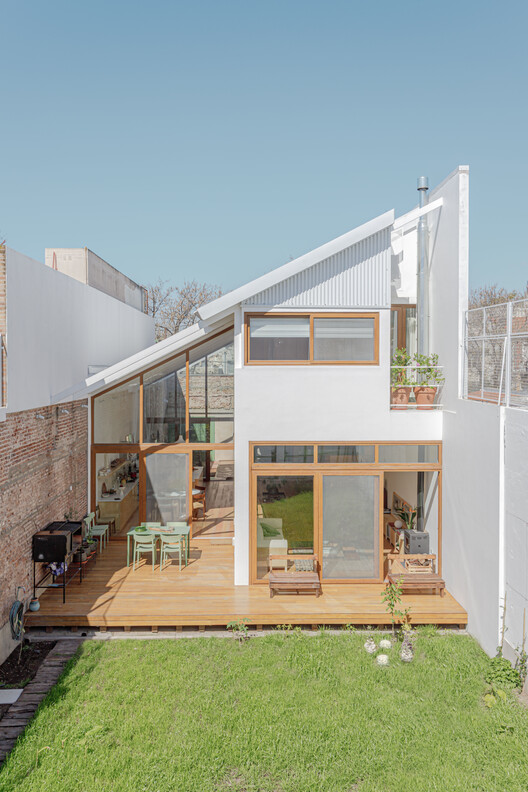
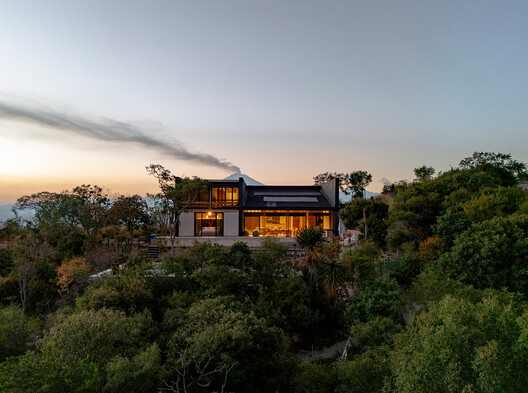
RD HOUSE/ Nasjleti Arquitectos - Exterior Photography, Houses, Stairs, FacadeRD HOUSE/ Nasjleti Arquitectos - HousesRD HOUSE/ Nasjleti Arquitectos - Exterior Photography, Houses, FacadeRD HOUSE/ Nasjleti Arquitectos - Exterior Photography, Houses, FacadeRD HOUSE/ Nasjleti Arquitectos - More Images+ 24

Mendiolaza, Argentina

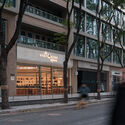
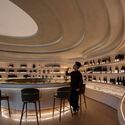
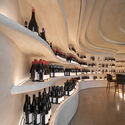
Sentéz / Vang Studios



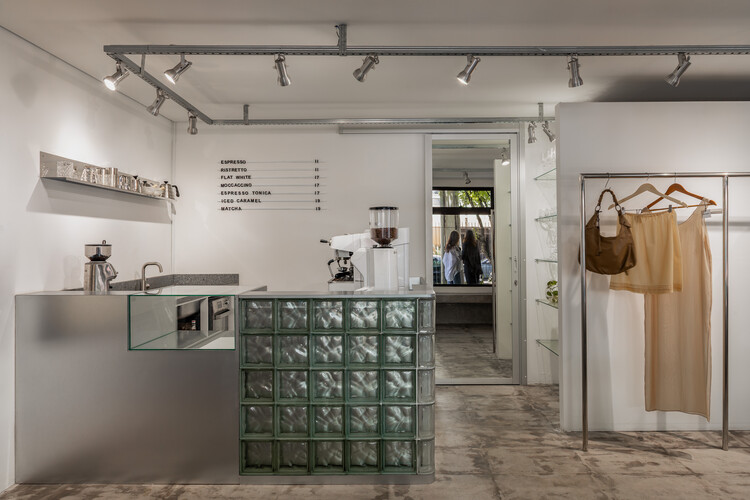
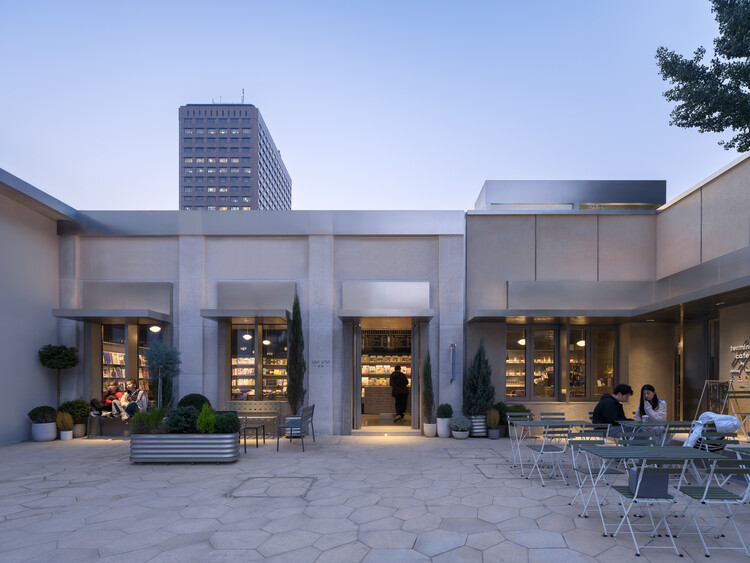
Sentéz / Vang Studios - StoreSentéz / Vang Studios - StoreSentéz / Vang Studios - StoreSentéz / Vang Studios - Interior Photography, Store, FacadeSentéz / Vang Studios - More Images+ 19

Buenos Aires, Argentina
  • Architects: Vang Studios
  • Area Area of this architecture project Area:  65
  • Year Completion year of this architecture project Year:  2024

Casa RP / COMUNarquitectos

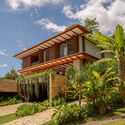
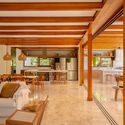


Casa RP / COMUNarquitectos - HousesCasa RP / COMUNarquitectos - Exterior Photography, Houses, Facade, BeamCasa RP / COMUNarquitectos - HousesCasa RP / COMUNarquitectos - Interior Photography, Houses, Kitchen, Beam, Facade, DoorCasa RP / COMUNarquitectos - More Images+ 27

Calera de Tango, Chile
  • Architects: COMUNarquitectos
  • Area Area of this architecture project Area:  254
  • Year Completion year of this architecture project Year:  2023
  • Manufacturers Brands with products used in this architecture project
    Manufacturers:  Syntheon, MK, Milesi

Utopia House / Célula

Utopia House / Célula - HousesUtopia House / Célula - Interior Photography, Houses, Facade, HandrailUtopia House / Célula - HousesUtopia House / Célula - HousesUtopia House / Célula - More Images+ 33

Lisbon, Portugal
  • Architects: Célula
  • Area Area of this architecture project Area:  386
  • Year Completion year of this architecture project Year:  2024

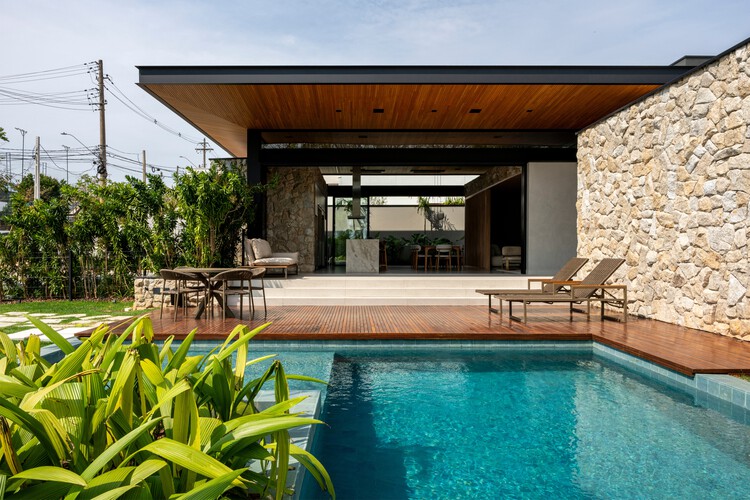
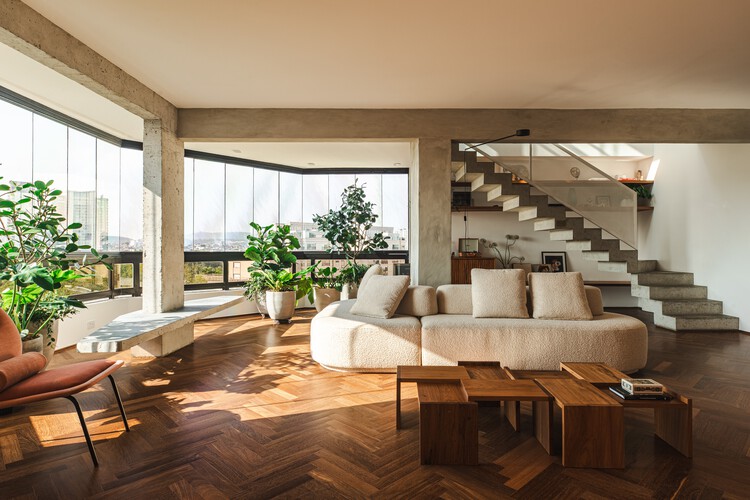
Canto House / Bloco B arquitetura

Canto House / Bloco B arquitetura - Houses
© Lucas Reitz

Canto House / Bloco B arquitetura - HousesCanto House / Bloco B arquitetura - Interior Photography, Houses, ChairCanto House / Bloco B arquitetura - HousesCanto House / Bloco B arquitetura - Exterior Photography, Houses, FacadeCanto House / Bloco B arquitetura - More Images+ 32

  • Area Area of this architecture project Area:  332
  • Year Completion year of this architecture project Year:  2023
  • Manufacturers Brands with products used in this architecture project
    Manufacturers:  Portobello

Sousa Lima Gallery / Felipe SS Rodrigues

Sousa Lima Gallery / Felipe SS Rodrigues - Exterior Photography, Gallery, Facade
© João Paulo Prado

Sousa Lima Gallery / Felipe SS Rodrigues - GallerySousa Lima Gallery / Felipe SS Rodrigues - GallerySousa Lima Gallery / Felipe SS Rodrigues - GallerySousa Lima Gallery / Felipe SS Rodrigues - Exterior Photography, Gallery, FacadeSousa Lima Gallery / Felipe SS Rodrigues - More Images+ 29

  • Area Area of this architecture project Area:  49
  • Year Completion year of this architecture project Year:  2024

Villa Fortaleza / Vieira de Moura Architects

Villa Fortaleza / Vieira de Moura Architects - Exterior Photography, Houses, FacadeVilla Fortaleza / Vieira de Moura Architects - Exterior Photography, Houses, Garden, Facade, StairsVilla Fortaleza / Vieira de Moura Architects - Interior Photography, Houses, FacadeVilla Fortaleza / Vieira de Moura Architects - Exterior Photography, Houses, FacadeVilla Fortaleza / Vieira de Moura Architects - More Images+ 32

Budens, Portugal
  • Area Area of this architecture project Area:  333
  • Year Completion year of this architecture project Year:  2024
  • Manufacturers Brands with products used in this architecture project
    Manufacturers:  Margres

Cuca Institute / STUDIO DLUX

Cuca Institute / STUDIO DLUX - Community CenterCuca Institute / STUDIO DLUX - Interior Photography, Community Center, FacadeCuca Institute / STUDIO DLUX - Interior Photography, Community Center, FacadeCuca Institute / STUDIO DLUX - Community CenterCuca Institute / STUDIO DLUX - More Images+ 16

São Paulo, Brazil
  • Architects: STUDIO DLUX
  • Area Area of this architecture project Area:  71
  • Year Completion year of this architecture project Year:  2023

Essence House / PKB Arquitetura

Essence House / PKB Arquitetura - Interior Photography, Houses, Bedroom, Door, Facade, ChairEssence House / PKB Arquitetura - Interior Photography, Houses, Table, ChairEssence House / PKB Arquitetura - Interior Photography, Houses, Beam, Table, Lighting, ChairEssence House / PKB Arquitetura - Interior Photography, Houses, Bedroom, Table, ChairEssence House / PKB Arquitetura - More Images+ 17

Rio de Janeiro, Brazil
  • Architects: PKB Arquitetura
  • Area Area of this architecture project Area:  170
  • Year Completion year of this architecture project Year:  2024
  • Manufacturers Brands with products used in this architecture project
    Manufacturers:  Arquivo Contemporâneo, Coral, Ekko Revestimentos, Elettromec, Falconi, +13

Ikal / Cabrera Arqs

Ikal / Cabrera Arqs - Exterior Photography, Cultural ArchitectureIkal / Cabrera Arqs - Exterior Photography, Cultural Architecture, Garden, FacadeIkal / Cabrera Arqs - Cultural ArchitectureIkal / Cabrera Arqs - Cultural ArchitectureIkal / Cabrera Arqs - More Images+ 54

Casa Felix / Estudio GMARQ

Casa Felix / Estudio GMARQ - HousesCasa Felix / Estudio GMARQ - Exterior Photography, Houses, FacadeCasa Felix / Estudio GMARQ - HousesCasa Felix / Estudio GMARQ - Interior Photography, Houses, TableCasa Felix / Estudio GMARQ - More Images+ 28

Pilar, Argentina
  • Architects: Estudio GMARQ
  • Area Area of this architecture project Area:  400
  • Year Completion year of this architecture project Year:  2022
  • Manufacturers Brands with products used in this architecture project
    Manufacturers:  Cosentino

Perpétua House / ARKITITO Arquitetura

Perpétua House / ARKITITO Arquitetura - Exterior Photography, Houses, FacadePerpétua House / ARKITITO Arquitetura - Interior Photography, Houses, TablePerpétua House / ARKITITO Arquitetura - Interior Photography, Houses, Table, ChairPerpétua House / ARKITITO Arquitetura - Interior Photography, Houses, ChairPerpétua House / ARKITITO Arquitetura - More Images+ 18

São Paulo, Brazil
  • Area Area of this architecture project Area:  340
  • Year Completion year of this architecture project Year:  2021
  • Manufacturers Brands with products used in this architecture project
    Manufacturers:  Sherwin-Williams, REKA

Studio Oscar / AM55 Studio

Studio Oscar / AM55 Studio - Interior Photography, Apartment Interiors, Kitchen, Countertop, SinkStudio Oscar / AM55 Studio - Interior Photography, Apartment InteriorsStudio Oscar / AM55 Studio - Interior Photography, Apartment InteriorsStudio Oscar / AM55 Studio - Interior Photography, Apartment Interiors, Bedroom, Bed, ChairStudio Oscar / AM55 Studio - More Images+ 21

  • Architects: AM55 Studio
  • Area Area of this architecture project Area:  280 ft²
  • Year Completion year of this architecture project Year:  2024
  • Manufacturers Brands with products used in this architecture project
    Manufacturers:  Atlas Concorde, O/M Light - Osvaldo Matos

MJ House / majo

MJ House / majo - Exterior Photography, Houses, Facade, DoorMJ House / majo - Interior Photography, Houses, Door, Table, ChairMJ House / majo - Interior Photography, Houses, Lighting, TableMJ House / majo - Exterior Photography, Houses, FacadeMJ House / majo - More Images+ 22

Paulínia, Brazil
  • Architects: majo
  • Area Area of this architecture project Area:  250
  • Year Completion year of this architecture project Year:  2021
  • Manufacturers Brands with products used in this architecture project
    Manufacturers:  Portobello

Moas Group / Perkins&Will São Paulo

Moas Group / Perkins&Will São Paulo - Interior Photography, Offices Interiors, Kitchen, ChairMoas Group / Perkins&Will São Paulo - Interior Photography, Offices Interiors, Stairs, Table, ChairMoas Group / Perkins&Will São Paulo - Interior Photography, Offices Interiors, Beam, Chair, TableMoas Group / Perkins&Will São Paulo - Interior Photography, Offices Interiors, Table, Lighting, ChairMoas Group / Perkins&Will São Paulo - More Images+ 25

Varzea da Barra Funda, Brazil
  • Architects: Perkins&Will
  • Area Area of this architecture project Area:  3316
  • Year Completion year of this architecture project Year:  2024
  • Manufacturers Brands with products used in this architecture project
    Manufacturers:  Tarkett

Neeti-Lime House / DINTERPLAY ARCHITECTS

Neeti-Lime House / DINTERPLAY ARCHITECTS - Exterior Photography, HousesNeeti-Lime House / DINTERPLAY ARCHITECTS - Exterior Photography, Houses, CourtyardNeeti-Lime House / DINTERPLAY ARCHITECTS - Interior Photography, Houses, ChairNeeti-Lime House / DINTERPLAY ARCHITECTS - Interior Photography, Houses, LightingNeeti-Lime House / DINTERPLAY ARCHITECTS - More Images+ 15

Gujarat, India
  • Area Area of this architecture project Area:  560
  • Year Completion year of this architecture project Year:  2025
  • Manufacturers Brands with products used in this architecture project
    Manufacturers:  Kohler

Antarvan Residence / Neogenesis+Studi0261

Antarvan Residence / Neogenesis+Studi0261 - Interior Photography, Houses, BalconyAntarvan Residence / Neogenesis+Studi0261 - Interior Photography, Houses, Lighting, Table, ChairAntarvan Residence / Neogenesis+Studi0261 - Interior Photography, HousesAntarvan Residence / Neogenesis+Studi0261 - Interior Photography, Houses, Bathroom, Sink, Countertop, ToiletAntarvan Residence / Neogenesis+Studi0261 - More Images+ 16

Surat, India
  • Area Area of this architecture project Area:  375
  • Year Completion year of this architecture project Year:  2025
  • Manufacturers Brands with products used in this architecture project
    Manufacturers:  Grohe, Legrand

Rosso listening bar / Naso

 Rosso listening bar  / Naso - Restaurant & Bar Interiors Rosso listening bar  / Naso - Interior Photography, Restaurant & Bar Interiors Rosso listening bar  / Naso - Interior Photography, Restaurant & Bar Interiors Rosso listening bar  / Naso - Restaurant & Bar Interiors Rosso listening bar  / Naso - More Images+ 6

  • Architects: Naso
  • Area Area of this architecture project Area:  40
  • Year Completion year of this architecture project Year:  2026

PARAISO office building + industrial warehouse / TEC Taller EC

PARAISO office building + industrial warehouse / TEC Taller EC - ExtensionPARAISO office building + industrial warehouse / TEC Taller EC - Exterior Photography, ExtensionPARAISO office building + industrial warehouse / TEC Taller EC - ExtensionPARAISO office building + industrial warehouse / TEC Taller EC - Exterior Photography, ExtensionPARAISO office building + industrial warehouse / TEC Taller EC - More Images+ 17

  • Architects: TEC Taller EC
  • Area Area of this architecture project Area:  3600
  • Year Completion year of this architecture project Year:  2026

Terra Catarina House / Nola Arquitetura

Terra Catarina House / Nola Arquitetura - HousesTerra Catarina House / Nola Arquitetura - Exterior Photography, HousesTerra Catarina House / Nola Arquitetura - Exterior Photography, HousesTerra Catarina House / Nola Arquitetura - Exterior Photography, HousesTerra Catarina House / Nola Arquitetura - More Images+ 23

  • Architects: Nola Arquitetura
  • Area Area of this architecture project Area:  600
  • Year Completion year of this architecture project Year:  2025
  • Manufacturers Brands with products used in this architecture project
    Manufacturers:  Docol, Mekal

The Bridle Path / Ampuero Yutronic

The Bridle Path / Ampuero Yutronic - Interior Photography, Houses, Kitchen, Lighting, Countertop, ChairThe Bridle Path / Ampuero Yutronic - Interior Photography, Houses, KitchenThe Bridle Path / Ampuero Yutronic - Interior Photography, Houses, Kitchen, ChairThe Bridle Path / Ampuero Yutronic - Interior Photography, Houses, BathroomThe Bridle Path / Ampuero Yutronic - More Images+ 21

  • Architects: Ampuero Yutronic
  • Area Area of this architecture project Area:  80
  • Year Completion year of this architecture project Year:  2026
  • Manufacturers Brands with products used in this architecture project
    Manufacturers:  Cortizo Vision Plus, Crest Nordic, Dekton Umber, Holte

Stone and Wood Studio / Common Wonder

Stone and Wood Studio / Common Wonder - Interior Photography, Residential InteriorsStone and Wood Studio / Common Wonder - Interior Photography, Residential InteriorsStone and Wood Studio / Common Wonder - Residential InteriorsStone and Wood Studio / Common Wonder - Exterior Photography, Residential Interiors, Stairs, HandrailStone and Wood Studio / Common Wonder - More Images+ 8

  • Architects: Common Wonder
  • Area Area of this architecture project Area:  14
  • Year Completion year of this architecture project Year:  2025
  • Manufacturers Brands with products used in this architecture project
    Manufacturers:  Lepine Quarry, St Maximim Quarry

CR Land: Wuxi MixC Mall / Ippolito Fleitz Group

CR Land: Wuxi MixC Mall / Ippolito Fleitz Group - Interior DesignCR Land: Wuxi MixC Mall / Ippolito Fleitz Group - Interior DesignCR Land: Wuxi MixC Mall / Ippolito Fleitz Group - Interior DesignCR Land: Wuxi MixC Mall / Ippolito Fleitz Group - Interior DesignCR Land: Wuxi MixC Mall / Ippolito Fleitz Group - More Images+ 19

El Molino Residential Development / FAMM Arquitectura

El Molino Residential Development / FAMM Arquitectura - Interior Photography, Housing, PatioEl Molino Residential Development / FAMM Arquitectura - Exterior Photography, Housing, Courtyard, BalconyEl Molino Residential Development / FAMM Arquitectura - Interior Photography, HousingEl Molino Residential Development / FAMM Arquitectura - Exterior Photography, Housing, Courtyard, BalconyEl Molino Residential Development / FAMM Arquitectura - More Images+ 18

  • Architects: FAMM Arquitectura
  • Area Area of this architecture project Area:  1850
  • Year Completion year of this architecture project Year:  2024

You've started following your first account!

Did you know?

You'll now receive updates based on what you follow! Personalize your stream and start following your favorite authors, offices and users.