ArchDaily
Projects
Projects
September 16 | Sponsored Content
AI tools for architects - House Plan Generator This guide covers a workflow that moves from project parameters to generated floor plans, 3D perspective views, exterior design exploration, and site context visualization, using AI tools in place of preliminary CAD and rendering work.
https://www.archdaily.comhttps://www.archdaily.com/catalog/us/products/39065/how-to-develop-a-residential-design-concept-ideal-house
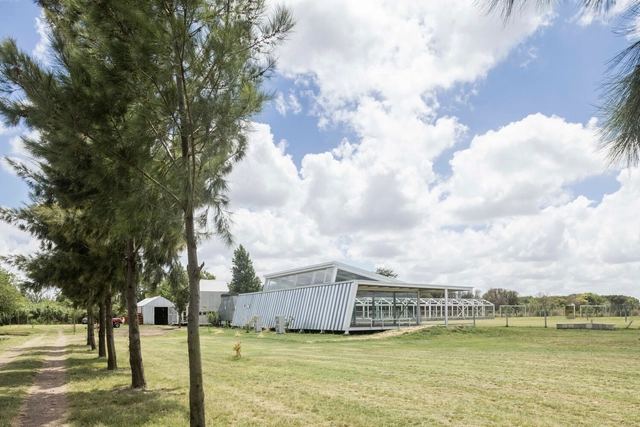
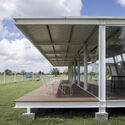
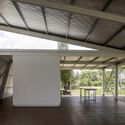
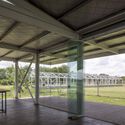
https://www.archdaily.com/1168730/university-of-moron-multipurpose-hall-estudio-borrachia Valeria Silva
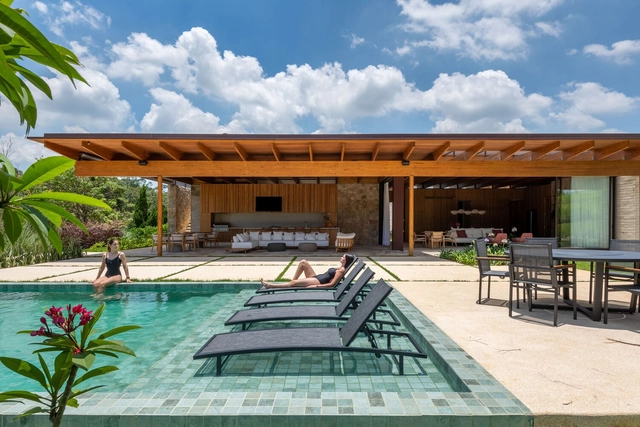
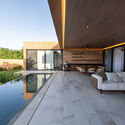
© Alexandre Zelinski + 28
Area
Area of this architecture project
Area:
950 m²
Year
Completion year of this architecture project
Year:
2016
Manufacturers
Brands with products used in this architecture project
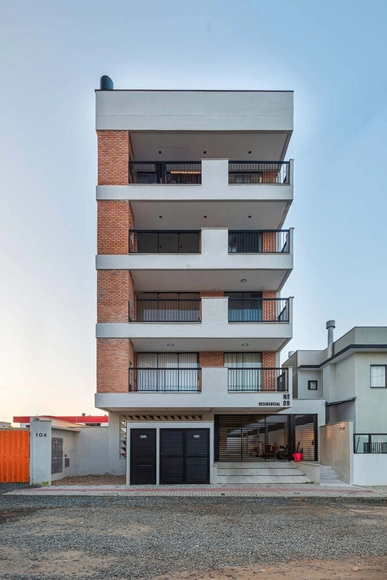
Manufacturers: Abrilar , Dois Irmãos Aquecimento e Refrigeração , Elizabeth Pisos e Revestimentos , Feuser Soluções em Alumínio , Flatec Serralheria , +7 Heebe Materiais de Construção , L&L Comércio de Ferragens , Madereis , Otis Elevadores , Premix Concreto , Tato madeiras compensados , Vittra Vidros e Alumínio -7 https://www.archdaily.com/1168817/residential-building-no-09-pjv-arquitetura Pilar Caballero
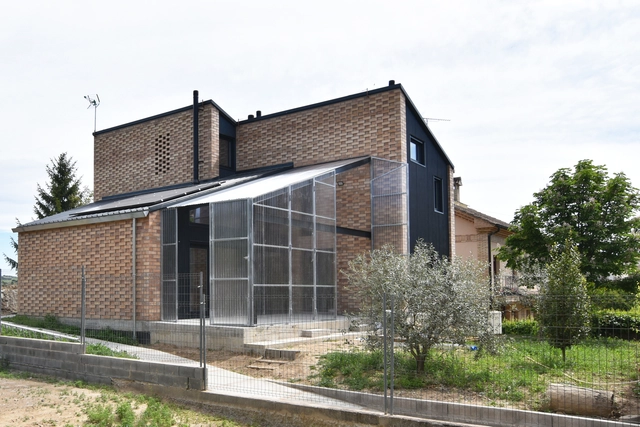
https://www.archdaily.com/1168723/lm-house-grupo-gen-arquitectura-plus-sergio-latre-palacios Paula Pintos
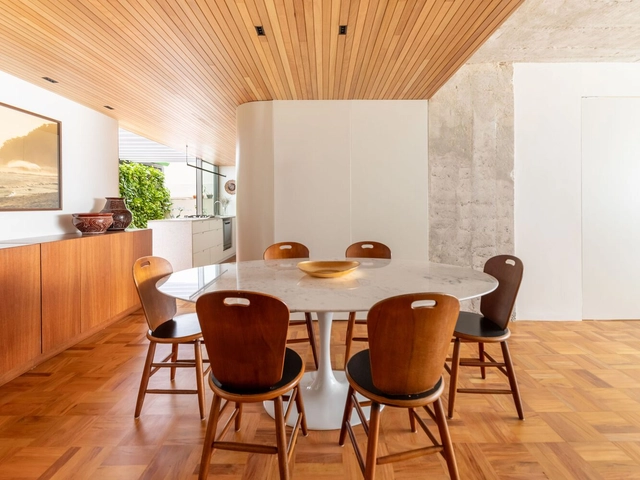
https://www.archdaily.com/1169342/conego-apartment-luis-canepa-arquitetos-plus-lucila-dib Andreas Luco
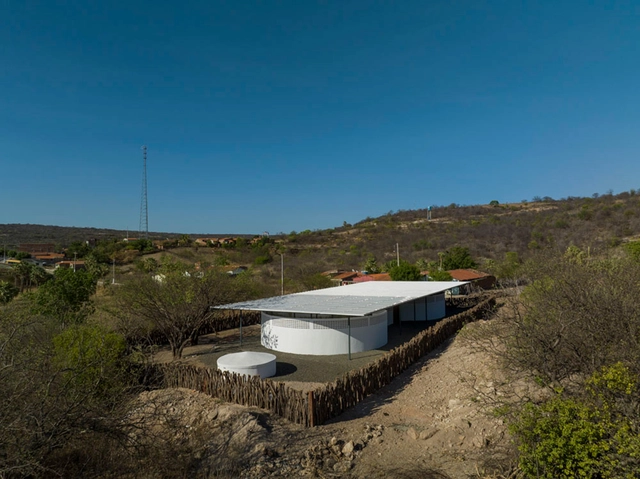
https://www.archdaily.com/1169345/carnauba-house-varzea-queimada-rosenbaum Pilar Caballero
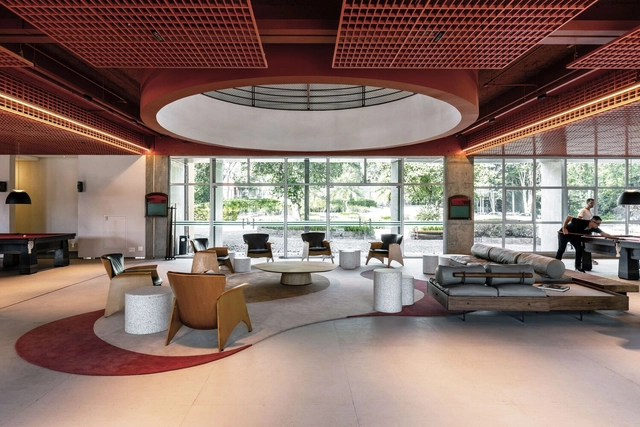
https://www.archdaily.com/1169348/almenat-hilton-hotel-interior-renovation-bloco-arquitetos Andreas Luco
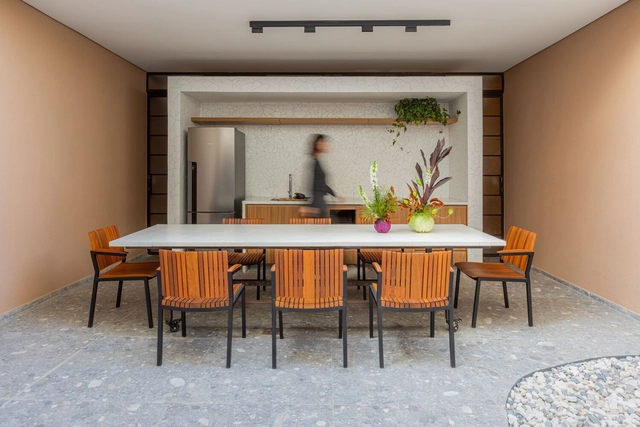
https://www.archdaily.com/1169346/pompeia-apartment-renovation-paraviva-arquitetura Valeria Silva
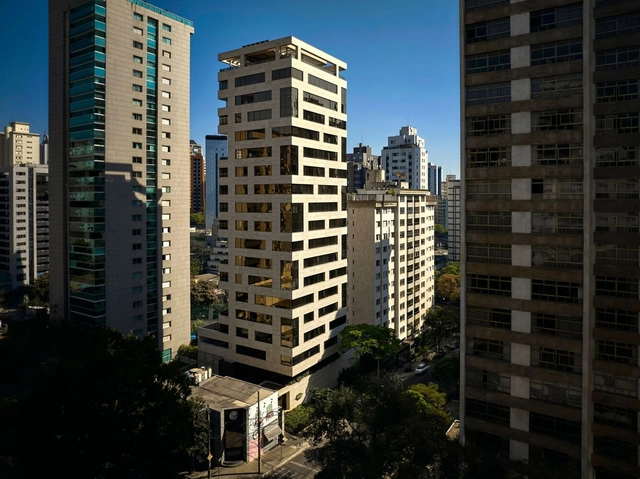
https://www.archdaily.com/1169337/folio-building-gustavo-penna-arquiteto-e-associados Pilar Caballero
https://www.archdaily.com/1166336/mora-house-estudio-donoso-arquitectos Andreas Luco
https://www.archdaily.com/1166553/afonso-pena-apartment-dobra-arquitetura Valeria Silva
https://www.archdaily.com/1166533/veletrica-experience-angeleao Susanna Moreira
https://www.archdaily.com/1166550/arinda-building-andre-vainer-arquitetos Valeria Silva
https://www.archdaily.com/1166547/reboucas-apartment-cota760 Pilar Caballero
https://www.archdaily.com/1166493/arapuan-apartment-oficina-de-projetos-oba Andreas Luco
https://www.archdaily.com/1167376/seriemas-house-mab3-arquitetura Pilar Caballero
https://www.archdaily.com/1167364/vibe-house-sala-03-arquitetura Andreas Luco
https://www.archdaily.com/1167346/summer-house-in-chapadmalal-estudio-borrachia Andreas Luco
https://www.archdaily.com/1167276/quincho-el-tordillo-oz-arquitectos Valeria Silva
https://www.archdaily.com/1167312/ctz2-house-pepe-giner-arquitectos Valeria Silva
https://www.archdaily.com/1167280/linne-costanera-manto-arquitectura Paula Pintos
https://www.archdaily.com/1168698/pz-house-fdrq-arquitectura-individual Valeria Silva
https://www.archdaily.com/1168212/schmidt-praxedes-law-office-coda-arquitetura Pilar Caballero
https://www.archdaily.com/1168678/atelier-cambuci-pedro-paulo-torggler-arquiteto-plus-estudio-ita Susanna Moreira
https://www.archdaily.com/1168717/conventillo-la-boca-barrionuevo-villanueva-arquitectos Pilar Caballero
Did you know? You'll now receive updates based on what you follow! Personalize your stream and start following your favorite authors, offices and users.