Roland Halbe

BROWSE ALL FROM THIS PHOTOGRAPHER HERE

Touching the Past: When Architecture Becomes a Gesture of Continuity

Subscriber Access | 

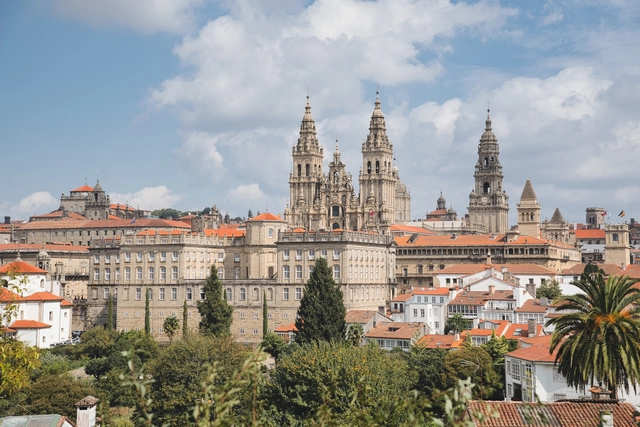
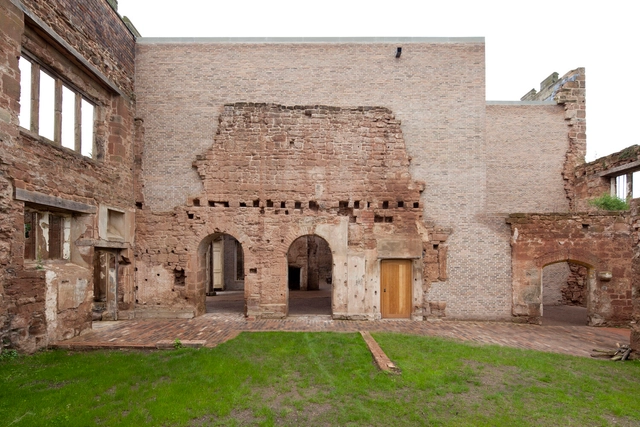
There is a particular kind of architecture that does not begin with a blank page. It begins in silence, in ruins, in walls shaped by time. It begins by listening. Rather than imposing itself, it draws near, slowly, choosing to touch rather than overwrite. This is an architecture that engages with the past through the lens of the present, not to erase it or mimic it, but to offer it continuity.

Contemporary architecture increasingly recognizes that to build with the past is not to be held back by it. Heritage is no longer seen as a constraint but as an active ground for design. Within this shift, pre-existence becomes more than a physical condition — it becomes a narrative thread, a structural and symbolic presence that invites care. Rather than asserting dominance, many architects today choose to respond with gestures that are deliberate, quiet, and precise. These interventions frame rather than replace, protect rather than obscure. In doing so, they allow history to remain visible, not as a backdrop, but as a living layer of the architectural experience.

Touching the Past: When Architecture Becomes a Gesture of Continuity - More Images+ 55

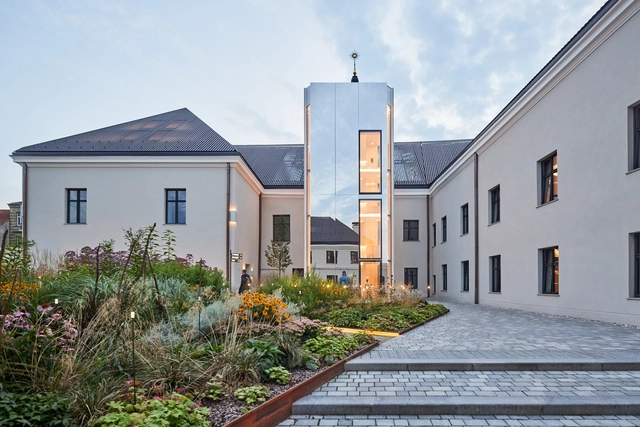

Boksto Skveras Mixed-Use Center / Studio Seilern Architects

Boksto Skveras Mixed-Use Center / Studio Seilern Architects - More Images+ 28

  • Area Area of this architecture project Area:  13265
  • Year Completion year of this architecture project Year:  2022
  • Manufacturers Brands with products used in this architecture project
    Manufacturers:  Dinesen, Janesen, KIKUKAWA

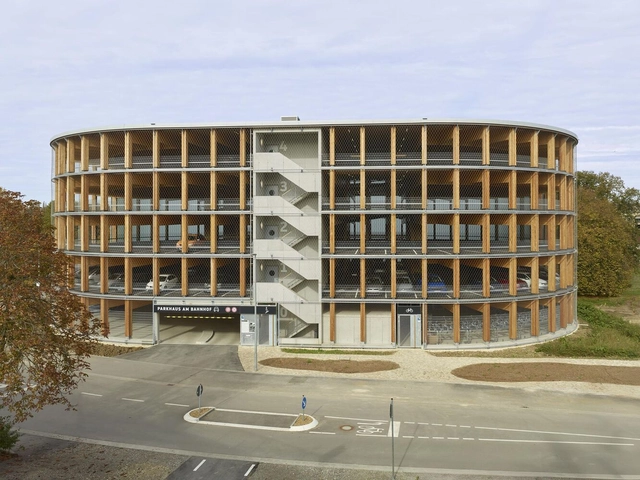
Wooden Parking Garage Wendlingen / herrmann+bosch architekten

Wooden Parking Garage Wendlingen / herrmann+bosch architekten - More Images+ 17

Global Architects, Local Contexts: Navigating Identity in the Gulf’s Cultural Landmarks

Subscriber Access | 

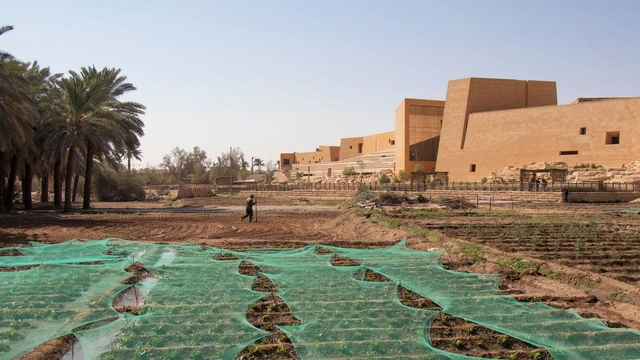
In recent years, the Gulf region has emerged as a global center for cultural and architectural development, commissioning internationally acclaimed architects to design its most high-profile museums and institutions. These projects, ranging from Louvre Abu Dhabi by Jean Nouvel to Museum of Islamic Art in Doha by I. M. Pei, are often designed by foreign architects, yet they aim to embed themselves within their context through strategies that reference the region's landscape, climate, and architectural traditions. This raises a fundamental question: What defines local architecture in the 21st century?

Global Architects, Local Contexts: Navigating Identity in the Gulf’s Cultural Landmarks - Image 1 of 4Global Architects, Local Contexts: Navigating Identity in the Gulf’s Cultural Landmarks - Image 2 of 4Global Architects, Local Contexts: Navigating Identity in the Gulf’s Cultural Landmarks - Image 3 of 4Global Architects, Local Contexts: Navigating Identity in the Gulf’s Cultural Landmarks - Image 4 of 4Global Architects, Local Contexts: Navigating Identity in the Gulf’s Cultural Landmarks - More Images+ 9

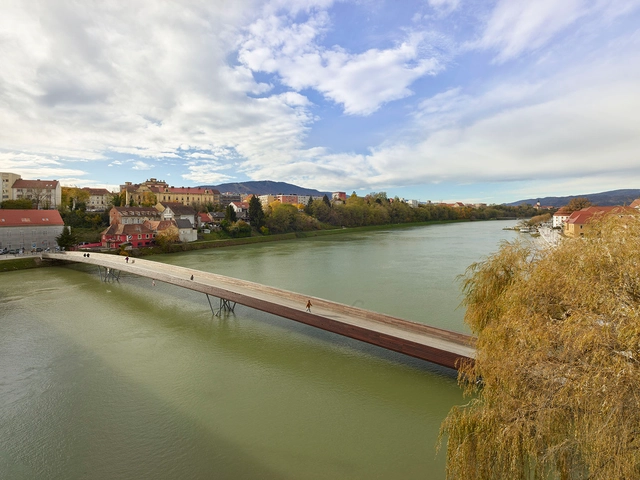
Splavarska Lent-Tabor Bridge / Burgos & Garrido arquitectos + Bernabeu Ingenieros

Splavarska Lent-Tabor Bridge / Burgos & Garrido arquitectos + Bernabeu Ingenieros - More Images+ 12

Máribor, Slovenia

New High-Rise-Block Böblingen District Hospital / Baumschlager Eberle Architekten

New High-Rise-Block Böblingen District Hospital / Baumschlager Eberle Architekten - More Images+ 21

Design Educates Awards Announces 2024 Winners in Architecture and Design

The Design Educates Awards 2024 has just announced the winners of this year’s winners, celebrating projects that excel in addressing complex social and environmental challenges while carrying significant educational value. Held annually, the awards recognize projects that respond to social and environmental issues and promote sustainability, even if the educational impact is gradual. In fact, it aims to highlight projects that offer long-term value and address the complexities of modern life.

Design Educates Awards Announces 2024 Winners in Architecture and Design - More Images+ 8

Finca Son Daros House / Molestina Architekten + Stadtplanung

Finca Son Daros House / Molestina Architekten + Stadtplanung - More Images+ 19

  • Area Area of this architecture project Area:  448
  • Year Completion year of this architecture project Year:  2022
  • Manufacturers Brands with products used in this architecture project
    Manufacturers:  Focus, Grup Orell, Huguet

Prague Architecture City Guide: 25 Historical and Contemporary Attractions to Explore in Czechia’s City of a Hundred Spires

Subscriber Access | 

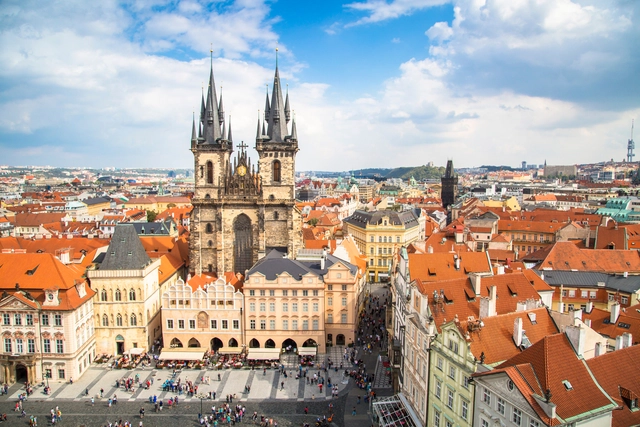
Prague, the capital of the Czech Republic, is one of Europe's best-preserved cities, having miraculously survived the widespread bombings of World War II. As the capital of the Czech Republic, Prague is home to over 1.3 million people and features an architectural heritage spanning centuries, covering a variety of architectural styles from Romanesque, Gothic, Renaissance, Baroque, and Rococo, to Modernist, Deconstructivism, and contemporary tendencies. The Old Town Square, where various architectural styles coexist, is a testament to this diversity. Known as the "Mother of all Cities," “the Golden City and “The City of a Hundred Spires,” Prague blends history and contemporary culture seamlessly. Its origins, steeped in legend, add to the city's charm.

Over the past few years, the city has also seen interest from internationally-recognized architectural offices. Following an international competition, BIG has set out to design a for the Vltava Philharmonic Hall on the riverbanks of the Vltava River, Zaha Hadid has recently completed an office and retail building in the city center, while Henning Larsen has been announced as the winner of the commission to redesign Prague Central Station, Nový Hlavák.

Prague Architecture City Guide: 25 Historical and Contemporary Attractions to Explore in Czechia’s City of a Hundred Spires - More Images+ 21

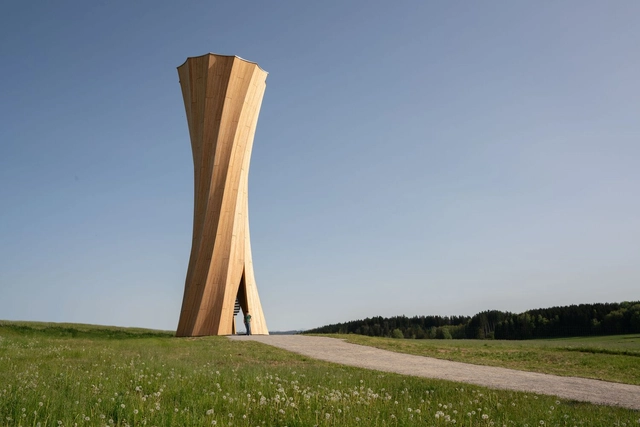
Wangen Tower / ICD/ITKE/IntCDC University of Stuttgart

Wangen Tower / ICD/ITKE/IntCDC University of Stuttgart - More Images+ 27

Wangen im Allgäu, Germany

Hybrid Flax Pavilion / ICD/ITKE/IntCDC University of Stuttgart

Hybrid Flax Pavilion / ICD/ITKE/IntCDC University of Stuttgart - More Images+ 30

Wangen im Allgäu, Germany

Melrose Housing / Taillandier Architectes Associés

Melrose Housing / Taillandier Architectes Associés - More Images+ 20

Casa Roy / Taillandier Architectes Associés

Casa Roy / Taillandier Architectes Associés - Exterior Photography, Houses, Facade
© Roland Halbe

Casa Roy / Taillandier Architectes Associés - More Images+ 19

Bagergue, Spain

Designing for Plants: The Architecture of Greenhouses and Their Relationship with the Environment

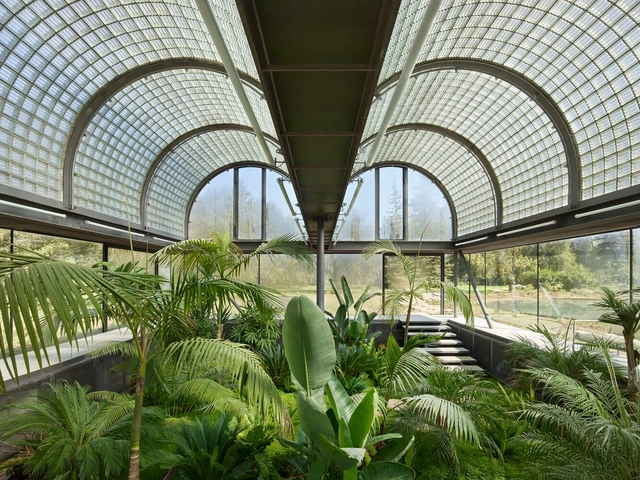
When delving into the envelope of construction and examining how the interior relates to the exterior, the concept of greenhouses emerges as an opportunity to cultivate life indoors, whether dependent on external factors or not. Defined as spaces enclosed by glass or other transparent plastic materials, greenhouses facilitate the growth of vegetables and ornamental plants even during periods of adverse external weather conditions. However, what does designing for plants involve? Climate, species, structural design, and the type of covering are just a few of the considerations to take into account.

Jardins de Pouvourville Residential Complex / Taillandier Architectes Associés

Jardins de Pouvourville Residential Complex / Taillandier Architectes Associés - More Images+ 23

Toulouse, France

Service Center for Sparkasse Markgräflerland in Weil am Rhein / LRO GmbH & Co. KG Freie Architekten BDA

Service Center for Sparkasse Markgräflerland in Weil am Rhein / LRO GmbH & Co. KG Freie Architekten BDA - More Images+ 10

Weil am Rhein, Germany

Köln-Weidenpesch Church / harris + kurrle architekten bda

Köln-Weidenpesch Church / harris + kurrle architekten bda - More Images+ 9

Köln, Germany

Pears Jewish Campus / Tchoban Voss Architekten

Pears Jewish Campus / Tchoban Voss Architekten - More Images+ 25