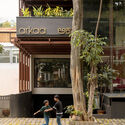
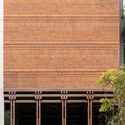
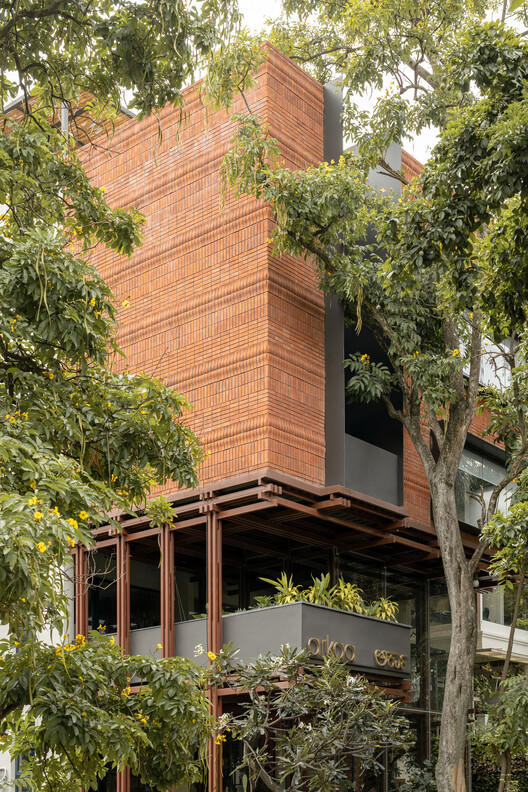
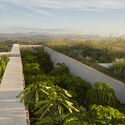
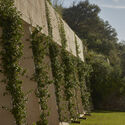
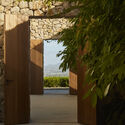
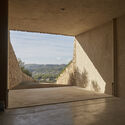
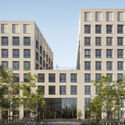
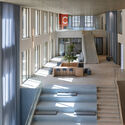
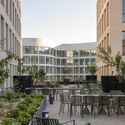
Green Heart Commercial Complex & A4X Art Center / E PLUS DESIGN

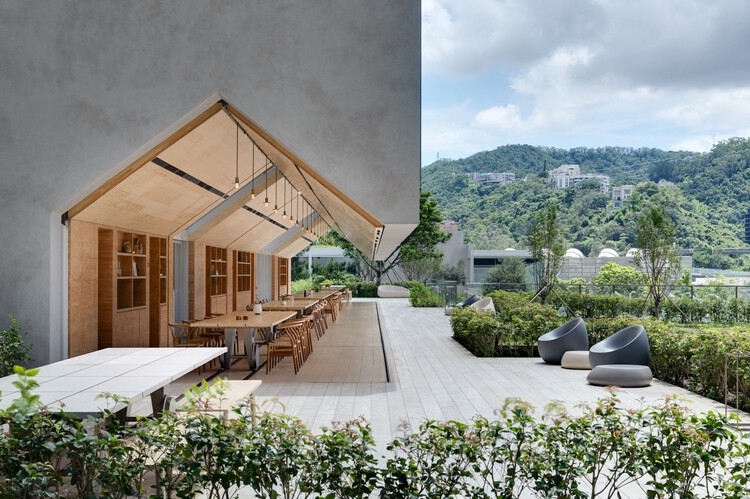
Green Heart Commercial Complex & A4X Art Center / E PLUS DESIGN - Retail Green Heart Commercial Complex & A4X Art Center / E PLUS DESIGN - Retail Green Heart Commercial Complex & A4X Art Center / E PLUS DESIGN - Exterior Photography, Retail , BalconyGreen Heart Commercial Complex & A4X Art Center / E PLUS DESIGN - Retail Green Heart Commercial Complex & A4X Art Center / E PLUS DESIGN - More Images+ 43

Chongqing, China
  • Architects: E PLUS DESIGN
  • Area Area of this architecture project Area:  22535
  • Year Completion year of this architecture project Year:  2025

Urban Egg Mixed Use Facility / U.GA Architects

Urban Egg Mixed Use Facility / U.GA Architects - Exterior Photography, Mixed Use Architecture, CityscapeUrban Egg Mixed Use Facility / U.GA Architects - Mixed Use ArchitectureUrban Egg Mixed Use Facility / U.GA Architects - Interior Photography, Mixed Use ArchitectureUrban Egg Mixed Use Facility / U.GA Architects - Mixed Use ArchitectureUrban Egg Mixed Use Facility / U.GA Architects - More Images+ 22

  • Architects: U.GA Architects
  • Area Area of this architecture project Area:  454
  • Year Completion year of this architecture project Year:  2025
  • Manufacturers Brands with products used in this architecture project
    Manufacturers:  Nanumtech

Thomas Residence / Embrace Architects

Thomas Residence / Embrace Architects - HousesThomas Residence / Embrace Architects - HousesThomas Residence / Embrace Architects - Interior Photography, Houses, Kitchen, Countertop, ChairThomas Residence / Embrace Architects - Interior Photography, Houses, BathroomThomas Residence / Embrace Architects - More Images+ 19

Melbourne, Australia
  • Architects: Embrace Architects
  • Area Area of this architecture project Area:  1070
  • Year Completion year of this architecture project Year:  2025
  • Manufacturers Brands with products used in this architecture project
    Manufacturers:  Brodware

Casa Libertad / Clusellas Ades

Casa Libertad / Clusellas Ades - Interior Photography, HousesCasa Libertad / Clusellas Ades - Interior Photography, HousesCasa Libertad / Clusellas Ades - Interior Photography, HousesCasa Libertad / Clusellas Ades - Exterior Photography, HousesCasa Libertad / Clusellas Ades - More Images+ 26

Vicente López, Argentina
  • Architects: Clusellas Ades
  • Area Area of this architecture project Area:  323
  • Year Completion year of this architecture project Year:  2020

Illapangui del Peumo House / Vergara Arquitectos

Illapangui del Peumo House / Vergara Arquitectos - Exterior Photography, HousesIllapangui del Peumo House / Vergara Arquitectos - Interior Photography, Houses, Patio, Beam, ChairIllapangui del Peumo House / Vergara Arquitectos - Interior Photography, Houses, Beam, ChairIllapangui del Peumo House / Vergara Arquitectos - Exterior Photography, Houses, BeamIllapangui del Peumo House / Vergara Arquitectos - More Images+ 19

Santo Domingo, Chile
  • Area Area of this architecture project Area:  325
  • Year Completion year of this architecture project Year:  2024

Humaitá Penthouse / Huma Arquitetura

Humaitá Penthouse / Huma Arquitetura - Interior Photography, Apartment Interiors, LightingHumaitá Penthouse / Huma Arquitetura - Interior Photography, Apartment Interiors, Chair, Table, LightingHumaitá Penthouse / Huma Arquitetura - Interior Photography, Apartment Interiors, Kitchen, Countertop, Lighting, SinkHumaitá Penthouse / Huma Arquitetura - Interior Photography, Apartment Interiors, Lighting, ChairHumaitá Penthouse / Huma Arquitetura - More Images+ 18

  • Architects: Huma Arquitetura
  • Area Area of this architecture project Area:  180
  • Year Completion year of this architecture project Year:  2025
  • Manufacturers Brands with products used in this architecture project
    Manufacturers:  Portobello

Fire Station and Community Hall Mötz / Imgang Architekten

Fire Station and Community Hall Mötz / Imgang Architekten - Cultural CenterFire Station and Community Hall Mötz / Imgang Architekten - Cultural CenterFire Station and Community Hall Mötz / Imgang Architekten - Cultural CenterFire Station and Community Hall Mötz / Imgang Architekten - Cultural CenterFire Station and Community Hall Mötz / Imgang Architekten - More Images+ 22

  • Architects: Imgang Architekten
  • Area Area of this architecture project Area:  1778
  • Year Completion year of this architecture project Year:  2026
  • Manufacturers Brands with products used in this architecture project
    Manufacturers:  PREFA

Hotel Nobis Palma / Jordi Herrero Arquitecto

Hotel Nobis Palma / Jordi Herrero Arquitecto - Interior Photography, Adaptive Reuse, Courtyard, Arch, Arcade, Column, Balcony, StairsHotel Nobis Palma / Jordi Herrero Arquitecto - Interior Photography, Adaptive Reuse, Courtyard, ArcadeHotel Nobis Palma / Jordi Herrero Arquitecto - Adaptive ReuseHotel Nobis Palma / Jordi Herrero Arquitecto - Interior Photography, Adaptive Reuse, Beam, Arcade, ChairHotel Nobis Palma / Jordi Herrero Arquitecto - More Images+ 23

Rivers Before Roads: How Southeast Asia's Waterways Produced an Alternative Urbanism

For most of the twentieth century, architecture has learned to read cities through roads. Street hierarchies define urban plans, intersections organize movement, and buildings are understood by the façades they present to sidewalks. Roads appear so fundamental to urban life that they are often mistaken for a universal condition. Across much of Southeast Asia, cities developed according to an entirely different spatial logic. Long before automobiles reordered urban landscapes, rivers served as streets, marketplaces, civic spaces, and public infrastructure. Movement occurred primarily by boat, commerce unfolded along waterfronts, and architecture addressed water rather than asphalt. Reading these cities through their waterways changes how architecture itself is understood. Infrastructure, in this case, is not the road but the river.
Rivers Before Roads: How Southeast Asia's Waterways Produced an Alternative Urbanism - Imagem 1 de 4Rivers Before Roads: How Southeast Asia's Waterways Produced an Alternative Urbanism - Imagem 2 de 4Rivers Before Roads: How Southeast Asia's Waterways Produced an Alternative Urbanism - Imagem 3 de 4Rivers Before Roads: How Southeast Asia's Waterways Produced an Alternative Urbanism - Imagem 4 de 4Rivers Before Roads: How Southeast Asia's Waterways Produced an Alternative Urbanism - More Images+ 6

The Pedestrian Bridge across the River Rinža / dans arhitekti

The Pedestrian Bridge across the River Rinža / dans arhitekti - Exterior Photography, Public ArchitectureThe Pedestrian Bridge across the River Rinža / dans arhitekti - Exterior Photography, Public ArchitectureThe Pedestrian Bridge across the River Rinža / dans arhitekti - Exterior Photography, Public Architecture, BeamThe Pedestrian Bridge across the River Rinža / dans arhitekti - Exterior Photography, Public ArchitectureThe Pedestrian Bridge across the River Rinža / dans arhitekti - More Images+ 12

  • Architects: dans arhitekti
  • Area Area of this architecture project Area:  165
  • Year Completion year of this architecture project Year:  2024

Tiansong Headquarters / ZIAD

Audio available

Tiansong Headquarters / ZIAD - Exterior Photography, Office Buildings, CityscapeTiansong Headquarters / ZIAD - Exterior Photography, Office BuildingsTiansong Headquarters / ZIAD - Exterior Photography, Office BuildingsTiansong Headquarters / ZIAD - Interior Photography, Office Buildings, Balcony, StairsTiansong Headquarters / ZIAD - More Images+ 34

Koenji Office Building / SO&CO.

Koenji Office Building / SO&CO. - Interior Photography, OfficesKoenji Office Building / SO&CO. - Interior Photography, Offices, Stairs, LightingKoenji Office Building / SO&CO. - Interior Photography, OfficesKoenji Office Building / SO&CO. - OfficesKoenji Office Building / SO&CO. - More Images+ 25

Tokyo, Japan
  • Architects: SO&CO.
  • Area Area of this architecture project Area:  50
  • Year Completion year of this architecture project Year:  2025

JNG House / BodinChapa Architects

JNG House / BodinChapa Architects - HousesJNG House / BodinChapa Architects - HousesJNG House / BodinChapa Architects - HousesJNG House / BodinChapa Architects - HousesJNG House / BodinChapa Architects - More Images+ 19

Bangkok, Thailand
  • Area Area of this architecture project Area:  446
  • Year Completion year of this architecture project Year:  2024
  • Manufacturers Brands with products used in this architecture project
    Manufacturers:  Lamptitude

Umbral Floral Pavilion / Cerron Arquitectos

Umbral Floral Pavilion / Cerron Arquitectos - Installations & StructuresUmbral Floral Pavilion / Cerron Arquitectos - Installations & StructuresUmbral Floral Pavilion / Cerron Arquitectos - Exterior Photography, Installations & StructuresUmbral Floral Pavilion / Cerron Arquitectos - Installations & StructuresUmbral Floral Pavilion / Cerron Arquitectos - More Images+ 21

Santiago de Surco, Peru
  • Architects: Cerron Arquitectos
  • Area Area of this architecture project Area:  120
  • Year Completion year of this architecture project Year:  2026
  • Manufacturers Brands with products used in this architecture project
    Manufacturers:  MP RECICLA SAC - CICLO

Laranjeiras House / Felipe Hess Arquitetos

Laranjeiras House / Felipe Hess Arquitetos - Exterior Photography, HousesLaranjeiras House / Felipe Hess Arquitetos - Interior Photography, Houses, ChairLaranjeiras House / Felipe Hess Arquitetos - Interior Photography, Houses, ChairLaranjeiras House / Felipe Hess Arquitetos - Exterior Photography, HousesLaranjeiras House / Felipe Hess Arquitetos - More Images+ 25

São Paulo, Brazil

Veredas Apartment / Novais Arquitetura

Veredas Apartment / Novais Arquitetura - Interior Photography, Apartment Interiors, Lighting, Table, ChairVeredas Apartment / Novais Arquitetura - Interior Photography, Apartment Interiors, Lighting, Table, ChairVeredas Apartment / Novais Arquitetura - Interior Photography, Apartment Interiors, Bedroom, Chair, Table, LightingVeredas Apartment / Novais Arquitetura - Interior Photography, Apartment Interiors, Kitchen, Countertop, LightingVeredas Apartment / Novais Arquitetura - More Images+ 21

  • Architects: Novais Arquitetura
  • Area Area of this architecture project Area:  203
  • Year Completion year of this architecture project Year:  2025

Halcom Offices / KIP arhitekti

Halcom Offices / KIP arhitekti - Interior Photography, Offices Interiors, Stairs, HandrailHalcom Offices / KIP arhitekti - Interior Photography, Offices Interiors, ChairHalcom Offices / KIP arhitekti - Interior Photography, Offices InteriorsHalcom Offices / KIP arhitekti - Interior Photography, Offices Interiors, KitchenHalcom Offices / KIP arhitekti - More Images+ 21

  • Architects: KIP arhitekti
  • Area Area of this architecture project Area:  1450
  • Year Completion year of this architecture project Year:  2023

Former Printing Press Refurbishment / Bastidas Architecture

Former Printing Press Refurbishment / Bastidas Architecture - RefurbishmentFormer Printing Press Refurbishment / Bastidas Architecture - RefurbishmentFormer Printing Press Refurbishment / Bastidas Architecture - Interior Photography, Refurbishment, Balcony, Stairs, HandrailFormer Printing Press Refurbishment / Bastidas Architecture - Interior Photography, Refurbishment, ChairFormer Printing Press Refurbishment / Bastidas Architecture - More Images+ 28

  • Area Area of this architecture project Area:  700
  • Year Completion year of this architecture project Year:  2025
  • Manufacturers Brands with products used in this architecture project
    Manufacturers:  Contain - Lighting, Font Barcelona - Electrical Switches & Mechanisms, Gordiola - Glass, Iconico - Bathroom Faucets, Vicens - Fabrics

You've started following your first account!

Did you know?

You'll now receive updates based on what you follow! Personalize your stream and start following your favorite authors, offices and users.