How to Develop a Residential Design Concept

 | Sponsored Content

This guide covers a workflow that moves from project parameters to generated floor plans, 3D perspective views, exterior design exploration, and site context visualization, using AI tools in place of preliminary CAD and rendering work.

“Art Is Not Fiction, but a Surplus Reality:” Pedro Reyes on Sculpture as Social Practice in Louisiana Channel Interview

Audio available

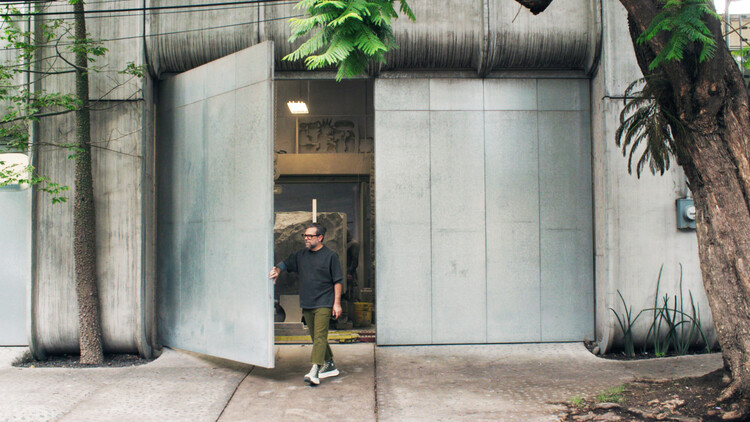
Mexican sculptor Pedro Reyes has developed a multidisciplinary practice that spans sculpture, architecture, social engagement, and activism. Trained as an architect, Reyes approaches sculpture as both a material and a collective process, combining traditional stone carving with participatory projects that address contemporary social issues. His work frequently explores transformation, whether through physical materials or community action, positioning sculpture as a tool for reimagining social realities. In a 2025 interview with Louisiana Channel, Reyes discusses the influence of architecture on his artistic practice, the concept of "social sculpture," and the importance of preserving craft traditions in an increasingly automated world.
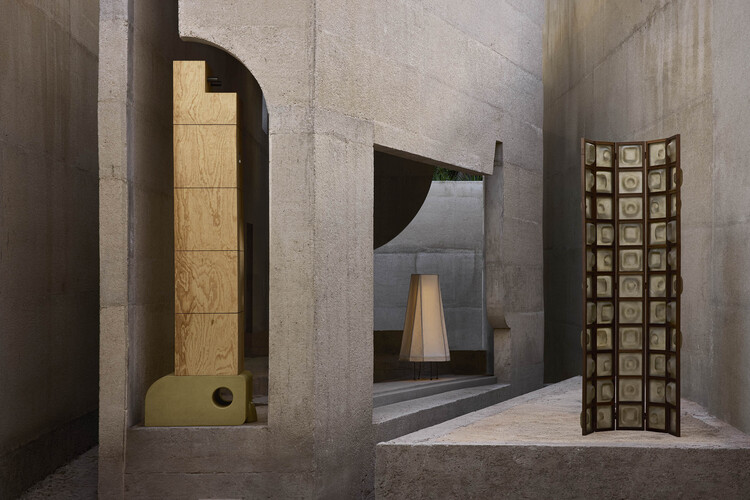
“Art Is Not Fiction, but a Surplus Reality:” Pedro Reyes on Sculpture as Social Practice in Louisiana Channel Interview - Image 1 of 4“Art Is Not Fiction, but a Surplus Reality:” Pedro Reyes on Sculpture as Social Practice in Louisiana Channel Interview - Image 2 of 4“Art Is Not Fiction, but a Surplus Reality:” Pedro Reyes on Sculpture as Social Practice in Louisiana Channel Interview - Image 3 of 4“Art Is Not Fiction, but a Surplus Reality:” Pedro Reyes on Sculpture as Social Practice in Louisiana Channel Interview - Image 4 of 4“Art Is Not Fiction, but a Surplus Reality:” Pedro Reyes on Sculpture as Social Practice in Louisiana Channel Interview - More Images+ 1

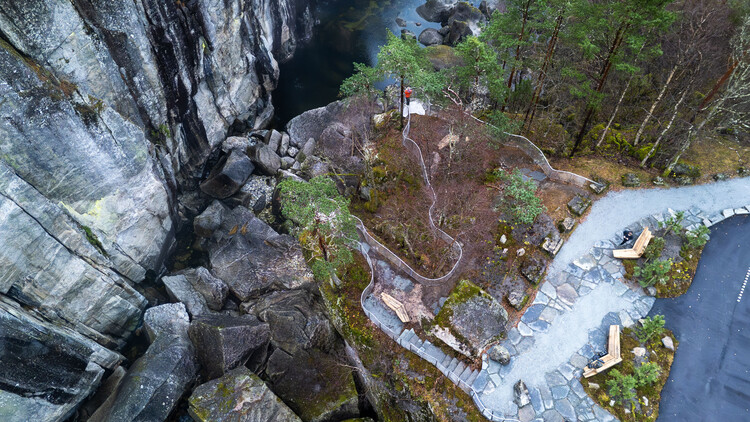
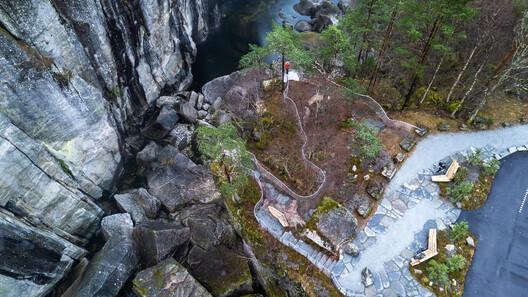
JUVO – resting area and viewpoint in Southwestern Norway / ATSITE

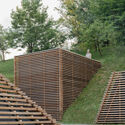
JUVO – resting area and viewpoint in Southwestern Norway / ATSITE - Landscape ArchitectureJUVO – resting area and viewpoint in Southwestern Norway / ATSITE - Landscape ArchitectureJUVO – resting area and viewpoint in Southwestern Norway / ATSITE - Exterior Photography, Landscape ArchitectureJUVO – resting area and viewpoint in Southwestern Norway / ATSITE - Exterior Photography, Landscape Architecture, Stairs, Bench, ForestJUVO – resting area and viewpoint in Southwestern Norway / ATSITE - More Images+ 13

  • Architects: ATSITE
  • Area Area of this architecture project Area:  1000
  • Year Completion year of this architecture project Year:  2025

William Rawn Associates' New Museum of Science Venue Nears Completion in Boston

Audio available

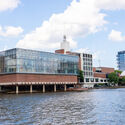
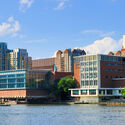
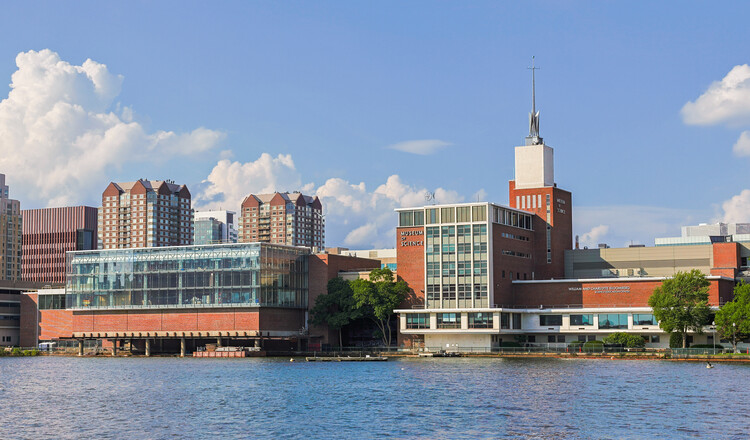
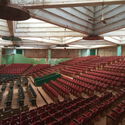
The construction of the William and Charlotte Bloomberg Public Science Common, the new venue at Boston's Museum of Science, one of the United States' oldest science institutions, is nearing completion. The 929 m² (10,000-square-foot) building, designed by William Rawn Associates, Architects, Inc., is expected to open to the public on October 10, 2026, followed by a celebratory event on October 28. The new glazed civic venue overlooks the Charles River with views of the Boston skyline, and features movable walls and retractable seating to shift between functions and programs. The space is designed to support public dialogue around the sciences, using immersive media, production, and livestreaming technology to reach audiences beyond the city.
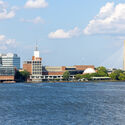
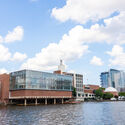
William Rawn Associates' New Museum of Science Venue Nears Completion in Boston - Imagem 1 de 4William Rawn Associates' New Museum of Science Venue Nears Completion in Boston - Imagem 2 de 4William Rawn Associates' New Museum of Science Venue Nears Completion in Boston - Imagem 3 de 4William Rawn Associates' New Museum of Science Venue Nears Completion in Boston - Imagem 4 de 4William Rawn Associates' New Museum of Science Venue Nears Completion in Boston - More Images

The Maison du Peuple: Reclaiming Brutalism for Nation-Building

Subscriber Access | 
Audio available

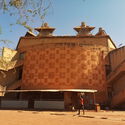
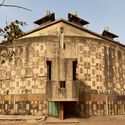
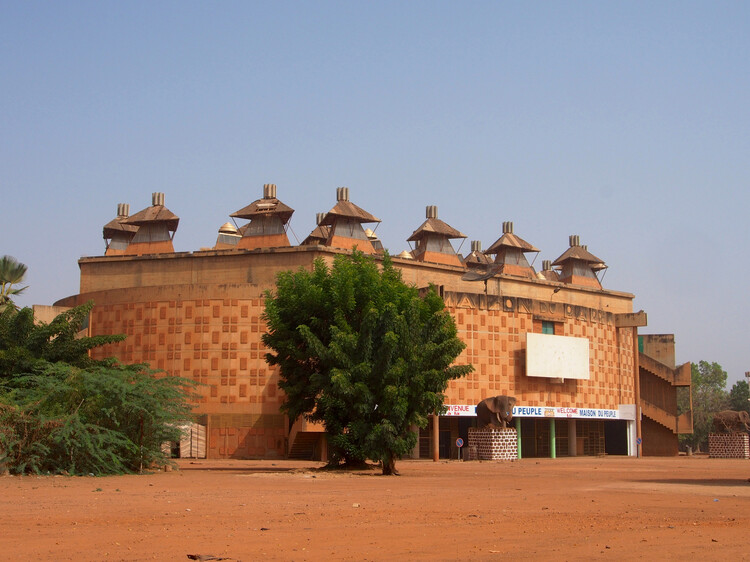
When African countries gained independence from European colonial rule during the mid-twentieth century, nation-building involved more than establishing new governments and political institutions. Newly sovereign states also needed to establish a built identity that could distinguish them from their colonial past, and architecture became an important tool in this process. Across the continent, monumental civic buildings, universities, conference centers, and cultural institutions were commissioned to embody progress and national unity. Yet this created a fundamental contradiction: many of these buildings adopted modernist and Brutalist architectural languages that had originated in Europe, while some were even designed by architects from former colonial powers. The Maison du Peuple in Ouagadougou, Burkina Faso, provides a particularly revealing example of how an architectural language associated with Europe could be appropriated and transformed into an expression of postcolonial independence.

The Maison du Peuple: Reclaiming Brutalism for Nation-Building - Image 1 of 4The Maison du Peuple: Reclaiming Brutalism for Nation-Building - Image 2 of 4The Maison du Peuple: Reclaiming Brutalism for Nation-Building - Image 3 of 4The Maison du Peuple: Reclaiming Brutalism for Nation-Building - Image 4 of 4The Maison du Peuple: Reclaiming Brutalism for Nation-Building - More Images+ 4

Screened Spaces / Studio UF+O

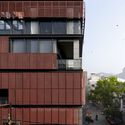
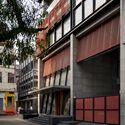
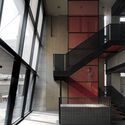
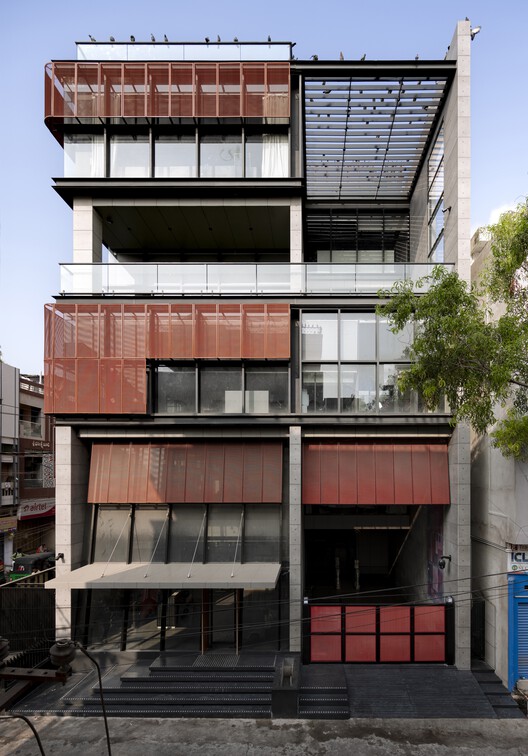
Screened Spaces / Studio UF+O - Exterior Photography, Office Buildings, Balcony, CityscapeScreened Spaces / Studio UF+O - Exterior Photography, Office Buildings, BalconyScreened Spaces / Studio UF+O - Exterior Photography, Office BuildingsScreened Spaces / Studio UF+O - Office BuildingsScreened Spaces / Studio UF+O - More Images+ 24

  • Architects: Studio UF+O
  • Area Area of this architecture project Area:  8600 ft²
  • Year Completion year of this architecture project Year:  2026

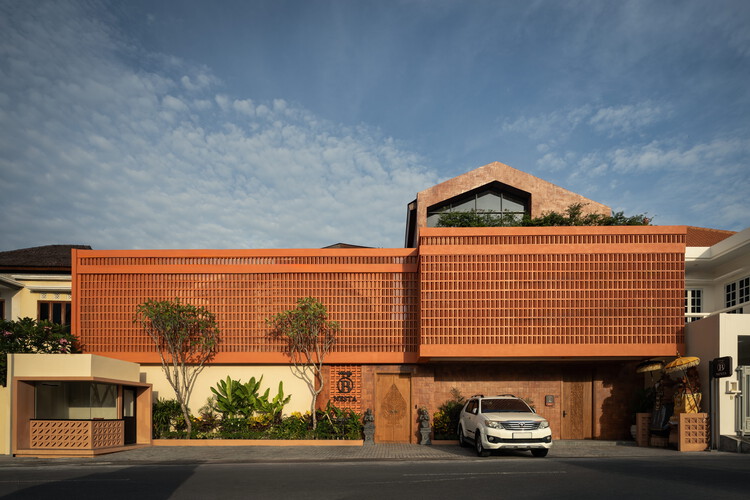
B Nesta Residence / UOS Architecture Studio

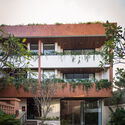
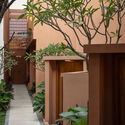
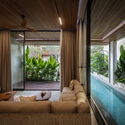
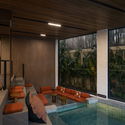
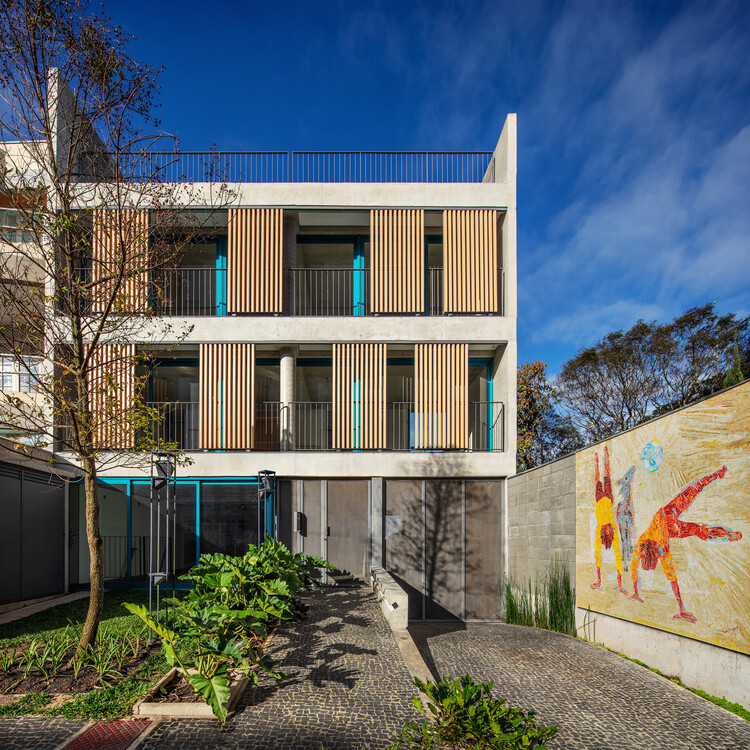
B Nesta Residence / UOS Architecture Studio - Exterior Photography, Hospitality Architecture, Garden, BalconyB Nesta Residence / UOS Architecture Studio - Interior Photography, Hospitality Architecture, Courtyard, Balcony, StairsB Nesta Residence / UOS Architecture Studio - Interior Photography, Hospitality Architecture, CourtyardB Nesta Residence / UOS Architecture Studio - Interior Photography, Hospitality Architecture, ChairB Nesta Residence / UOS Architecture Studio - More Images+ 20

Kecamatan Denpasar Barat, Indonesia
  • Area Area of this architecture project Area:  2400
  • Year Completion year of this architecture project Year:  2025
  • Manufacturers Brands with products used in this architecture project
    Manufacturers:  Toto

Jiashan Dayun Landison Manor / HB ARCHITECTS + NATURE TIME ART

Jiashan Dayun Landison Manor   / HB ARCHITECTS + NATURE TIME ART - HotelsJiashan Dayun Landison Manor   / HB ARCHITECTS + NATURE TIME ART - HotelsJiashan Dayun Landison Manor   / HB ARCHITECTS + NATURE TIME ART - HotelsJiashan Dayun Landison Manor   / HB ARCHITECTS + NATURE TIME ART - HotelsJiashan Dayun Landison Manor   / HB ARCHITECTS + NATURE TIME ART - More Images+ 31

Jiaxing, China
  • Area Area of this architecture project Area:  17600
  • Year Completion year of this architecture project Year:  2025
  • Manufacturers Brands with products used in this architecture project
    Manufacturers:  3trees

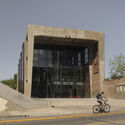
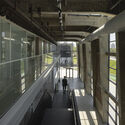
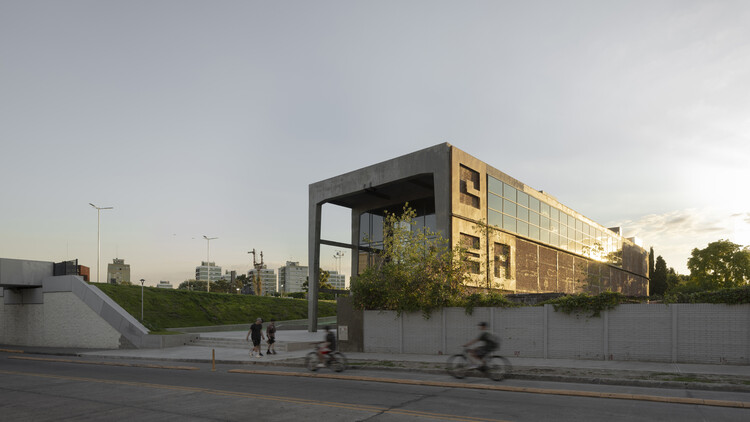
Audiovisual Experimentation Center / Dirección General de Arquitectura + Secretaria de Planificación + Municipalidad de Avellaneda

Audiovisual Experimentation Center / Dirección General de Arquitectura + Secretaria de Planificación + Municipalidad de Avellaneda - Exterior Photography, LearningAudiovisual Experimentation Center / Dirección General de Arquitectura + Secretaria de Planificación + Municipalidad de Avellaneda - Interior Photography, Learning, BeamAudiovisual Experimentation Center / Dirección General de Arquitectura + Secretaria de Planificación + Municipalidad de Avellaneda - Exterior Photography, LearningAudiovisual Experimentation Center / Dirección General de Arquitectura + Secretaria de Planificación + Municipalidad de Avellaneda - LearningAudiovisual Experimentation Center / Dirección General de Arquitectura + Secretaria de Planificación + Municipalidad de Avellaneda - More Images+ 33

Avellaneda, Argentina

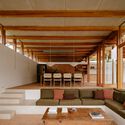
Yoshi House / AR Arquitetos

Yoshi House / AR Arquitetos - Interior Photography, Houses, BeamYoshi House / AR Arquitetos - Interior Photography, Houses, ChairYoshi House / AR Arquitetos - Interior Photography, Houses, StairsYoshi House / AR Arquitetos - Exterior Photography, HousesYoshi House / AR Arquitetos - More Images+ 19

  • Architects: AR Arquitetos
  • Area Area of this architecture project Area:  407
  • Year Completion year of this architecture project Year:  2024

Casa Ínsula / TANAT + PEMO + Carlos García Noriega

Casa Ínsula / TANAT + PEMO + Carlos García Noriega - Interior Photography, HousesCasa Ínsula / TANAT + PEMO + Carlos García Noriega - Interior Photography, HousesCasa Ínsula / TANAT + PEMO + Carlos García Noriega - HousesCasa Ínsula / TANAT + PEMO + Carlos García Noriega - Interior Photography, HousesCasa Ínsula / TANAT + PEMO + Carlos García Noriega - More Images+ 13

Mérida, Mexico

Fradique Building / GRUPOSP

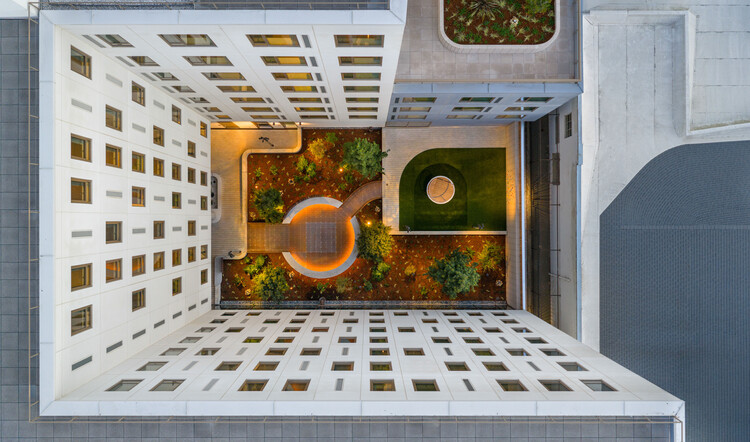
Fradique Building / GRUPOSP - ApartmentsFradique Building / GRUPOSP - Exterior Photography, Apartments, BalconyFradique Building / GRUPOSP - Exterior Photography, Apartments, BalconyFradique Building / GRUPOSP - ApartmentsFradique Building / GRUPOSP - More Images+ 23

  • Architects: GRUPOSP
  • Area Area of this architecture project Area:  1195
  • Year Completion year of this architecture project Year:  2025
  • Manufacturers Brands with products used in this architecture project
    Manufacturers:  Atlas Schindler, Abbawood, Braston, Concresteel, REKA, +1

Trilogy House / Waechter Architecture

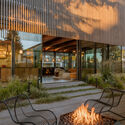
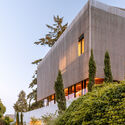
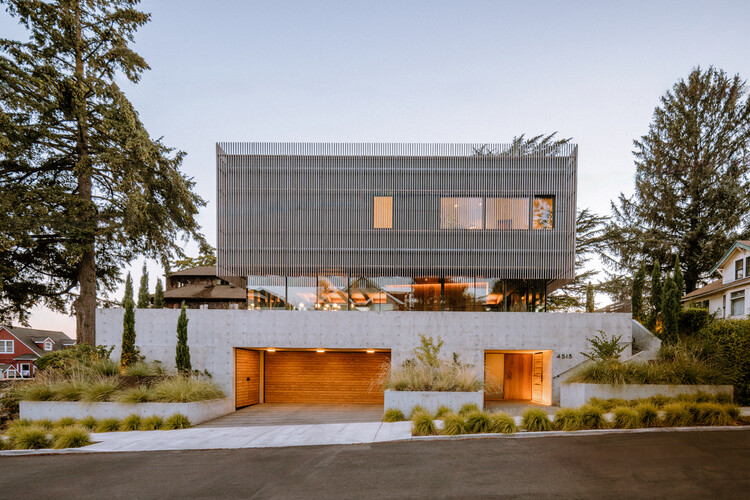
Trilogy House / Waechter Architecture - Exterior Photography, HousesTrilogy House / Waechter Architecture - Interior Photography, Houses, BeamTrilogy House / Waechter Architecture - Exterior Photography, Houses, Patio, ChairTrilogy House / Waechter Architecture - Exterior Photography, Houses, GardenTrilogy House / Waechter Architecture - More Images+ 16

  • Area Area of this architecture project Area:  4450 ft²
  • Year Completion year of this architecture project Year:  2024

Underground Spa / KIP arhitekti

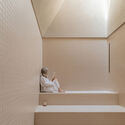
Underground Spa / KIP arhitekti - Exterior Photography, Wellness Interiors, Garden, StairsUnderground Spa / KIP arhitekti - Interior Photography, Wellness InteriorsUnderground Spa / KIP arhitekti - Wellness InteriorsUnderground Spa / KIP arhitekti - Interior Photography, Wellness InteriorsUnderground Spa / KIP arhitekti - More Images+ 21

  • Architects: KIP arhitekti
  • Area Area of this architecture project Area:  110
  • Year Completion year of this architecture project Year:  2023

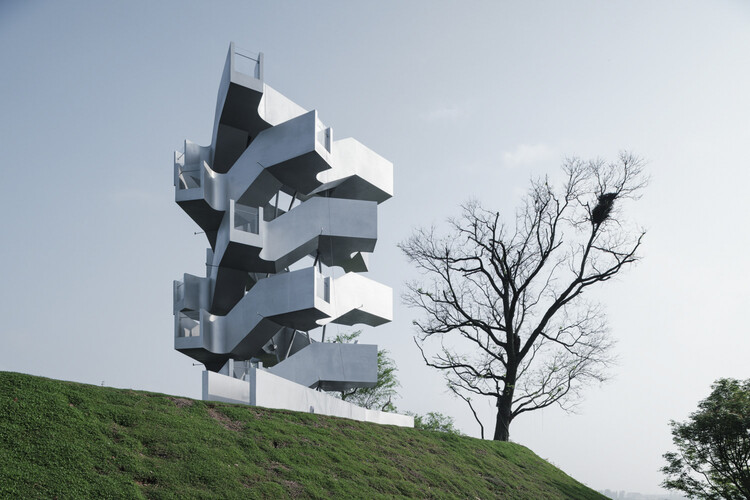
Chenhu Migratory Bird Observation Tower / Xiang Architects

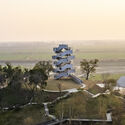
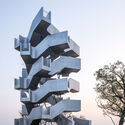
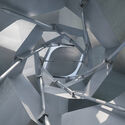
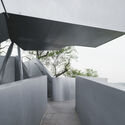
Chenhu Migratory Bird Observation Tower / Xiang Architects - PavilionChenhu Migratory Bird Observation Tower / Xiang Architects - Exterior Photography, PavilionChenhu Migratory Bird Observation Tower / Xiang Architects - PavilionChenhu Migratory Bird Observation Tower / Xiang Architects - PavilionChenhu Migratory Bird Observation Tower / Xiang Architects - More Images+ 15

Wuhan, China

Lina Bo Bardi's First Exhibition in China and GXN's Reclaimed-Material Community Space: This Week's Review

Audio available

This week's stories explore how architecture engages with questions of culture, access, and collective life, from new cultural institutions and exhibitions to public spaces and housing. This week, the 2026 NCARB by the Numbers report provided a broader perspective on the profession itself, showing that people of color accounted for 49% of licensure candidates in 2025 and women for 47%, compared with 21% and 28% among the overall architect population. The report offers one perspective on access within the profession, while projects and cultural initiatives further examine how architecture responds to different forms of public and collective life.

Lina Bo Bardi's First Exhibition in China and GXN's Reclaimed-Material Community Space: This Week's Review - Imagem 1 de 4Lina Bo Bardi's First Exhibition in China and GXN's Reclaimed-Material Community Space: This Week's Review - Imagem 2 de 4Lina Bo Bardi's First Exhibition in China and GXN's Reclaimed-Material Community Space: This Week's Review - Imagem 3 de 4Lina Bo Bardi's First Exhibition in China and GXN's Reclaimed-Material Community Space: This Week's Review - Imagem 4 de 4Lina Bo Bardi's First Exhibition in China and GXN's Reclaimed-Material Community Space: This Week's Review - More Images+ 4

Centro Piacentiniano / CN10 architetti

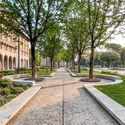
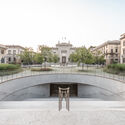
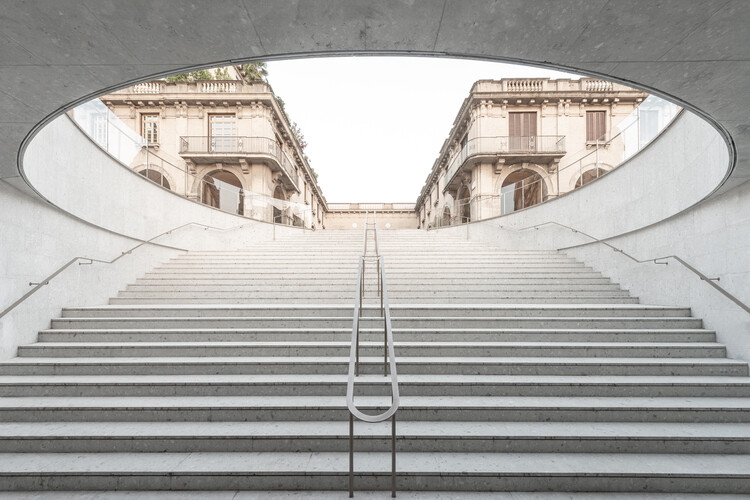
Centro Piacentiniano / CN10 architetti - Public ArchitectureCentro Piacentiniano / CN10 architetti - Exterior Photography, Public Architecture, CourtyardCentro Piacentiniano / CN10 architetti - Exterior Photography, Public Architecture, Garden, Arcade, ColumnCentro Piacentiniano / CN10 architetti - Exterior Photography, Public Architecture, CourtyardCentro Piacentiniano / CN10 architetti - More Images+ 23

  • Area Area of this architecture project Area:  15000
  • Year Completion year of this architecture project Year:  2023

ZHA Designs 198-Hectare Urban District Around Baku Expo Center in Azerbaijan

Audio available

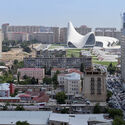
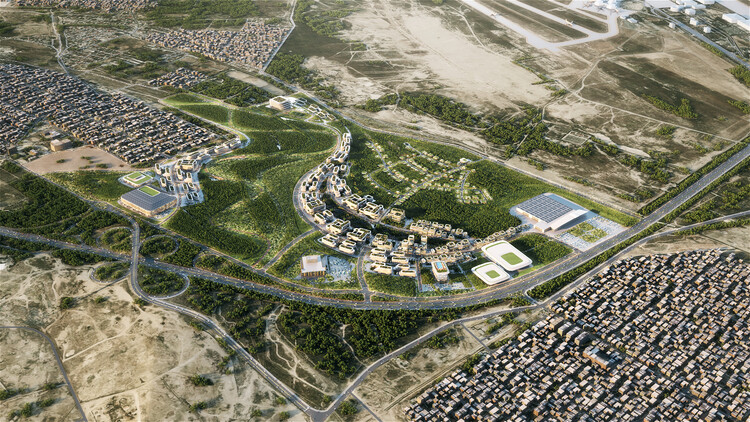
ZHA has been selected to design a new 198-hectare urban district in Baku, Azerbaijan. The project surrounds the existing Baku Expo Center events venue in a pine forest area that is planned to be preserved. The plan responds to the city's population growth over the past decade with a masterplan to organize the provision of a wide variety of residences. This is the firm's second project in Baku, after the Heydar Aliyev Center cultural venue, completed in 2013. On a different scale, the buildings in the new district appear to follow the geometric style inherited from Zaha Hadid, in a series of white buildings with rounded edges that convey an idea of fluid architecture.
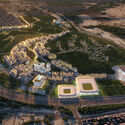
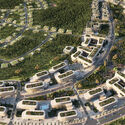
ZHA Designs 198-Hectare Urban District Around Baku Expo Center in Azerbaijan - 1 的图像 4ZHA Designs 198-Hectare Urban District Around Baku Expo Center in Azerbaijan - 2 的图像 4ZHA Designs 198-Hectare Urban District Around Baku Expo Center in Azerbaijan - 3 的图像 4ZHA Designs 198-Hectare Urban District Around Baku Expo Center in Azerbaijan - 4 的图像 4ZHA Designs 198-Hectare Urban District Around Baku Expo Center in Azerbaijan - More Images

Building a National Image: Architecture, Capital, and Political Power

Subscriber Access | 
Audio available

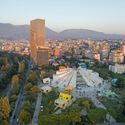
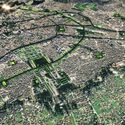
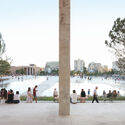
The Pyramid of Tirana opened as a museum to Enver Hoxha in October 1988, three years after his death and three years before the regime collapsed. In the decades that followed, it served as a radio station, a conference venue, a nightclub, and a base for NATO during the Kosovo war. In 2023, MVRDV reopened it as a park and technology school, adding steps to the façades so that the building could be walked over. The inauguration was timed to the Western Balkans Summit on 16 October, a date that some critics pointed out was Hoxha's birthday. Two projects of national self-definition, thirty-five years apart and built on opposite political premises, have used the same structure.
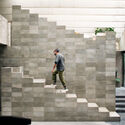
Building a National Image: Architecture, Capital, and Political Power - Imagem 1 de 4Building a National Image: Architecture, Capital, and Political Power - Imagem 2 de 4Building a National Image: Architecture, Capital, and Political Power - Imagem 3 de 4Building a National Image: Architecture, Capital, and Political Power - Imagem 4 de 4Building a National Image: Architecture, Capital, and Political Power - More Images+ 15

You've started following your first account!

Did you know?

You'll now receive updates based on what you follow! Personalize your stream and start following your favorite authors, offices and users.