1. ArchDaily
  2. News

News

Reading Architecture: The Importance of Books in the Design Process

The book is simply another design tool—indispensable to many, but of limited use to others. When I speak of books, I am not referring to the common association with literature (novels, poetry, fiction, …), which are also useful within the abstract and diffuse design process. Enric Miralles, for instance, used to turn to verses by Lorca or the creative world of Queneau to anchor those early design intuitions. Yet I am not referring to this kind of reading, which is equally recommended, but rather to what is specific to our profession—to our unique and sharp gaze. Architects look for inspiration in books, but it is only when they reflect their thoughts on paper that they reveal their true, intangible nature. 

Architects are fortunate to have access to a wide variety of print subgenres. These range from deep written reflections on the discipline to illustrative volumes of architectural images, construction details, plans, and drawings. We are shaped by what we see; that is undeniable. Consequently, this entire wealth of knowledge stays with us throughout the design process, surfacing unpredictably as we address the challenges that arise. Simply turning to a book can open doors along this design path, just as it can close others. We navigate by intuition, but we are always guided by parameters established from the very beginning. Looking for external references in books and magazines is a difficult exercise at first, as the siren song of countless sources can lead us astray. Knowing how to choose these references and initial guidelines will outline a clear, feasible path where the design becomes more manageable, accessible, and adaptable to future changes. 
Amancio Williams: Theoretical Architecture for the Future of Argentina

Subscriber Access | 

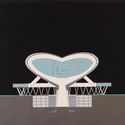
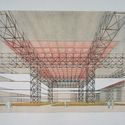
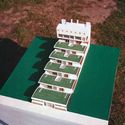
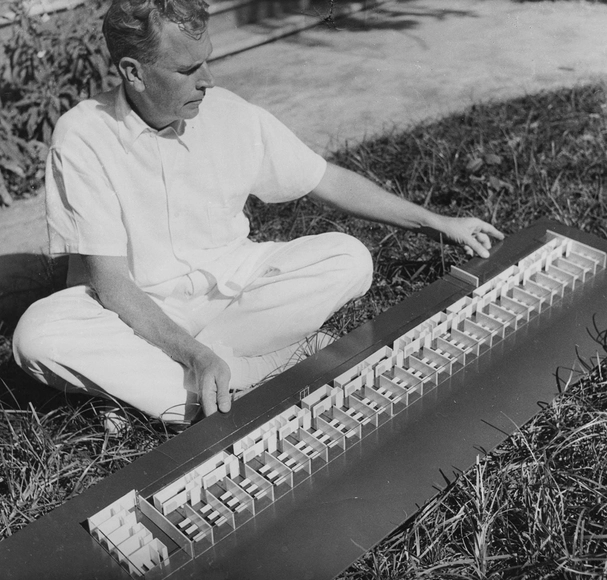
Discussions of Amancio Williams's architecture typically focus on his built work—the tangible side of his profession. Yet beyond being a great architect, he was a researcher, creator, avant-gardist, and visionary. Constantly studying the technical possibilities of his era, he approached his theoretical development and architectural thinking as if the field were a laboratory.

This is evident in the projects Williams developed for dwellings in space (1942), the hall for plastic spectacle and sound in space (1942), the Buenos Aires airport (1945) the suspended office building (1946) and the first city in Antarctica (1980), which we explore below.

Amancio Williams: Theoretical Architecture for the Future of Argentina - Image 1 of 4Amancio Williams: Theoretical Architecture for the Future of Argentina - Image 2 of 4Amancio Williams: Theoretical Architecture for the Future of Argentina - Image 3 of 4Amancio Williams: Theoretical Architecture for the Future of Argentina - Image 4 of 4Amancio Williams: Theoretical Architecture for the Future of Argentina - More Images+ 23

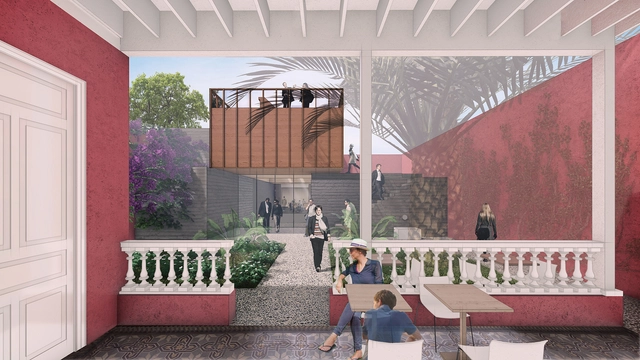
Expansion Project for a Heritage House in Lima Transforms the Backyard into the Center of the Building

"The French Institute for Andean Studies (IFEA) has chosen a winner for the expansion and renovation of its headquarters in Lima. The proposal by ESARQUITECTURA + Román Bauer Arquitectos emerged victorious in the competition... with a project that highlights the inner courtyard of the historic house." The IFEA has selected a winner for the expansion and renovation of its Lima headquarters. The proposal by ESARQUITECTURA + Román Bauer Arquitectos has emerged victorious in the competition.

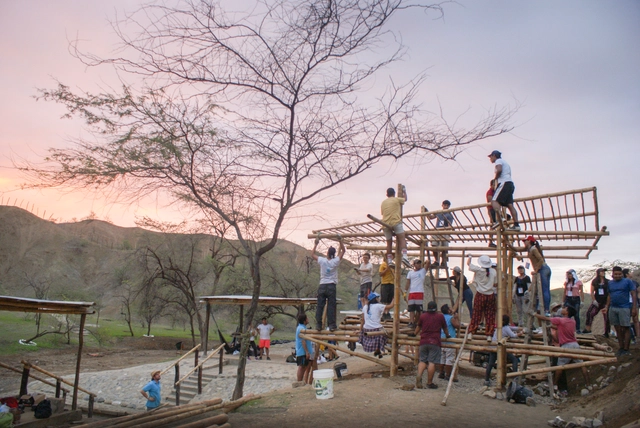
TSI Máncora 2019: Students build in the hidden landscapes of the Peruvian coast

Subscriber Access | 

One could say we have waited for sunset to rekindle the warmth of this experience—and thus blend nostalgia with the newly arrived autumn.

The end of summer has arrived in the southwestern hemisphere, and among the many new lessons each climate leaves behind in these parts, in one of Peru's warmest regions, TSI 2019 left footprints and works that sooner or later we would be ready to reveal. All, or most, of those who participated have already returned to their school or work routines, yet at the end of the season, this remains a place to return to.

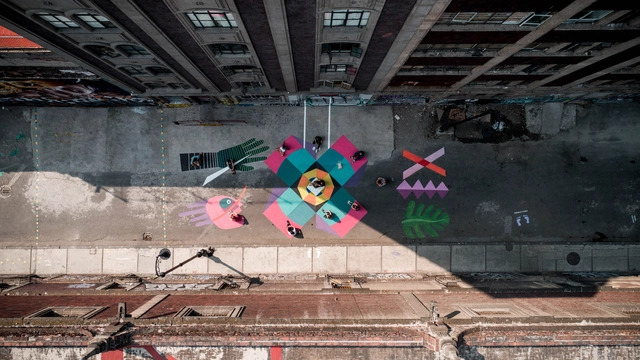
Urban Kintsugi: An Urban Transformation Project in Mexico

Subscriber Access | 

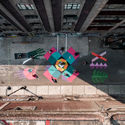
Urban Kintsugi: An Urban Transformation Project in Mexico - Image 1 of 4Urban Kintsugi: An Urban Transformation Project in Mexico - Image 2 of 4Urban Kintsugi: An Urban Transformation Project in Mexico - Featured ImageUrban Kintsugi: An Urban Transformation Project in Mexico - Image 3 of 4Urban Kintsugi: An Urban Transformation Project in Mexico - More Images+ 25

As part of the 2nd Placemaking Latinoamérica gathering –organized by Lugares Públicos A.C.– which took place in Mexico City during the first and second weeks of November, various activities were carried out, including the restoration of eight public spaces led by Mexican and Latin American participatory urban planning specialists in the boroughs of Cuauhtémoc, Iztacalco, and Miguel Hidalgo.

Discover the winning project for the Historic Landmark of the International Congress of the Spanish Language in Córdoba

Subscriber Access | 

Rodrigo Schiavoni and Adán Yenerich, founding partners of SY arquitectos, have won the open competition organized as part of the eighth International Congress of the Spanish Language, held in the city of Córdoba from March 27 to 30, 2019. This competition called for the design of an urban-scale commemorative landmark to serve as a civic symbol.

Organized by the Córdoba Province Chamber of Tourism and open to artists, designers, and architects, this interdisciplinary competition called for the creation of urban-scale pieces to intervene in the public space of a prominent sector of the city: a portion of the historic founding district located just steps from the Jesuit Block, a site designated as a World Heritage Site by UNESCO.

40 Years Inspiring the Creation of Spaces: CHC in 20 Chilean Projects

In 1979, CHC opened its doors as a toilet seat manufacturer in Chile. The company took its first steps manufacturing these under the Europa brand, later adding Delfin Coatings industrial paints, followed by bathroom fixtures from the Spanish brand Roca. During the 1980s, public restrooms in Chile used products designed for residential use, leading to frequent failures and a poor reputation. This unmet need opened the door to importing specialized products from the US and Italy to improve the country's public restrooms. Years later, CHC innovated by designing products specifically for the Chilean market. It developed the Wasser brand, introducing new fixtures to homes and buildings, such as whirlpool tubs, prefabricated furniture, bathroom partitions, shower trays, laminated glass screens, and cabins, among others.

During the 2000s, aiming to offer comprehensive solutions, the company added ceramic tiles, porcelain tiles, vinyl and laminate flooring, sports surfaces, and ventilated facades to its portfolio, incorporating more than 20 renowned brands based in Spain, Italy, and Brazil.

40 Years Inspiring the Creation of Spaces: CHC in 20 Chilean Projects - Image 1 of 440 Years Inspiring the Creation of Spaces: CHC in 20 Chilean Projects - Image 2 of 440 Years Inspiring the Creation of Spaces: CHC in 20 Chilean Projects - Image 3 of 440 Years Inspiring the Creation of Spaces: CHC in 20 Chilean Projects - Image 4 of 440 Years Inspiring the Creation of Spaces: CHC in 20 Chilean Projects - More Images+ 20

Discover the winning project of the Norpatagónico Hospital competition in Neuquén

Subscriber Access | 

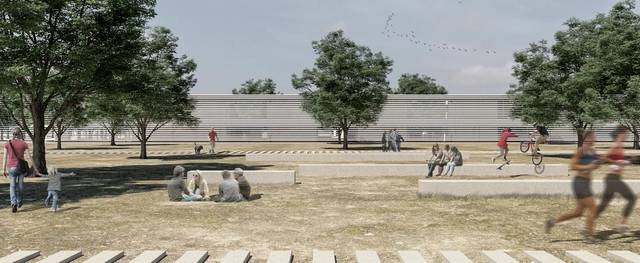
On November 15 of last year, the national ideas and preliminary design competition for the Norpatagónico Hospital in Neuquén was launched. Organized by the provincial government through the Ministry of Health and the Ministry of Economy and Infrastructure, the competition was endorsed by the Argentine Federation of Architects (FADEA) and sponsored by the College of Architects of Neuquén Province.

The site—where the objective was to build a facility that provides high-complexity services while connecting with the natural environment—is located on the Neuquén plateau and spans an area of 32,700 square meters. First prize was awarded to La Plata-based architects Guillermo Ariel Canutti, Bernardo Luna, Clara Gallardo, Agustín Ichuribehere, and Fernando Sebastián Fariña. Read on to discover the project in detail below.  

Sofía von Ellrichshausen: ‘Architecture is a service to others, but it is also for oneself’

Subscriber Access | 

For Sofía von Ellrichshausen, architectural representation is deeply tied to how we understand and attribute meaning to our surroundings. Architecture, she believes, is not only a service for others but must also be, in her own words, 'a service for oneself.' This is reflected in many of her artistic works, which explore and seek to understand light, shadow, and color within spaces. At the Chilean firm Pezo von Ellrichshausen—which she co-founded with Mauricio Pezo—disciplinary boundaries blur. For Sofía, art and architecture merge in a practice aimed at understanding the world we inhabit.

Celebrating Local Architecture: Second Edition of the 'Open House' Festival in Rosario

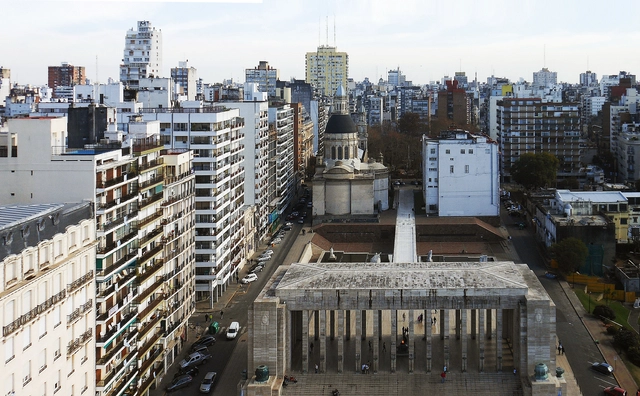
Celebrating Local Architecture: Second Edition of the 'Open House' Festival in Rosario - Imagem 1 de 4Celebrating Local Architecture: Second Edition of the 'Open House' Festival in Rosario - Imagem 2 de 4Celebrating Local Architecture: Second Edition of the 'Open House' Festival in Rosario - Imagem 3 de 4Celebrating Local Architecture: Second Edition of the 'Open House' Festival in Rosario - Imagem 4 de 4Celebrating Local Architecture: Second Edition of the 'Open House' Festival in Rosario - More Images+ 8

On May 11 and 12, Rosario will host the second consecutive edition of "Open House," an open-door architecture festival for anyone interested in discovering the city's architecture and urban design.

Winners of the XI Chiapas Architecture Biennial 2019

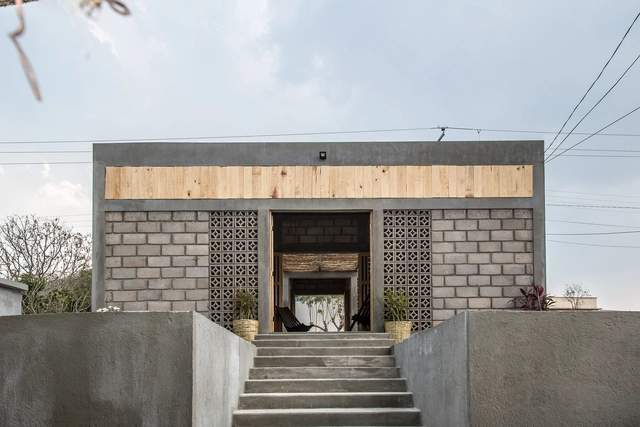
Winners of the XI Chiapas Architecture Biennial 2019 - Image 1 of 4Winners of the XI Chiapas Architecture Biennial 2019 - Image 2 of 4Winners of the XI Chiapas Architecture Biennial 2019 - Image 3 of 4Winners of the XI Chiapas Architecture Biennial 2019 - Image 4 of 4Winners of the XI Chiapas Architecture Biennial 2019 - More Images+ 3

On September 13, the awards ceremony for the XI Chiapas Architecture Biennial 2019: Architecture + Society took place. The Chiapas Association of Architects (Colegio de Arquitectos Chiapanecos) invited all architects to participate this year. The event sought to identify the state's best architectural works, publications, research, and theses, recognizing their authors and promoting the most relevant projects to foster reflection on contemporary Chiapas architecture through analysis and criticism. A total of 55 works and 5 theses were submitted, resulting in 1 Grand Prize and Gold Medal, 5 Silver Medals, and 7 Honorable Mentions across 23 categories. The winners were selected by a jury comprising architects Joel Olivarez, Óscar Martínez, Julio Gaeta, Luby Springall, and María Emiliana Oredáin.

Esrawe Studio presents a collection inspired by construction formwork

Esrawe Studio presents a collection inspired by construction formwork - Image 1 of 4Esrawe Studio presents a collection inspired by construction formwork - Image 2 of 4Esrawe Studio presents a collection inspired by construction formwork - Image 3 of 4Esrawe Studio presents a collection inspired by construction formwork - Image 4 of 4Esrawe Studio presents a collection inspired by construction formwork - More Images+ 25

Known as Latin America's leading art fair, ZONAMACO held its 2019 edition from February 6 to 10 at Mexico City's Centro Citibanamex. The event showcased everything from historical modern art masterpieces to contemporary works by global artists, collectible design pieces, and special editions.

CEMEX Announces Architect Juan Benavides as the Winner of the Arq. Marcelo Zambrano Scholarship

As part of the annual CEMEX Awards, the recipient of the Arq. Marcelo Zambrano Scholarship has been announced, reaffirming the commitment to supporting the development of architecture in Mexico. CEMEX awards the Arq. Marcelo Zambrano Scholarship in honor of the exemplary professional dedication and leadership of architect Marcelo Zambrano, aiming to support young Mexicans in pursuing postgraduate studies at prestigious international universities.

Landskating, a documentary about the construction of urban sports parks in Barcelona

Subscriber Access | 

"An old skating area, a forgotten garden beneath bridges, and the reconstruction of a skatepark in a working-class neighborhood serve as the backdrops for this documentary. The parallel narrative of the construction of three new public spaces in Barcelona shows how once-marginalized territories are integrated into the urban fabric while respecting the site, its memory, its people, and its everyday life."

The premise of the documentary Landskating, directed by Kike Barberá, with a script and production by Sergi Carulla and Oscar Blasco (Scob), is highly promising. Filmed between 2013 and 2015, this period saw the realization of participatory processes led by the youth themselves, alongside the construction of Barcelona's first three urban sports parks: the Landskate Parks.

To mark the documentary's public premiere, we interviewed the team at SCOB to learn more about their work.

Pabellón Eco 2020 Competition Finalists

The results of the first stage of the Pabellón Eco 2020 have been announced, following the submission of 90 portfolios from different states across the country. The jury selected 5 portfolios that will present a pavilion proposal to be developed in the courtyard of the Museo Experimental El Eco. Read on for the full list:

Tórax: A Sensory Experience in Mexico City by Escobedo-Soliz

Tórax: A Sensory Experience in Mexico City by Escobedo-Soliz - Imagen 1 de 4Tórax: A Sensory Experience in Mexico City by Escobedo-Soliz - Imagen 2 de 4Tórax: A Sensory Experience in Mexico City by Escobedo-Soliz - Imagen 3 de 4Tórax: A Sensory Experience in Mexico City by Escobedo-Soliz - Imagen 4 de 4Tórax: A Sensory Experience in Mexico City by Escobedo-Soliz - More Images+ 5

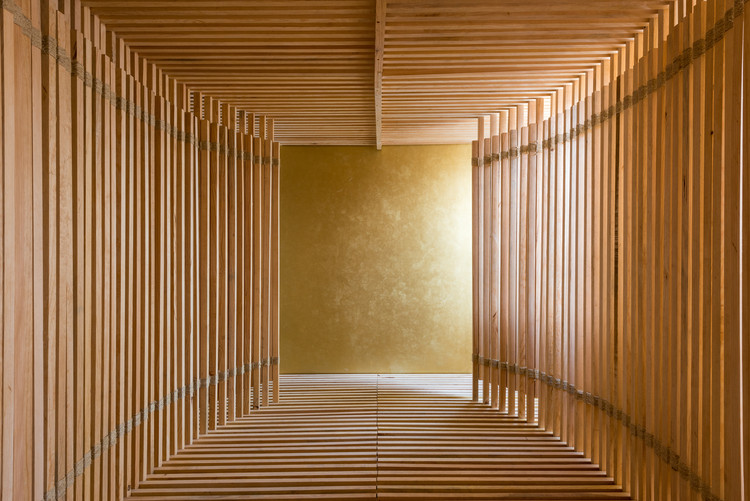
As part of the activities taking place at LIGA, Espacio para Arquitectura in Mexico City, the Mexican-Bolivian duo Escobedo Soliz has created an installation titled Tórax. Built from wooden posts, the piece forms a rhythmic oval structure whose construction evokes the ribcage of a great whale, trapped inside LIGA's gallery space.

Pavilions that have represented Mexico at the Venice Architecture Biennale

Subscriber Access | 
Pavilions that have represented Mexico at the Venice Architecture Biennale - Image 5 of 4
Cortesía de La Biennale di Venezia

The Venice Architecture Biennale is an event organized by the Italian State that brings together some of the world's most prestigious international architecture exhibitions. The Giardini and the Arsenale serve as the event's main venues. These spaces have hosted various exhibitions, national pavilions, and collateral events spread throughout Venice.

Architecture students intervene in public space at the XXI Chilean Architecture Biennial

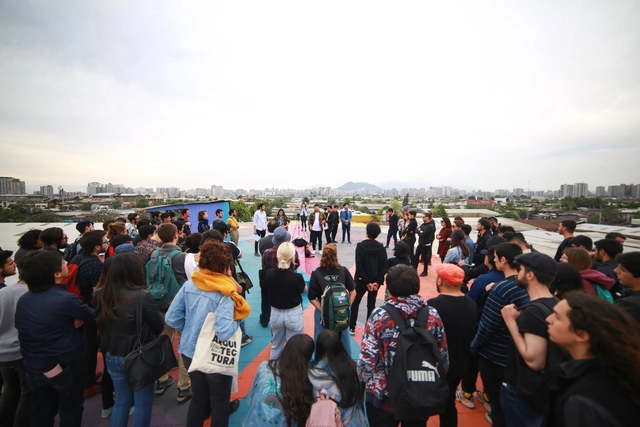
After eight days of intense work in Santiago, architecture students from 12 universities across Chile developed urban activation prototypes to facilitate mobility and public use in various areas of the Franklin neighborhood. The projects were created for the XXI Chilean Biennial of Architecture and Urbanism.

Spanish architects declare a climate and environmental emergency

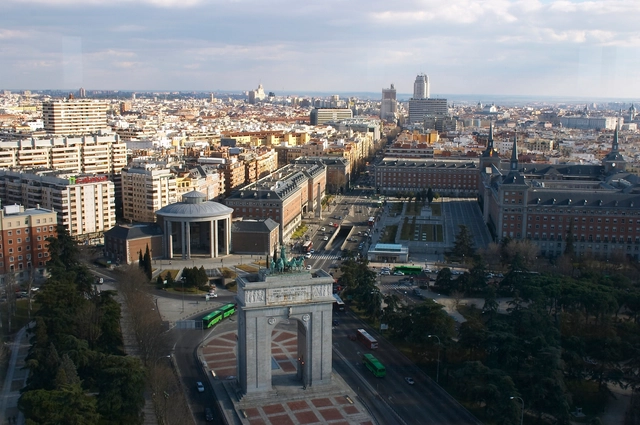
This month we presented a grim future for the world's urban centers: the temperature increase of 520 cities by 2050. The warning that "Madrid's climate will resemble Marrakech's today" highlights not only a major concern but an urgent call to action, especially for designers of the built environment.

In a timely response, the Higher Council of the Colleges of Architects of Spain (CSCAE) issued an institutional declaration of climate and environmental emergency, committing to establish and reinforce measures to halt global warming and transition the country to a low-environmental-impact economy.

The following is an overview of the declaration issued by the CSCAE.

Scaffolding installations explore ephemeral architecture in Spain

Scaffolding installations explore ephemeral architecture in Spain - Imagen 7 de 4
Plaza del Museo / "El Hueco del Vacío". Image Cortesía de EfimerARQ

To mark World Architecture Day, the architects' collective efimerARQ, alongside the Association of Architects and the School of Architecture of Valladolid, developed a design exercise involving collaboration between students and professionals. The activity, titled “Ephemeral Architecture as a Pedagogical Device,” took place at the Patio Herreriano Museum of Contemporary Art in Valladolid, Spain, aiming to create an open-air classroom that allowed students to study current and past trends through fieldwork, viewing the discipline as a medium for exploration, research, discussion, and collaboration. The base structure used to build the three installations was a fundamental "auxiliary" construction material: scaffolding.

We must build cities and territories in tune with communities

Subscriber Access | 

Together with a group of researchers, over the last five years we have been studying working-class housing developments in southern Chile: the coal basin in Lota, Schwager, and Pilpilco; the textile towns of Bellavista and Carlos Mahns in Tomé; and the working-class settlements in Valdivia and Magallanes.

COP25: Spanish architects promote the transformation of cities and urban environments to curb climate change

Within the framework of the United Nations Climate Change Conference (COP25), the Official Association of Architects of Madrid (COAM) will host, from December 2 to 13, the conference “Architecture Facing Climate Change: Time to Act,” as part of the Castellana Verde Axis. The objective of this initiative, which stems from a collaboration between COAM, the Higher Council of Colleges of Architects of Spain (CSCAE), and the CSCAE's “Observatorio 2030,” is to raise public awareness about the key role cities play in the fight against climate change and to promote shared strategies within the building sector to help curb global warming.

Architect and YouTuber 'Ter' explains the structure of Notre-Dame Cathedral through diagrams

Subscriber Access | 

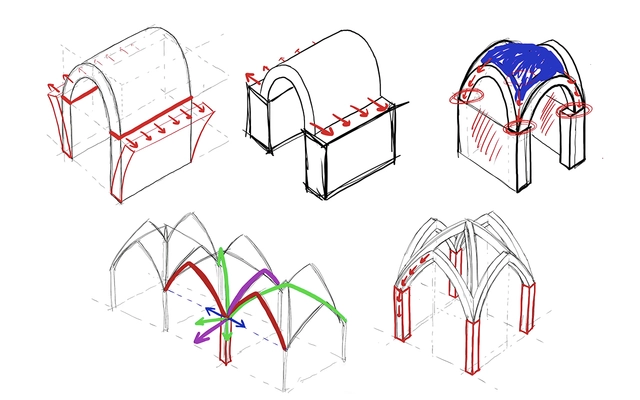
A few months ago, we witnessed how one of the most iconic Gothic monuments in Paris and Europe was consumed by a massive fire that broke out shortly before sunset. The fire reached the north tower of the cathedral's twin belfries, claiming the cathedral spire, which was part of a 19th-century addition built with a timber and lead structure.

A Look Back at the 'Encuentros Cancún 2019: Let's Talk About the City' Architecture Festival

A Look Back at the 'Encuentros Cancún 2019: Let's Talk About the City' Architecture Festival - Image 1 of 4A Look Back at the 'Encuentros Cancún 2019: Let's Talk About the City' Architecture Festival - Image 2 of 4A Look Back at the 'Encuentros Cancún 2019: Let's Talk About the City' Architecture Festival - Image 3 of 4A Look Back at the 'Encuentros Cancún 2019: Let's Talk About the City' Architecture Festival - Image 4 of 4A Look Back at the 'Encuentros Cancún 2019: Let's Talk About the City' Architecture Festival - More Images+ 61

On August 30 and 31, 2019, the Encuentros 2019 Festival was held in Cancún under the theme Let's Talk About the City, featuring various activities that established a dialogue between residents and key stakeholders in urban development. This was the first time the event was held in Cancún and the second time nationwide, in an effort to decentralize and bring knowledge to citizens and architecture students to help them rediscover their own city.

You've started following your first account!

Did you know?

You'll now receive updates based on what you follow! Personalize your stream and start following your favorite authors, offices and users.