1. ArchDaily
  2. Other

Other

Museum of Broken Relationships - Chiang Mai / STA
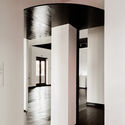
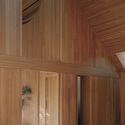
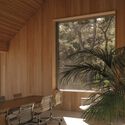
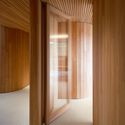
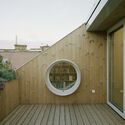
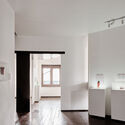
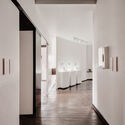
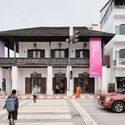
Museum of Broken Relationships - Chiang Mai / STA - Interior Photography, RefurbishmentMuseum of Broken Relationships - Chiang Mai / STA - Interior Photography, RefurbishmentMuseum of Broken Relationships - Chiang Mai / STA - RefurbishmentMuseum of Broken Relationships - Chiang Mai / STA - Exterior Photography, Refurbishment, BalconyMuseum of Broken Relationships - Chiang Mai / STA - More Images+ 20
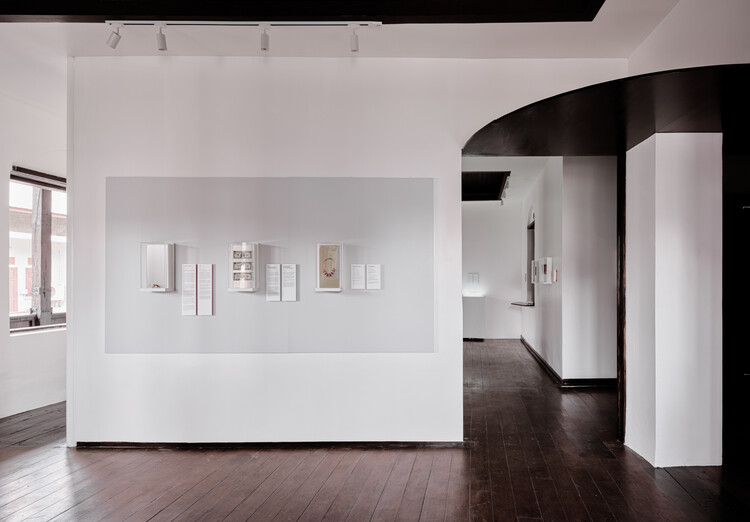
  • Architects: STA
  • Area Area of this architecture project Area:  308 m²
  • Year Completion year of this architecture project Year:  2024
  • Manufacturers Brands with products used in this architecture project
    Manufacturers:  Flos, Knauf, Arpa Fenix

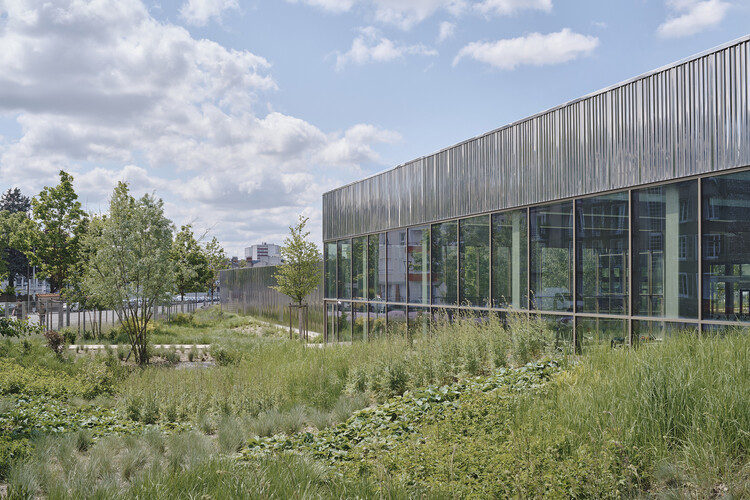
Aqualudic Center L’O / ANMA

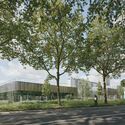
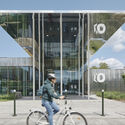
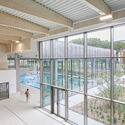
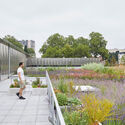
Aqualudic Center L’O / ANMA - Exterior Photography, Sports ArchitectureAqualudic Center L’O / ANMA - Exterior Photography, Sports ArchitectureAqualudic Center L’O / ANMA - Sports ArchitectureAqualudic Center L’O / ANMA - Exterior Photography, Sports Architecture, GardenAqualudic Center L’O / ANMA - More Images+ 11

  • Architects: ANMA
  • Area Area of this architecture project Area:  6300 m²
  • Year Completion year of this architecture project Year:  2021

Niko Restaurant / Gaya Sofoyan

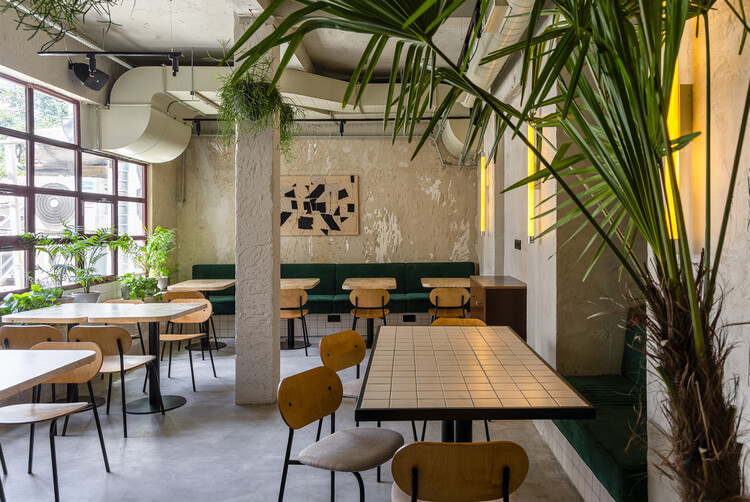
Niko Restaurant / Gaya Sofoyan - Interior Photography, Interior DesignNiko Restaurant / Gaya Sofoyan - Interior Photography, Interior Design, ChairNiko Restaurant / Gaya Sofoyan - Interior Photography, Interior Design, Kitchen, Table, Lighting, Chair, CountertopNiko Restaurant / Gaya Sofoyan - Exterior Photography, Interior Design, BalconyNiko Restaurant / Gaya Sofoyan - More Images+ 24

  • Architects: Gaya Sofoyan
  • Area Area of this architecture project Area:  150 m²
  • Year Completion year of this architecture project Year:  2025
  • Manufacturers Brands with products used in this architecture project
    Manufacturers:  Tikkurila

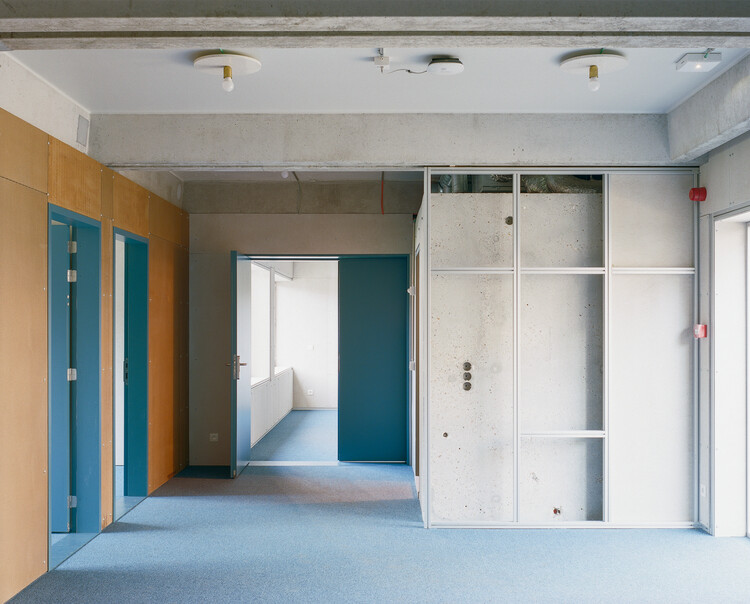
WVDM Living Lab / MAKER architecten
WVDM Living Lab / MAKER architecten - Exterior Photography, Renovation, Stairs, Balcony, HandrailWVDM Living Lab / MAKER architecten - Interior Photography, Renovation, ChairWVDM Living Lab / MAKER architecten - Interior Photography, Renovation, DoorWVDM Living Lab / MAKER architecten - Interior Photography, RenovationWVDM Living Lab / MAKER architecten - More Images+ 19
Connecting Gallery for the Les Verdaines Retirement Home / Agence Vulcano-Gibello

Connecting Gallery for the Les Verdaines Retirement Home / Agence Vulcano-Gibello - Exterior Photography, Other StructuresConnecting Gallery for the Les Verdaines Retirement Home / Agence Vulcano-Gibello - Exterior Photography, Other StructuresConnecting Gallery for the Les Verdaines Retirement Home / Agence Vulcano-Gibello - Other StructuresConnecting Gallery for the Les Verdaines Retirement Home / Agence Vulcano-Gibello - Other StructuresConnecting Gallery for the Les Verdaines Retirement Home / Agence Vulcano-Gibello - More Images+ 13
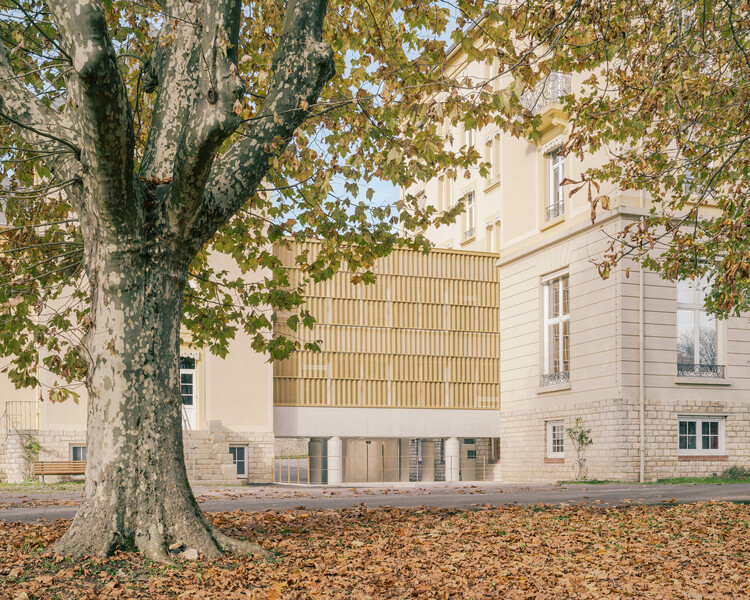
  • Area Area of this architecture project Area:  80 m²
  • Year Completion year of this architecture project Year:  2025
  • Manufacturers Brands with products used in this architecture project
    Manufacturers:  Interpon

Floating Office Rotterdam / Powerhouse Company

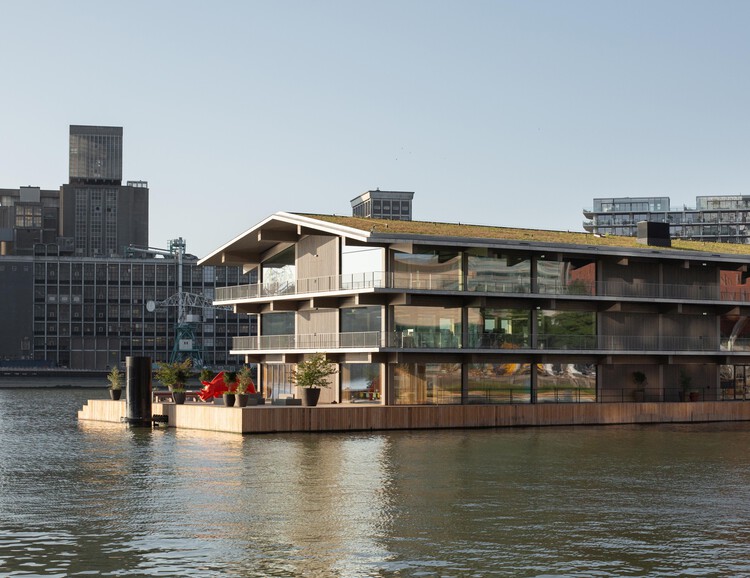
Floating Office Rotterdam / Powerhouse Company - Interior Photography, Offices, CityscapeFloating Office Rotterdam / Powerhouse Company - Exterior Photography, Offices, BalconyFloating Office Rotterdam / Powerhouse Company - Interior Photography, Offices, StairsFloating Office Rotterdam / Powerhouse Company - Exterior Photography, Offices, CityscapeFloating Office Rotterdam / Powerhouse Company - More Images+ 35
  • Architects: Powerhouse Company
  • Area Area of this architecture project Area:  5880 m²
  • Year Completion year of this architecture project Year:  2021
  • Manufacturers Brands with products used in this architecture project
    Manufacturers:  Cassina, Derix, IFS BUILDING SYSTEMS, Lensvelt, Oluce, +3

House with Crane and Fan / Alex Lehnerer Architekten

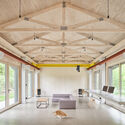
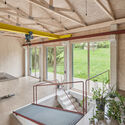
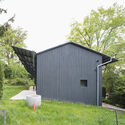
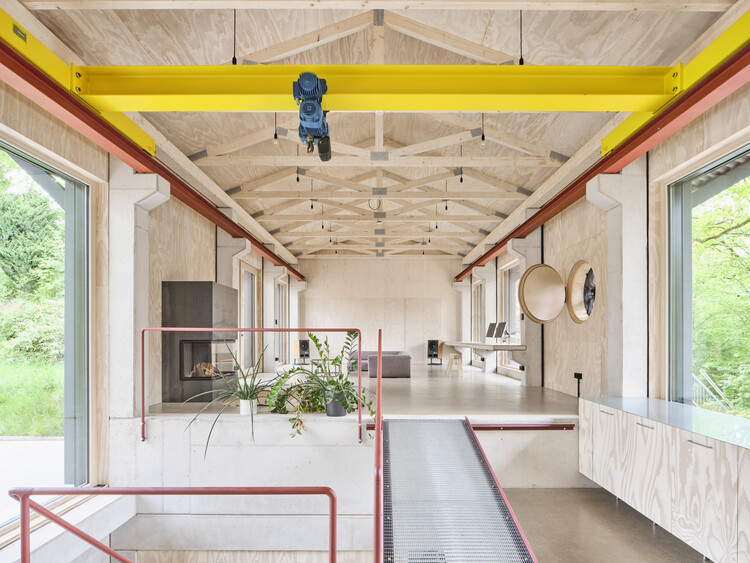
House with Crane and Fan / Alex Lehnerer Architekten - Exterior Photography, Mixed Use Architecture, GardenHouse with Crane and Fan / Alex Lehnerer Architekten - Mixed Use ArchitectureHouse with Crane and Fan / Alex Lehnerer Architekten - Interior Photography, Mixed Use Architecture, Beam, StairsHouse with Crane and Fan / Alex Lehnerer Architekten - Exterior Photography, Mixed Use Architecture, GardenHouse with Crane and Fan / Alex Lehnerer Architekten - More Images+ 14
Library in Červený Kostelec / Papundekl Architects

Library in Červený Kostelec / Papundekl Architects - Exterior Photography, Public Architecture, DoorLibrary in Červený Kostelec / Papundekl Architects - Interior Photography, Public ArchitectureLibrary in Červený Kostelec / Papundekl Architects - Interior Photography, Public ArchitectureLibrary in Červený Kostelec / Papundekl Architects - Interior Photography, Public Architecture, ColumnLibrary in Červený Kostelec / Papundekl Architects - More Images+ 29

  • Area Area of this architecture project Area:  285 m²
  • Year Completion year of this architecture project Year:  2025
  • Manufacturers Brands with products used in this architecture project
    Manufacturers:  JUNG, VitrA

Casa LL - Office Transformation / P•A•N

Casa LL - Office Transformation / P•A•N - RefurbishmentCasa LL - Office Transformation / P•A•N - Interior Photography, Refurbishment, Lighting, ChairCasa LL - Office Transformation / P•A•N - Interior Photography, Refurbishment, Lighting, Table, ChairCasa LL - Office Transformation / P•A•N - Interior Photography, Refurbishment, Stairs, Handrail, BeamCasa LL - Office Transformation / P•A•N - More Images+ 27
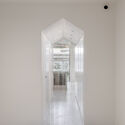
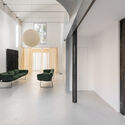
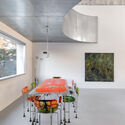
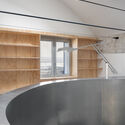
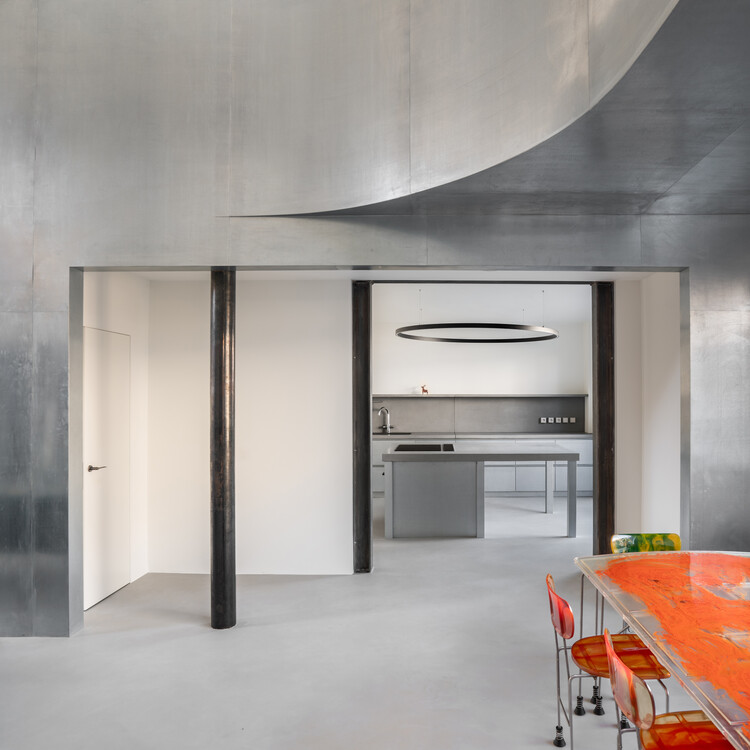
  • Architects: P•A•N
  • Area Area of this architecture project Area:  250 m²
  • Year Completion year of this architecture project Year:  2025
  • Manufacturers Brands with products used in this architecture project
    Manufacturers:  Flos, JUNG, Davide Groppi, Driade, Flaminia, +5

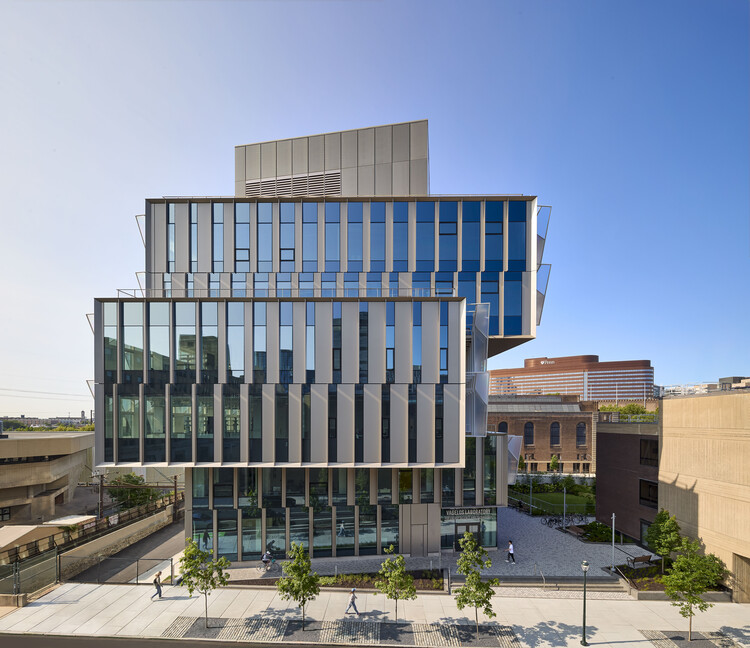
University of Pennsylvania Vagelos Laboratory for Energy Science and Technology / Behnisch Architekten

University of Pennsylvania Vagelos Laboratory for Energy Science and Technology / Behnisch Architekten - Exterior Photography, University, FacadeUniversity of Pennsylvania Vagelos Laboratory for Energy Science and Technology / Behnisch Architekten - Exterior Photography, UniversityUniversity of Pennsylvania Vagelos Laboratory for Energy Science and Technology / Behnisch Architekten - Interior Photography, University, Chair, TableUniversity of Pennsylvania Vagelos Laboratory for Energy Science and Technology / Behnisch Architekten - Interior Photography, University, Stairs, HandrailUniversity of Pennsylvania Vagelos Laboratory for Energy Science and Technology / Behnisch Architekten - More Images+ 17

•
Philadelphia, United States

ALL U RE - Menswear Store / I/O architects

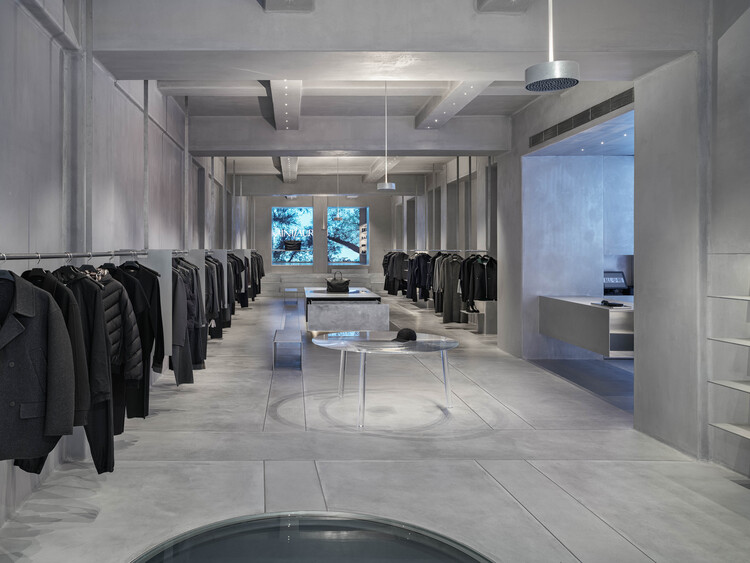
ALL U RE - Menswear Store / I/O architects - Interior DesignALL U RE - Menswear Store / I/O architects - Interior DesignALL U RE - Menswear Store / I/O architects - Interior Photography, Interior DesignALL U RE - Menswear Store / I/O architects - Interior DesignALL U RE - Menswear Store / I/O architects - More Images+ 12
  • Architects: I/O architects
  • Area Area of this architecture project Area:  220 m²
  • Year Completion year of this architecture project Year:  2025
  • Manufacturers Brands with products used in this architecture project
    Manufacturers:  Living Divani, Wastberg, XAL

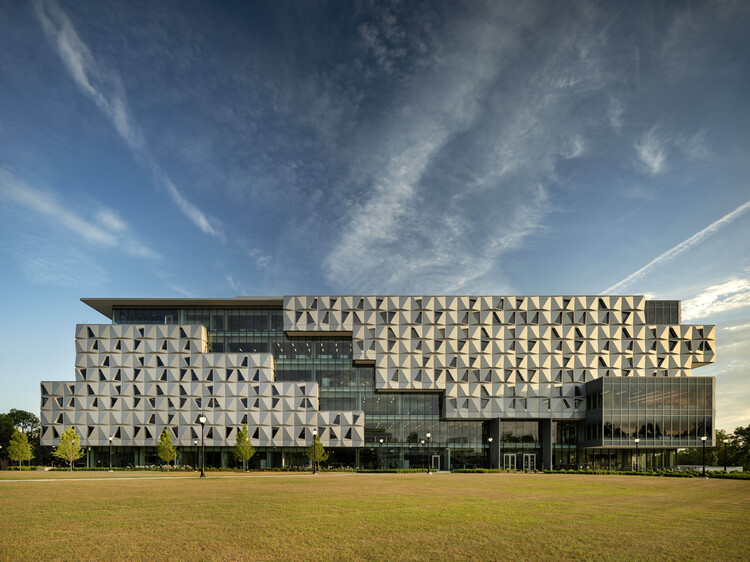
University of Florida - Malachowsky Hall for Data Science and Information Technology / Bohlin Cywinski Jackson

University of Florida - Malachowsky Hall for Data Science and Information Technology / Bohlin Cywinski Jackson - Exterior Photography, UniversityUniversity of Florida - Malachowsky Hall for Data Science and Information Technology / Bohlin Cywinski Jackson - Exterior Photography, UniversityUniversity of Florida - Malachowsky Hall for Data Science and Information Technology / Bohlin Cywinski Jackson - Interior Photography, University, Stairs, Lighting, ChairUniversity of Florida - Malachowsky Hall for Data Science and Information Technology / Bohlin Cywinski Jackson - Interior Photography, UniversityUniversity of Florida - Malachowsky Hall for Data Science and Information Technology / Bohlin Cywinski Jackson - More Images+ 23
Office by Nature / Studio Massimo
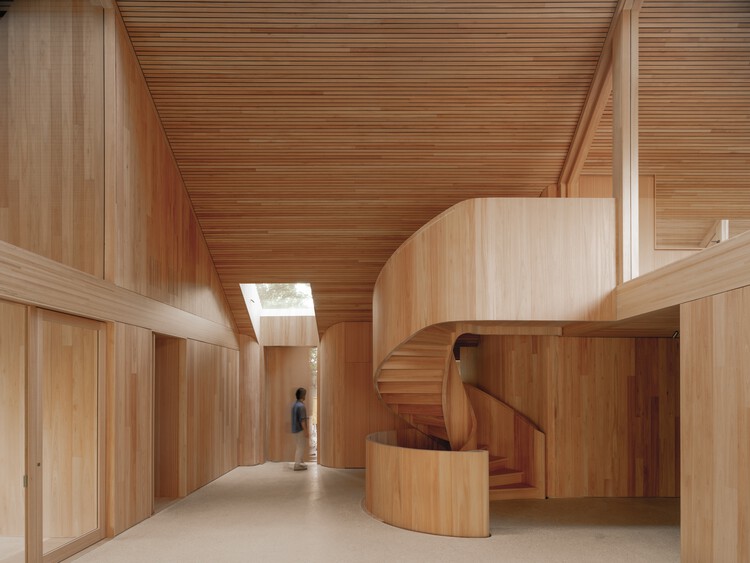
Office by Nature / Studio Massimo - Exterior Photography, SustainabilityOffice by Nature / Studio Massimo - SustainabilityOffice by Nature / Studio Massimo - Interior Photography, Sustainability, ChairOffice by Nature / Studio Massimo - SustainabilityOffice by Nature / Studio Massimo - More Images+ 8

  • Architects: Studio Massimo
  • Area Area of this architecture project Area:  1000 m²
  • Year Completion year of this architecture project Year:  2026
  • Manufacturers Brands with products used in this architecture project
    Manufacturers:  FritsJurgens

Learning and Innovation Center / evr-Architecten + A229

Learning and Innovation Center / evr-Architecten + A229 - Exterior Photography, Educational ArchitectureLearning and Innovation Center / evr-Architecten + A229 - Interior Photography, Educational Architecture, StairsLearning and Innovation Center / evr-Architecten + A229 - Interior Photography, Educational Architecture, ChairLearning and Innovation Center / evr-Architecten + A229 - Educational ArchitectureLearning and Innovation Center / evr-Architecten + A229 - More Images+ 23
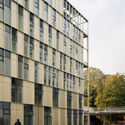
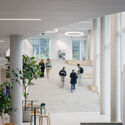
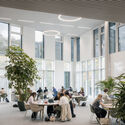
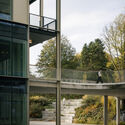
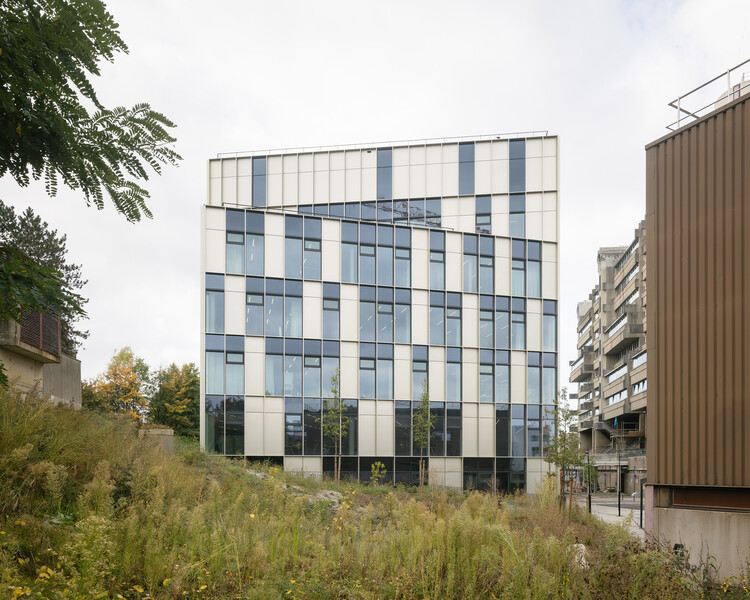
  • Architects: A229, evr-Architecten
  • Area Area of this architecture project Area:  9910 m²
  • Year Completion year of this architecture project Year:  2024

Bartok Rooftop / Théque Atelier

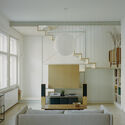
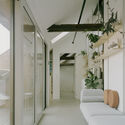
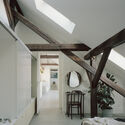
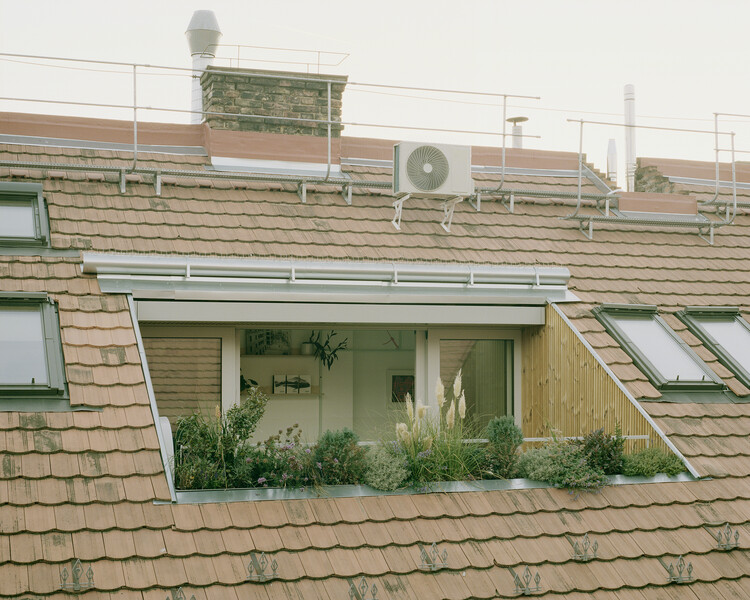
Bartok Rooftop / Théque Atelier - RefurbishmentBartok Rooftop / Théque Atelier - Interior Photography, Refurbishment, Lighting, ChairBartok Rooftop / Théque Atelier - Interior Photography, RefurbishmentBartok Rooftop / Théque Atelier - Interior Photography, Refurbishment, Beam, LightingBartok Rooftop / Théque Atelier - More Images+ 18

  • Architects: Théque Atelier
  • Area Area of this architecture project Area:  125 m²
  • Year Completion year of this architecture project Year:  2025
  • Manufacturers Brands with products used in this architecture project
    Manufacturers:  Artemide, ECLISSE, FAKRO, FMG, Flos, +4

An Interior at Giomein Cervinia / co.arch studio

An Interior at Giomein Cervinia / co.arch studio - Exterior Photography, Residential InteriorsAn Interior at Giomein Cervinia / co.arch studio - Residential InteriorsAn Interior at Giomein Cervinia / co.arch studio - Interior Photography, Residential Interiors, BeamAn Interior at Giomein Cervinia / co.arch studio - Interior Photography, Residential InteriorsAn Interior at Giomein Cervinia / co.arch studio - More Images+ 15
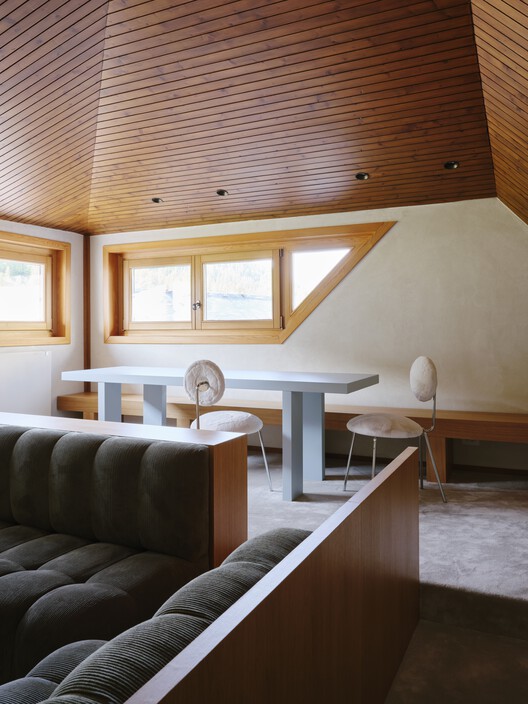
  • Architects: co.arch studio
  • Area Area of this architecture project Area:  120 m²
  • Year Completion year of this architecture project Year:  2025
  • Manufacturers Brands with products used in this architecture project
    Manufacturers:  Artemide, Besana Moquette, Astro Lighting, Cristina Rubinetterie, Davide Groppi, +1

Indigenous Hub / BDP Quadrangle + Two Row Architect + Stantec Architecture + ERA Architects

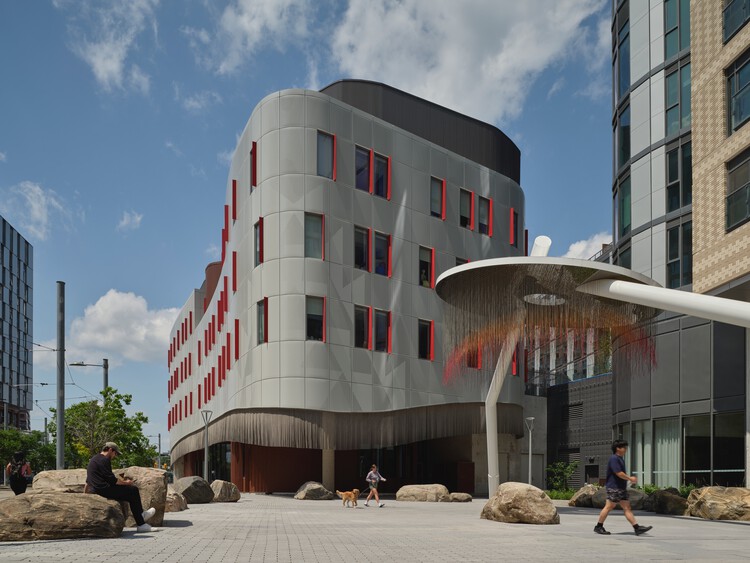
Indigenous Hub  / BDP Quadrangle + Two Row Architect + Stantec Architecture  + ERA Architects - Community Indigenous Hub  / BDP Quadrangle + Two Row Architect + Stantec Architecture  + ERA Architects - Exterior Photography, Community Indigenous Hub  / BDP Quadrangle + Two Row Architect + Stantec Architecture  + ERA Architects - Interior Photography, Community , StairsIndigenous Hub  / BDP Quadrangle + Two Row Architect + Stantec Architecture  + ERA Architects - Exterior Photography, Community , FacadeIndigenous Hub  / BDP Quadrangle + Two Row Architect + Stantec Architecture  + ERA Architects - More Images+ 19

Community Center in Bercy-Cavaillon Haiti / Emergent Vernacular Architecture (EVA Studio)

Community Center in Bercy-Cavaillon Haiti / Emergent Vernacular Architecture (EVA Studio) - Exterior Photography, Offices, GardenCommunity Center in Bercy-Cavaillon Haiti / Emergent Vernacular Architecture (EVA Studio) - Exterior Photography, Offices, Courtyard, DoorCommunity Center in Bercy-Cavaillon Haiti / Emergent Vernacular Architecture (EVA Studio) - Interior Photography, OfficesCommunity Center in Bercy-Cavaillon Haiti / Emergent Vernacular Architecture (EVA Studio) - Interior Photography, Offices, StairsCommunity Center in Bercy-Cavaillon Haiti / Emergent Vernacular Architecture (EVA Studio) - More Images+ 13
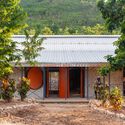
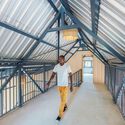
  • Area Area of this architecture project Area:  240 m²
  • Year Completion year of this architecture project Year:  2025
  • Manufacturers Brands with products used in this architecture project
    Manufacturers:  ONDULIT