1. ArchDaily
  2. Other

Other

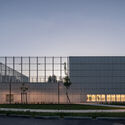
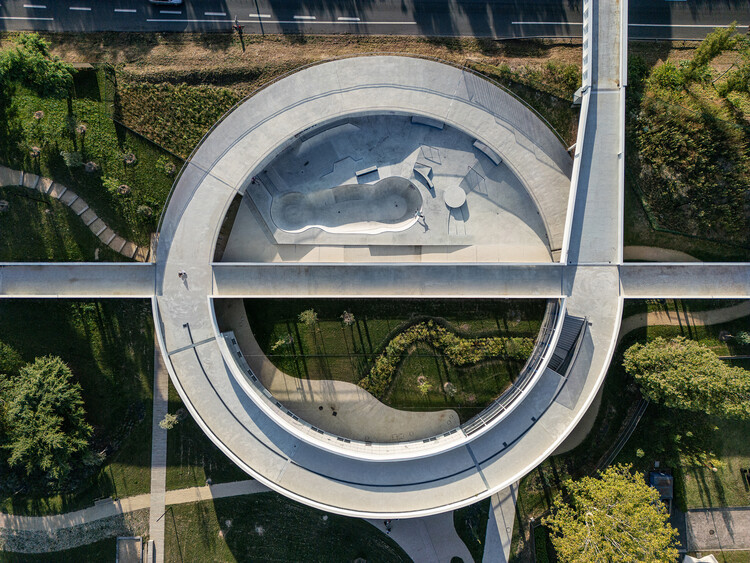
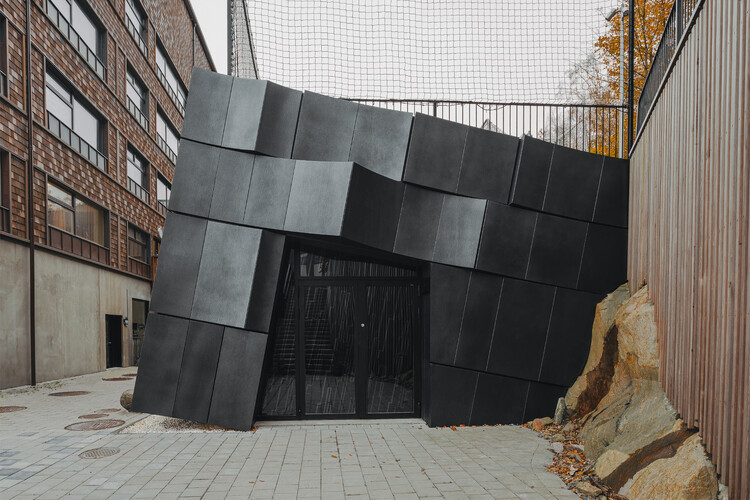
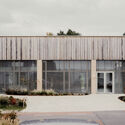
Sports Complex in Petit-Quevilly / Olgga Architects

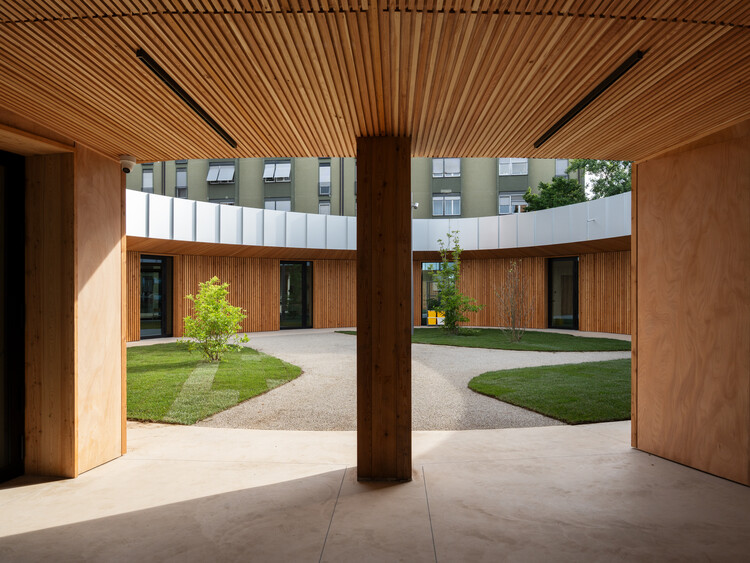
Sports Complex in Petit-Quevilly / Olgga Architects - Sports ArchitectureSports Complex in Petit-Quevilly / Olgga Architects - Exterior Photography, Sports ArchitectureSports Complex in Petit-Quevilly / Olgga Architects - Sports ArchitectureSports Complex in Petit-Quevilly / Olgga Architects - Exterior Photography, Sports ArchitectureSports Complex in Petit-Quevilly / Olgga Architects - More Images+ 18
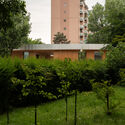
  • Architects: Olgga Architects
  • Area Area of this architecture project Area:  2360 m²
  • Year Completion year of this architecture project Year:  2025
  • Manufacturers Brands with products used in this architecture project
    Manufacturers:  Arcelor Mittal, Jousselin, LEC , MALERBA, NOUANSPORT, +3

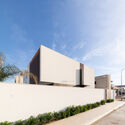
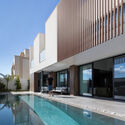
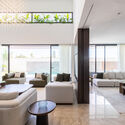
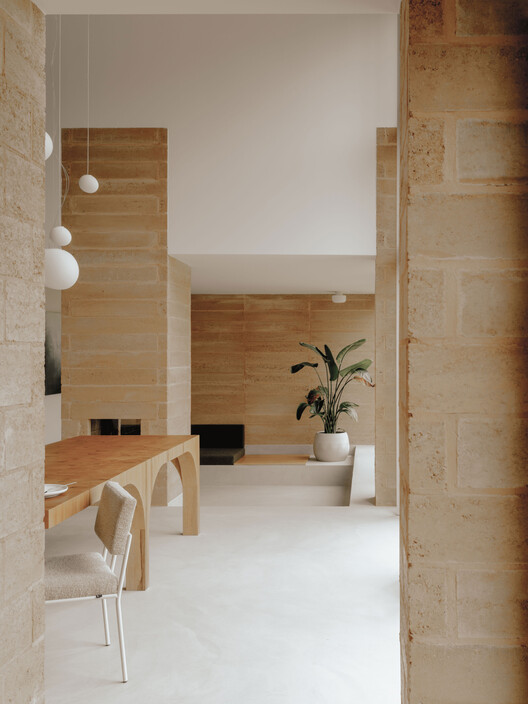
Villa H / ARK-architecture

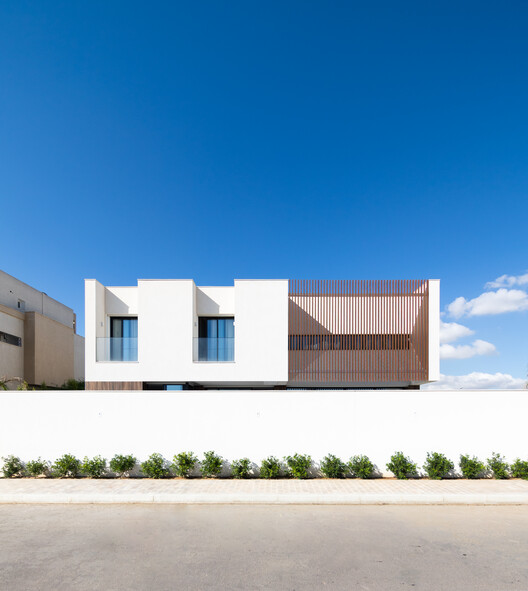
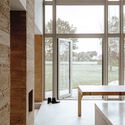
Villa H / ARK-architecture - HousesVilla H / ARK-architecture - Exterior Photography, Houses, Courtyard, BalconyVilla H / ARK-architecture - Interior Photography, Houses, Table, Chair, LightingVilla H / ARK-architecture - HousesVilla H / ARK-architecture - More Images+ 27

  • Architects: ARK-architecture
  • Area Area of this architecture project Area:  620 m²
  • Year Completion year of this architecture project Year:  2025
  • Manufacturers Brands with products used in this architecture project
    Manufacturers:  MARAZZI, Saint-Gobain

Daniël a Mid-Century Bungalow / FELT architecture & design

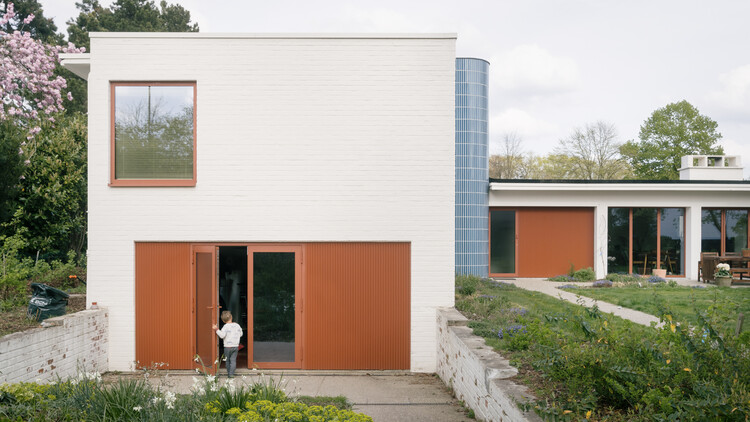
Daniël a Mid-Century Bungalow / FELT architecture & design - Exterior Photography, ExtensionDaniël a Mid-Century Bungalow / FELT architecture & design - ExtensionDaniël a Mid-Century Bungalow / FELT architecture & design - Exterior Photography, ExtensionDaniël a Mid-Century Bungalow / FELT architecture & design - ExtensionDaniël a Mid-Century Bungalow / FELT architecture & design - More Images+ 9

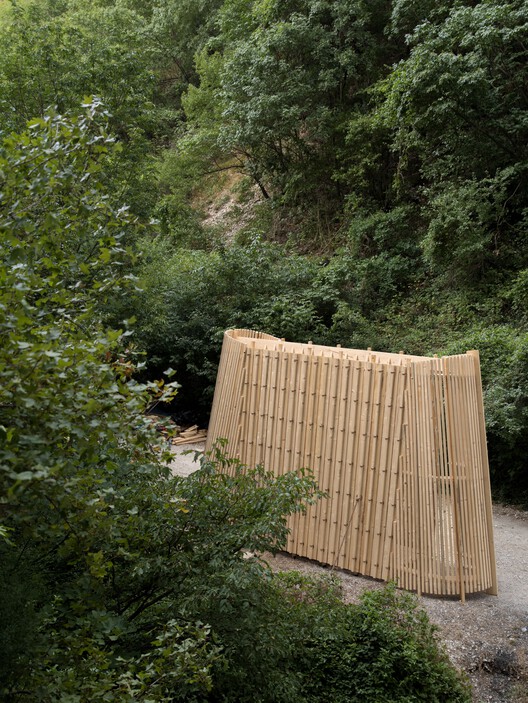
River Chapel - La Barca / Marina Poli + Philippe Paumelle + Clément Molinier

River Chapel - La Barca / Marina Poli + Philippe Paumelle + Clément Molinier - ChapelRiver Chapel - La Barca / Marina Poli + Philippe Paumelle + Clément Molinier - ChapelRiver Chapel - La Barca / Marina Poli + Philippe Paumelle + Clément Molinier - Interior Photography, ChapelRiver Chapel - La Barca / Marina Poli + Philippe Paumelle + Clément Molinier - ChapelRiver Chapel - La Barca / Marina Poli + Philippe Paumelle + Clément Molinier - More Images+ 24

•
Piobbico, Italy

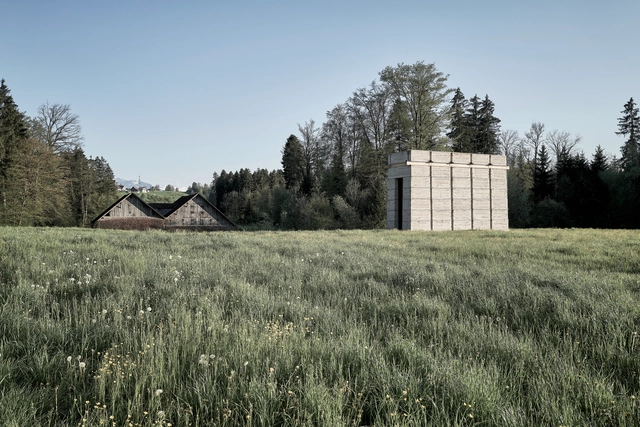
Kiln Tower for the Brickworks Museum / Boltshauser Architekten

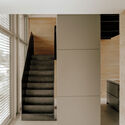
Kiln Tower for the Brickworks Museum / Boltshauser Architekten - Exterior Photography, Museums & Exhibit Kiln Tower for the Brickworks Museum / Boltshauser Architekten - Exterior Photography, Museums & Exhibit Kiln Tower for the Brickworks Museum / Boltshauser Architekten - Interior Photography, Museums & Exhibit , StairsKiln Tower for the Brickworks Museum / Boltshauser Architekten - Exterior Photography, Museums & Exhibit Kiln Tower for the Brickworks Museum / Boltshauser Architekten - More Images+ 21

  • Area Area of this architecture project Area:  60 m²
  • Year Completion year of this architecture project Year:  2021
  • Manufacturers Brands with products used in this architecture project
    Manufacturers:  Jakob, Ineichen, KIBAG, Keller Unternehmungen, LEHMAG AG, +3

Phare Ylliam Lighthouse / BUREAU (Daniel Zamarbide, Carine Pimenta, Galliane Zamarbide)

Phare Ylliam Lighthouse / BUREAU (Daniel Zamarbide, Carine Pimenta, Galliane Zamarbide) - Exterior Photography, Infrastructure, CoastPhare Ylliam Lighthouse / BUREAU (Daniel Zamarbide, Carine Pimenta, Galliane Zamarbide) - InfrastructurePhare Ylliam Lighthouse / BUREAU (Daniel Zamarbide, Carine Pimenta, Galliane Zamarbide) - InfrastructurePhare Ylliam Lighthouse / BUREAU (Daniel Zamarbide, Carine Pimenta, Galliane Zamarbide) - InfrastructurePhare Ylliam Lighthouse / BUREAU (Daniel Zamarbide, Carine Pimenta, Galliane Zamarbide) - More Images+ 30

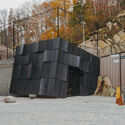
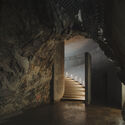
The Mountain Chamber / Erdegard Arkitekter

The Mountain Chamber / Erdegard Arkitekter - Commercial ArchitectureThe Mountain Chamber / Erdegard Arkitekter - Commercial ArchitectureThe Mountain Chamber / Erdegard Arkitekter - Commercial ArchitectureThe Mountain Chamber / Erdegard Arkitekter - Commercial ArchitectureThe Mountain Chamber / Erdegard Arkitekter - More Images+ 21

  • Area Area of this architecture project Area:  1500 m²
  • Year Completion year of this architecture project Year:  2024

Power Station Leipzig / atelier st

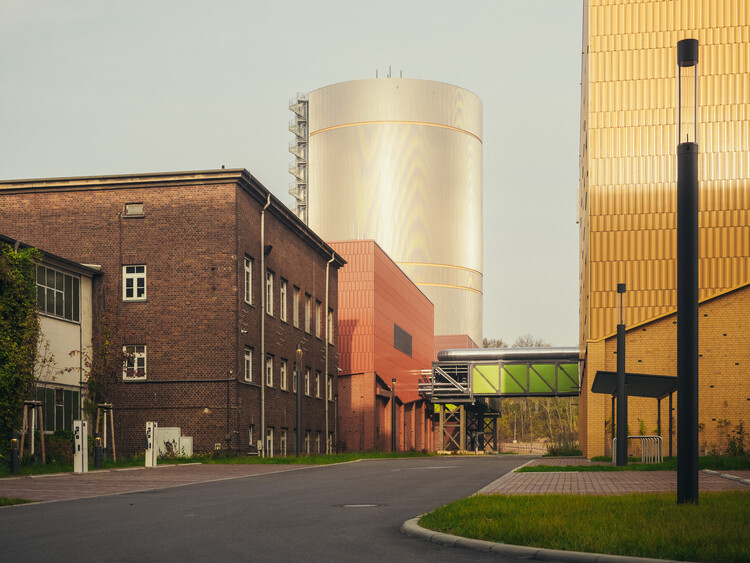
Power Station Leipzig  / atelier st - Exterior Photography, InfrastructurePower Station Leipzig  / atelier st - Interior Photography, InfrastructurePower Station Leipzig  / atelier st - Interior Photography, InfrastructurePower Station Leipzig  / atelier st - Interior Photography, Infrastructure, Stairs, Handrail, ArcadePower Station Leipzig  / atelier st - More Images+ 21

  • Architects: atelier st
  • Area Area of this architecture project Area:  6500 m²
  • Year Completion year of this architecture project Year:  2024
  • Manufacturers Brands with products used in this architecture project
    Manufacturers:  MOEDING

Big Roof / 1+1+ Architects

Big Roof / 1+1+ Architects - Exterior Photography, Other Structures, Table, ChairBig Roof / 1+1+ Architects - Exterior Photography, Other Structures, Garden, Beam, Facade, ChairBig Roof / 1+1+ Architects - Interior Photography, Other Structures, Beam, Door, Facade, ChairBig Roof / 1+1+ Architects - Exterior Photography, Other Structures, Facade, Door, Beam, LightingBig Roof / 1+1+ Architects - More Images+ 16

  • Architects: 1+1+ Architects
  • Area Area of this architecture project Area:  800 ft²
  • Year Completion year of this architecture project Year:  2022
  • Manufacturers Brands with products used in this architecture project
    Manufacturers:  Simpson Strong Tie
  • Professionals: HD Structural

An Educational Farm on the Roof / rerum architectes

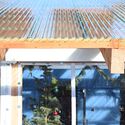
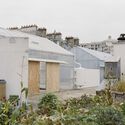
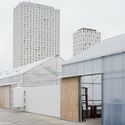
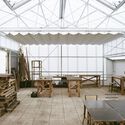
An Educational Farm on the Roof  / rerum architectes - Educational ArchitectureAn Educational Farm on the Roof  / rerum architectes - Exterior Photography, Educational ArchitectureAn Educational Farm on the Roof  / rerum architectes - Interior Photography, Educational Architecture, Beam, ChairAn Educational Farm on the Roof  / rerum architectes - Educational ArchitectureAn Educational Farm on the Roof  / rerum architectes - More Images+ 22

  • Architects: rerum architectes
  • Area Area of this architecture project Area:  350 m²
  • Year Completion year of this architecture project Year:  2025
  • Manufacturers Brands with products used in this architecture project
    Manufacturers:  Schneider Electric, Renolit

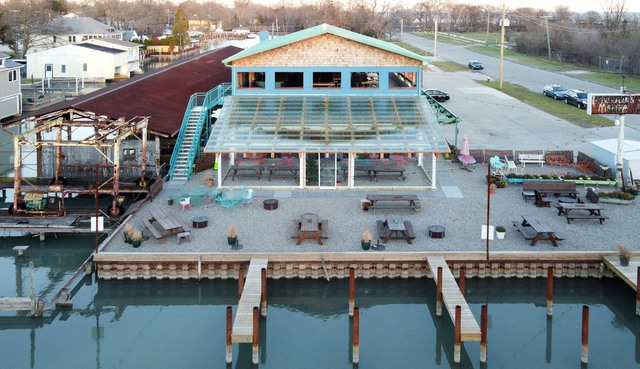
Backyard Community Club / DeRoche Projects

Backyard Community Club / DeRoche Projects - Exterior Photography, Sustainability, CityscapeBackyard Community Club / DeRoche Projects - Exterior Photography, SustainabilityBackyard Community Club / DeRoche Projects - Interior Photography, SustainabilityBackyard Community Club / DeRoche Projects - SustainabilityBackyard Community Club / DeRoche Projects - More Images+ 9

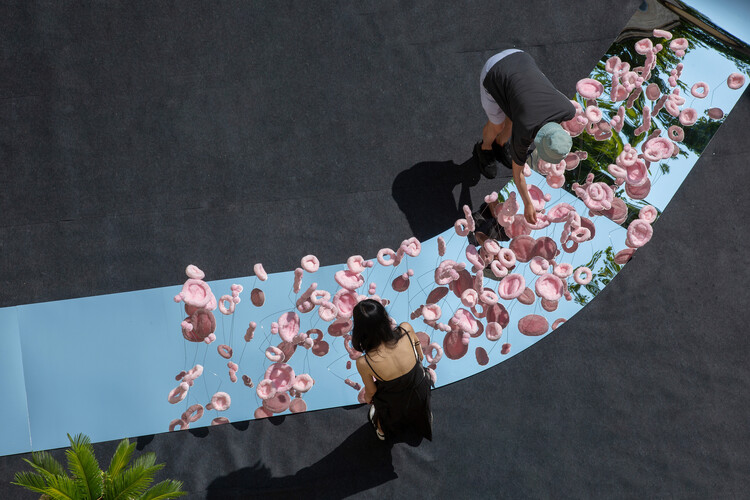
The Tasting Tongue - Art Installation / Studio Deng

The Tasting Tongue - Art Installation / Studio Deng - Interior Photography, Public Architecture, Courtyard, StairsThe Tasting Tongue - Art Installation / Studio Deng - Interior Photography, Public ArchitectureThe Tasting Tongue - Art Installation / Studio Deng - Interior Photography, Public ArchitectureThe Tasting Tongue - Art Installation / Studio Deng - Interior Photography, Public Architecture, Arch, Door, Column, ArcadeThe Tasting Tongue - Art Installation / Studio Deng - More Images+ 10

  • Architects: Studio Deng
  • Area Area of this architecture project Area:  10 m²
  • Year Completion year of this architecture project Year:  2025

Residential House Weert / De Nieuwe Context

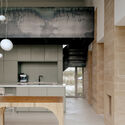
Residential House Weert  / De Nieuwe Context - Exterior Photography, Houses, FacadeResidential House Weert  / De Nieuwe Context - Interior Photography, HousesResidential House Weert  / De Nieuwe Context - Interior Photography, Houses, Kitchen, Lighting, CountertopResidential House Weert  / De Nieuwe Context - HousesResidential House Weert  / De Nieuwe Context - More Images+ 20

  • Architects: De Nieuwe Context
  • Area Area of this architecture project Area:  275 m²
  • Year Completion year of this architecture project Year:  2025
  • Manufacturers Brands with products used in this architecture project
    Manufacturers:  FETDETERRA

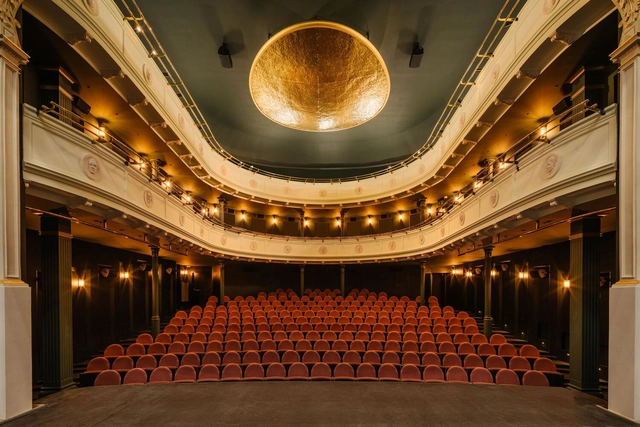
Stefan Żeromski Theatre / WXCA

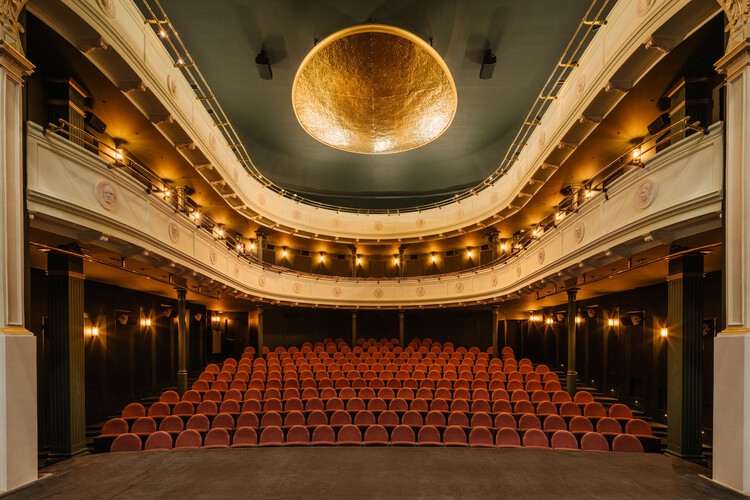
Stefan Żeromski Theatre  / WXCA - Exterior Photography, RenovationStefan Żeromski Theatre  / WXCA - Interior Photography, Renovation, Stairs, HandrailStefan Żeromski Theatre  / WXCA - RenovationStefan Żeromski Theatre  / WXCA - Exterior Photography, RenovationStefan Żeromski Theatre  / WXCA - More Images+ 18

  • Architects: WXCA
  • Area Area of this architecture project Area:  10887 m²
  • Year Completion year of this architecture project Year:  2024
  • Manufacturers Brands with products used in this architecture project
    Manufacturers:  Saint-Gobain, Nowy Styl Group

Fairmead House / Apricot Square

Fairmead House / Apricot Square - Interior Photography, Renovation, BedroomFairmead House / Apricot Square - Interior Photography, Renovation, BedroomFairmead House / Apricot Square - Interior Photography, Renovation, Kitchen, CountertopFairmead House / Apricot Square - Interior Photography, Renovation, Kitchen, CountertopFairmead House / Apricot Square - More Images+ 10

  • Architects: Apricot Square
  • Area Area of this architecture project Area:  156 m²
  • Year Completion year of this architecture project Year:  2025
  • Manufacturers Brands with products used in this architecture project
    Manufacturers:  Caesarstone, Smeg, Astro Lighting, Cortizo, Dulux, +2

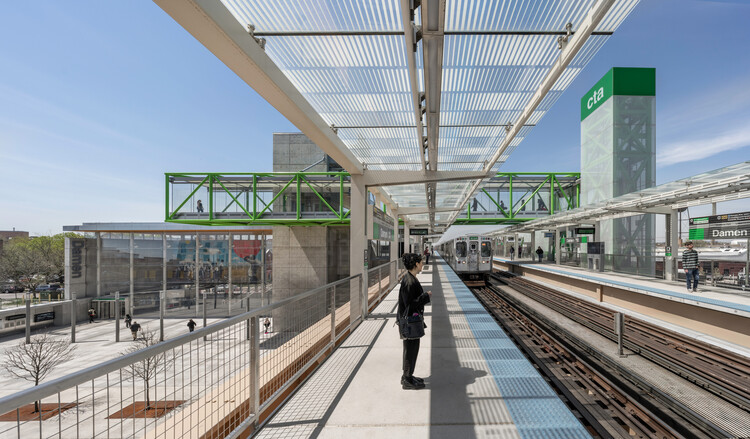
Damen Green Line Station / Perkins&Will

Damen Green Line Station / Perkins&Will - Exterior Photography, InfrastructureDamen Green Line Station / Perkins&Will - InfrastructureDamen Green Line Station / Perkins&Will - Interior Photography, InfrastructureDamen Green Line Station / Perkins&Will - Exterior Photography, Infrastructure, StairsDamen Green Line Station / Perkins&Will - More Images+ 15

  • Architects: Perkins&Will
  • Area Area of this architecture project Area:  1774 m²
  • Year Completion year of this architecture project Year:  2024

Punto Luce Socio-Educational Center / AOUMM

Punto Luce Socio-Educational Center / AOUMM - Exterior Photography, Educational ArchitecturePunto Luce Socio-Educational Center / AOUMM - Exterior Photography, Educational Architecture, GardenPunto Luce Socio-Educational Center / AOUMM - Educational ArchitecturePunto Luce Socio-Educational Center / AOUMM - Educational ArchitecturePunto Luce Socio-Educational Center / AOUMM - More Images+ 8

  • Architects: AOUMM
  • Area Area of this architecture project Area:  3027 m²
  • Year Completion year of this architecture project Year:  2025
  • Manufacturers Brands with products used in this architecture project
    Manufacturers:  Rothoblaas, VELUX Group, iGuzzini, Schüco

Apartment in the Center of Tbilisi / Numero Design Studio

Apartment in the Center of Tbilisi / Numero Design Studio - Interior Photography, Apartment Interiors, Lighting, ChairApartment in the Center of Tbilisi / Numero Design Studio - Interior Photography, Apartment Interiors, Lighting, ChairApartment in the Center of Tbilisi / Numero Design Studio - Interior Photography, Apartment Interiors, Table, ChairApartment in the Center of Tbilisi / Numero Design Studio - Interior Photography, Apartment Interiors, Lighting, ChairApartment in the Center of Tbilisi / Numero Design Studio - More Images+ 20

  • Area Area of this architecture project Area:  130 m²
  • Year Completion year of this architecture project Year:  2025
  • Manufacturers Brands with products used in this architecture project
    Manufacturers:  &Tradition, Adorno, Antonangeli Illuminazione, BANG & OLUFSEN, Catellani & Smith, +17