1. ArchDaily
  2. Other

Other

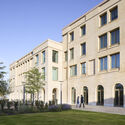
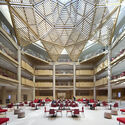
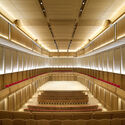
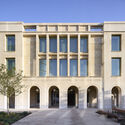
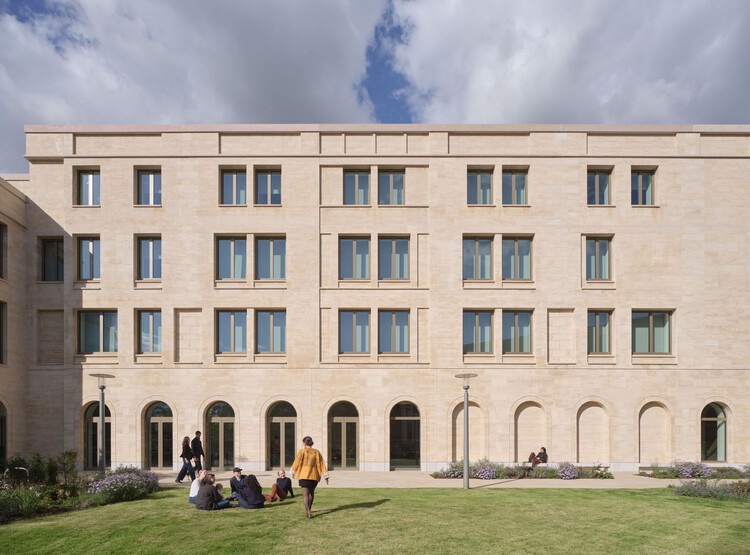
Schwarzman Center for the Humanities - University of Oxford / Hopkins Architects

Schwarzman Center for the Humanities - University of Oxford / Hopkins Architects - Exterior Photography, University, Courtyard, FacadeSchwarzman Center for the Humanities - University of Oxford / Hopkins Architects - UniversitySchwarzman Center for the Humanities - University of Oxford / Hopkins Architects - UniversitySchwarzman Center for the Humanities - University of Oxford / Hopkins Architects - Exterior Photography, UniversitySchwarzman Center for the Humanities - University of Oxford / Hopkins Architects - More Images+ 58

  • Architects: Hopkins Architects
  • Area Area of this architecture project Area:  25300 m²
  • Year Completion year of this architecture project Year:  2025

Lagunen II Shopping Center / BIOSIS

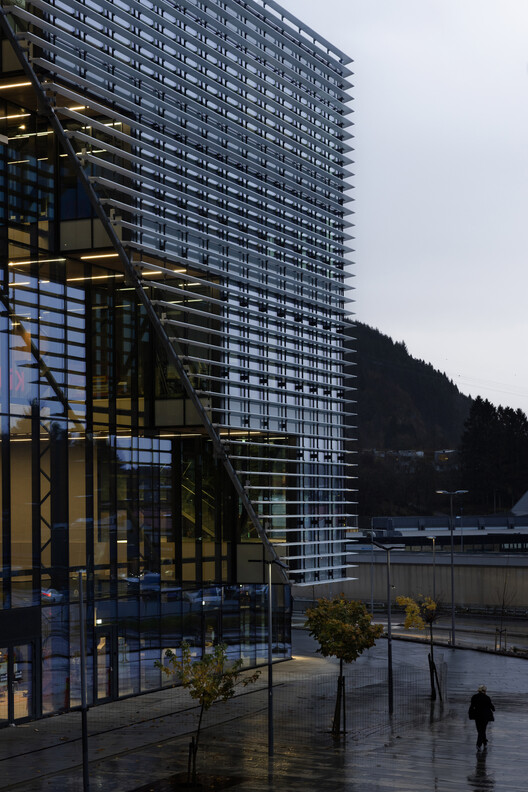
Lagunen II Shopping Center / BIOSIS - Exterior Photography, Shopping Centers, StairsLagunen II Shopping Center / BIOSIS - Shopping CentersLagunen II Shopping Center / BIOSIS - Shopping CentersLagunen II Shopping Center / BIOSIS - Exterior Photography, Shopping CentersLagunen II Shopping Center / BIOSIS - More Images+ 27

  • Architects: BIOSIS
  • Area Area of this architecture project Area:  15000 m²
  • Year Completion year of this architecture project Year:  2025

Brussels Dual Residence / Atelier Tom Vanhee

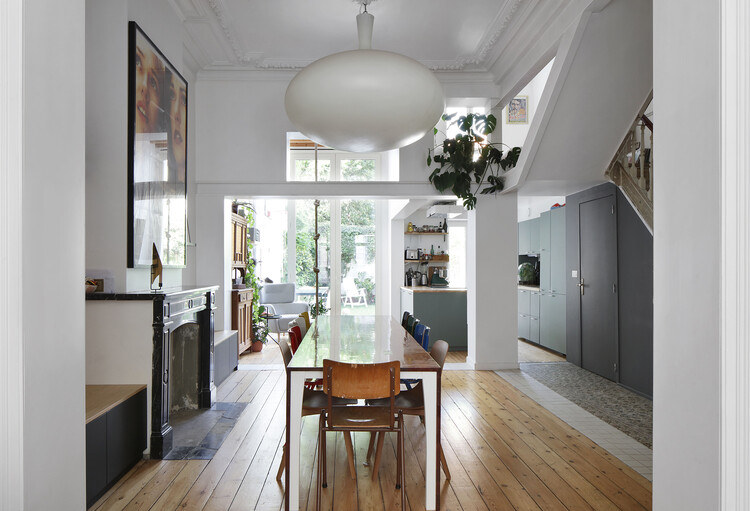
Brussels Dual Residence / Atelier Tom Vanhee - Interior Photography, Refurbishment, Door, Stairs, BalconyBrussels Dual Residence / Atelier Tom Vanhee - Interior Photography, Refurbishment, Kitchen, Countertop, Lighting, ChairBrussels Dual Residence / Atelier Tom Vanhee - Interior Photography, Refurbishment, Stairs, Lighting, ChairBrussels Dual Residence / Atelier Tom Vanhee - Interior Photography, Refurbishment, LightingBrussels Dual Residence / Atelier Tom Vanhee - More Images+ 9

  • Architects: Atelier Tom Vanhee
  • Area Area of this architecture project Area:  347 m²
  • Year Completion year of this architecture project Year:  2024
  • Manufacturers Brands with products used in this architecture project
    Manufacturers:  Sto, Schluter, AGC, Derbigum, Gyproc, +4

De Piek Waterfront Residential Tower / KCAP

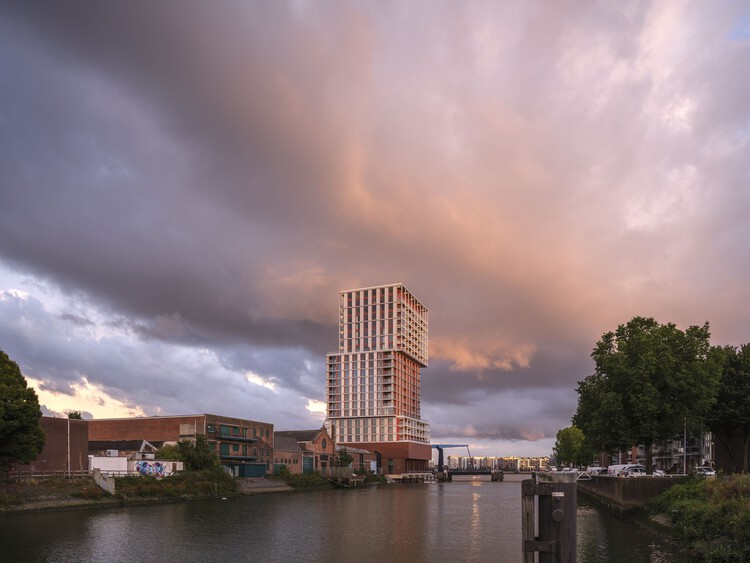
De Piek Waterfront Residential Tower / KCAP - Exterior Photography, Residential Architecture, CityscapeDe Piek Waterfront Residential Tower / KCAP - Exterior Photography, Residential Architecture, BalconyDe Piek Waterfront Residential Tower / KCAP - Exterior Photography, Residential ArchitectureDe Piek Waterfront Residential Tower / KCAP - Residential ArchitectureDe Piek Waterfront Residential Tower / KCAP - More Images+ 18

  • Architects: KCAP
  • Area Area of this architecture project Area:  24500 m²
  • Year Completion year of this architecture project Year:  2025
  • Manufacturers Brands with products used in this architecture project
    Manufacturers:  Kone, Metadecor, ROCKPANEL, SCH-Holland, Schüco

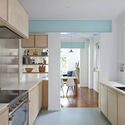
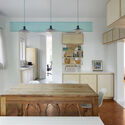
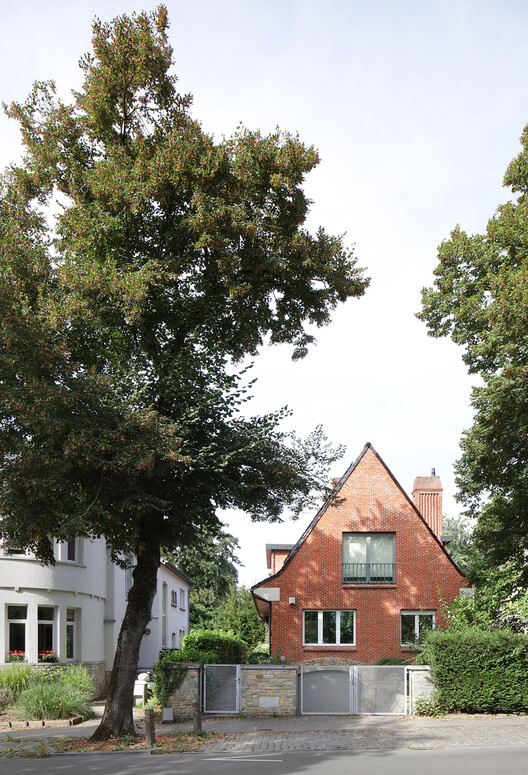
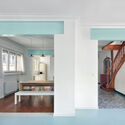
Meandering Furniture Villa Renovation / Atelier Tom Vanhee

Meandering Furniture Villa Renovation / Atelier Tom Vanhee - RenovationMeandering Furniture Villa Renovation / Atelier Tom Vanhee - Interior Photography, Renovation, Kitchen, Door, LightingMeandering Furniture Villa Renovation / Atelier Tom Vanhee - Interior Photography, Renovation, Kitchen, Countertop, LightingMeandering Furniture Villa Renovation / Atelier Tom Vanhee - Interior Photography, Renovation, Kitchen, Chair, Lighting, Table, CountertopMeandering Furniture Villa Renovation / Atelier Tom Vanhee - More Images+ 17

•
Bruxelles, Belgium

Canvas Arthur House / Tigg + Coll Architects

Canvas Arthur House / Tigg + Coll Architects - Interior DesignCanvas Arthur House / Tigg + Coll Architects - Interior Photography, Interior Design, Table, ChairCanvas Arthur House / Tigg + Coll Architects - Interior DesignCanvas Arthur House / Tigg + Coll Architects - Interior Photography, Interior Design, ChairCanvas Arthur House / Tigg + Coll Architects - More Images+ 16

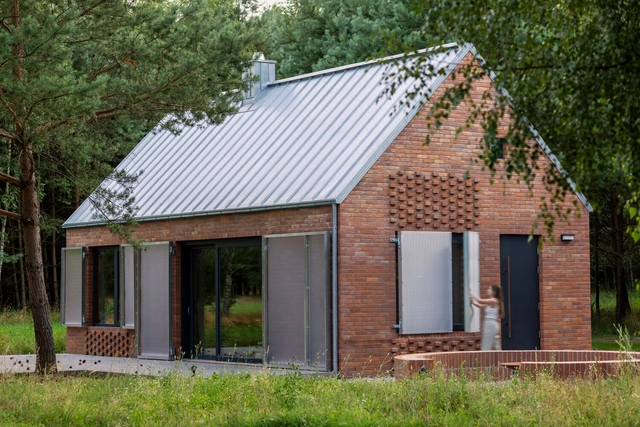
Forest House / Studio Onu

Forest House / Studio Onu - Exterior Photography, Residential, Garden, Facade, DoorForest House / Studio Onu - Exterior Photography, Residential, Garden, Door, FacadeForest House / Studio Onu - Exterior Photography, Residential, Facade, Door, ForestForest House / Studio Onu - Interior Photography, Residential, Kitchen, Lighting, Countertop, SinkForest House / Studio Onu - More Images+ 30

  • Architects: Studio Onu
  • Area Area of this architecture project Area:  100 m²
  • Year Completion year of this architecture project Year:  2022
  • Manufacturers Brands with products used in this architecture project
    Manufacturers:  RHEINZINK

Chamber of Notaries of Paris / L'Atelier Senzu + LAGNEAU Architectes

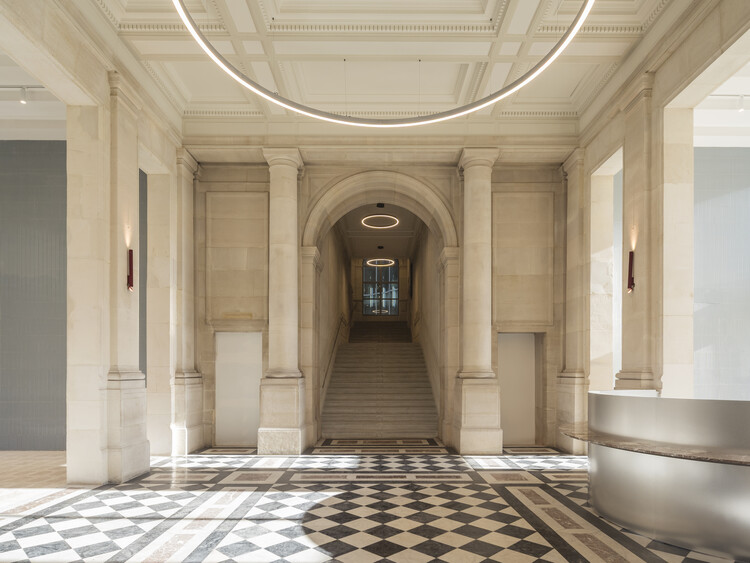
Chamber of Notaries of Paris / L'Atelier Senzu + LAGNEAU Architectes - Exterior Photography, Renovation, FacadeChamber of Notaries of Paris / L'Atelier Senzu + LAGNEAU Architectes - RenovationChamber of Notaries of Paris / L'Atelier Senzu + LAGNEAU Architectes - RenovationChamber of Notaries of Paris / L'Atelier Senzu + LAGNEAU Architectes - Interior Photography, RenovationChamber of Notaries of Paris / L'Atelier Senzu + LAGNEAU Architectes - More Images+ 37

  • Area Area of this architecture project Area:  2868 m²
  • Year Completion year of this architecture project Year:  2025
  • Manufacturers Brands with products used in this architecture project
    Manufacturers:  Saint-Gobain, Degaine et Mergozzo, MARAZZI, QUINTESSENZA CERAMICHE, vandaglas

Penthouse Lyautey / Studio BO

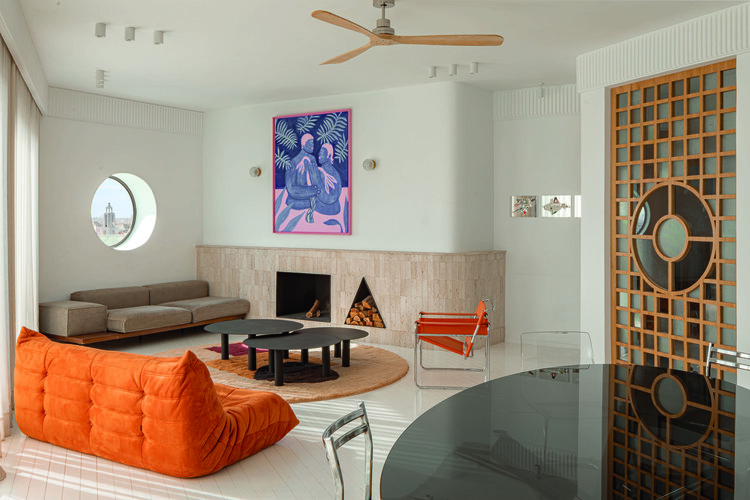
Penthouse Lyautey / Studio BO - Interior Photography, Apartment Interiors, LightingPenthouse Lyautey / Studio BO - Interior Photography, Apartment Interiors, Table, Chair, LightingPenthouse Lyautey / Studio BO - Interior Photography, Apartment InteriorsPenthouse Lyautey / Studio BO - Interior Photography, Apartment Interiors, ChairPenthouse Lyautey / Studio BO - More Images+ 19

  • Architects: Studio BO
  • Area Area of this architecture project Area:  250 m²
  • Year Completion year of this architecture project Year:  2025
  • Manufacturers Brands with products used in this architecture project
    Manufacturers:  Ligne Roset, Vitra, ZIETA

Non-Commercial Cultural Hub / IPA Filip Kozarski + Roark Studio

Non-Commercial Cultural Hub / IPA Filip Kozarski + Roark Studio - Interior Photography, Cultural Center, LightingNon-Commercial Cultural Hub / IPA Filip Kozarski + Roark Studio - Interior Photography, Cultural Center, Lighting, ChairNon-Commercial Cultural Hub / IPA Filip Kozarski + Roark Studio - Interior Photography, Cultural Center, Lighting, ChairNon-Commercial Cultural Hub / IPA Filip Kozarski + Roark Studio - Interior Photography, Cultural CenterNon-Commercial Cultural Hub / IPA Filip Kozarski + Roark Studio - More Images+ 29

  • Area Area of this architecture project Area:  1500 m²
  • Year Completion year of this architecture project Year:  2025
  • Manufacturers Brands with products used in this architecture project
    Manufacturers:  mozi studio

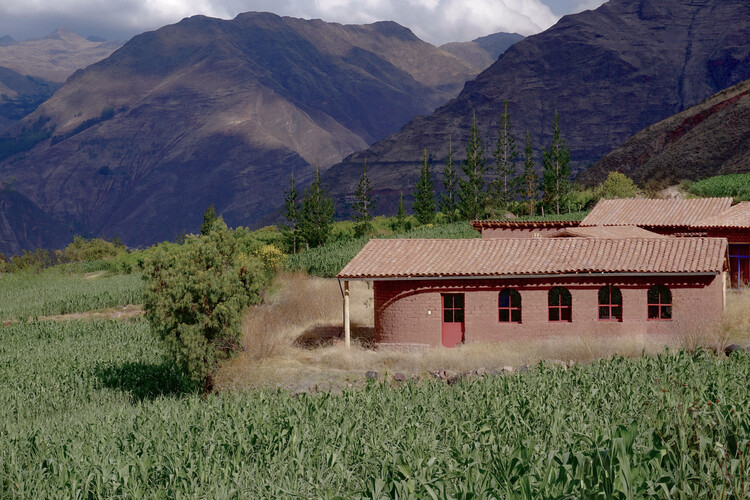
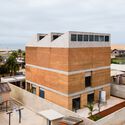
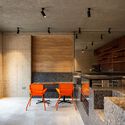
Quincho Bernarda Community Center / Taller MACAA (Misión de Arquitectura, Construcción y Arte en los Andes)

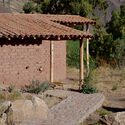
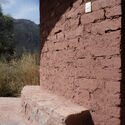
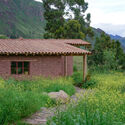
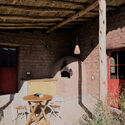
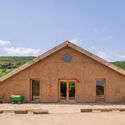
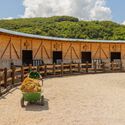
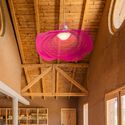
Quincho Bernarda Community Center / Taller MACAA (Misión de Arquitectura, Construcción y Arte en los Andes) - Community CenterQuincho Bernarda Community Center / Taller MACAA (Misión de Arquitectura, Construcción y Arte en los Andes) - Community CenterQuincho Bernarda Community Center / Taller MACAA (Misión de Arquitectura, Construcción y Arte en los Andes) - Exterior Photography, Community Center, GardenQuincho Bernarda Community Center / Taller MACAA (Misión de Arquitectura, Construcción y Arte en los Andes) - Interior Photography, Community Center, ChairQuincho Bernarda Community Center / Taller MACAA (Misión de Arquitectura, Construcción y Arte en los Andes) - More Images+ 32

  • Architects: Taller MACAA
  • Area Area of this architecture project Area:  140 m²
  • Year Completion year of this architecture project Year:  2025

Fairy Huts / Maden Group

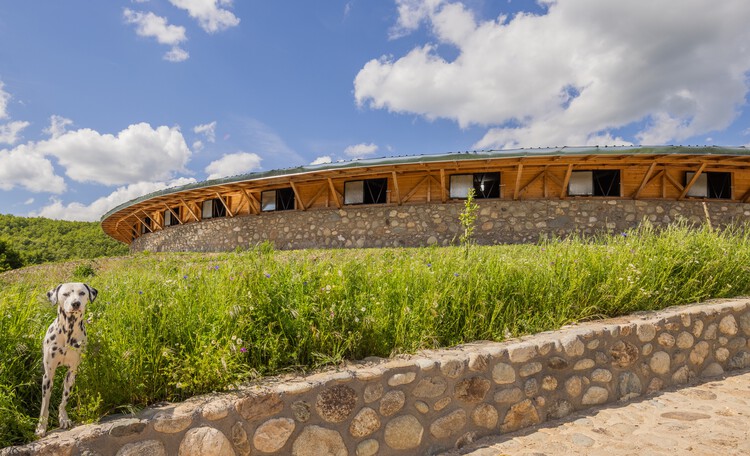
Fairy Huts / Maden Group - SustainabilityFairy Huts / Maden Group - Exterior Photography, Sustainability, FenceFairy Huts / Maden Group - Interior Photography, SustainabilityFairy Huts / Maden Group - Interior Photography, Sustainability, ChairFairy Huts / Maden Group - More Images+ 20

  • Architects: Maden Group
  • Area Area of this architecture project Area:  130000 m²
  • Year Completion year of this architecture project Year:  2025
  • Manufacturers Brands with products used in this architecture project
    Manufacturers:  Orendi
  • Professionals: Guri-ds sh.p.k studio

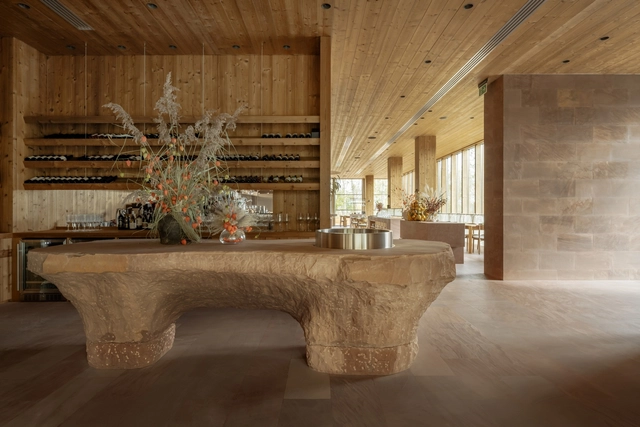
Farm Table Restaurant / YOD Group

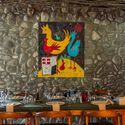
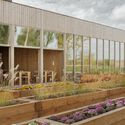
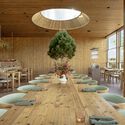
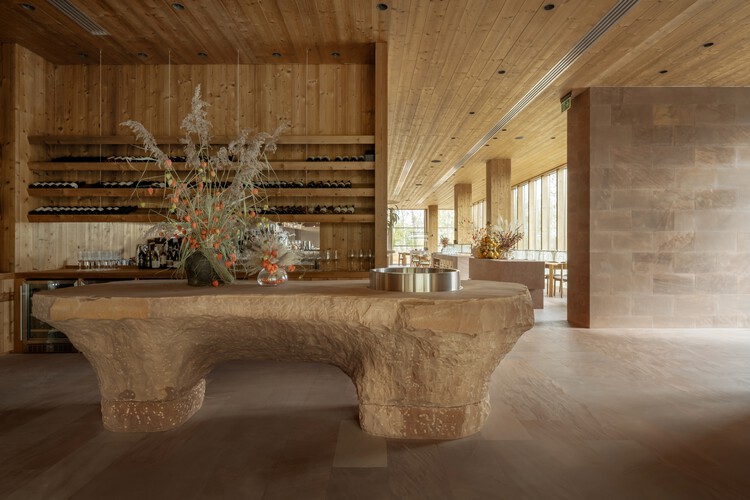
Farm Table Restaurant / YOD Group - Restaurant & Bar InteriorsFarm Table Restaurant / YOD Group - Interior Photography, Restaurant & Bar Interiors, Table, ChairFarm Table Restaurant / YOD Group - Restaurant & Bar InteriorsFarm Table Restaurant / YOD Group - Interior Photography, Restaurant & Bar Interiors, KitchenFarm Table Restaurant / YOD Group - More Images+ 13

  • Architects: YOD Group
  • Area Area of this architecture project Area:  753 m²
  • Year Completion year of this architecture project Year:  2025

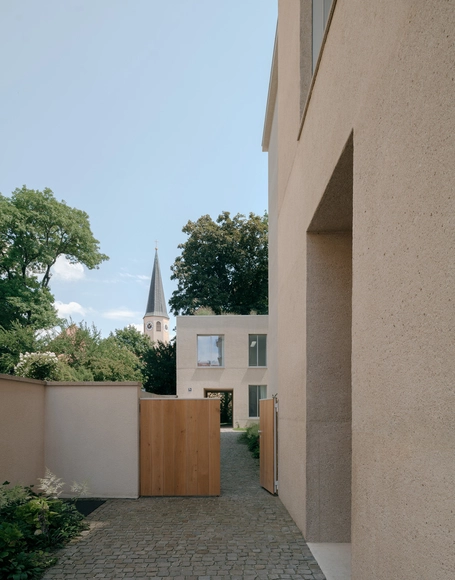
Ursulastrasse 6 / Studio Mark Randel + David Chipperfield

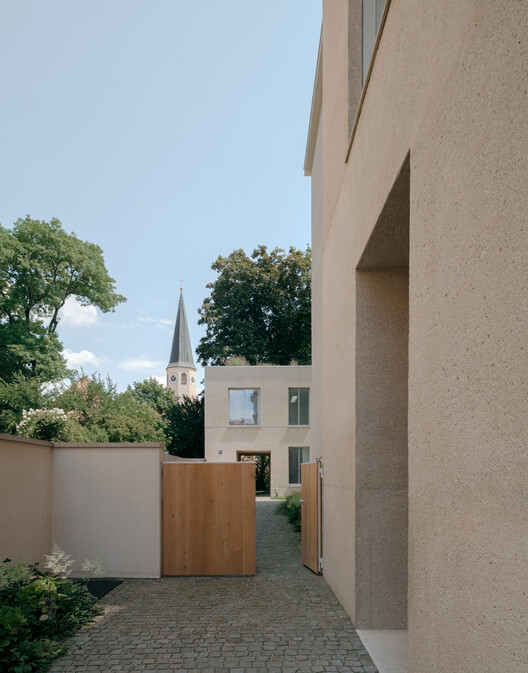
Ursulastrasse 6 / Studio Mark Randel + David Chipperfield - Exterior Photography, Housing, FacadeUrsulastrasse 6 / Studio Mark Randel + David Chipperfield - Exterior Photography, HousingUrsulastrasse 6 / Studio Mark Randel + David Chipperfield - HousingUrsulastrasse 6 / Studio Mark Randel + David Chipperfield - Exterior Photography, HousingUrsulastrasse 6 / Studio Mark Randel + David Chipperfield - More Images+ 65

•
München, Germany

Dot Ateliers / Adjaye Associates

Dot Ateliers / Adjaye Associates - Exterior Photography, SustainabilityDot Ateliers / Adjaye Associates - Interior Photography, Sustainability, Chair, Lighting, TableDot Ateliers / Adjaye Associates - Interior Photography, SustainabilityDot Ateliers / Adjaye Associates - Interior Photography, SustainabilityDot Ateliers / Adjaye Associates - More Images+ 23

Cia Marítima Store on Oscar Freire Street / Rosenbaum

Cia Marítima Store on Oscar Freire Street / Rosenbaum - Interior Photography, Store, Stairs, HandrailCia Marítima Store on Oscar Freire Street / Rosenbaum - Interior Photography, StoreCia Marítima Store on Oscar Freire Street / Rosenbaum - StoreCia Marítima Store on Oscar Freire Street / Rosenbaum - Interior Photography, StoreCia Marítima Store on Oscar Freire Street / Rosenbaum - More Images+ 22

•
São Paulo, Brazil
  • Architects: Rosenbaum
  • Manufacturers Brands with products used in this architecture project
    Manufacturers:  Lucas Neves Atelier, Rewood, Taipal Brasil

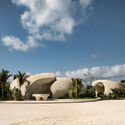
Esca Playa / Badie Architects

Esca Playa / Badie Architects - Restaurants & BarsEsca Playa / Badie Architects - Interior Photography, Restaurants & BarsEsca Playa / Badie Architects - Interior Photography, Restaurants & BarsEsca Playa / Badie Architects - Interior Photography, Restaurants & BarsEsca Playa / Badie Architects - More Images+ 21

•
منطقة الساحل الشمالى, Egypt
  • Architects: Badie Architects
  • Area Area of this architecture project Area:  950 m²
  • Year Completion year of this architecture project Year:  2025

Plivatri Pavilion / Ahmad El Zu'bi + Leda Demetriadou + Stefanie Zins + MEDS (Meetings of Design Students)

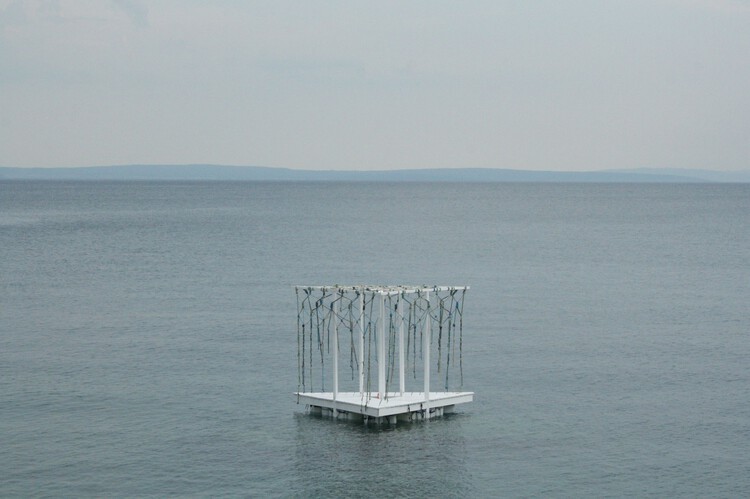
Plivatri Pavilion / Ahmad El Zu'bi + Leda Demetriadou + Stefanie Zins + MEDS (Meetings of Design Students) - Public ArchitecturePlivatri Pavilion / Ahmad El Zu'bi + Leda Demetriadou + Stefanie Zins + MEDS (Meetings of Design Students) - Public ArchitecturePlivatri Pavilion / Ahmad El Zu'bi + Leda Demetriadou + Stefanie Zins + MEDS (Meetings of Design Students) - Public ArchitecturePlivatri Pavilion / Ahmad El Zu'bi + Leda Demetriadou + Stefanie Zins + MEDS (Meetings of Design Students) - Exterior Photography, Public ArchitecturePlivatri Pavilion / Ahmad El Zu'bi + Leda Demetriadou + Stefanie Zins + MEDS (Meetings of Design Students) - More Images+ 17