1. ArchDaily
  2. Other

Other

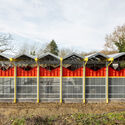
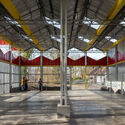
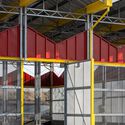
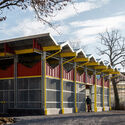
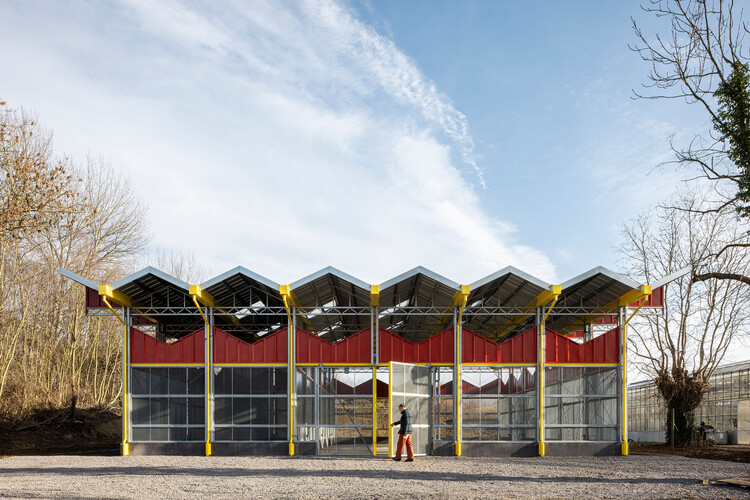
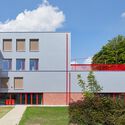
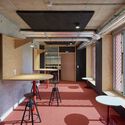
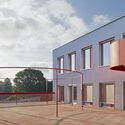
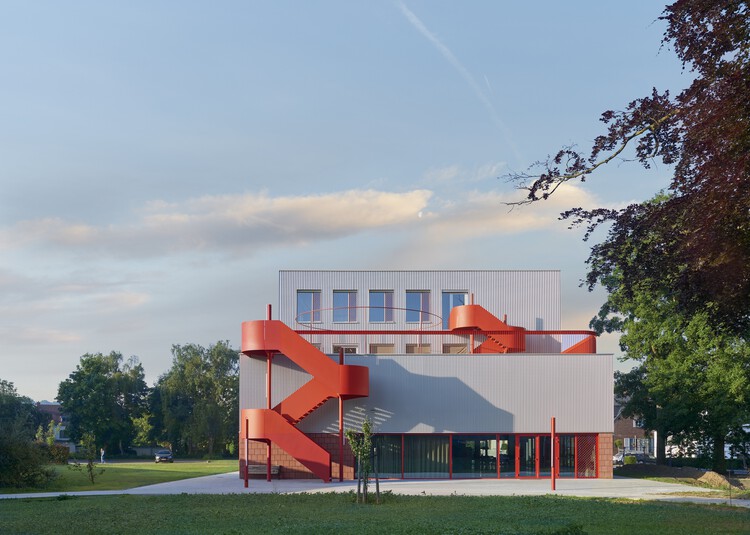
The Lab / VAK architecten

The Lab / VAK architecten - Educational ArchitectureThe Lab / VAK architecten - Educational ArchitectureThe Lab / VAK architecten - Educational ArchitectureThe Lab / VAK architecten - Exterior Photography, Educational ArchitectureThe Lab / VAK architecten - More Images+ 20

  • Architects: VAK architecten
  • Area Area of this architecture project Area:  450 m²
  • Year Completion year of this architecture project Year:  2026

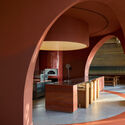
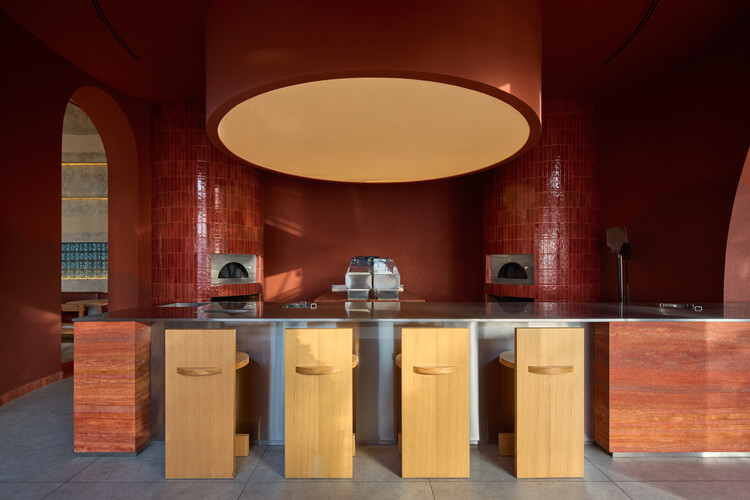
Blu Pizzeria / Kidz Studio

Blu Pizzeria / Kidz Studio - Interior Photography, Hospitality Interiors, KitchenBlu Pizzeria / Kidz Studio - Interior Photography, Hospitality InteriorsBlu Pizzeria / Kidz Studio - Interior Photography, Hospitality InteriorsBlu Pizzeria / Kidz Studio - Interior Photography, Hospitality Interiors, ChairBlu Pizzeria / Kidz Studio - More Images+ 10

  • Architects: Kidz Studio
  • Area Area of this architecture project Area:  338 m²
  • Year Completion year of this architecture project Year:  2025

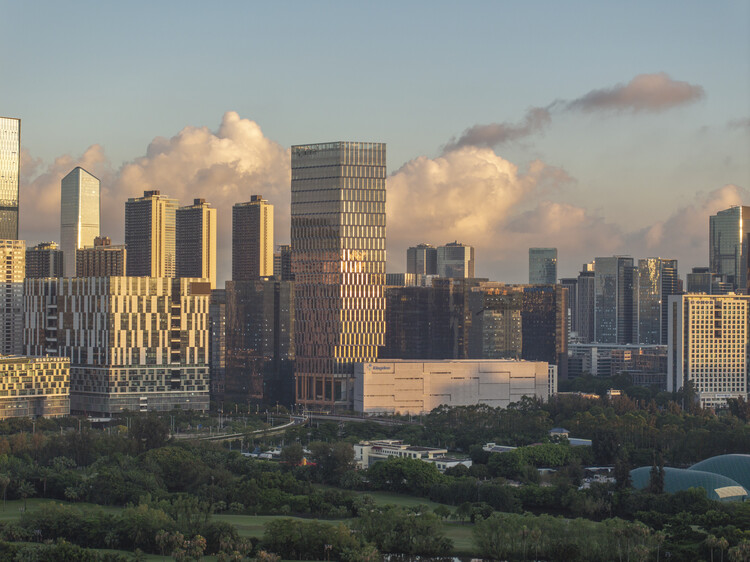
Kingdee Cloud Tower / HENN

Kingdee Cloud Tower / HENN - Exterior Photography, Skyscrapers, CityscapeKingdee Cloud Tower / HENN - Exterior Photography, Skyscrapers, CityscapeKingdee Cloud Tower / HENN - Exterior Photography, Skyscrapers, GardenKingdee Cloud Tower / HENN - Exterior Photography, Skyscrapers, CityscapeKingdee Cloud Tower / HENN - More Images+ 14

•
Shen Zhen Shi, China
  • Architects: HENN
  • Area Area of this architecture project Area:  98800 m²
  • Year Completion year of this architecture project Year:  2025

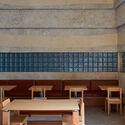
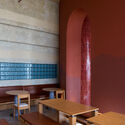
Dala Restaurant / Znamy się

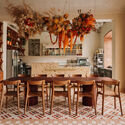
Dala Restaurant / Znamy się - Exterior Photography, Restaurant, DoorDala Restaurant / Znamy się - Interior Photography, Restaurant, Table, ChairDala Restaurant / Znamy się - Interior Photography, Restaurant, Lighting, Table, ChairDala Restaurant / Znamy się - Interior Photography, Restaurant, Lighting, ChairDala Restaurant / Znamy się - More Images+ 20

•
Kraków, Poland
  • Architects: Znamy się
  • Area Area of this architecture project Area:  145 m²
  • Year Completion year of this architecture project Year:  2025
  • Manufacturers Brands with products used in this architecture project
    Manufacturers:  CE.SI. Ceramica, CHORS

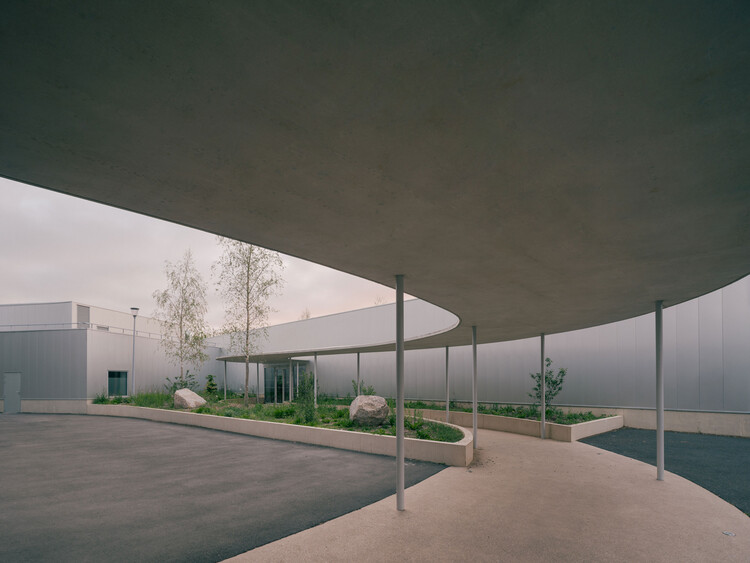
Middle School Cafeteria in Gonesse / MARS Architectes

Middle School Cafeteria in Gonesse / MARS Architectes - Exterior Photography, Schools , GardenMiddle School Cafeteria in Gonesse / MARS Architectes - Schools Middle School Cafeteria in Gonesse / MARS Architectes - Interior Photography, Schools , Lighting, ChairMiddle School Cafeteria in Gonesse / MARS Architectes - Schools Middle School Cafeteria in Gonesse / MARS Architectes - More Images+ 29

•
Gonesse, France

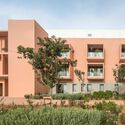
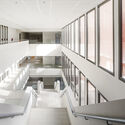
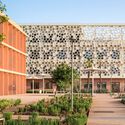
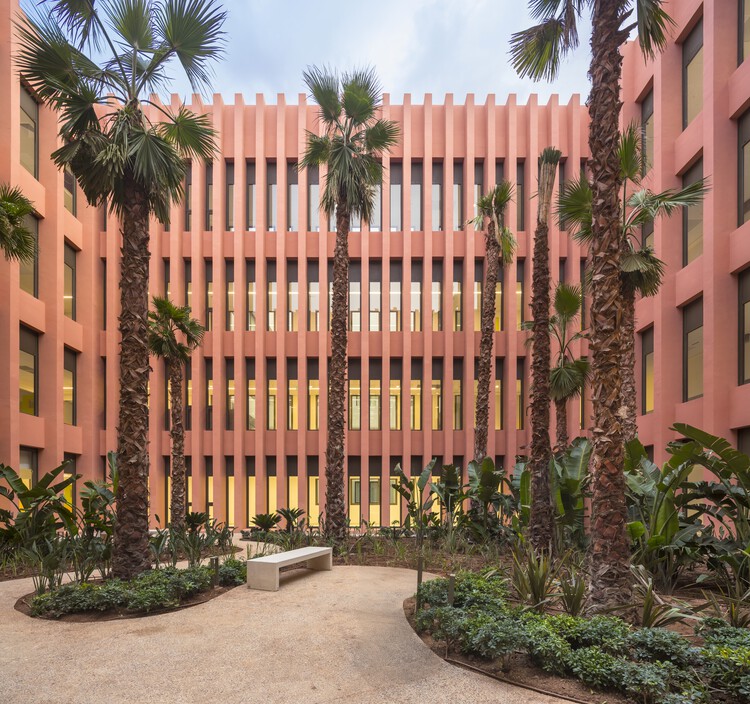
Hospital of the Smart Health Care City / Michel Rémon & Associés + ARCHIMATH

Hospital of the Smart Health Care City / Michel Rémon & Associés + ARCHIMATH - Exterior Photography, Hospital , BalconyHospital of the Smart Health Care City / Michel Rémon & Associés + ARCHIMATH - Interior Photography, Hospital , StairsHospital of the Smart Health Care City / Michel Rémon & Associés + ARCHIMATH - Interior Photography, Hospital Hospital of the Smart Health Care City / Michel Rémon & Associés + ARCHIMATH - Hospital Hospital of the Smart Health Care City / Michel Rémon & Associés + ARCHIMATH - More Images+ 13

•
Ben Guerir, Morocco

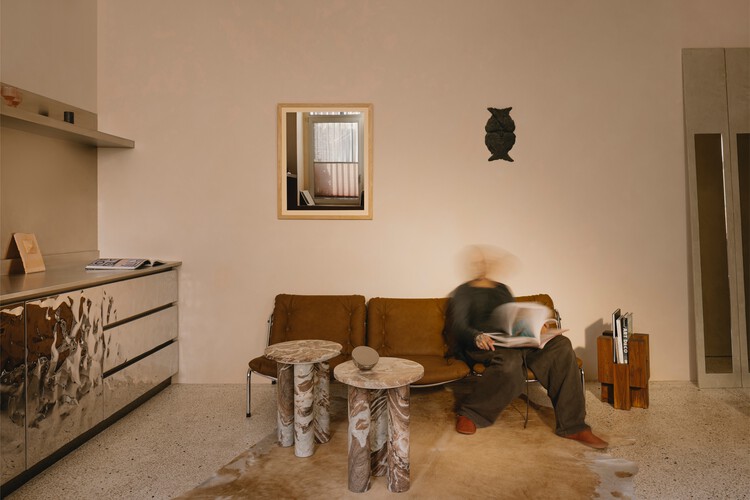
Lopota Reception / Studio Gypsandconcrete
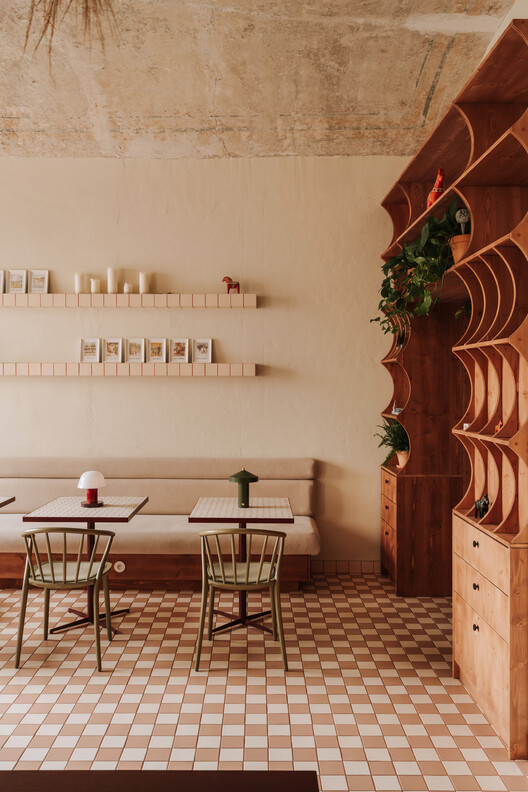
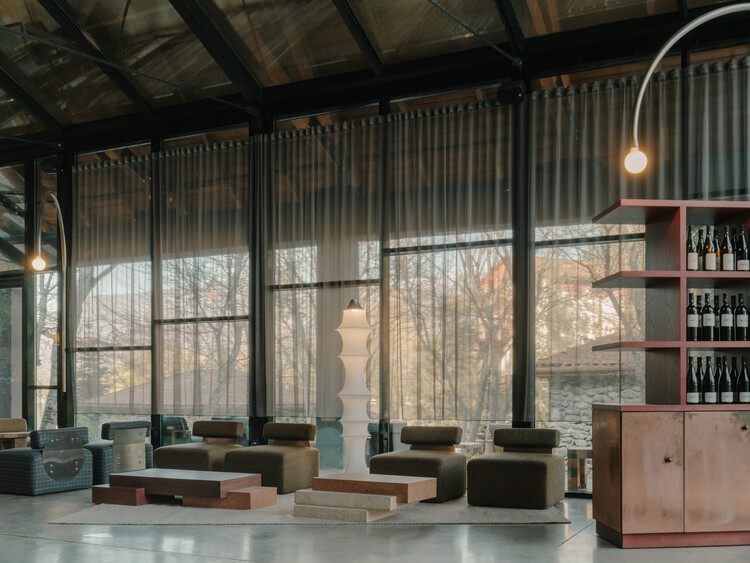
Lopota Reception / Studio Gypsandconcrete - Hospitality ArchitectureLopota Reception / Studio Gypsandconcrete - Interior Photography, Hospitality Architecture, Lighting, ChairLopota Reception / Studio Gypsandconcrete - Interior Photography, Hospitality ArchitectureLopota Reception / Studio Gypsandconcrete - Interior Photography, Hospitality ArchitectureLopota Reception / Studio Gypsandconcrete - More Images+ 35
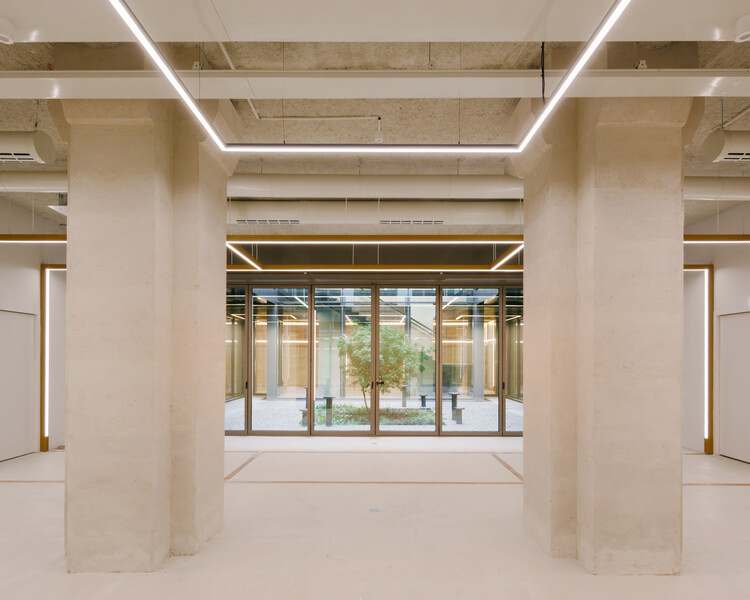
  • Area Area of this architecture project Area:  291 m²
  • Year Completion year of this architecture project Year:  2025
  • Manufacturers Brands with products used in this architecture project
    Manufacturers:  Artemide, Santa & Cole

Family Villa / Noue Studio

Family Villa / Noue Studio - Exterior Photography, RefurbishmentFamily Villa / Noue Studio - Interior Photography, Refurbishment, Kitchen, Chair, Table, LightingFamily Villa / Noue Studio - Interior Photography, Refurbishment, Chair, TableFamily Villa / Noue Studio - Interior Photography, Refurbishment, Kitchen, CountertopFamily Villa / Noue Studio - More Images+ 8

  • Architects: Noue Studio
  • Area Area of this architecture project Area:  100 m²
  • Year Completion year of this architecture project Year:  2025

Aerotim Hangar / +kouple

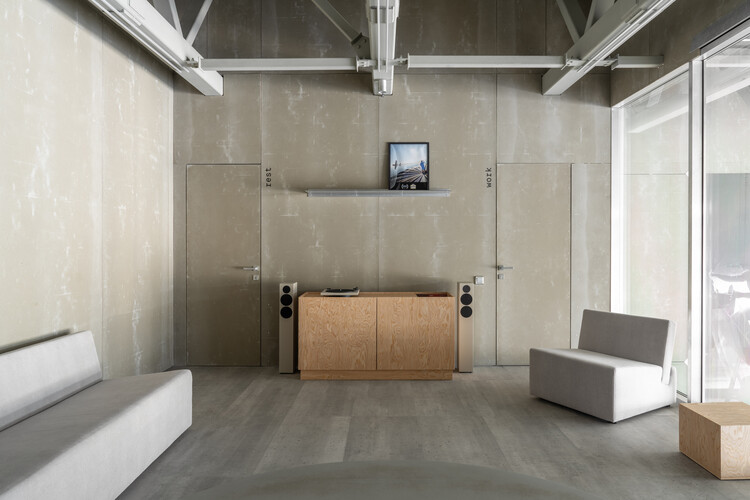
Aerotim Hangar / +kouple - Interior Photography, Interior DesignAerotim Hangar / +kouple - Interior Photography, Interior Design, Lighting, ChairAerotim Hangar / +kouple - Interior DesignAerotim Hangar / +kouple - Exterior Photography, Interior DesignAerotim Hangar / +kouple - More Images+ 25

  • Architects: +kouple
  • Area Area of this architecture project Area:  400 m²
  • Year Completion year of this architecture project Year:  2025
  • Manufacturers Brands with products used in this architecture project
    Manufacturers:  Propro

De Nova Secondary School / KPW architecten

De Nova Secondary School  / KPW architecten - Exterior Photography, Schools , Stairs, HandrailDe Nova Secondary School  / KPW architecten - Schools De Nova Secondary School  / KPW architecten - Interior Photography, Schools , Lighting, ChairDe Nova Secondary School  / KPW architecten - Exterior Photography, Schools , Stairs, HandrailDe Nova Secondary School  / KPW architecten - More Images+ 14

  • Architects: KPW architecten
  • Area Area of this architecture project Area:  1450 m²
  • Year Completion year of this architecture project Year:  2025
  • Manufacturers Brands with products used in this architecture project
    Manufacturers:  VELUX Group, Arcelor Mittal, Ebema, Orona | Ascensores, Recticel, +1

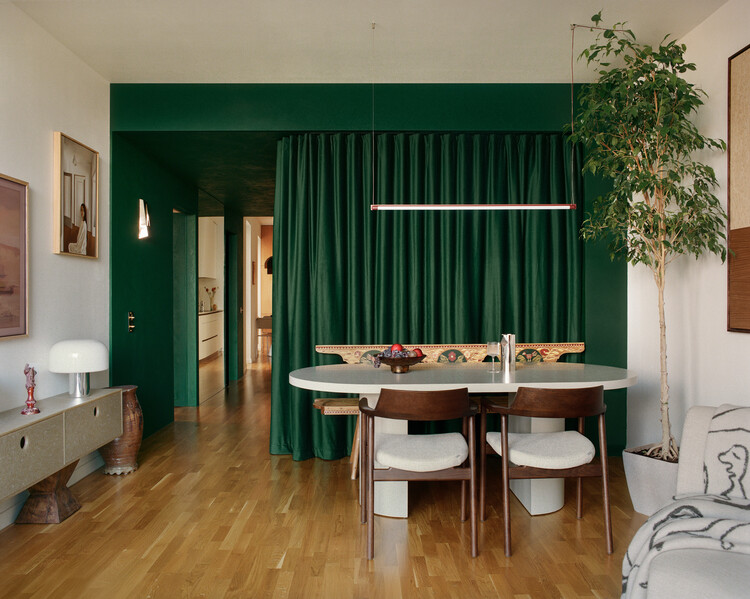
Rather Two Apartment / OMAMBO + DORON Atelier

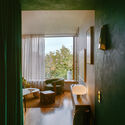
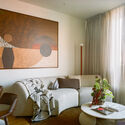
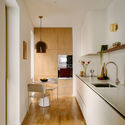
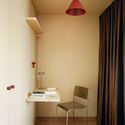
Rather Two Apartment / OMAMBO + DORON Atelier - Interior DesignRather Two Apartment / OMAMBO + DORON Atelier - Interior Photography, Interior Design, Table, LightingRather Two Apartment / OMAMBO + DORON Atelier - Interior Photography, Interior Design, Kitchen, Countertop, Lighting, ChairRather Two Apartment / OMAMBO + DORON Atelier - Interior Photography, Interior Design, Lighting, ChairRather Two Apartment / OMAMBO + DORON Atelier - More Images+ 24

•
București, Romania
  • Architects: DORON Atelier, OMAMBO
  • Area Area of this architecture project Area:  80 m²
  • Year Completion year of this architecture project Year:  2026
  • Manufacturers Brands with products used in this architecture project
    Manufacturers:  Muuto

Sibeliuspark / KCAP

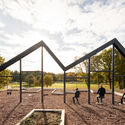
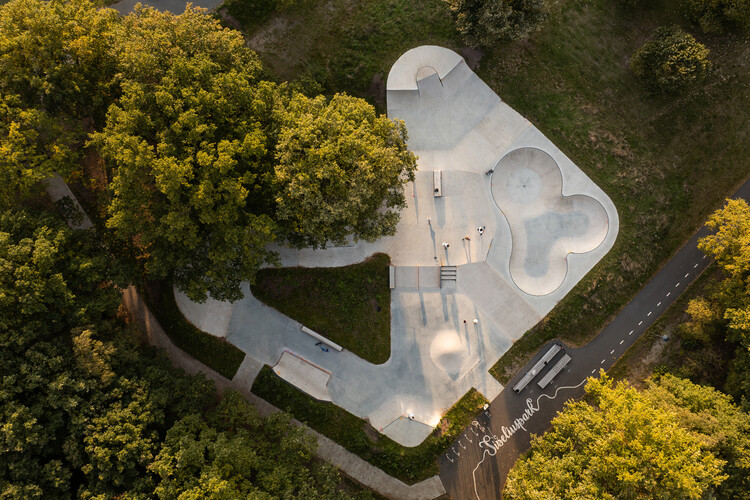
Sibeliuspark / KCAP - Exterior Photography, Landscape ArchitectureSibeliuspark / KCAP - Exterior Photography, Landscape ArchitectureSibeliuspark / KCAP - Landscape ArchitectureSibeliuspark / KCAP - Exterior Photography, Landscape ArchitectureSibeliuspark / KCAP - More Images+ 12

  • Architects: KCAP
  • Area Area of this architecture project Area:  250000 m²
  • Year Completion year of this architecture project Year:  2025
  • Manufacturers Brands with products used in this architecture project
    Manufacturers:  Furns

Seturi Studio / Pito Seturi

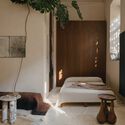
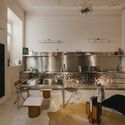
Seturi Studio / Pito Seturi - Interior Photography, Interior Design, Bedroom, Lighting, BedSeturi Studio / Pito Seturi - Interior Photography, Interior Design, Kitchen, Lighting, Countertop, ChairSeturi Studio / Pito Seturi - Interior Photography, Interior Design, ChairSeturi Studio / Pito Seturi - Interior Photography, Interior Design, Bedroom, Bed, LightingSeturi Studio / Pito Seturi - More Images+ 15

  • Designers: Pito Seturi
  • Area Area of this architecture project Area:  42 m²
  • Year Completion year of this architecture project Year:  2024
  • Manufacturers Brands with products used in this architecture project
    Manufacturers:  Roll & Hill

Unit 20 / studio2AM

Unit 20 / studio2AM - Interior Photography, Apartment Interiors, Lighting, Table, ChairUnit 20 / studio2AM - Interior Photography, Apartment Interiors, DoorUnit 20 / studio2AM - Interior Photography, Apartment InteriorsUnit 20 / studio2AM - Apartment InteriorsUnit 20 / studio2AM - More Images+ 17

  • Architects: studio2AM
  • Area Area of this architecture project Area:  38 m²
  • Year Completion year of this architecture project Year:  2025
  • Manufacturers Brands with products used in this architecture project
    Manufacturers:  Palet, UKU, studio2AM

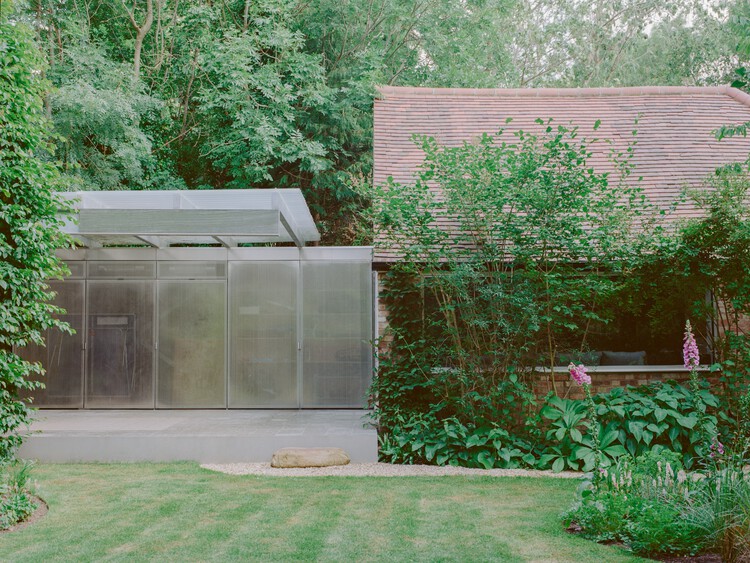
Exeter Road Pavilion / Neiheiser Argyros

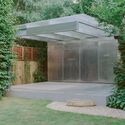
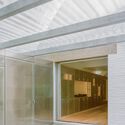
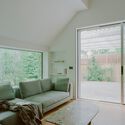
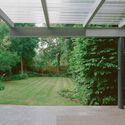
Exeter Road Pavilion / Neiheiser Argyros - Residential ArchitectureExeter Road Pavilion / Neiheiser Argyros - Residential ArchitectureExeter Road Pavilion / Neiheiser Argyros - Interior Photography, Residential ArchitectureExeter Road Pavilion / Neiheiser Argyros - Residential ArchitectureExeter Road Pavilion / Neiheiser Argyros - More Images+ 11

  • Architects: Neiheiser Argyros
  • Area Area of this architecture project Area:  90 m²
  • Year Completion year of this architecture project Year:  2025

Sentier Offices / COVE Architectes + CALQ Architecture

Sentier Offices / COVE Architectes + CALQ Architecture - OfficesSentier Offices / COVE Architectes + CALQ Architecture - OfficesSentier Offices / COVE Architectes + CALQ Architecture - Interior Photography, Offices, Column, Lighting, ChairSentier Offices / COVE Architectes + CALQ Architecture - Interior Photography, Offices, Facade, BalconySentier Offices / COVE Architectes + CALQ Architecture - More Images+ 25

•
Paris, France

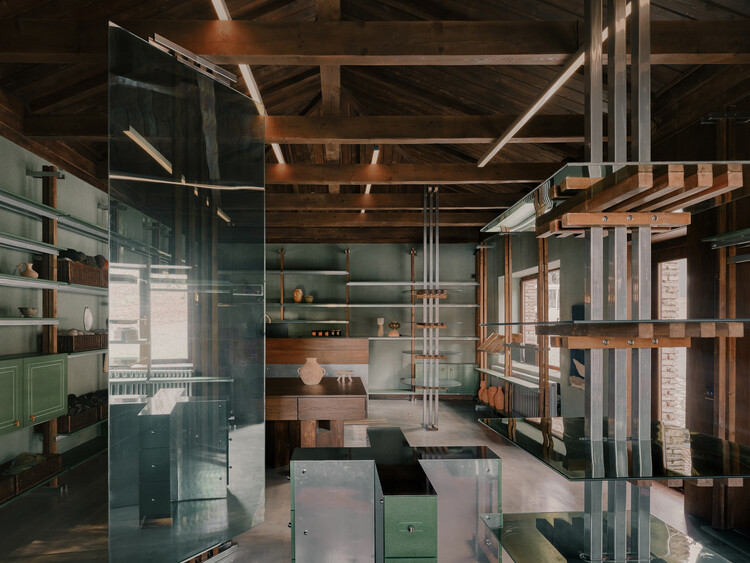
Lopota Gift Shop / Studio Gypsandconcrete

Lopota Gift Shop / Studio Gypsandconcrete - Interior Photography, Retail InteriorsLopota Gift Shop / Studio Gypsandconcrete - Retail InteriorsLopota Gift Shop / Studio Gypsandconcrete - Interior Photography, Retail Interiors, Beam, Lighting, ChairLopota Gift Shop / Studio Gypsandconcrete - Interior Photography, Retail Interiors, Kitchen, CountertopLopota Gift Shop / Studio Gypsandconcrete - More Images+ 12

  • Area Area of this architecture project Area:  48 m²
  • Year Completion year of this architecture project Year:  2025
  • Manufacturers Brands with products used in this architecture project
    Manufacturers:  Studio Gypsandconcrete, Vintage Italian glass

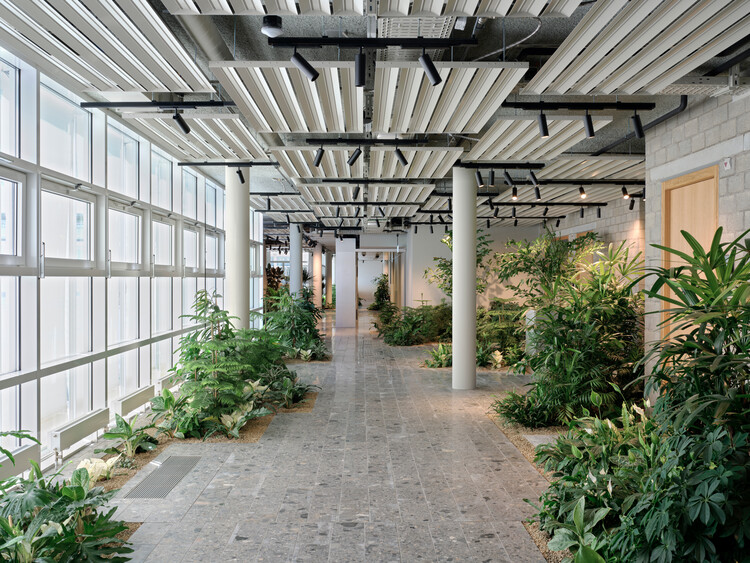
The Future Office - Holcim HQ / Beyond Space + Fritschi Beis Architektur

The Future Office - Holcim HQ / Beyond Space + Fritschi Beis Architektur - Interior Photography, OfficesThe Future Office - Holcim HQ / Beyond Space + Fritschi Beis Architektur - Interior Photography, OfficesThe Future Office - Holcim HQ / Beyond Space + Fritschi Beis Architektur - OfficesThe Future Office - Holcim HQ / Beyond Space + Fritschi Beis Architektur - OfficesThe Future Office - Holcim HQ / Beyond Space + Fritschi Beis Architektur - More Images+ 17

  • Area Area of this architecture project Area:  9000 m²
  • Year Completion year of this architecture project Year:  2025
  • Manufacturers Brands with products used in this architecture project
    Manufacturers:  Holcim, Tarkett, Acosorb, Modular Lighting Instruments