
1. ArchDaily
  2. Other

Other

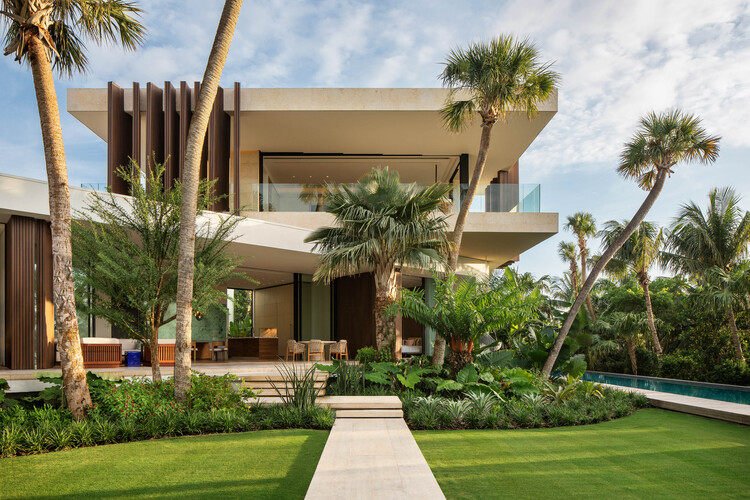
Villa Lyla / SAOTA

Villa Lyla / SAOTA - HousesVilla Lyla / SAOTA - HousesVilla Lyla / SAOTA - Interior Photography, Houses, Table, Chair, LightingVilla Lyla / SAOTA - Exterior Photography, Houses, GardenVilla Lyla / SAOTA - More Images+ 16

•
Nassau, Bahamas
  • Architects: SAOTA
  • Area Area of this architecture project Area:  1203 m²
  • Year Completion year of this architecture project Year:  2025
  • Manufacturers Brands with products used in this architecture project
    Manufacturers:  AXOR, Dornbracht, Flexform, Gervasoni, Vibia, +13

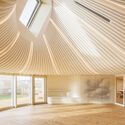
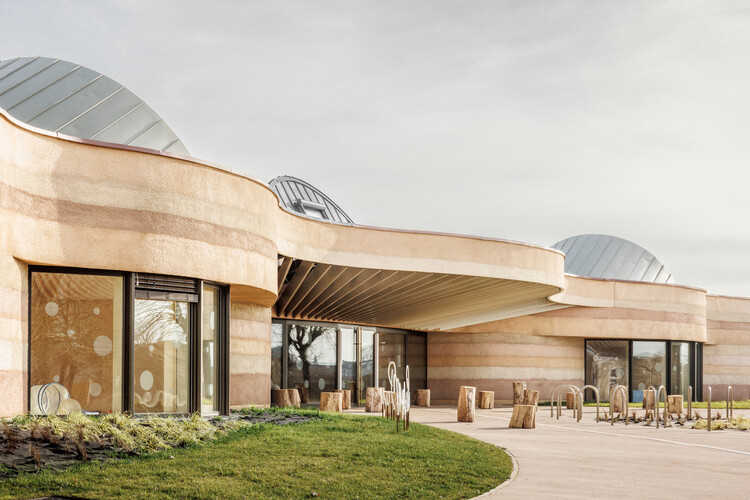
Intercommunal Daycare Center / Paul Le Quernec

Intercommunal Daycare Center / Paul Le Quernec - Day CareIntercommunal Daycare Center / Paul Le Quernec - Interior Photography, Day Care, BeamIntercommunal Daycare Center / Paul Le Quernec - Interior Photography, Day CareIntercommunal Daycare Center / Paul Le Quernec - Day CareIntercommunal Daycare Center / Paul Le Quernec - More Images+ 8
•
Verdun, France
  • Architects: Paul Le Quernec
  • Area Area of this architecture project Area:  1750 m²
  • Year Completion year of this architecture project Year:  2025
  • Manufacturers Brands with products used in this architecture project
    Manufacturers:  JUNG, Tarkett, Bega, 3A Composites, PRB

The Extension Atelier / MAVA design
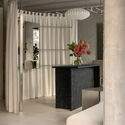
The Extension Atelier / MAVA design - Exterior Photography, Wellness Interiors, DoorThe Extension Atelier / MAVA design - Interior Photography, Wellness Interiors, SinkThe Extension Atelier / MAVA design - Interior Photography, Wellness Interiors, Lighting, ChairThe Extension Atelier / MAVA design - Interior Photography, Wellness Interiors, ChairThe Extension Atelier / MAVA design - More Images+ 21
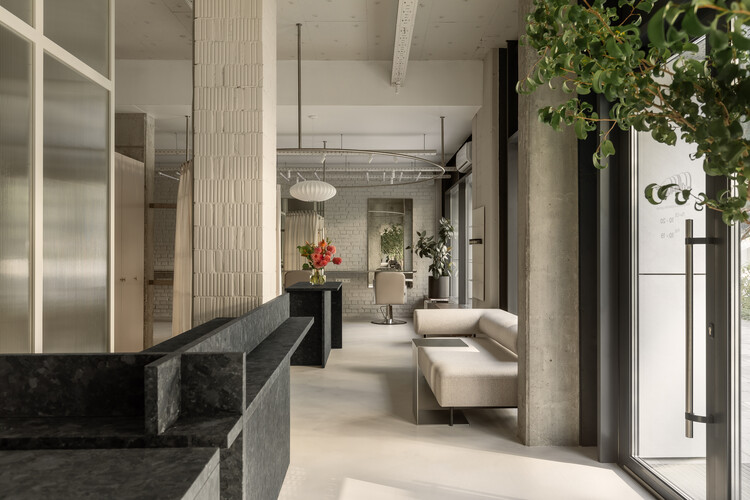
  • Architects: MAVA design
  • Area Area of this architecture project Area:  110 m²
  • Year Completion year of this architecture project Year:  2025
  • Manufacturers Brands with products used in this architecture project
    Manufacturers:  HAY

Ivory Coast Embassy / GLH Architects
Ivory Coast Embassy / GLH Architects - Exterior Photography, OfficesIvory Coast Embassy / GLH Architects - Interior Photography, Offices, Chair, Lighting, TableIvory Coast Embassy / GLH Architects - Interior Photography, Offices, ChairIvory Coast Embassy / GLH Architects - Exterior Photography, OfficesIvory Coast Embassy / GLH Architects - More Images+ 20
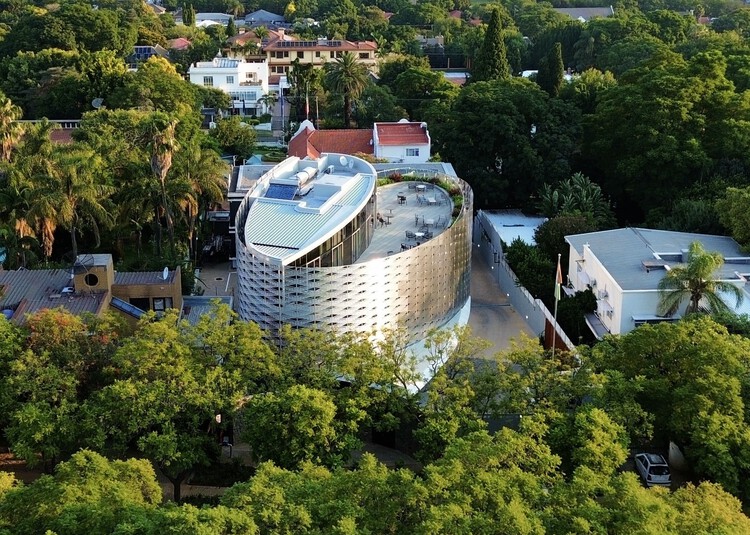
  • Architects: GLH Architects
  • Area Area of this architecture project Area:  1200 m²
  • Year Completion year of this architecture project Year:  2025

Cinnamood - Specialty Coffee / Kidz Studio

Cinnamood - Specialty Coffee / Kidz Studio - Interior Photography, Interior DesignCinnamood - Specialty Coffee / Kidz Studio - Interior Photography, Interior DesignCinnamood - Specialty Coffee / Kidz Studio - Interior DesignCinnamood - Specialty Coffee / Kidz Studio - Interior Photography, Interior Design, ChairCinnamood - Specialty Coffee / Kidz Studio - More Images+ 6
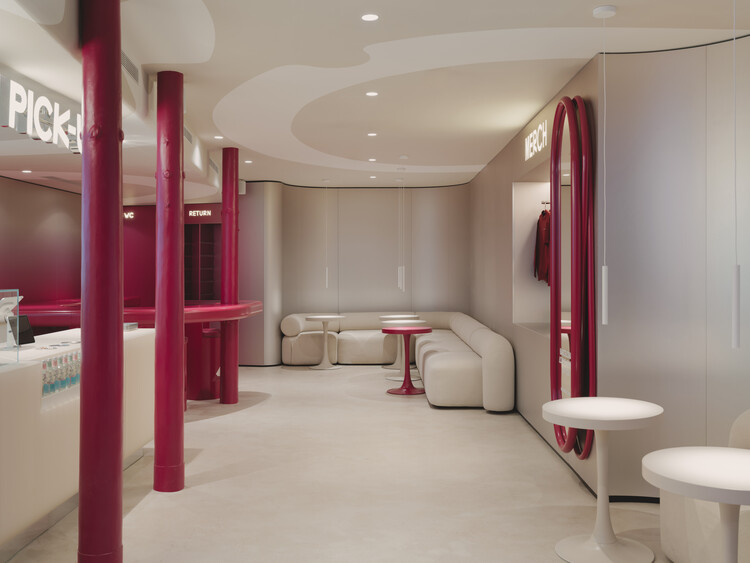
  • Architects: Kidz Studio
  • Area Area of this architecture project Area:  89 m²
  • Year Completion year of this architecture project Year:  2026
  • Manufacturers Brands with products used in this architecture project
    Manufacturers:  Artu

The Leaf at Assiniboine Park / KPMB Architects + Architecture49

The Leaf at Assiniboine Park / KPMB Architects + Architecture49 - Cultural ArchitectureThe Leaf at Assiniboine Park / KPMB Architects + Architecture49 - Exterior Photography, Cultural Architecture, GardenThe Leaf at Assiniboine Park / KPMB Architects + Architecture49 - Exterior Photography, Cultural Architecture, GardenThe Leaf at Assiniboine Park / KPMB Architects + Architecture49 - Cultural ArchitectureThe Leaf at Assiniboine Park / KPMB Architects + Architecture49 - More Images+ 7
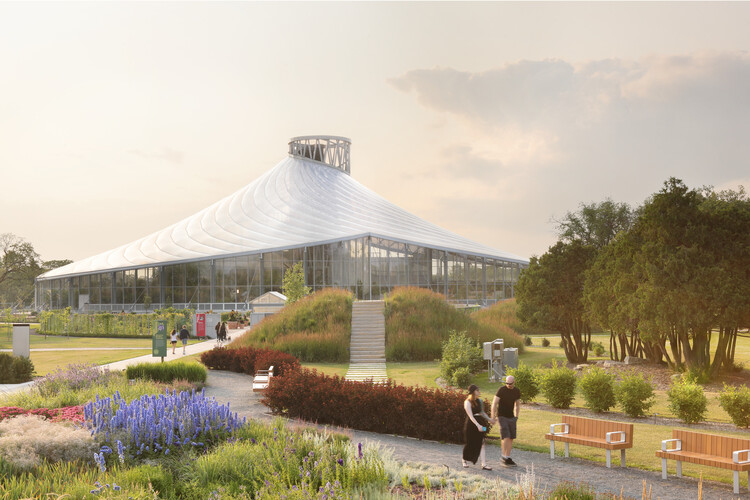
  • Area Area of this architecture project Area:  84400 ft²
  • Year Completion year of this architecture project Year:  2022
  • Manufacturers Brands with products used in this architecture project
    Manufacturers:  Mulvey & Banani Lighting Inc.

Frissón Cultural Space / On Form Studio

Frissón Cultural Space / On Form Studio - Interior Photography, Cultural Center, ArchFrissón Cultural Space / On Form Studio - Interior Photography, Cultural Center, LightingFrissón Cultural Space / On Form Studio - Interior Photography, Cultural Center, Kitchen, Lighting, CountertopFrissón Cultural Space / On Form Studio - Interior Photography, Cultural Center, Lighting, ChairFrissón Cultural Space / On Form Studio - More Images+ 7
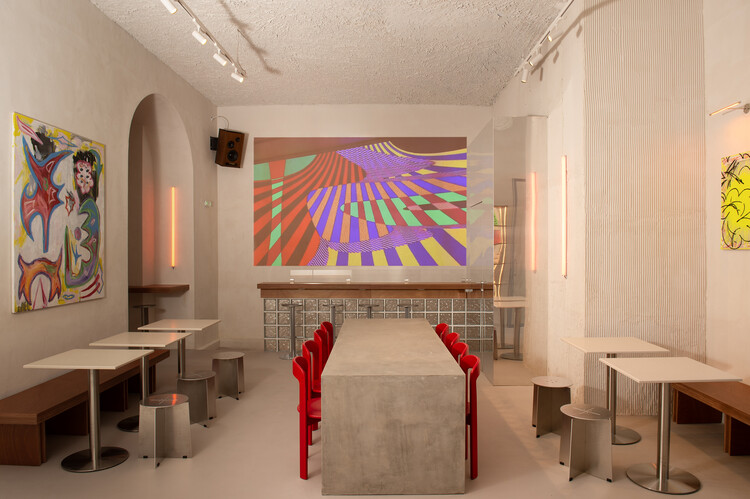
  • Architects: On Form Studio
  • Area Area of this architecture project Area:  220 m²
  • Year Completion year of this architecture project Year:  2026

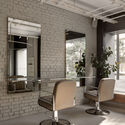
Auga Optical Salon / Znamy się

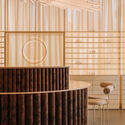
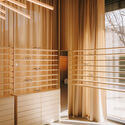
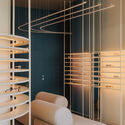
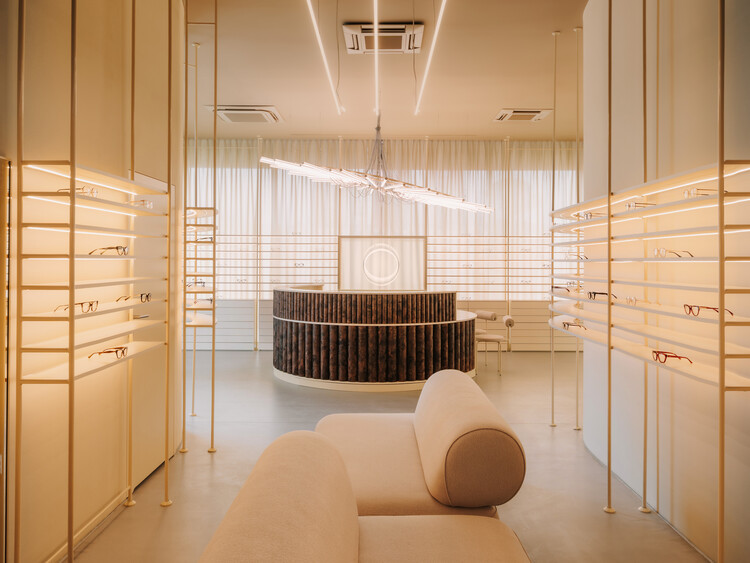
Auga Optical Salon / Znamy się - StoreAuga Optical Salon / Znamy się - Interior Photography, StoreAuga Optical Salon / Znamy się - StoreAuga Optical Salon / Znamy się - StoreAuga Optical Salon / Znamy się - More Images+ 14

•
Wrocław, Poland
  • Architects: Znamy się
  • Area Area of this architecture project Area:  191 m²
  • Year Completion year of this architecture project Year:  2025
  • Manufacturers Brands with products used in this architecture project
    Manufacturers:  CHORS, Klus, Noti, Steelcase

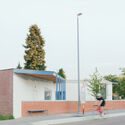
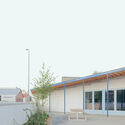
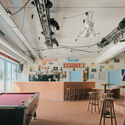
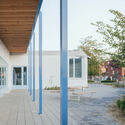
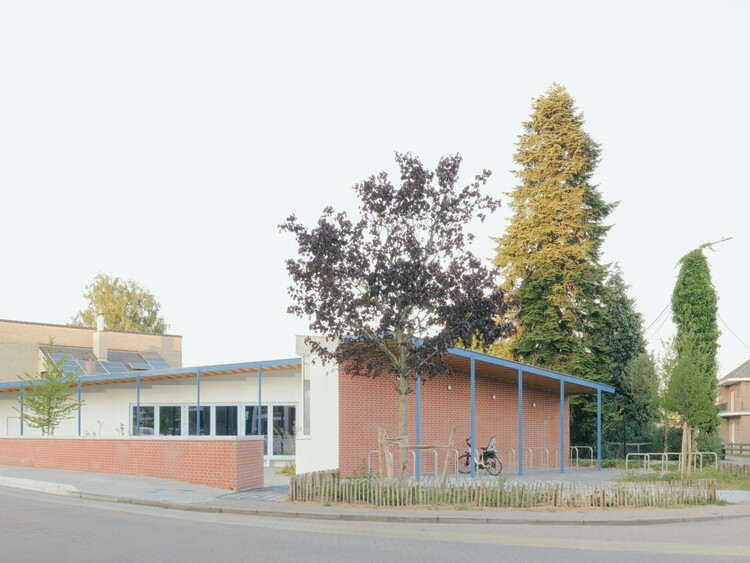
Youth Center Mena / fijn atelier + Studio Kloek

Youth Center Mena / fijn atelier + Studio Kloek - Exterior Photography, Public ArchitectureYouth Center Mena / fijn atelier + Studio Kloek - Exterior Photography, Public ArchitectureYouth Center Mena / fijn atelier + Studio Kloek - Interior Photography, Public Architecture, KitchenYouth Center Mena / fijn atelier + Studio Kloek - Exterior Photography, Public ArchitectureYouth Center Mena / fijn atelier + Studio Kloek - More Images+ 21
Kreuzberghof Front House / Nidus

Kreuzberghof Front House / Nidus - Exterior Photography, Interior Design, GardenKreuzberghof Front House / Nidus - Interior Photography, Interior DesignKreuzberghof Front House / Nidus - Interior DesignKreuzberghof Front House / Nidus - Exterior Photography, Interior Design, CourtyardKreuzberghof Front House / Nidus - More Images+ 17

  • Architects: Nidus
  • Area Area of this architecture project Area:  330 m²
  • Year Completion year of this architecture project Year:  2025
  • Manufacturers Brands with products used in this architecture project
    Manufacturers:  Bocci, JUNG, Wastberg

Apartment Conversion into a Creative Studio / alchitekt

Apartment Conversion into a Creative Studio / alchitekt - Interior Photography, Cowork Interiors, ChairApartment Conversion into a Creative Studio / alchitekt - Cowork InteriorsApartment Conversion into a Creative Studio / alchitekt - Interior Photography, Cowork Interiors, Kitchen, Table, Countertop, ChairApartment Conversion into a Creative Studio / alchitekt - Interior Photography, Cowork Interiors, ChairApartment Conversion into a Creative Studio / alchitekt - More Images+ 23
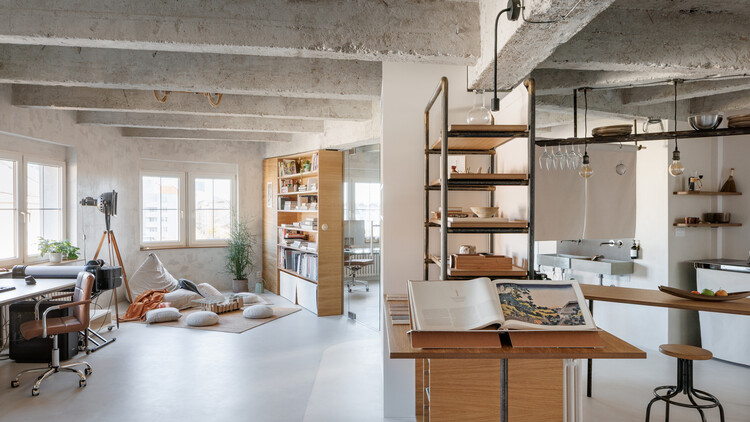
  • Architects: alchitekt
  • Area Area of this architecture project Area:  85 m²
  • Year Completion year of this architecture project Year:  2025
  • Manufacturers Brands with products used in this architecture project
    Manufacturers:  Grohe, Ideal Lux light, Tupai

Villa Modda / depaolidefranceschibaldan architetti

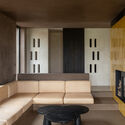
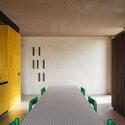
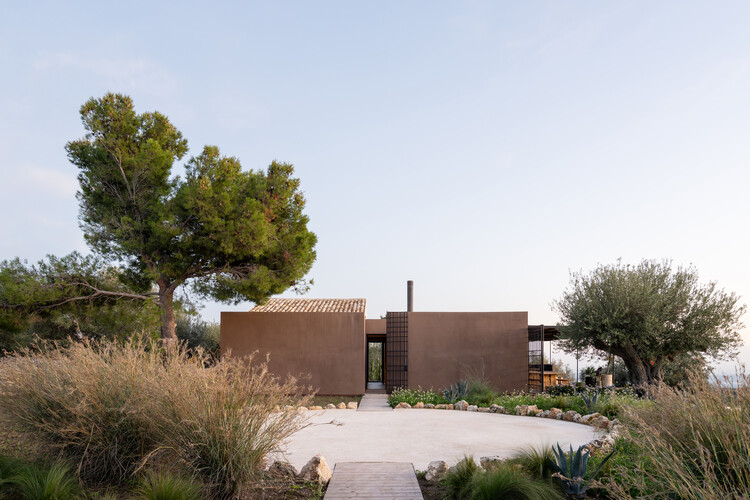
Villa Modda / depaolidefranceschibaldan architetti - HousesVilla Modda / depaolidefranceschibaldan architetti - Exterior Photography, HousesVilla Modda / depaolidefranceschibaldan architetti - Interior Photography, HousesVilla Modda / depaolidefranceschibaldan architetti - Interior Photography, Houses, Bedroom, ChairVilla Modda / depaolidefranceschibaldan architetti - More Images+ 40
•
Noto, Italy
  • Area Area of this architecture project Area:  300 m²
  • Year Completion year of this architecture project Year:  2026
  • Manufacturers Brands with products used in this architecture project
    Manufacturers:  Flos, Cassina, Davide Groppi

Sayuwon Park Performance Pavilion / liveraniandrea

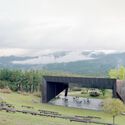
 Sayuwon Park Performance Pavilion / liveraniandrea - Exterior Photography, Pavilion Sayuwon Park Performance Pavilion / liveraniandrea - Pavilion Sayuwon Park Performance Pavilion / liveraniandrea - Interior Photography, Pavilion Sayuwon Park Performance Pavilion / liveraniandrea - Pavilion Sayuwon Park Performance Pavilion / liveraniandrea - More Images+ 14
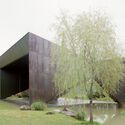
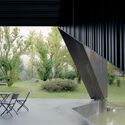
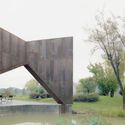
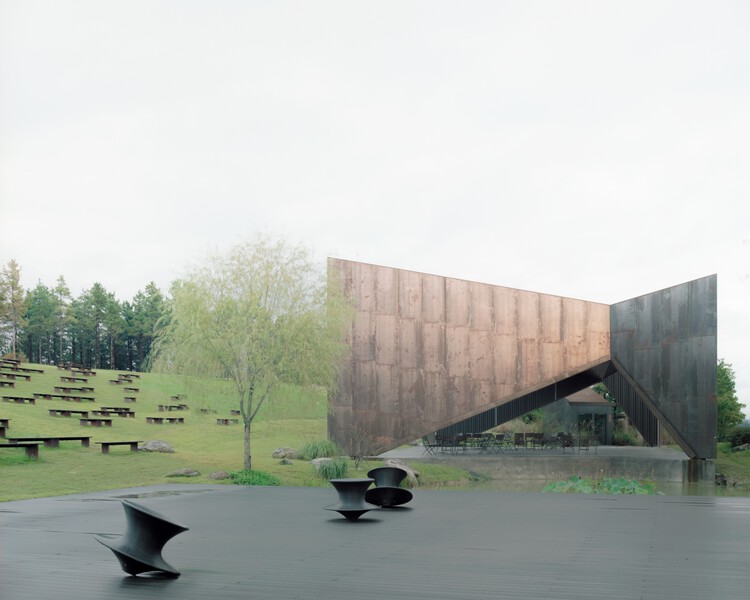
  • Architects: liveraniandrea
  • Area Area of this architecture project Area:  280 m²
  • Year Completion year of this architecture project Year:  2025

Center for Language and Movement / AFF architekten

Center for Language and Movement / AFF architekten - Schools Center for Language and Movement / AFF architekten - Interior Photography, Schools Center for Language and Movement / AFF architekten - Drawings, Schools Center for Language and Movement / AFF architekten - Interior Photography, Schools Center for Language and Movement / AFF architekten - More Images+ 16
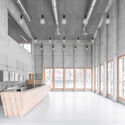
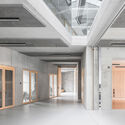
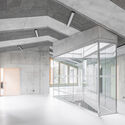
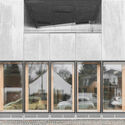
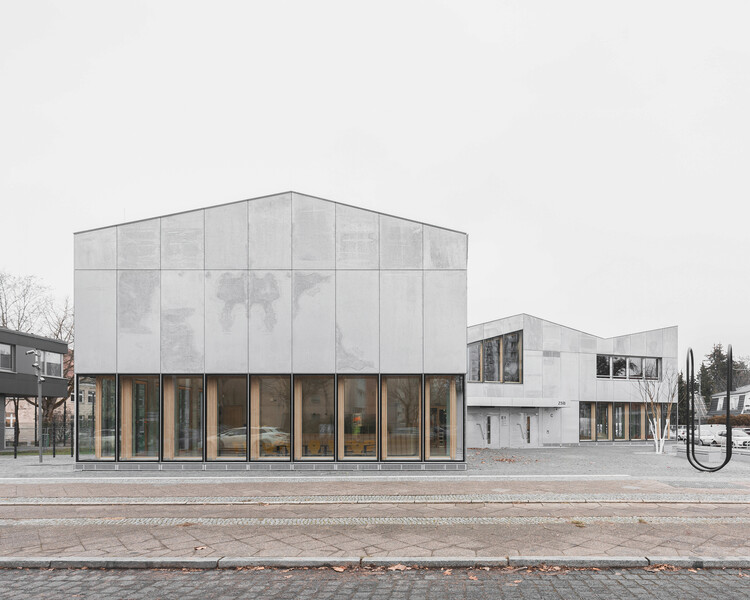
  • Architects: AFF architekten
  • Area Area of this architecture project Area:  2100 m²
  • Year Completion year of this architecture project Year:  2025
  • Manufacturers Brands with products used in this architecture project
    Manufacturers:  Grohe, Villeroy & Boch, Trilux

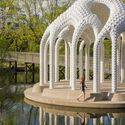
L’Ile Folie / MARC FORNES + THEVERYMANY

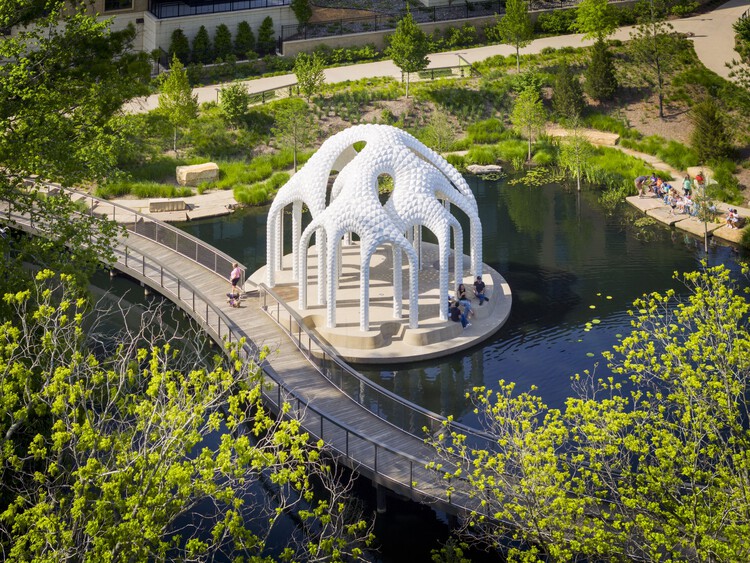
L’Ile Folie / MARC FORNES + THEVERYMANY - Other StructuresL’Ile Folie / MARC FORNES + THEVERYMANY - Exterior Photography, Other StructuresL’Ile Folie / MARC FORNES + THEVERYMANY - Exterior Photography, Other Structures, Arch, Column, ArcadeL’Ile Folie / MARC FORNES + THEVERYMANY - Exterior Photography, Other StructuresL’Ile Folie / MARC FORNES + THEVERYMANY - More Images+ 18
Borny Socio-Educational Center / ABC Studio

Borny Socio-Educational Center / ABC Studio - Exterior Photography, Community CenterBorny Socio-Educational Center / ABC Studio - Community CenterBorny Socio-Educational Center / ABC Studio - Interior Photography, Community Center, StairsBorny Socio-Educational Center / ABC Studio - Exterior Photography, Community CenterBorny Socio-Educational Center / ABC Studio - More Images+ 12
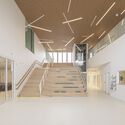
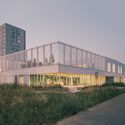
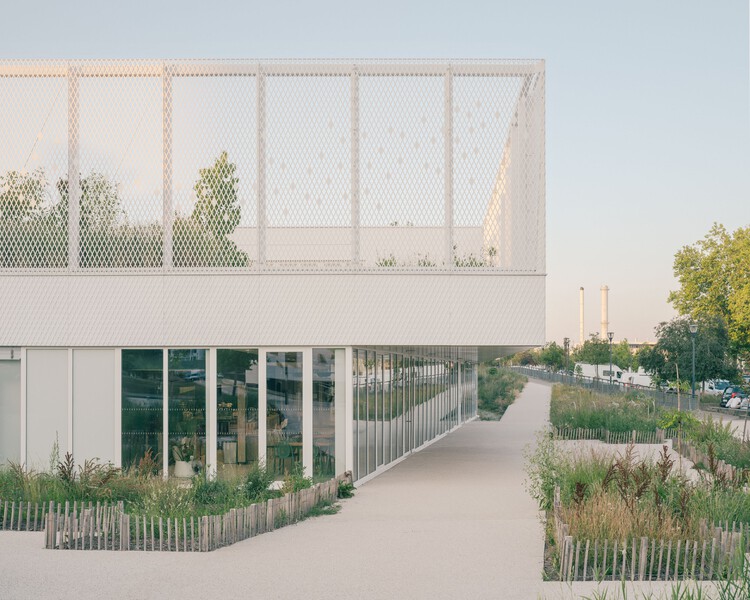
  • Architects: ABC Studio
  • Area Area of this architecture project Area:  2000 m²
  • Year Completion year of this architecture project Year:  2025

Gunia Project Showroom / Temp Project

Gunia Project Showroom  / Temp Project - Interior Photography, Showroom, KitchenGunia Project Showroom  / Temp Project - Interior Photography, Showroom, Lighting, ChairGunia Project Showroom  / Temp Project - Interior Photography, Showroom, BathroomGunia Project Showroom  / Temp Project - Interior Photography, ShowroomGunia Project Showroom  / Temp Project - More Images+ 11
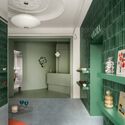
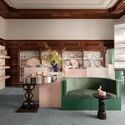
  • Architects: Temp Project
  • Area Area of this architecture project Area:  180 m²
  • Year Completion year of this architecture project Year:  2025
  • Manufacturers Brands with products used in this architecture project
    Manufacturers:  Noom, Woo

Mons Train Station / Santiago Calatrava

Mons Train Station / Santiago Calatrava - Train StationMons Train Station / Santiago Calatrava - Train StationMons Train Station / Santiago Calatrava - Train StationMons Train Station / Santiago Calatrava - Train StationMons Train Station / Santiago Calatrava - More Images+ 7

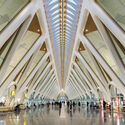
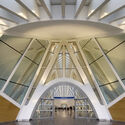
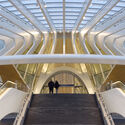
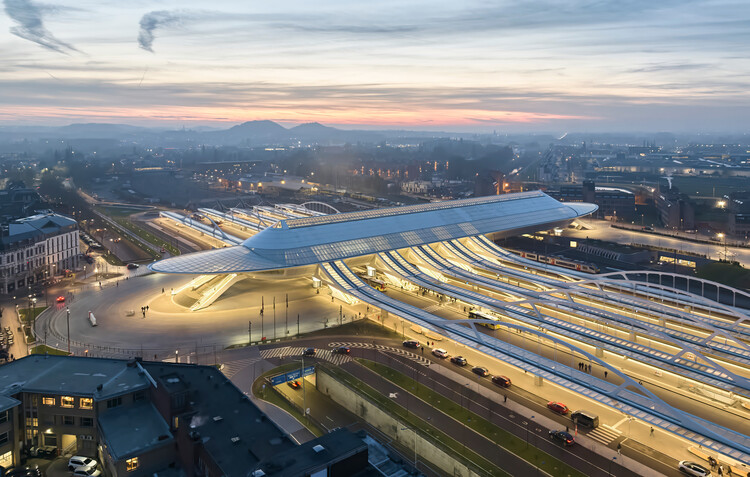
  • Architects: Santiago Calatrava
  • Area Area of this architecture project Area:  37850 m²
  • Year Completion year of this architecture project Year:  2025
  • Manufacturers Brands with products used in this architecture project
    Manufacturers:  Atlas Schindler