1. ArchDaily
  2. Other

Other

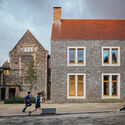
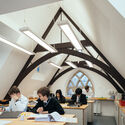
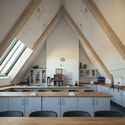
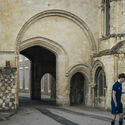
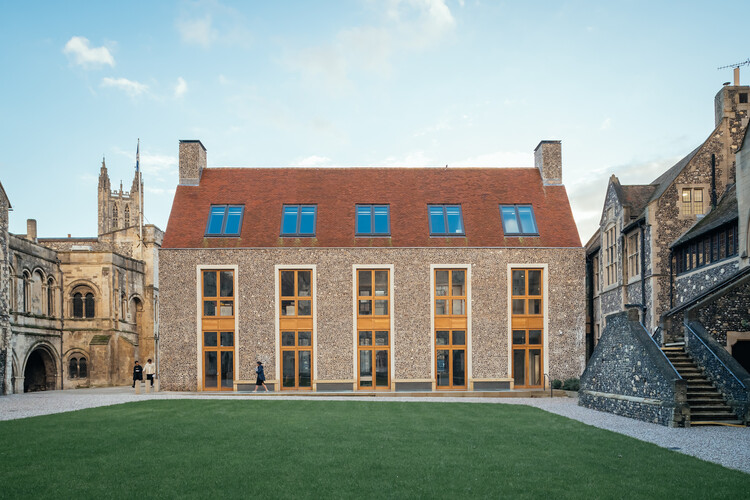
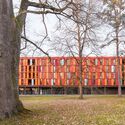
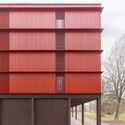
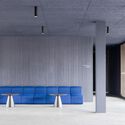
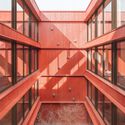
The Rausing Science Center at The King's School / Walters & Cohen Architects

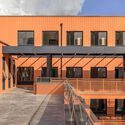
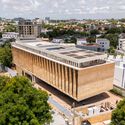
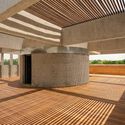
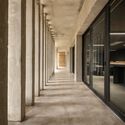
The Rausing Science Center at The King's School / Walters & Cohen Architects - Exterior Photography, Educational Architecture, FacadeThe Rausing Science Center at The King's School / Walters & Cohen Architects - Interior Photography, Educational Architecture, Stairs, ChairThe Rausing Science Center at The King's School / Walters & Cohen Architects - Interior Photography, Educational Architecture, Kitchen, Lighting, ChairThe Rausing Science Center at The King's School / Walters & Cohen Architects - Interior Photography, Educational Architecture, Arch, ArcadeThe Rausing Science Center at The King's School / Walters & Cohen Architects - More Images+ 14

  • Area Area of this architecture project Area:  940 m²
  • Year Completion year of this architecture project Year:  2023
  • Manufacturers Brands with products used in this architecture project
    Manufacturers:  St Skoleinventar, Tecomak

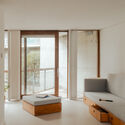
Srila House / Wright Inspires

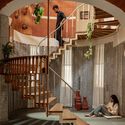
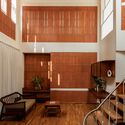
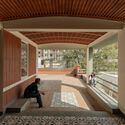
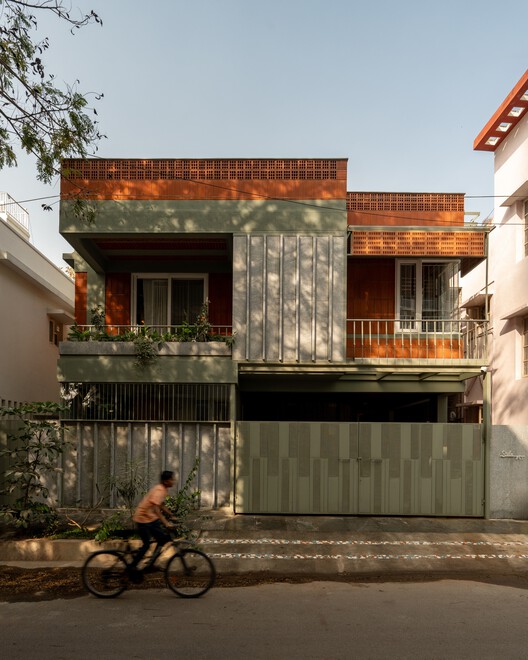
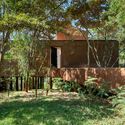
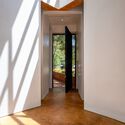
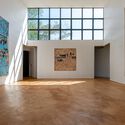
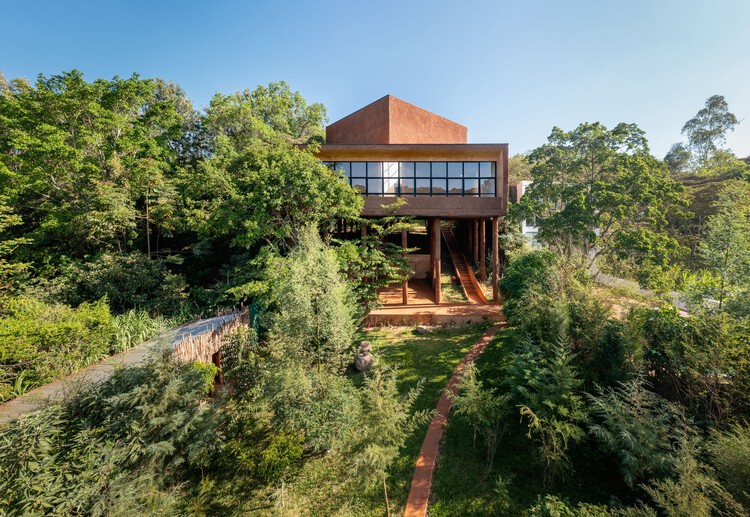
Srila House / Wright Inspires - Interior Photography, Houses, ChairSrila House / Wright Inspires - Interior Photography, Houses, Stairs, Handrail, ChairSrila House / Wright Inspires - HousesSrila House / Wright Inspires - Interior Photography, Houses, Column, BalconySrila House / Wright Inspires - More Images+ 34

•
Bengaluru, India

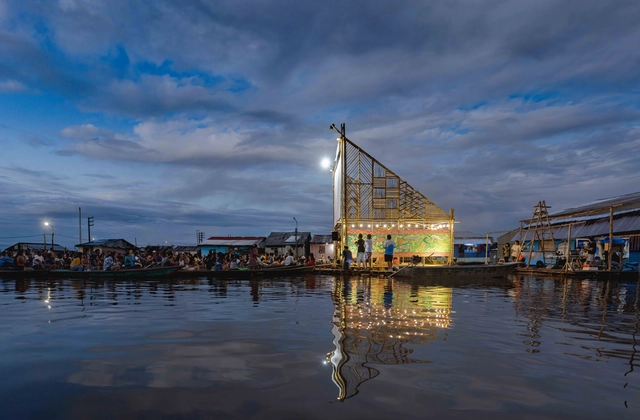
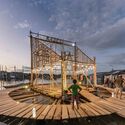
Muyunafest 2025 Main Floating Stage / Espacio Común

Muyunafest 2025 Main Floating Stage  / Espacio Común - Exterior Photography, Temporary InstallationsMuyunafest 2025 Main Floating Stage  / Espacio Común - Temporary InstallationsMuyunafest 2025 Main Floating Stage  / Espacio Común - Temporary InstallationsMuyunafest 2025 Main Floating Stage  / Espacio Común - Temporary InstallationsMuyunafest 2025 Main Floating Stage  / Espacio Común - More Images+ 31

  • Architects: Espacio Común
  • Area Area of this architecture project Area:  175 m²
  • Year Completion year of this architecture project Year:  2025

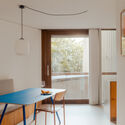
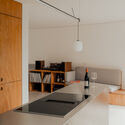
Trommel Apartment / PLNLstudio

Trommel Apartment / PLNLstudio - Interior Photography, Apartment Interiors, Table, Lighting, ChairTrommel Apartment / PLNLstudio - Interior Photography, Apartment Interiors, Kitchen, CountertopTrommel Apartment / PLNLstudio - Apartment InteriorsTrommel Apartment / PLNLstudio - Interior Photography, Apartment Interiors, ChairTrommel Apartment / PLNLstudio - More Images+ 18

  • Architects: PLNLstudio
  • Area Area of this architecture project Area:  60 m²
  • Year Completion year of this architecture project Year:  2025
  • Manufacturers Brands with products used in this architecture project
    Manufacturers:  Forbo Flooring Systems, Efapel, Winckelmans

Partizani High School / Loft Architects

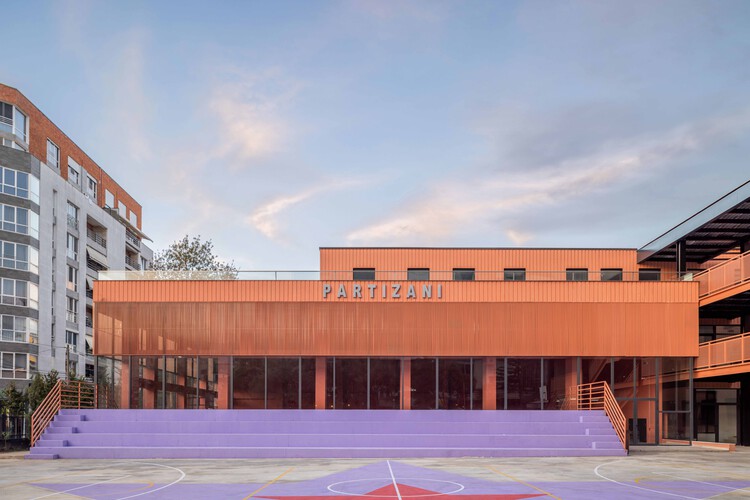
Partizani High School / Loft Architects - High SchoolPartizani High School / Loft Architects - High SchoolPartizani High School / Loft Architects - Interior Photography, High SchoolPartizani High School / Loft Architects - Exterior Photography, High School, Courtyard, Facade, StairsPartizani High School / Loft Architects - More Images+ 8

  • Architects: Loft Architects
  • Area Area of this architecture project Area:  5200 m²
  • Year Completion year of this architecture project Year:  2024

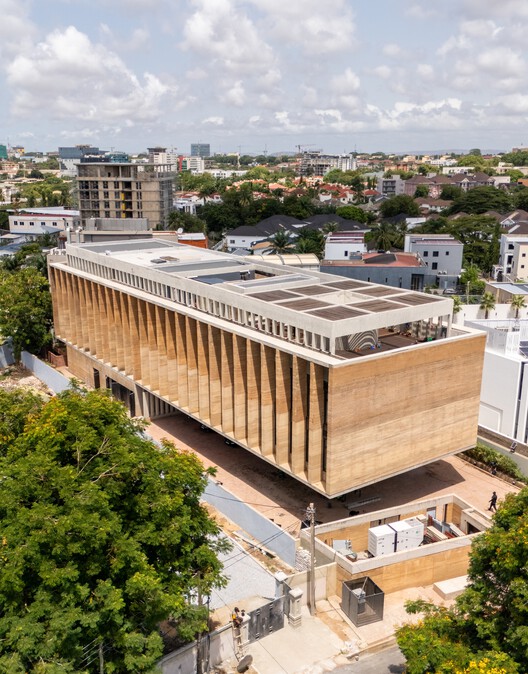
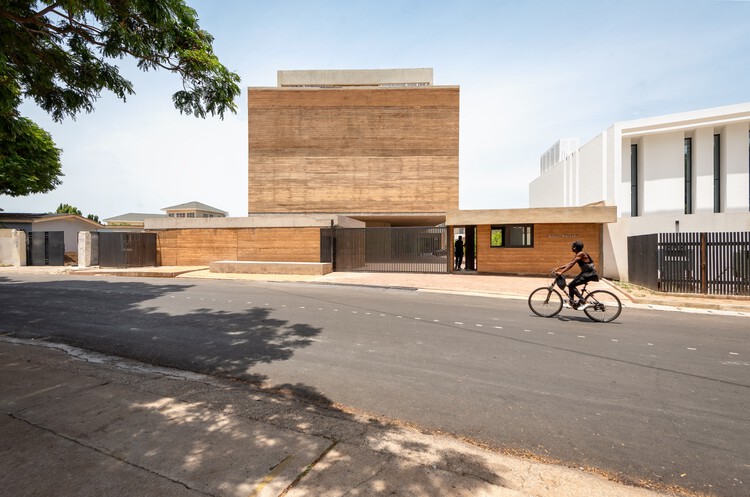
Accra Studio / Adjaye Associates

Accra Studio / Adjaye Associates - Exterior Photography, Offices Interiors
© Mutahi Chiira

Accra Studio / Adjaye Associates - Exterior Photography, Offices InteriorsAccra Studio / Adjaye Associates - Offices InteriorsAccra Studio / Adjaye Associates - Offices InteriorsAccra Studio / Adjaye Associates - Interior Photography, Offices Interiors, Kitchen, Table, Chair, LightingAccra Studio / Adjaye Associates - More Images+ 44

Frenzy Stair / Sepide Elmi

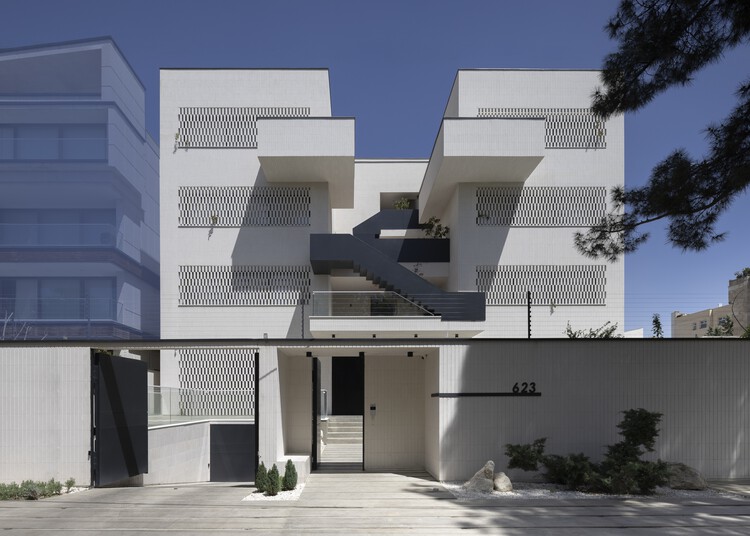
Frenzy Stair / Sepide Elmi - ApartmentsFrenzy Stair / Sepide Elmi - ApartmentsFrenzy Stair / Sepide Elmi - Interior Photography, ApartmentsFrenzy Stair / Sepide Elmi - Exterior Photography, Apartments, Stairs, Handrail, BalconyFrenzy Stair / Sepide Elmi - More Images+ 34

  • Architects: Sepide Elmi
  • Area Area of this architecture project Area:  2000 m²
  • Year Completion year of this architecture project Year:  2025
  • Professionals: DIME

House SNB / Constanze Ladner

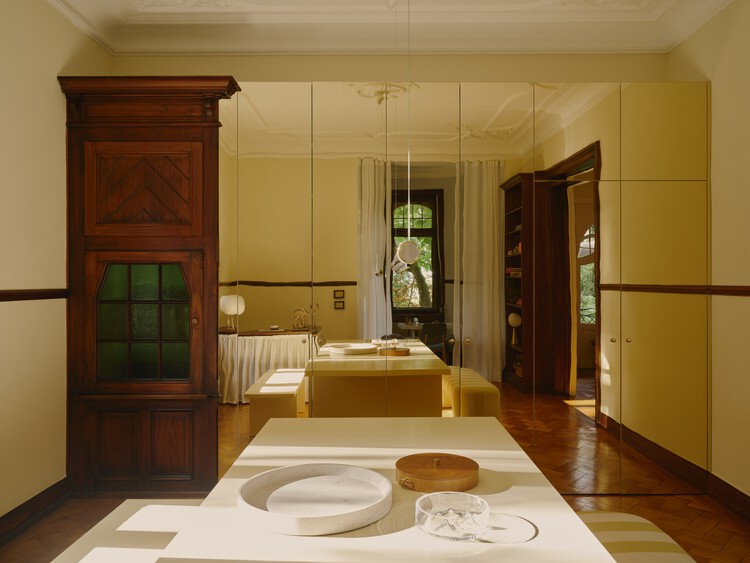
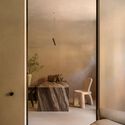
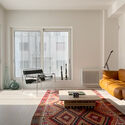
House SNB / Constanze Ladner - Apartment InteriorsHouse SNB / Constanze Ladner - Interior Photography, Apartment Interiors, Lighting, ChairHouse SNB / Constanze Ladner - Interior Photography, Apartment Interiors, Door, ChairHouse SNB / Constanze Ladner - Interior Photography, Apartment Interiors, Lighting, Chair, TableHouse SNB / Constanze Ladner - More Images+ 11

  • Architects: Constanze Ladner
  • Area Area of this architecture project Area:  185 m²
  • Year Completion year of this architecture project Year:  2025
  • Manufacturers Brands with products used in this architecture project
    Manufacturers:  Knoll International, Branca Lisboa, Minotti, Moroso, Philippe Starck

Artistic Office of a Notary / Dolgopiatova Interior Design

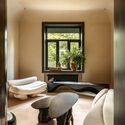
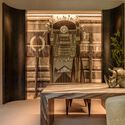
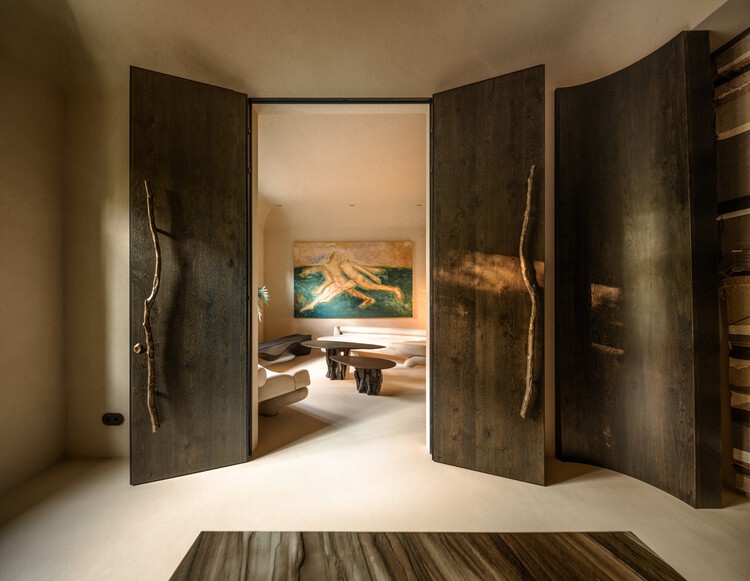
Artistic Office of a Notary / Dolgopiatova Interior Design - Interior Photography, Offices Interiors, LightingArtistic Office of a Notary / Dolgopiatova Interior Design - Interior Photography, Offices Interiors, Lighting, ChairArtistic Office of a Notary / Dolgopiatova Interior Design - Interior Photography, Offices InteriorsArtistic Office of a Notary / Dolgopiatova Interior Design - Interior Photography, Offices InteriorsArtistic Office of a Notary / Dolgopiatova Interior Design - More Images+ 15

  • Area Area of this architecture project Area:  88 m²
  • Year Completion year of this architecture project Year:  2025
  • Manufacturers Brands with products used in this architecture project
    Manufacturers:  Cielo, Riva 1920

Eugen-Bolz Student Residence / Cukrowicz Nachbaur Architekten

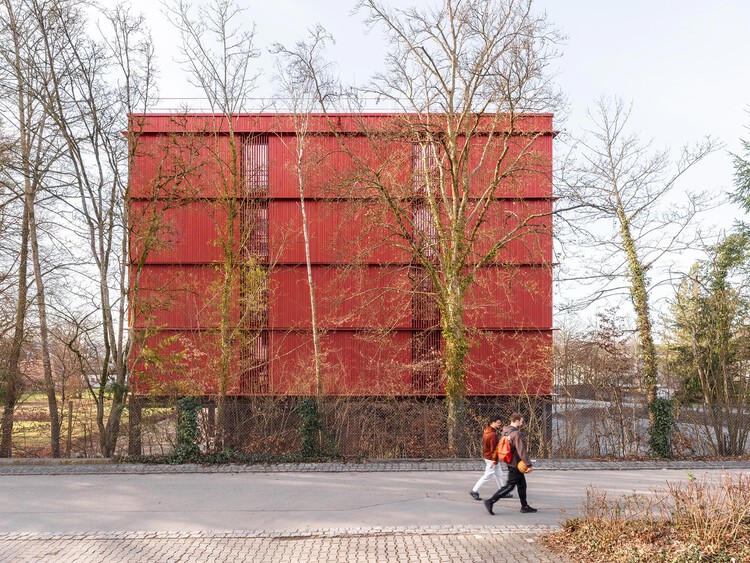
Eugen-Bolz Student Residence / Cukrowicz Nachbaur Architekten - Exterior Photography, Residential ArchitectureEugen-Bolz Student Residence / Cukrowicz Nachbaur Architekten - Interior Photography, Residential ArchitectureEugen-Bolz Student Residence / Cukrowicz Nachbaur Architekten - Interior Photography, Residential Architecture, ChairEugen-Bolz Student Residence / Cukrowicz Nachbaur Architekten - Residential ArchitectureEugen-Bolz Student Residence / Cukrowicz Nachbaur Architekten - More Images+ 14

Mozart House / Studio DERA

Mozart House / Studio DERA - Exterior Photography, Extension, FacadeMozart House / Studio DERA - Interior Photography, ExtensionMozart House / Studio DERA - Interior Photography, ExtensionMozart House / Studio DERA - ExtensionMozart House / Studio DERA - More Images+ 22

  • Architects: Studio DERA
  • Area Area of this architecture project Area:  82 m²
  • Year Completion year of this architecture project Year:  2025
  • Manufacturers Brands with products used in this architecture project
    Manufacturers:  BB Fiberbeton, CSI Hull, Guy Valentine, Ted Todd

Edenland Pedestrian Bridge in Luxelakes / unarchitecte

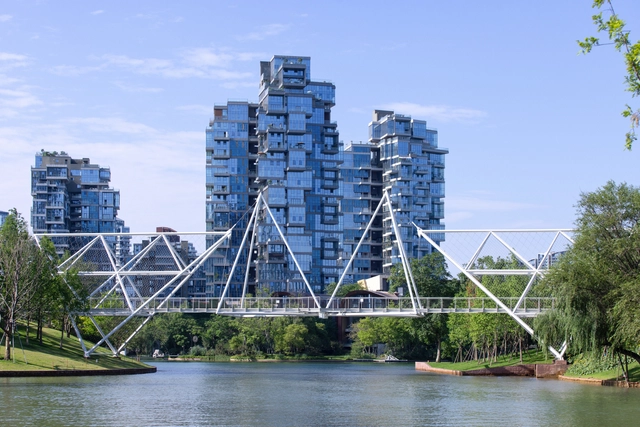
Edenland Pedestrian Bridge in Luxelakes / unarchitecte - Exterior Photography, Pedestrian BridgeEdenland Pedestrian Bridge in Luxelakes / unarchitecte - Exterior Photography, Pedestrian Bridge, GardenEdenland Pedestrian Bridge in Luxelakes / unarchitecte - Exterior Photography, Pedestrian Bridge, DoorEdenland Pedestrian Bridge in Luxelakes / unarchitecte - Exterior Photography, Pedestrian BridgeEdenland Pedestrian Bridge in Luxelakes / unarchitecte - More Images+ 29

  • Architects: unarchitecte
  • Area Area of this architecture project Area:  200 m²
  • Year Completion year of this architecture project Year:  2024

Villa EF / depaolidefranceschibaldan architetti

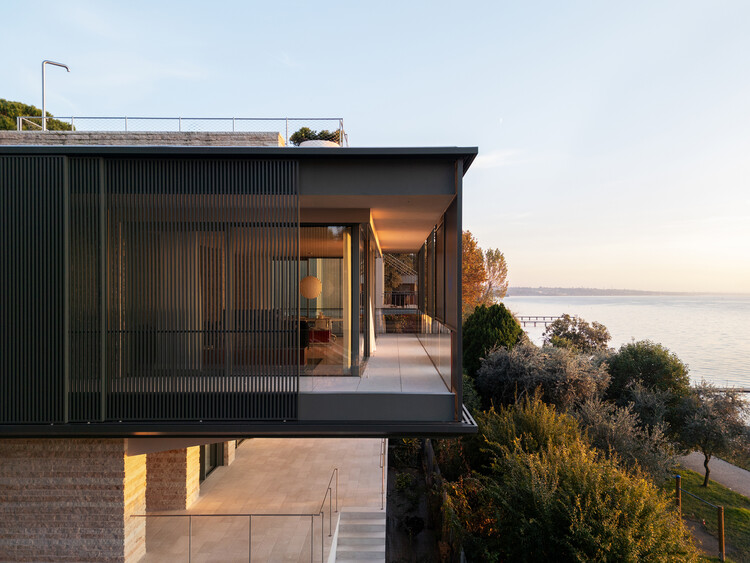
Villa EF / depaolidefranceschibaldan architetti - Exterior Photography, Houses, BalconyVilla EF / depaolidefranceschibaldan architetti - HousesVilla EF / depaolidefranceschibaldan architetti - Interior Photography, HousesVilla EF / depaolidefranceschibaldan architetti - HousesVilla EF / depaolidefranceschibaldan architetti - More Images+ 28

•
Bardolino, Italy
  • Area Area of this architecture project Area:  350 m²
  • Year Completion year of this architecture project Year:  2024
  • Manufacturers Brands with products used in this architecture project
    Manufacturers:  Arper, USM, Davide Groppi, Depadova, EDRA, +3

Veil / Arid

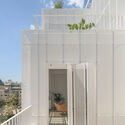
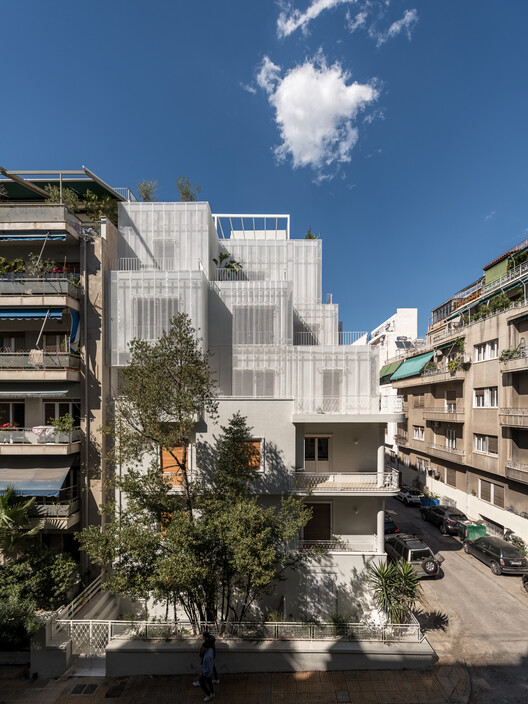
Veil / Arid - Residential ArchitectureVeil / Arid - Exterior Photography, Residential Architecture, BalconyVeil / Arid - Interior Photography, Residential Architecture, Lighting, ChairVeil / Arid - Exterior Photography, Residential Architecture, BalconyVeil / Arid - More Images+ 24

  • Architects: Arid
  • Area Area of this architecture project Area:  850 m²
  • Year Completion year of this architecture project Year:  2023

Not a Hotel Setouchi Resort / BIG

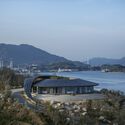
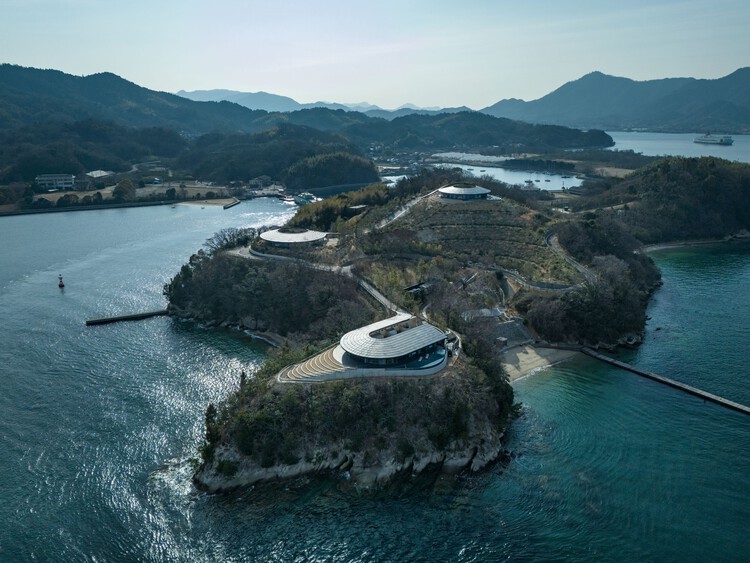
Not a Hotel Setouchi Resort / BIG - SustainabilityNot a Hotel Setouchi Resort / BIG - SustainabilityNot a Hotel Setouchi Resort / BIG - Interior Photography, Sustainability, CoastNot a Hotel Setouchi Resort / BIG - SustainabilityNot a Hotel Setouchi Resort / BIG - More Images+ 21

Kaloki Nyamai Studio / Adjaye Associates

Kaloki Nyamai Studio / Adjaye Associates - Exterior Photography, Other StructuresKaloki Nyamai Studio / Adjaye Associates - Exterior Photography, Other StructuresKaloki Nyamai Studio / Adjaye Associates - Other StructuresKaloki Nyamai Studio / Adjaye Associates - Interior Photography, Other StructuresKaloki Nyamai Studio / Adjaye Associates - More Images+ 24

Wave 4 & 5 - ECR Health Care Complex / FAAB

Wave 4 & 5 - ECR Health Care Complex / FAAB - Exterior Photography, Healthcare ArchitectureWave 4 & 5 - ECR Health Care Complex / FAAB - Exterior Photography, Healthcare Architecture, BalconyWave 4 & 5 - ECR Health Care Complex / FAAB - Interior Photography, Healthcare Architecture, Bedroom, Bed, LightingWave 4 & 5 - ECR Health Care Complex / FAAB - Healthcare ArchitectureWave 4 & 5 - ECR Health Care Complex / FAAB - More Images+ 15

  • Architects: FAAB
  • Area Area of this architecture project Area:  4744 m²
  • Year Completion year of this architecture project Year:  2025
  • Manufacturers Brands with products used in this architecture project
    Manufacturers:  Ceramiche Refin, Duravit, Geberit, Hansgrohe, Interface, +10

New Nursery School in Bergamo / Studio Capitanio Architetti

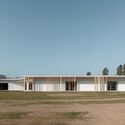
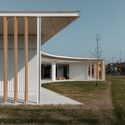
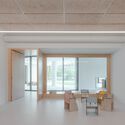
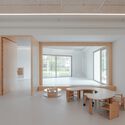
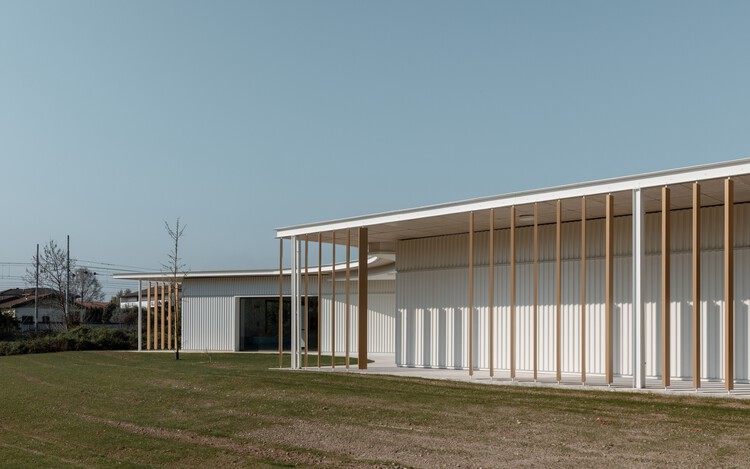
New Nursery School in Bergamo / Studio Capitanio Architetti - KindergartenNew Nursery School in Bergamo / Studio Capitanio Architetti - Exterior Photography, KindergartenNew Nursery School in Bergamo / Studio Capitanio Architetti - Interior Photography, KindergartenNew Nursery School in Bergamo / Studio Capitanio Architetti - Interior Photography, KindergartenNew Nursery School in Bergamo / Studio Capitanio Architetti - More Images+ 20

  • Area Area of this architecture project Area:  845 m²
  • Year Completion year of this architecture project Year:  2025
  • Manufacturers Brands with products used in this architecture project
    Manufacturers:  Tarkett, Celenit, Ytong