1. ArchDaily
  2. Built Projects

Built Projects

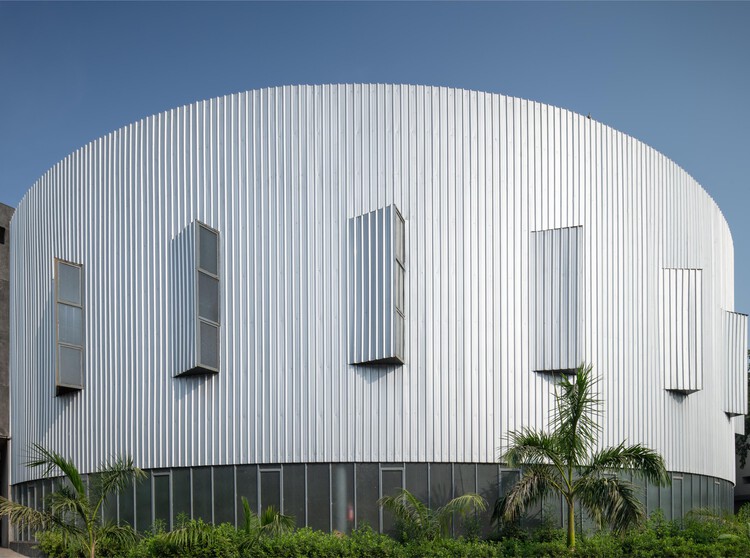
Natural History Museum Abu Dhabi / Mecanoo

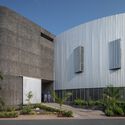
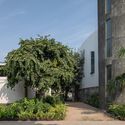
Natural History Museum Abu Dhabi / Mecanoo - SustainabilityNatural History Museum Abu Dhabi / Mecanoo - SustainabilityNatural History Museum Abu Dhabi / Mecanoo - Exterior Photography, Sustainability, CityscapeNatural History Museum Abu Dhabi / Mecanoo - Interior Photography, Sustainability, GardenNatural History Museum Abu Dhabi / Mecanoo - More Images+ 27

  • Architects: Mecanoo
  • Area Area of this architecture project Area:  35000
  • Year Completion year of this architecture project Year:  2025

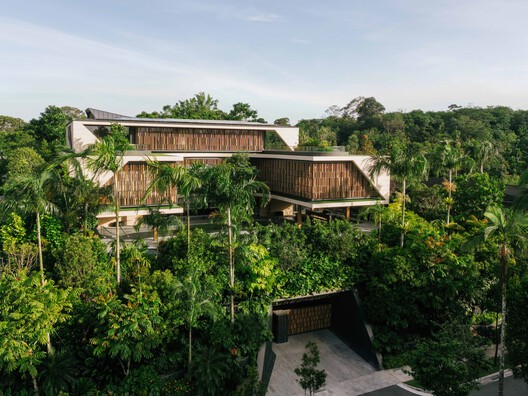
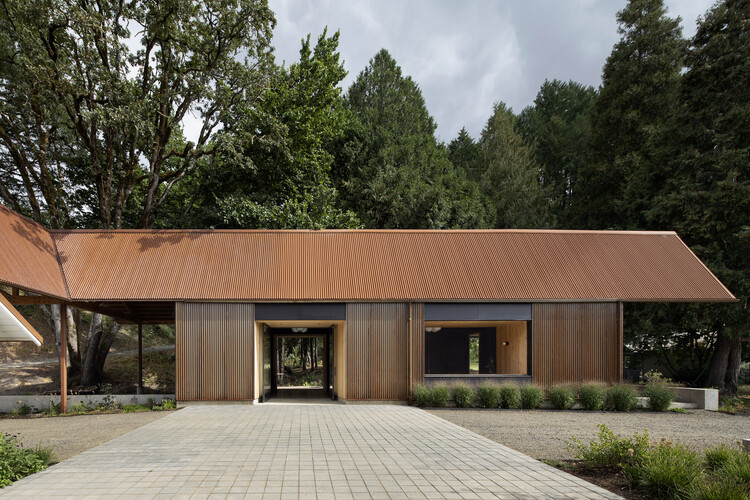
Green Lodge / Stylus Architects

  • Architects: Stylus Architects
  • Area Area of this architecture project Area:  175
  • Year Completion year of this architecture project Year:  2025
  • Manufacturers Brands with products used in this architecture project
    Manufacturers:  Maxlight

Apartment in Uehara / ULTRA STUDIO

Apartment in Uehara / ULTRA STUDIO - ApartmentsApartment in Uehara / ULTRA STUDIO - Interior Photography, Apartments, Kitchen, LightingApartment in Uehara / ULTRA STUDIO - Interior Photography, ApartmentsApartment in Uehara / ULTRA STUDIO - Interior Photography, Apartments, BathroomApartment in Uehara / ULTRA STUDIO - More Images+ 32

Tokyo, Japan
  • Architects: ULTRA STUDIO
  • Area Area of this architecture project Area:  899
  • Year Completion year of this architecture project Year:  2025

JA House / Ayoub Architects

JA House / Ayoub Architects - Exterior Photography, HousesJA House / Ayoub Architects - Interior Photography, Houses, Table, Chair, LightingJA House / Ayoub Architects - Interior Photography, Houses, StairsJA House / Ayoub Architects - HousesJA House / Ayoub Architects - More Images+ 26

Amman, Jordan
  • Architects: Ayoub Architects
  • Area Area of this architecture project Area:  2037
  • Year Completion year of this architecture project Year:  2025
  • Manufacturers Brands with products used in this architecture project
    Manufacturers:  Daikin, Kohler

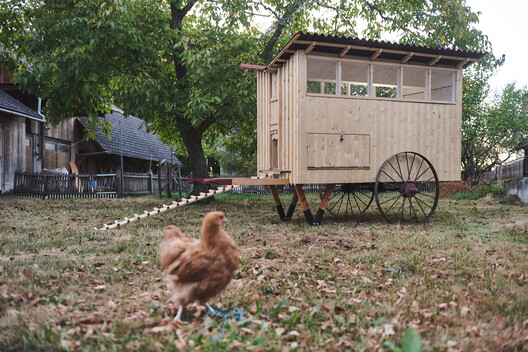
Deadwood Hut / Insight Architects

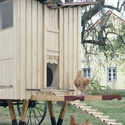
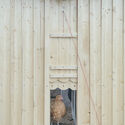
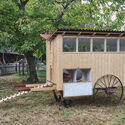
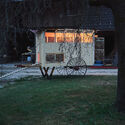
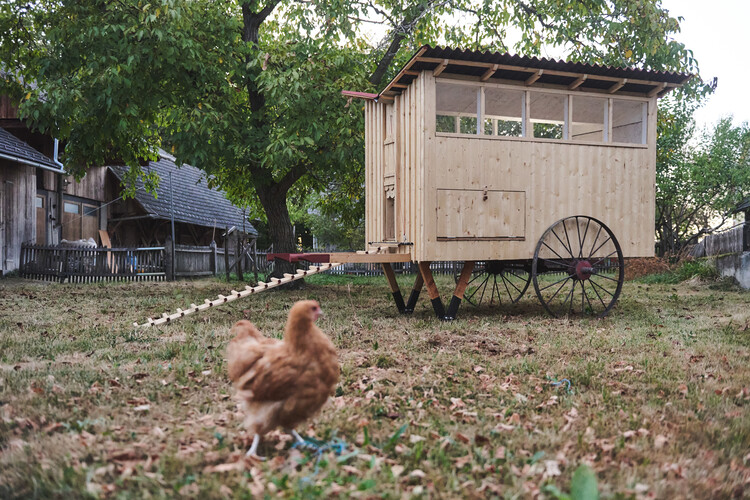
Deadwood Hut / Insight Architects - Exterior Photography, Installations & StructuresDeadwood Hut / Insight Architects - Exterior Photography, Installations & Structures, GardenDeadwood Hut / Insight Architects - Installations & StructuresDeadwood Hut / Insight Architects - Installations & StructuresDeadwood Hut / Insight Architects - More Images+ 23

  • Architects: Insight Architects
  • Area Area of this architecture project Area:  20
  • Year Completion year of this architecture project Year:  2025

Veneciana Escalada Drive-Thru Ice Cream Shop / DRM Arquitectura

Veneciana Escalada Drive-Thru Ice Cream Shop / DRM Arquitectura - Exterior Photography, Retail Veneciana Escalada Drive-Thru Ice Cream Shop / DRM Arquitectura - Exterior Photography, Retail Veneciana Escalada Drive-Thru Ice Cream Shop / DRM Arquitectura - Interior Photography, Retail , Beam, ChairVeneciana Escalada Drive-Thru Ice Cream Shop / DRM Arquitectura - Interior Photography, Retail Veneciana Escalada Drive-Thru Ice Cream Shop / DRM Arquitectura - More Images+ 28

  • Architects: DRM Arquitectura
  • Area Area of this architecture project Area:  510
  • Year Completion year of this architecture project Year:  2024

Light of Amazonia Chapel / Rogoski Arquitetura

Light of Amazonia Chapel / Rogoski Arquitetura - Exterior Photography, Chapel
© Marcus Camargo

Light of Amazonia Chapel / Rogoski Arquitetura - ChapelLight of Amazonia Chapel / Rogoski Arquitetura - Exterior Photography, ChapelLight of Amazonia Chapel / Rogoski Arquitetura - Exterior Photography, ChapelLight of Amazonia Chapel / Rogoski Arquitetura - ChapelLight of Amazonia Chapel / Rogoski Arquitetura - More Images+ 18

  • Area Area of this architecture project Area:  61
  • Year Completion year of this architecture project Year:  2026

Casa Para Ver La Peña / Tenter Studio

Casa Para Ver La Peña / Tenter Studio - Interior Photography, HousesCasa Para Ver La Peña / Tenter Studio - Interior Photography, HousesCasa Para Ver La Peña / Tenter Studio - Interior Photography, Houses, Bedroom, BedCasa Para Ver La Peña / Tenter Studio - Interior Photography, Houses, BalconyCasa Para Ver La Peña / Tenter Studio - More Images+ 25

Valle de Bravo, Mexico
  • Architects: Tenter Studio
  • Area Area of this architecture project Area:  750
  • Year Completion year of this architecture project Year:  2025

Leblon Apartment / Pascali Semerdjian Arquitetos

Leblon Apartment / Pascali Semerdjian Arquitetos - Interior Photography, Apartment Interiors, Table, ChairLeblon Apartment / Pascali Semerdjian Arquitetos - Interior Photography, Apartment Interiors, ChairLeblon Apartment / Pascali Semerdjian Arquitetos - Interior Photography, Apartment InteriorsLeblon Apartment / Pascali Semerdjian Arquitetos - Interior Photography, Apartment Interiors, LightingLeblon Apartment / Pascali Semerdjian Arquitetos - More Images+ 17

Espace Ambroise Croizat / TAUTEM Architecture

Espace Ambroise Croizat / TAUTEM Architecture - SustainabilityEspace Ambroise Croizat / TAUTEM Architecture - Exterior Photography, Sustainability, Column, BalconyEspace Ambroise Croizat / TAUTEM Architecture - Interior Photography, SustainabilityEspace Ambroise Croizat / TAUTEM Architecture - SustainabilityEspace Ambroise Croizat / TAUTEM Architecture - More Images+ 51

  • Area Area of this architecture project Area:  1370
  • Year Completion year of this architecture project Year:  2026

LifeLine Community Centre / Assemble

LifeLine Community Centre / Assemble - Exterior Photography, Adaptive ReuseLifeLine Community Centre / Assemble - Interior Photography, Adaptive Reuse, ChairLifeLine Community Centre / Assemble - Interior Photography, Adaptive Reuse, Lighting, ChairLifeLine Community Centre / Assemble - Interior Photography, Adaptive Reuse, Stairs, Chair, TableLifeLine Community Centre / Assemble - More Images+ 10

  • Architects: Assemble
  • Area Area of this architecture project Area:  625
  • Year Completion year of this architecture project Year:  2026

Santuario De La Salle / CAZA Architects

Santuario De La Salle / CAZA Architects - Exterior Photography, ChapelSantuario De La Salle / CAZA Architects - ChapelSantuario De La Salle / CAZA Architects - ChapelSantuario De La Salle / CAZA Architects - ChapelSantuario De La Salle / CAZA Architects - More Images+ 32

  • Architects: CAZA Architects
  • Area Area of this architecture project Area:  13530
  • Year Completion year of this architecture project Year:  2022
  • Manufacturers Brands with products used in this architecture project
    Manufacturers:  Datalink Solutions Technology and Consultancy, Inc., Eleksis Marketing, SJTC Manufacturing Inc., Sounds Kradle Inc.

Urban Revivo Sanlitun Flagship Store / MVRDV

Urban Revivo Sanlitun Flagship Store / MVRDV - Exterior Photography, Retail Urban Revivo Sanlitun Flagship Store / MVRDV - Interior Photography, Retail Urban Revivo Sanlitun Flagship Store / MVRDV - Interior Photography, Retail Urban Revivo Sanlitun Flagship Store / MVRDV - Interior Photography, Retail Urban Revivo Sanlitun Flagship Store / MVRDV - More Images+ 42

Beijing, China
  • Architects: MVRDV
  • Area Area of this architecture project Area:  4120
  • Year Completion year of this architecture project Year:  2026

Museum of Humanity / studio apaaar

Museum of Humanity / studio apaaar - Exterior Photography, Museums & Exhibit , BeamMuseum of Humanity / studio apaaar - Museums & Exhibit Museum of Humanity / studio apaaar - Exterior Photography, Museums & Exhibit , BeamMuseum of Humanity / studio apaaar - Exterior Photography, Museums & Exhibit Museum of Humanity / studio apaaar - More Images+ 20

  • Architects: studio apaaar
  • Area Area of this architecture project Area:  181
  • Year Completion year of this architecture project Year:  2023
  • Manufacturers Brands with products used in this architecture project
    Manufacturers:  Birla Super Cement

Forest of Knowledge Library / studio hinge

Forest of Knowledge Library / studio hinge - Interior Photography, Cultural InteriorsForest of Knowledge Library / studio hinge - Interior Photography, Cultural Interiors, ChairForest of Knowledge Library / studio hinge - Interior Photography, Cultural Interiors, BeamForest of Knowledge Library / studio hinge - Cultural InteriorsForest of Knowledge Library / studio hinge - More Images+ 19

  • Architects: studio hinge
  • Area Area of this architecture project Area:  4500 ft²
  • Year Completion year of this architecture project Year:  2023
  • Manufacturers Brands with products used in this architecture project
    Manufacturers:  Bharat Floorings, Canadianwood

REDGE Contemporary Art Center / Atelier Meadow

REDGE Contemporary Art Center  / Atelier Meadow - Interior Photography, Cultural Interiors, Stairs, HandrailREDGE Contemporary Art Center  / Atelier Meadow - Interior Photography, Cultural Interiors, ColumnREDGE Contemporary Art Center  / Atelier Meadow - Cultural InteriorsREDGE Contemporary Art Center  / Atelier Meadow - Cultural InteriorsREDGE Contemporary Art Center  / Atelier Meadow - More Images+ 44

  • Architects: Atelier Meadow
  • Area Area of this architecture project Area:  4000
  • Year Completion year of this architecture project Year:  2026
  • Manufacturers Brands with products used in this architecture project
    Manufacturers:  Living Divani

Martha Beatriz House / Atempo Arquitectura

Martha Beatriz House / Atempo Arquitectura - RenovationMartha Beatriz House / Atempo Arquitectura - Interior Photography, RenovationMartha Beatriz House / Atempo Arquitectura - Interior Photography, Renovation, BalconyMartha Beatriz House / Atempo Arquitectura - Exterior Photography, Renovation, BalconyMartha Beatriz House / Atempo Arquitectura - More Images+ 21

  • Area Area of this architecture project Area:  402
  • Year Completion year of this architecture project Year:  2026

Ponta Fina House - Aiuruoca / Gil Mello Arquitetura

Ponta Fina House - Aiuruoca / Gil Mello Arquitetura - HousesPonta Fina House - Aiuruoca / Gil Mello Arquitetura - HousesPonta Fina House - Aiuruoca / Gil Mello Arquitetura - Exterior Photography, HousesPonta Fina House - Aiuruoca / Gil Mello Arquitetura - Exterior Photography, Houses, DoorPonta Fina House - Aiuruoca / Gil Mello Arquitetura - More Images+ 27

  • Area Area of this architecture project Area:  200
  • Year Completion year of this architecture project Year:  2020

Casa Óculo / OHLAB

Casa Óculo / OHLAB - Exterior Photography, House InteriorsCasa Óculo / OHLAB - Interior Photography, House Interiors, Beam, ChairCasa Óculo / OHLAB - Interior Photography, House InteriorsCasa Óculo / OHLAB - House InteriorsCasa Óculo / OHLAB - More Images+ 16

  • Architects: OHLAB
  • Area Area of this architecture project Area:  572
  • Year Completion year of this architecture project Year:  2025
  • Manufacturers Brands with products used in this architecture project
    Manufacturers:  JNF

Knowledge Arena / SENAC São Paulo + Estudio Guto Requena

Knowledge Arena / SENAC São Paulo + Estudio Guto Requena - Interior Photography, Interior Design, LightingKnowledge Arena / SENAC São Paulo + Estudio Guto Requena - Interior Photography, Interior DesignKnowledge Arena / SENAC São Paulo + Estudio Guto Requena - Interior DesignKnowledge Arena / SENAC São Paulo + Estudio Guto Requena - Interior Photography, Interior DesignKnowledge Arena / SENAC São Paulo + Estudio Guto Requena - More Images+ 11

  • Area Area of this architecture project Area:  119
  • Year Completion year of this architecture project Year:  2026
  • Manufacturers Brands with products used in this architecture project
    Manufacturers:  InterLight

Racine Carrée Social Housing / rue royale architectes

Racine Carrée Social Housing / rue royale architectes - Exterior Photography, ColivingRacine Carrée Social Housing / rue royale architectes - Exterior Photography, Coliving, BalconyRacine Carrée Social Housing / rue royale architectes - ColivingRacine Carrée Social Housing / rue royale architectes - Exterior Photography, Coliving, BalconyRacine Carrée Social Housing / rue royale architectes - More Images+ 22

  • Area Area of this architecture project Area:  5791
  • Year Completion year of this architecture project Year:  2026
  • Manufacturers Brands with products used in this architecture project
    Manufacturers:  Piveteau Bois

Skylark House / House of EM

Skylark House / House of EM - Exterior Photography, House Interiors, GardenSkylark House / House of EM - Exterior Photography, House InteriorsSkylark House / House of EM - Interior Photography, House Interiors, ChairSkylark House / House of EM - Interior Photography, House Interiors, ChairSkylark House / House of EM - More Images+ 14

  • Architects: House of EM
  • Area Area of this architecture project Area:  383
  • Year Completion year of this architecture project Year:  2025
  • Manufacturers Brands with products used in this architecture project
    Manufacturers:  Randers Tegl

Nereidas House / Studio Font

Nereidas House / Studio Font - Exterior Photography, HousesNereidas House / Studio Font - HousesNereidas House / Studio Font - Interior Photography, Houses, Bathroom, BeamNereidas House / Studio Font - HousesNereidas House / Studio Font - More Images+ 38

Tijuana, Mexico
  • Architects: Studio Font
  • Area Area of this architecture project Area:  630
  • Year Completion year of this architecture project Year:  2025

Engawa Sports facility / FAKT – Office for Architecture

Engawa Sports facility / FAKT – Office for Architecture - Sports FieldEngawa Sports facility / FAKT – Office for Architecture - Sports FieldEngawa Sports facility / FAKT – Office for Architecture - Interior Photography, Sports FieldEngawa Sports facility / FAKT – Office for Architecture - Sports FieldEngawa Sports facility / FAKT – Office for Architecture - More Images+ 10

You've started following your first account!

Did you know?

You'll now receive updates based on what you follow! Personalize your stream and start following your favorite authors, offices and users.