1. ArchDaily
  2. Built Projects
Built Projects

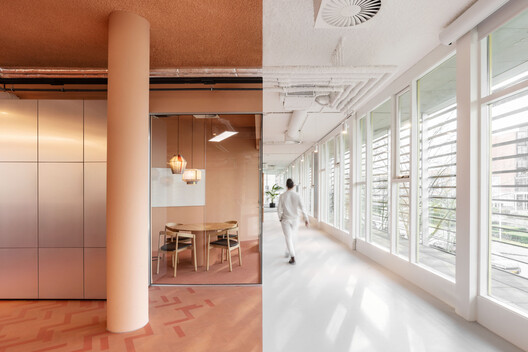
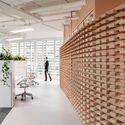
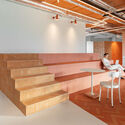
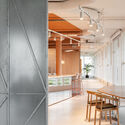
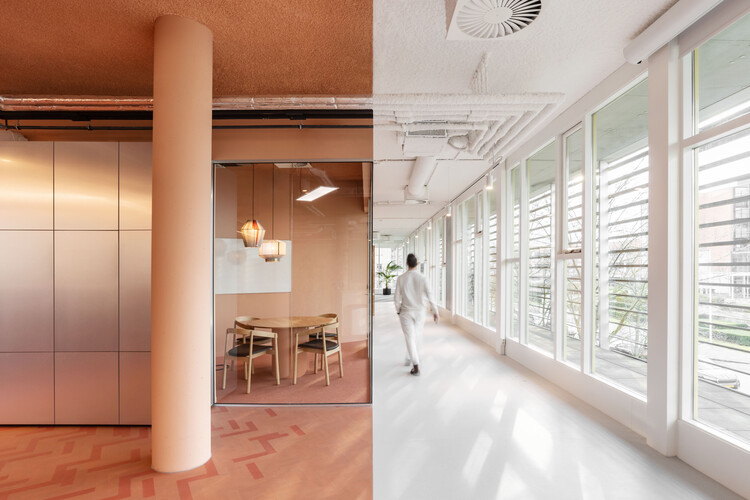
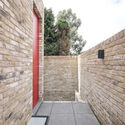
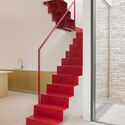
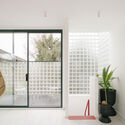
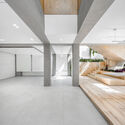
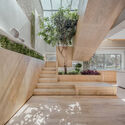
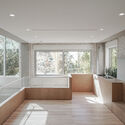
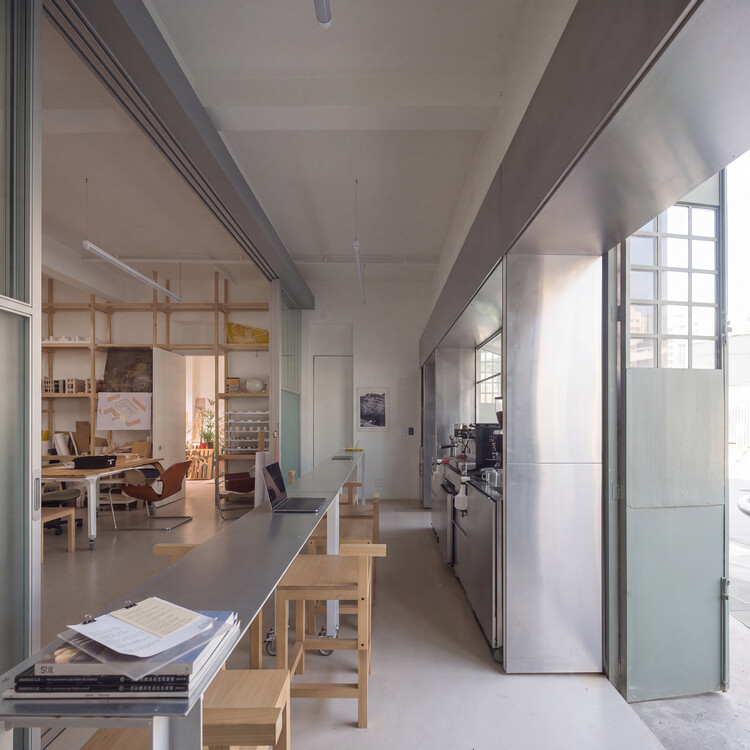
LAND OVER WATER / FIRM architects

LAND OVER WATER / FIRM architects - Interior Photography, SustainabilityLAND OVER WATER / FIRM architects - Interior Photography, Sustainability, ChairLAND OVER WATER / FIRM architects - Interior Photography, Sustainability, Stairs, ChairLAND OVER WATER / FIRM architects - Interior Photography, Sustainability, Kitchen, ChairLAND OVER WATER / FIRM architects - More Images+ 12

  • Architects: FIRM architects
  • Area Area of this architecture project Area:  675 m²
  • Year Completion year of this architecture project Year:  2023
  • Manufacturers Brands with products used in this architecture project
    Manufacturers:   EGE carpet tiles , FORBO Marmoleum

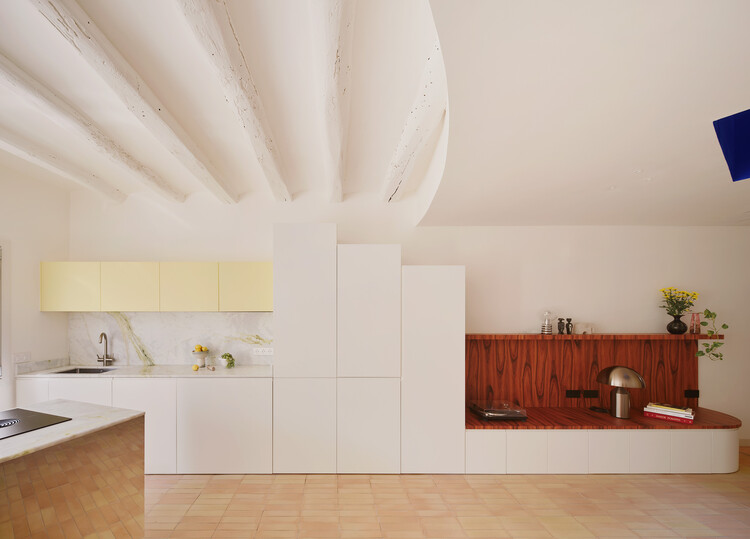
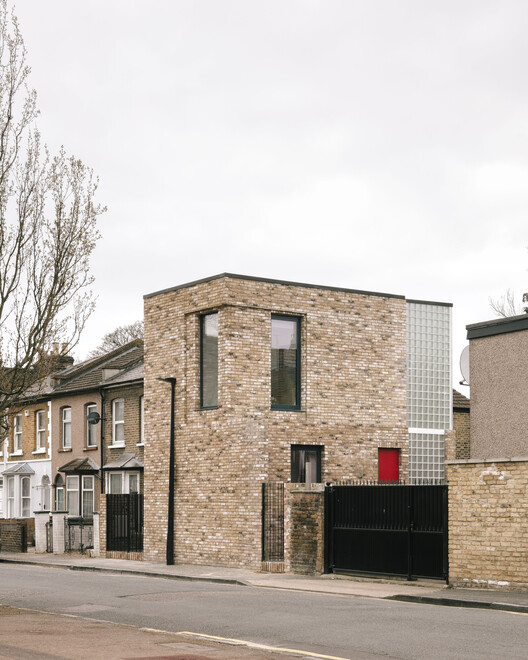
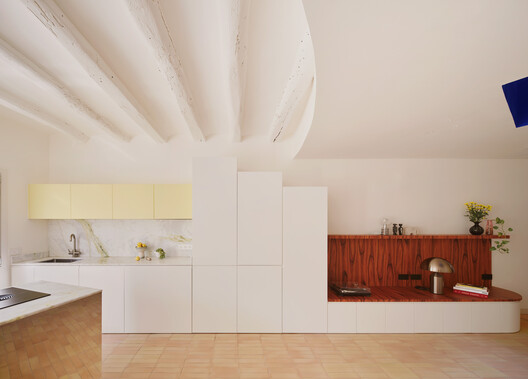
Maryland House / Remi C.T.

Maryland House / Remi C.T. - House InteriorsMaryland House / Remi C.T. - House InteriorsMaryland House / Remi C.T. - Interior Photography, House InteriorsMaryland House / Remi C.T. - Interior Photography, House InteriorsMaryland House / Remi C.T. - More Images+ 13

  • Architects: Remi C.T.
  • Area Area of this architecture project Area:  100 m²
  • Year Completion year of this architecture project Year:  2021

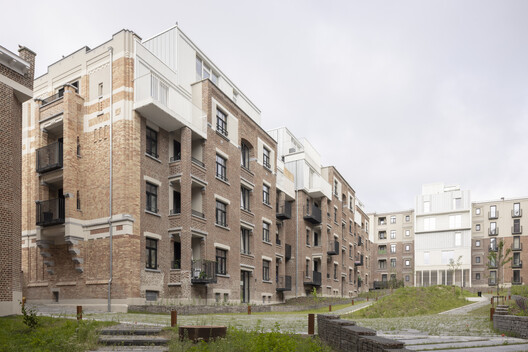
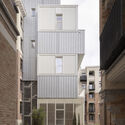
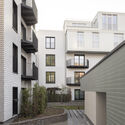
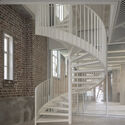
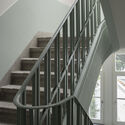
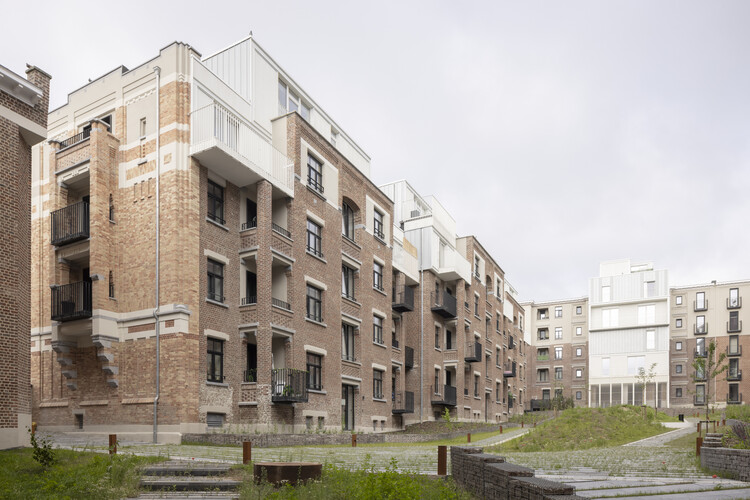
Vandeuren III-IV / P&P Architectes + Atelier d'Architecture A4

Vandeuren III-IV / P&P Architectes + Atelier d'Architecture A4 - Interior Photography, Renovation, BalconyVandeuren III-IV / P&P Architectes + Atelier d'Architecture A4 - Exterior Photography, Renovation, BalconyVandeuren III-IV / P&P Architectes + Atelier d'Architecture A4 - Interior Photography, Renovation, Stairs, HandrailVandeuren III-IV / P&P Architectes + Atelier d'Architecture A4 - RenovationVandeuren III-IV / P&P Architectes + Atelier d'Architecture A4 - More Images+ 39

  • Area Area of this architecture project Area:  14230 m²
  • Year Completion year of this architecture project Year:  2025
  • Manufacturers Brands with products used in this architecture project
    Manufacturers:  Sto, Batisteel, Fabribois, Knauf , Pierret, +2

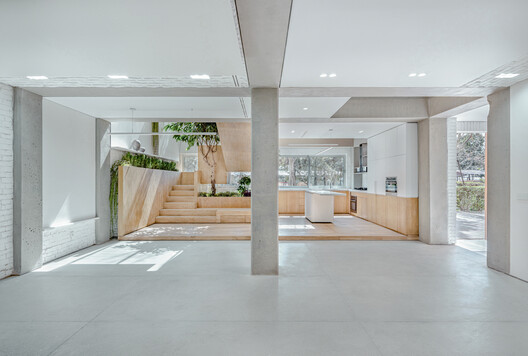
Minou-On Apartment Renovation / CROSSARCHITECTURE / Mehrdad Makaremi

Minou-On Apartment Renovation / CROSSARCHITECTURE / Mehrdad Makaremi - House InteriorsMinou-On Apartment Renovation / CROSSARCHITECTURE / Mehrdad Makaremi - Interior Photography, House Interiors, StairsMinou-On Apartment Renovation / CROSSARCHITECTURE / Mehrdad Makaremi - Interior Photography, House Interiors, StairsMinou-On Apartment Renovation / CROSSARCHITECTURE / Mehrdad Makaremi - Interior Photography, House InteriorsMinou-On Apartment Renovation / CROSSARCHITECTURE / Mehrdad Makaremi - More Images+ 13

  • Area Area of this architecture project Area:  200 m²
  • Year Completion year of this architecture project Year:  2025
  • Manufacturers Brands with products used in this architecture project
    Manufacturers:  Namachin Brick

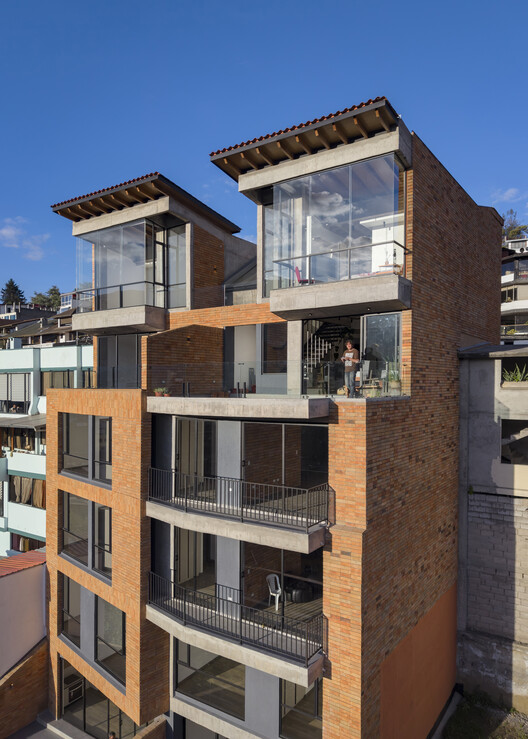
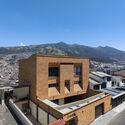
Itchimbía Housing / Mejía Narváez Arquitectos

Itchimbía Housing / Mejía Narváez Arquitectos - Exterior Photography, Residential ArchitectureItchimbía Housing / Mejía Narváez Arquitectos - Residential ArchitectureItchimbía Housing / Mejía Narváez Arquitectos - Interior Photography, Residential Architecture, BeamItchimbía Housing / Mejía Narváez Arquitectos - Exterior Photography, Residential ArchitectureItchimbía Housing / Mejía Narváez Arquitectos - More Images+ 22

FM House / Dado Castello Branco Arquitetura

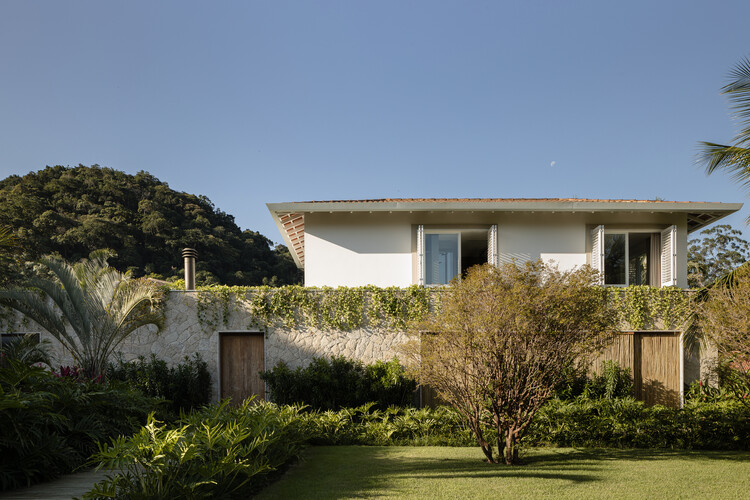
FM House / Dado Castello Branco Arquitetura - Exterior Photography, HousesFM House / Dado Castello Branco Arquitetura - HousesFM House / Dado Castello Branco Arquitetura - Exterior Photography, Houses, Chair, Bench, CoastFM House / Dado Castello Branco Arquitetura - HousesFM House / Dado Castello Branco Arquitetura - More Images+ 19

Sima House / Dosorozco

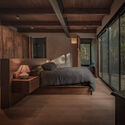
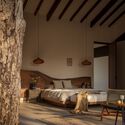
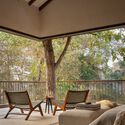
Sima House / Dosorozco - Interior Photography, Houses, Deck, ChairSima House / Dosorozco - HousesSima House / Dosorozco - Interior Photography, Houses, Bedroom, Bed, LightingSima House / Dosorozco - HousesSima House / Dosorozco - More Images+ 13

  • Architects: Dosorozco
  • Area Area of this architecture project Area:  150 m²
  • Year Completion year of this architecture project Year:  2026
  • Manufacturers Brands with products used in this architecture project
    Manufacturers:  Zenth

Bachour Café / Estudio Guto Requena

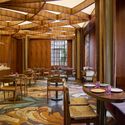
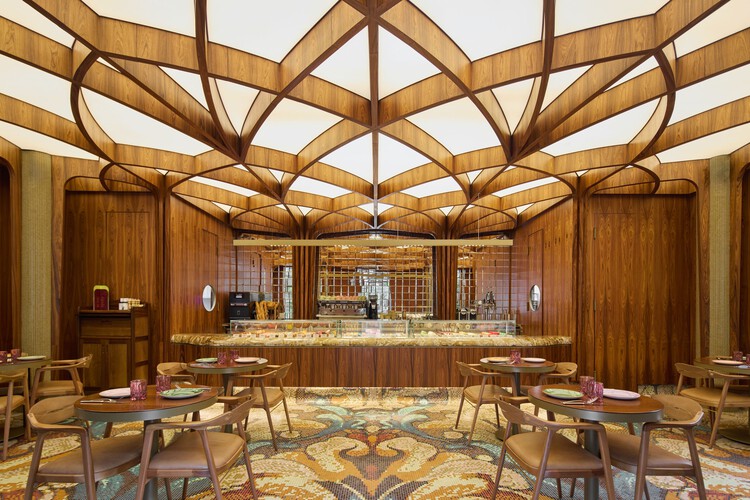
Bachour Café / Estudio Guto Requena - Interior Photography, Coffee Shop, ChairBachour Café / Estudio Guto Requena - Coffee ShopBachour Café / Estudio Guto Requena - Coffee ShopBachour Café / Estudio Guto Requena - Interior Photography, Coffee Shop, ChairBachour Café / Estudio Guto Requena - More Images+ 12

•
Bela Vista, Brazil
  • Area Area of this architecture project Area:  146 m²
  • Year Completion year of this architecture project Year:  2026
  • Manufacturers Brands with products used in this architecture project
    Manufacturers:  Colormix, DUE, Dramalux, E Stones, Global Toldos, +1

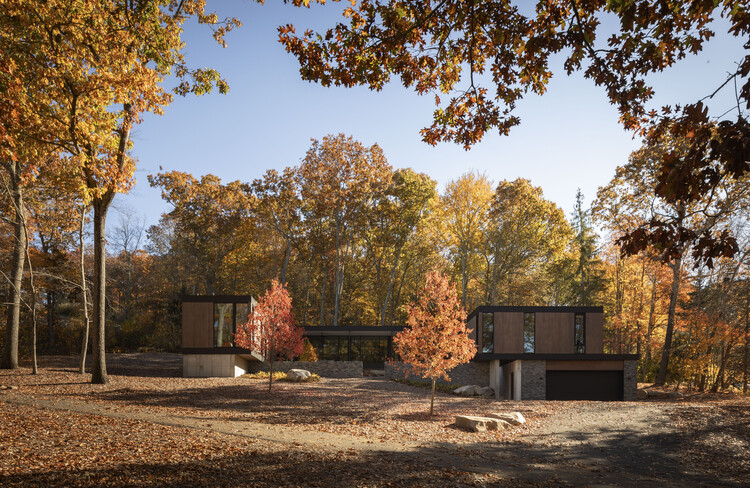
Pavilion in the Oaks / Mork-Ulnes Architects

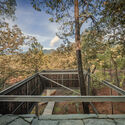
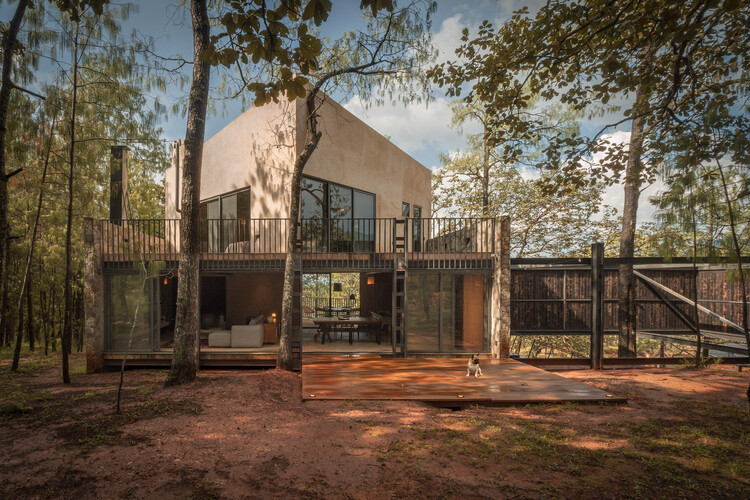
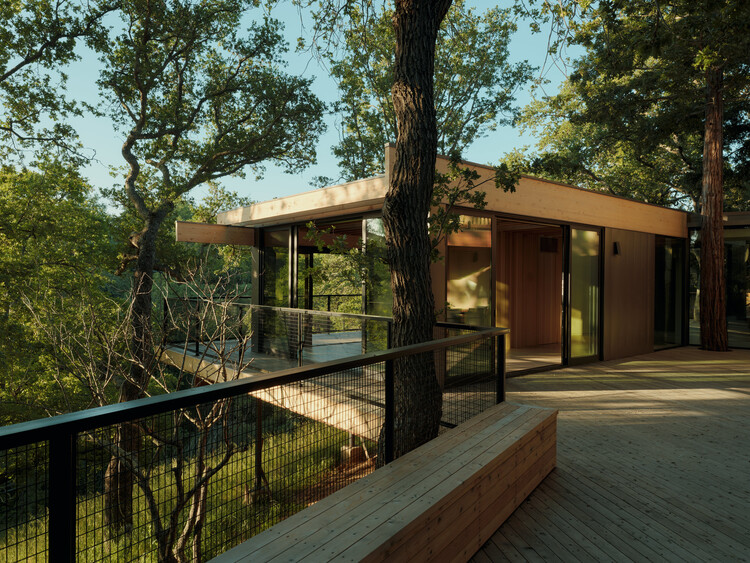
Pavilion in the Oaks / Mork-Ulnes Architects  - Exterior Photography, Residential Architecture, DeckPavilion in the Oaks / Mork-Ulnes Architects  - Residential ArchitecturePavilion in the Oaks / Mork-Ulnes Architects  - Residential ArchitecturePavilion in the Oaks / Mork-Ulnes Architects  - Residential ArchitecturePavilion in the Oaks / Mork-Ulnes Architects  - More Images+ 14

Kerena Funeral Services / MYT+GLVDK

Kerena Funeral Services / MYT+GLVDK - Interior Photography, Burial , Kitchen, BenchKerena Funeral Services / MYT+GLVDK - Interior Photography, Burial , Beam, Lighting, BenchKerena Funeral Services / MYT+GLVDK - Interior Photography, Burial , Door, FacadeKerena Funeral Services / MYT+GLVDK - Burial Kerena Funeral Services / MYT+GLVDK - More Images+ 16

•
Celaya, Mexico
  • Architects: MYT+GLVDK
  • Area Area of this architecture project Area:  17922 ft²
  • Year Completion year of this architecture project Year:  2022
  • Manufacturers Brands with products used in this architecture project
    Manufacturers:  Cesantoni, Grupo JOBEN, Ternium

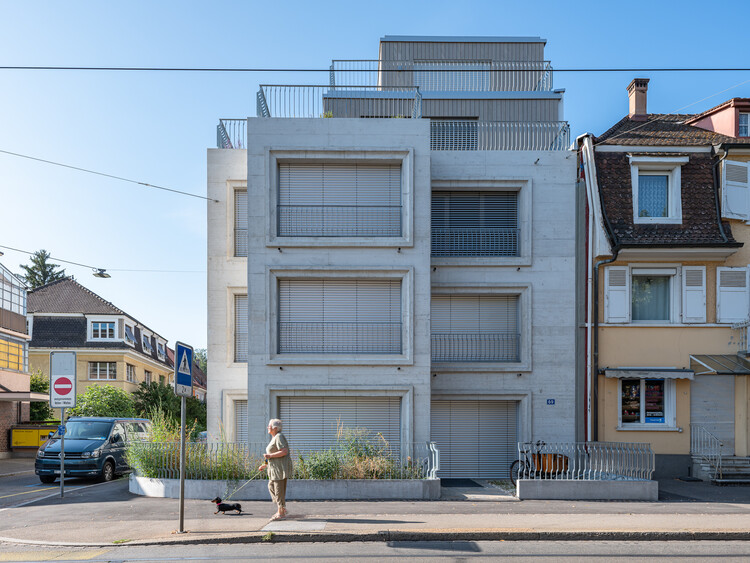
Neuweilerstrasse Development / Volpatohatz

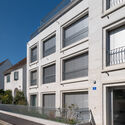
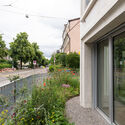
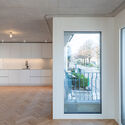
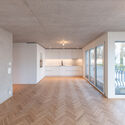
Neuweilerstrasse Development / Volpatohatz - Exterior Photography, Sustainability, BalconyNeuweilerstrasse Development / Volpatohatz - SustainabilityNeuweilerstrasse Development / Volpatohatz - Interior Photography, Sustainability, KitchenNeuweilerstrasse Development / Volpatohatz - Interior Photography, SustainabilityNeuweilerstrasse Development / Volpatohatz - More Images+ 20

  • Architects: Volpatohatz
  • Area Area of this architecture project Area:  294 m²
  • Year Completion year of this architecture project Year:  2026

Capsule Retreat / East Architecture Studio

Capsule Retreat / East Architecture Studio - HousesCapsule Retreat / East Architecture Studio - HousesCapsule Retreat / East Architecture Studio - Interior Photography, Houses, ChairCapsule Retreat / East Architecture Studio - Interior Photography, Houses, Kitchen, Lighting, Chair, CountertopCapsule Retreat / East Architecture Studio - More Images+ 29

•
Zabbougha, Lebanon

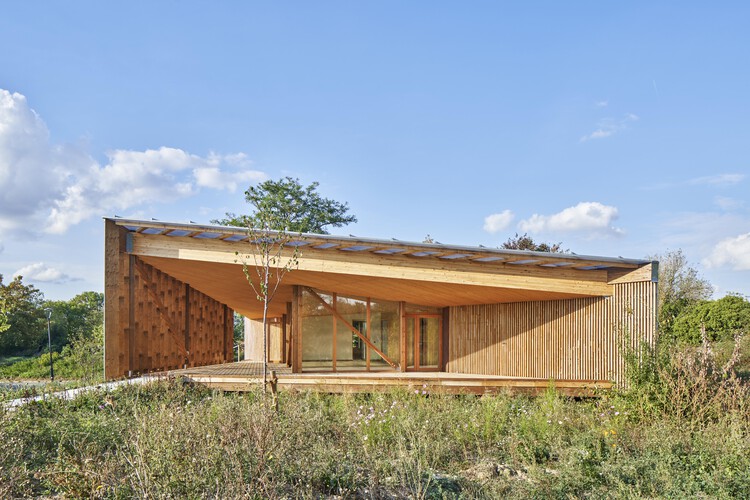
Maison de l'Environnement et de la Biodiversité / Bulle, Poirier & Justman Architectes

Maison de l'Environnement et de la Biodiversité / Bulle, Poirier & Justman Architectes - Exterior Photography, Sustainability, GardenMaison de l'Environnement et de la Biodiversité / Bulle, Poirier & Justman Architectes - SustainabilityMaison de l'Environnement et de la Biodiversité / Bulle, Poirier & Justman Architectes - SustainabilityMaison de l'Environnement et de la Biodiversité / Bulle, Poirier & Justman Architectes - SustainabilityMaison de l'Environnement et de la Biodiversité / Bulle, Poirier & Justman Architectes - More Images+ 21

Casa Tranquilo / DADO

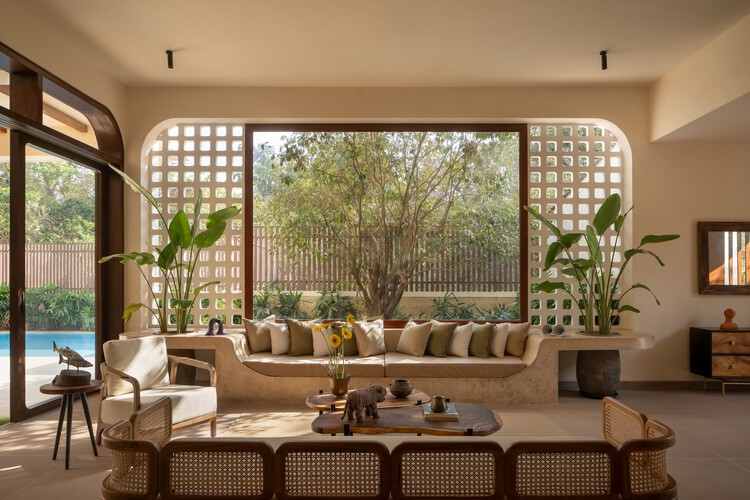
Casa Tranquilo / DADO - Exterior Photography, Houses, GardenCasa Tranquilo / DADO - Interior Photography, Houses, Stairs, HandrailCasa Tranquilo / DADO - Interior Photography, Houses, Bedroom, Lighting, BedCasa Tranquilo / DADO - Interior Photography, Houses, Bedroom, Chair, BedCasa Tranquilo / DADO - More Images+ 23

•
Verla Canca, India
  • Architects: DADO
  • Area Area of this architecture project Area:  10000 ft²
  • Year Completion year of this architecture project Year:  2024
  • Manufacturers Brands with products used in this architecture project
    Manufacturers:  Bliss-Space, Dtale Modern, Gulmohar Lane, Living Shapes, Oorjas Lighting, +2

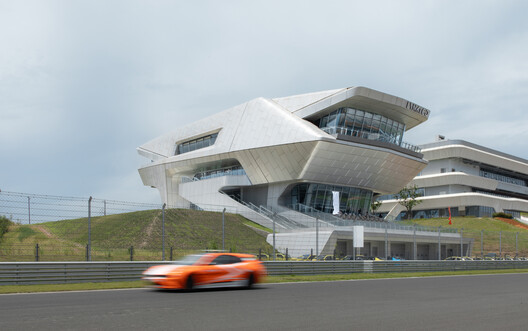
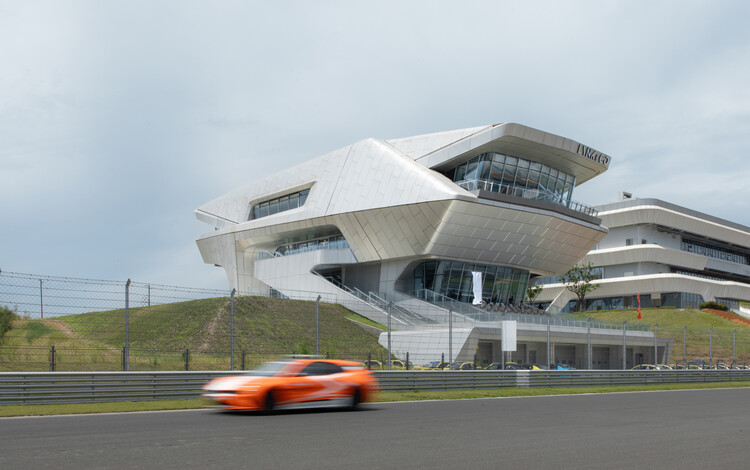
LYNK&CO Motorsport Experience Center Chengdu / MUDA-Architects

LYNK&CO Motorsport Experience Center Chengdu / MUDA-Architects - Exterior Photography, ShowroomLYNK&CO Motorsport Experience Center Chengdu / MUDA-Architects - Interior Photography, Showroom, StairsLYNK&CO Motorsport Experience Center Chengdu / MUDA-Architects - Interior Photography, ShowroomLYNK&CO Motorsport Experience Center Chengdu / MUDA-Architects - Exterior Photography, ShowroomLYNK&CO Motorsport Experience Center Chengdu / MUDA-Architects - More Images+ 23

  • Architects: MUDA-Architects
  • Area Area of this architecture project Area:  3884 m²
  • Year Completion year of this architecture project Year:  2026

Mekong Breeze House / Re: Edge Architecture

Mekong Breeze House / Re: Edge Architecture - HousesMekong Breeze House / Re: Edge Architecture - Exterior Photography, HousesMekong Breeze House / Re: Edge Architecture - HousesMekong Breeze House / Re: Edge Architecture - Interior Photography, Houses, Chair, Table, LightingMekong Breeze House / Re: Edge Architecture - More Images+ 16

•
Phnom Penh, Cambodia

Casa de las Lavanderas / Raúl Sánchez

Casa de las Lavanderas / Raúl Sánchez - Interior Photography, House InteriorsCasa de las Lavanderas / Raúl Sánchez - House InteriorsCasa de las Lavanderas / Raúl Sánchez - House InteriorsCasa de las Lavanderas / Raúl Sánchez - Interior Photography, House InteriorsCasa de las Lavanderas / Raúl Sánchez - More Images+ 38

  • Architects: Raúl Sánchez
  • Area Area of this architecture project Area:  90 m²
  • Year Completion year of this architecture project Year:  2024
  • Manufacturers Brands with products used in this architecture project
    Manufacturers:  Artemide, Knoll International, Louis Poulsen, Vibia, Alessi, +9

ELL House / SUITE

ELL House / SUITE - Exterior Photography, Houses, CourtyardELL House / SUITE - Exterior Photography, Houses, Patio, Chair, BenchELL House / SUITE - HousesELL House / SUITE - Exterior Photography, Houses, Garden, BalconyELL House / SUITE - More Images+ 16

  • Architects: SUITE
  • Area Area of this architecture project Area:  442 m²
  • Year Completion year of this architecture project Year:  2023

BALSA (Self-Sufficient Boat for Laboratories and Services in the Amazon) / CASA [Ciudades Auto Sostenibles Amazónicas]

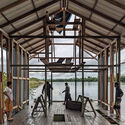
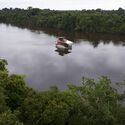
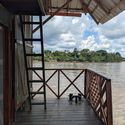
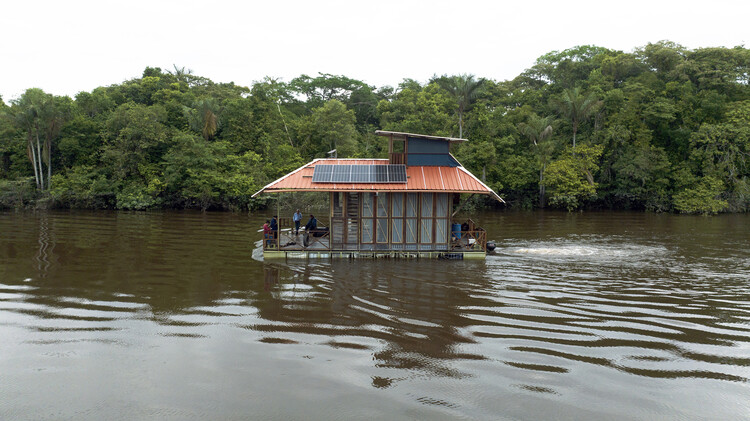
BALSA (Self-Sufficient Boat for Laboratories and Services in the Amazon) / CASA [Ciudades Auto Sostenibles Amazónicas] - Transportation BALSA (Self-Sufficient Boat for Laboratories and Services in the Amazon) / CASA [Ciudades Auto Sostenibles Amazónicas] - Interior Photography, Transportation , Deck, BeamBALSA (Self-Sufficient Boat for Laboratories and Services in the Amazon) / CASA [Ciudades Auto Sostenibles Amazónicas] - Exterior Photography, Transportation , ForestBALSA (Self-Sufficient Boat for Laboratories and Services in the Amazon) / CASA [Ciudades Auto Sostenibles Amazónicas] - Interior Photography, Transportation , DeckBALSA (Self-Sufficient Boat for Laboratories and Services in the Amazon) / CASA [Ciudades Auto Sostenibles Amazónicas] - More Images+ 10

Culto Café / Luiz Solano + TLR.C

Culto Café / Luiz Solano + TLR.C - Exterior Photography, Commercial ArchitectureCulto Café / Luiz Solano + TLR.C - Interior Photography, Commercial Architecture, DoorCulto Café / Luiz Solano + TLR.C - Interior Photography, Commercial ArchitectureCulto Café / Luiz Solano + TLR.C - Exterior Photography, Commercial Architecture, DoorCulto Café / Luiz Solano + TLR.C - More Images+ 9

  • Architects: Luiz Solano, TLR.C
  • Area Area of this architecture project Area:  20 m²
  • Year Completion year of this architecture project Year:  2025
  • Manufacturers Brands with products used in this architecture project
    Manufacturers:  Nox Kitchen

House in the Woods / Tom Lontine Architect

House in the Woods / Tom Lontine Architect - HousesHouse in the Woods / Tom Lontine Architect - HousesHouse in the Woods / Tom Lontine Architect - Interior Photography, Houses, Table, ChairHouse in the Woods / Tom Lontine Architect - Interior Photography, Houses, Lighting, Table, ChairHouse in the Woods / Tom Lontine Architect - More Images+ 22

  • Area Area of this architecture project Area:  4400 ft²
  • Year Completion year of this architecture project Year:  2023
  • Manufacturers Brands with products used in this architecture project
    Manufacturers:  Arcadia Custom, Extira, Nemo Tile, Space Theory, WAC Lighting

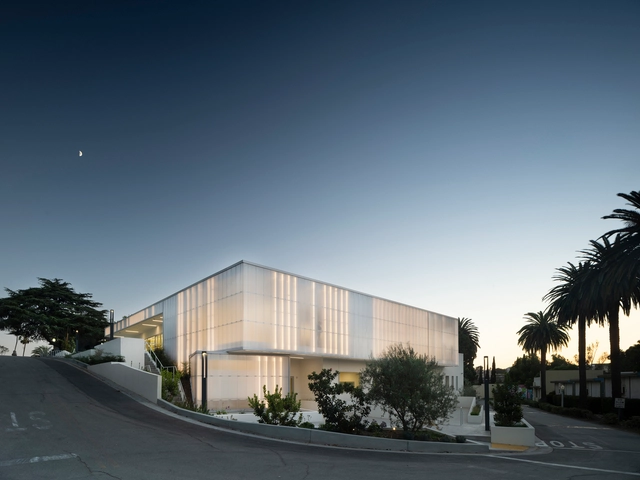
Glorya Kaufman Performing Arts Center / AUX Architecture

Glorya Kaufman Performing Arts Center / AUX Architecture - Exterior Photography, Educational Architecture, Facade, DoorGlorya Kaufman Performing Arts Center / AUX Architecture - Exterior Photography, Educational Architecture, FacadeGlorya Kaufman Performing Arts Center / AUX Architecture - Interior Photography, Educational ArchitectureGlorya Kaufman Performing Arts Center / AUX Architecture - Exterior Photography, Educational Architecture, Facade, DoorGlorya Kaufman Performing Arts Center / AUX Architecture - More Images+ 44

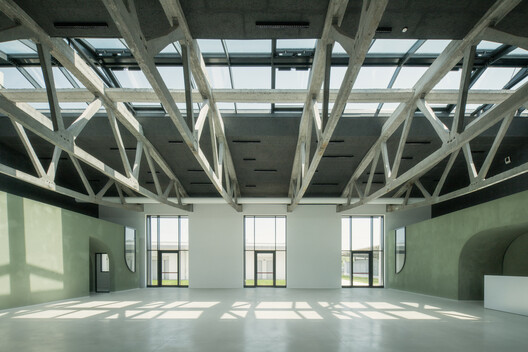
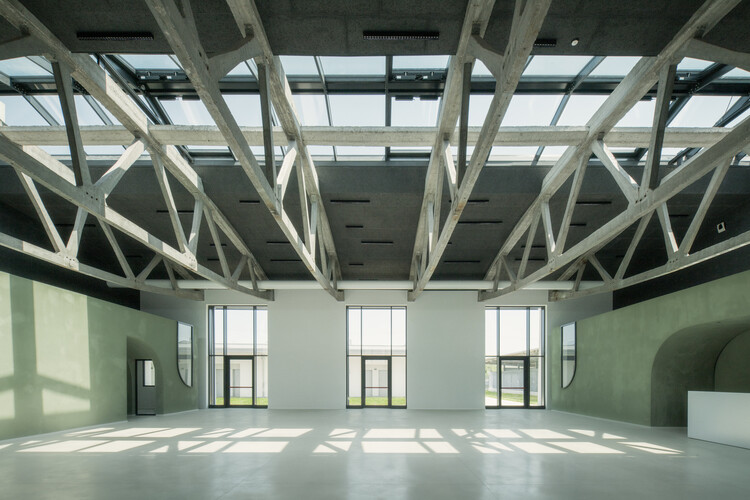
Ex Macello di Treviso / TIXA Studio associato

Ex Macello di Treviso / TIXA Studio associato - Interior Photography, Adaptive ReuseEx Macello di Treviso / TIXA Studio associato - Interior Photography, Adaptive Reuse, Beam, Lighting, ChairEx Macello di Treviso / TIXA Studio associato - Interior Photography, Adaptive ReuseEx Macello di Treviso / TIXA Studio associato - Adaptive ReuseEx Macello di Treviso / TIXA Studio associato - More Images+ 15

  • Area Area of this architecture project Area:  700 m²
  • Year Completion year of this architecture project Year:  2026
  • Manufacturers Brands with products used in this architecture project
    Manufacturers:  Knauf, Calce del Brenta, Cassina, Celenit, DND

Family Scraper de Maasbode / van Bergen Kolpa architects

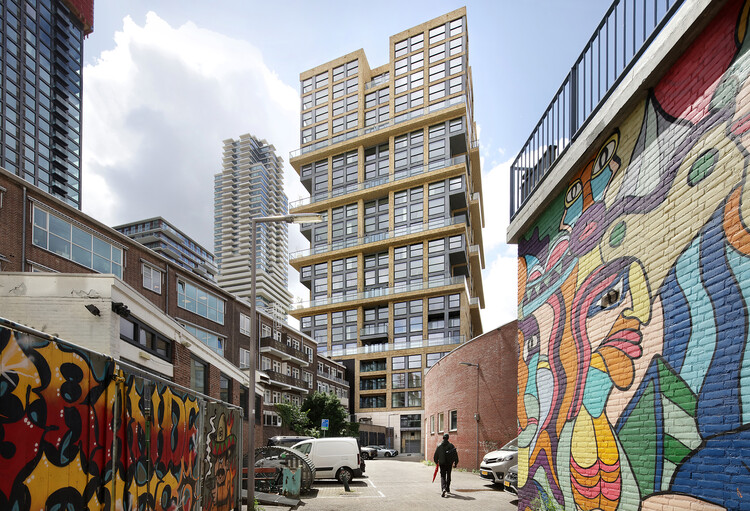
Family Scraper de Maasbode / van Bergen Kolpa architects - Exterior Photography, Coliving, BalconyFamily Scraper de Maasbode / van Bergen Kolpa architects - ColivingFamily Scraper de Maasbode / van Bergen Kolpa architects - Interior Photography, ColivingFamily Scraper de Maasbode / van Bergen Kolpa architects - Exterior Photography, Coliving, Facade, BalconyFamily Scraper de Maasbode / van Bergen Kolpa architects - More Images+ 56

You've started following your first account!

Did you know?

You'll now receive updates based on what you follow! Personalize your stream and start following your favorite authors, offices and users.