1. ArchDaily
  2. Built Projects
Built Projects

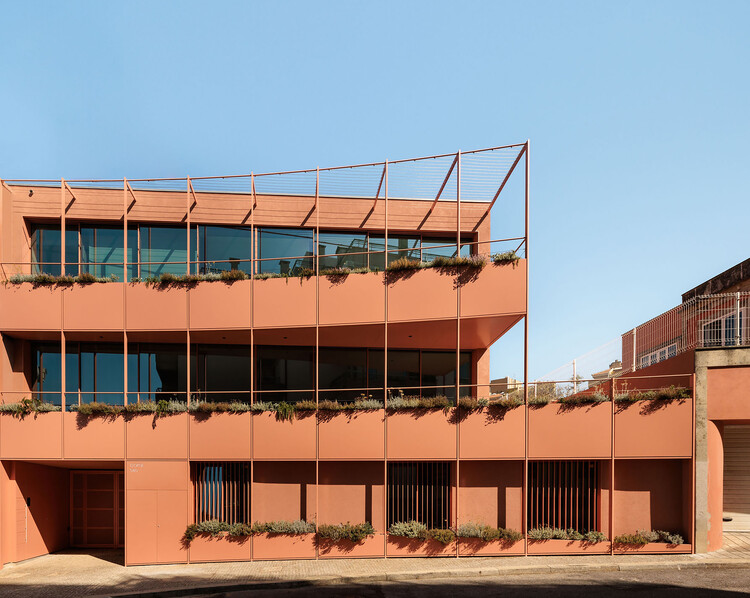
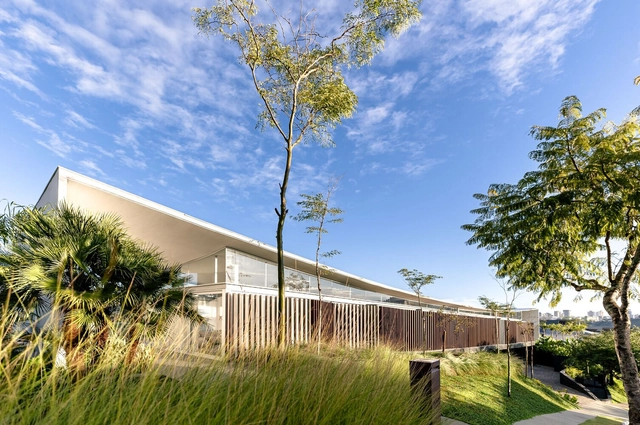
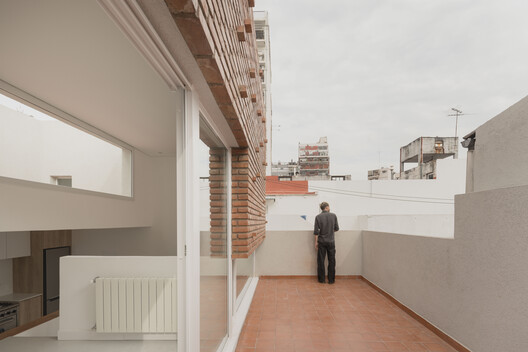
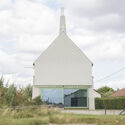
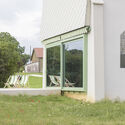
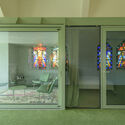
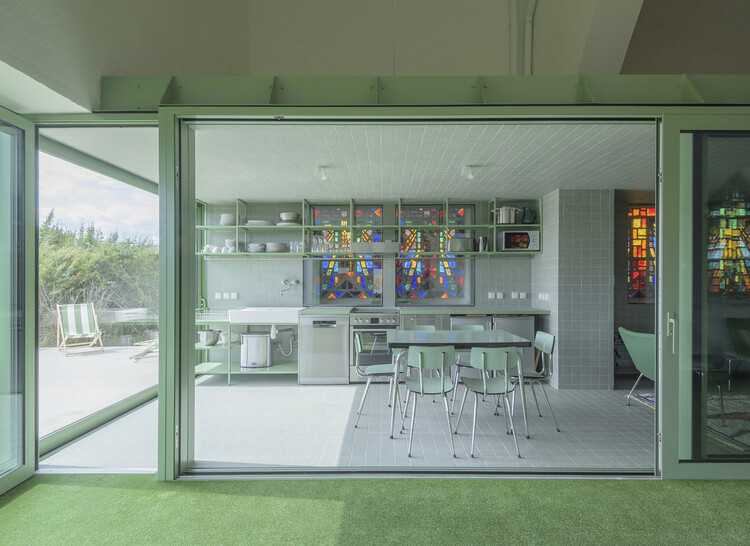
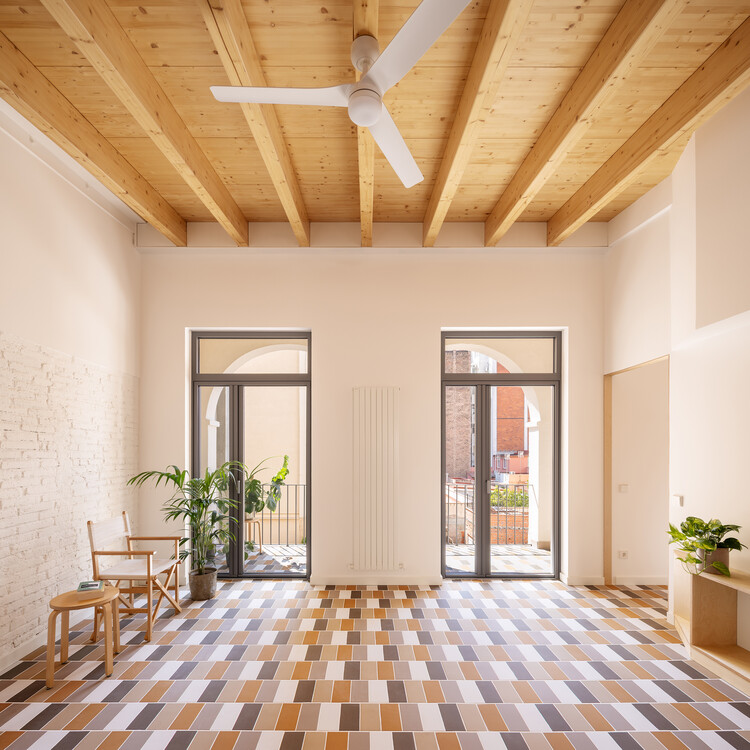
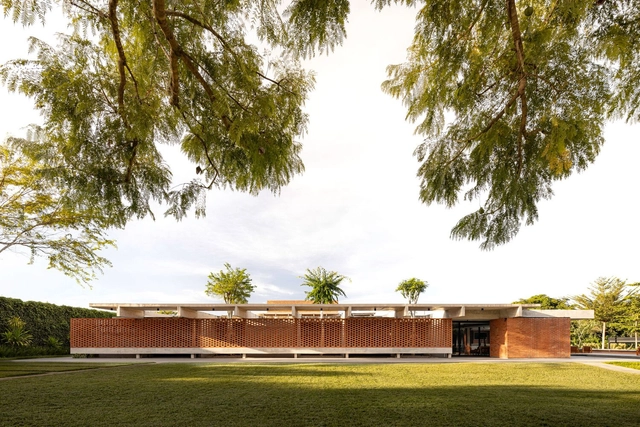

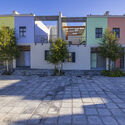
Padre Luís Cabral Building / Hori-zonte

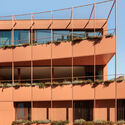
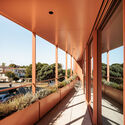
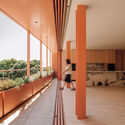
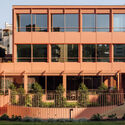
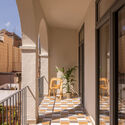
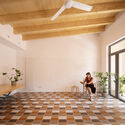
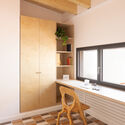
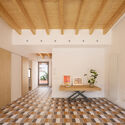

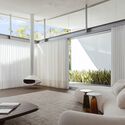
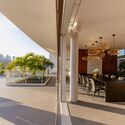
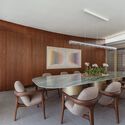
Padre Luís Cabral Building / Hori-zonte - Exterior Photography, ApartmentsPadre Luís Cabral Building / Hori-zonte - ApartmentsPadre Luís Cabral Building / Hori-zonte - Interior Photography, Apartments, BalconyPadre Luís Cabral Building / Hori-zonte - Exterior Photography, ApartmentsPadre Luís Cabral Building / Hori-zonte - More Images+ 22

  • Architects: Hori-zonte
  • Area Area of this architecture project Area:  870 m²
  • Year Completion year of this architecture project Year:  2026

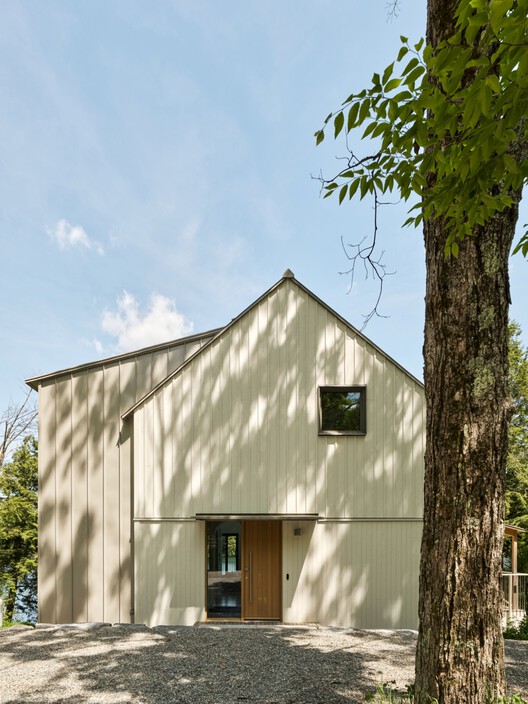
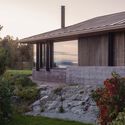
Wild Pond Villa / L. McComber

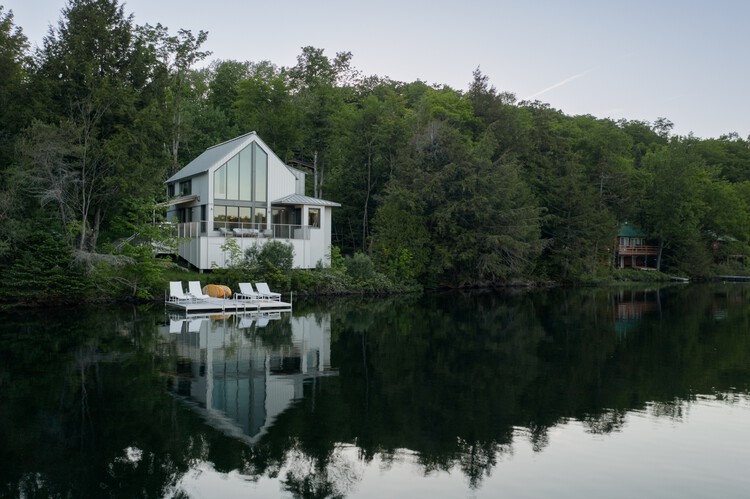
Wild Pond Villa / L. McComber  - Exterior Photography, Houses
© Ulysse Lemerise Bouchard

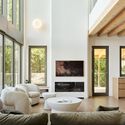
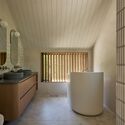
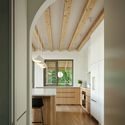
Wild Pond Villa / L. McComber  - Exterior Photography, Houses, Garden, BalconyWild Pond Villa / L. McComber  - Interior Photography, Houses, Table, Lighting, ChairWild Pond Villa / L. McComber  - Interior Photography, Houses, Bathroom, Sink, Bathtub, CountertopWild Pond Villa / L. McComber  - Interior Photography, Houses, Kitchen, Countertop, LightingWild Pond Villa / L. McComber  - More Images+ 16

  • Architects: L. McComber
  • Area Area of this architecture project Area:  2700 ft²
  • Year Completion year of this architecture project Year:  2025
  • Manufacturers Brands with products used in this architecture project
    Manufacturers:  CB2, Duchesne, EGC Ébénisterie architecturale, Homier, Luminaire Authentik, +2

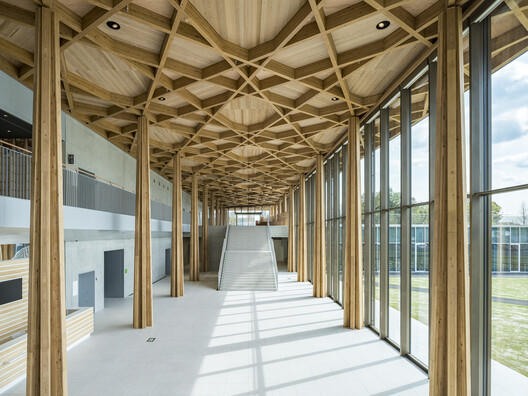
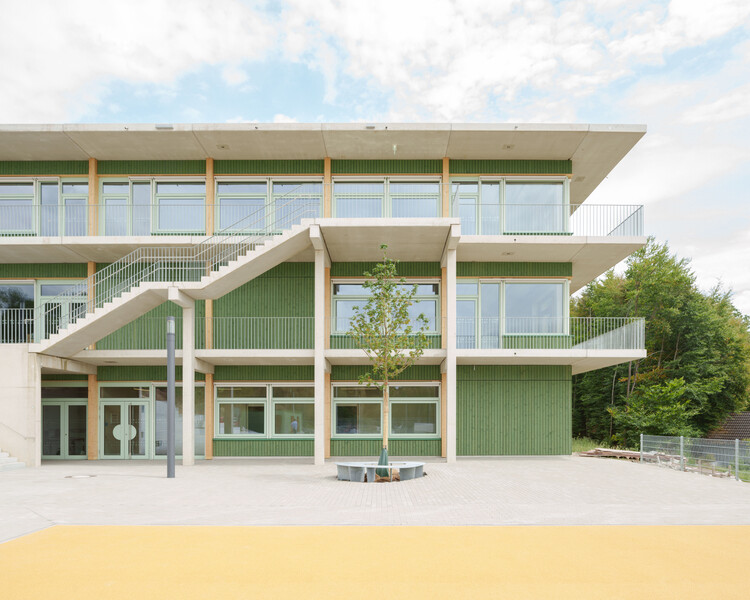
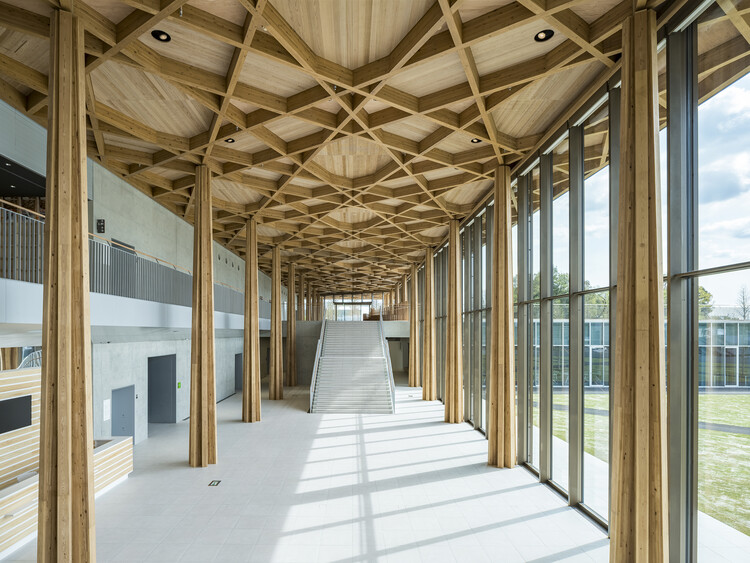
Wilnsdorf Primary School and Sports Hall / BUERO BB

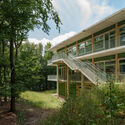
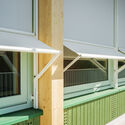
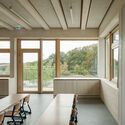
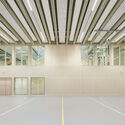
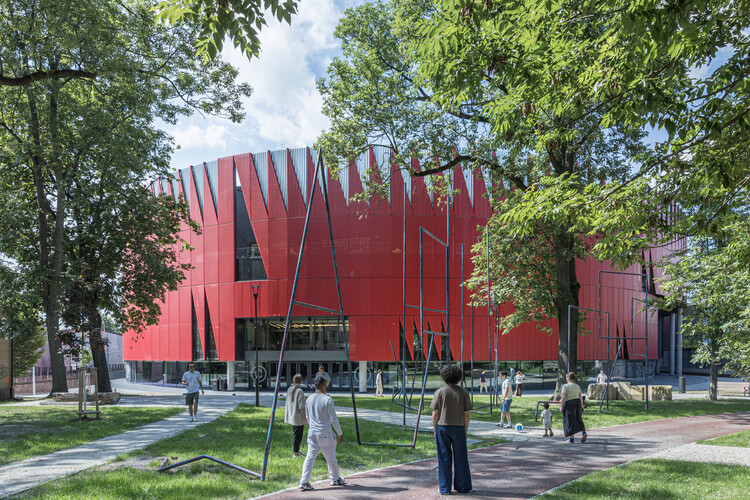
Wilnsdorf Primary School and Sports Hall / BUERO BB - Elementary & Middle SchoolWilnsdorf Primary School and Sports Hall / BUERO BB - Elementary & Middle SchoolWilnsdorf Primary School and Sports Hall / BUERO BB - Interior Photography, Elementary & Middle SchoolWilnsdorf Primary School and Sports Hall / BUERO BB - Elementary & Middle SchoolWilnsdorf Primary School and Sports Hall / BUERO BB - More Images+ 38

  • Architects: BUERO BB
  • Area Area of this architecture project Area:  4600 m²
  • Year Completion year of this architecture project Year:  2026

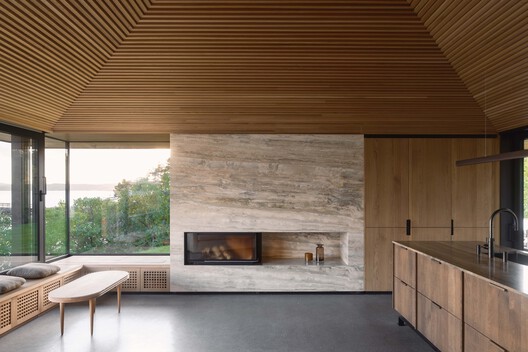
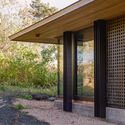
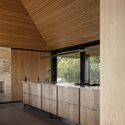
Cabin Ostøya / R21 Arkitekter

Cabin Ostøya / R21 Arkitekter - Exterior Photography, Residential InteriorsCabin Ostøya / R21 Arkitekter - Residential InteriorsCabin Ostøya / R21 Arkitekter - Interior Photography, Residential Interiors, Kitchen, CountertopCabin Ostøya / R21 Arkitekter - Interior Photography, Residential Interiors, Kitchen, CountertopCabin Ostøya / R21 Arkitekter - More Images+ 13

  • Architects: R21 Arkitekter
  • Area Area of this architecture project Area:  110 m²
  • Year Completion year of this architecture project Year:  2025

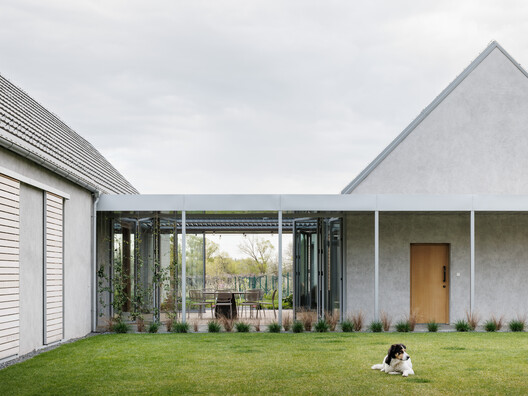
House by the Vineyard / ARCHITEKTI mikulaj & mikulajova

House by the Vineyard / ARCHITEKTI mikulaj & mikulajova - Exterior Photography, House InteriorsHouse by the Vineyard / ARCHITEKTI mikulaj & mikulajova - Exterior Photography, House InteriorsHouse by the Vineyard / ARCHITEKTI mikulaj & mikulajova - House InteriorsHouse by the Vineyard / ARCHITEKTI mikulaj & mikulajova - Interior Photography, House InteriorsHouse by the Vineyard / ARCHITEKTI mikulaj & mikulajova - More Images+ 30

  • Area Area of this architecture project Area:  306 m²
  • Year Completion year of this architecture project Year:  2024
  • Manufacturers Brands with products used in this architecture project
    Manufacturers:  TON

Middle Envelope Apartment / CROSSARCHITECTURE / Mehrdad Makaremi

Middle Envelope Apartment / CROSSARCHITECTURE / Mehrdad Makaremi - Interior Photography, Apartment Interiors, ChairMiddle Envelope Apartment / CROSSARCHITECTURE / Mehrdad Makaremi - Interior Photography, Apartment Interiors, ChairMiddle Envelope Apartment / CROSSARCHITECTURE / Mehrdad Makaremi - Interior Photography, Apartment Interiors, Kitchen, Lighting, CountertopMiddle Envelope Apartment / CROSSARCHITECTURE / Mehrdad Makaremi - Apartment InteriorsMiddle Envelope Apartment / CROSSARCHITECTURE / Mehrdad Makaremi - More Images+ 11

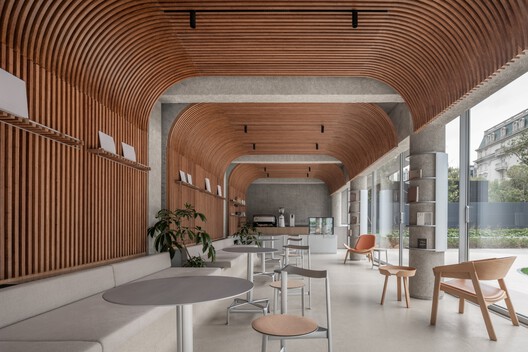
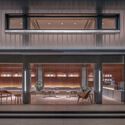
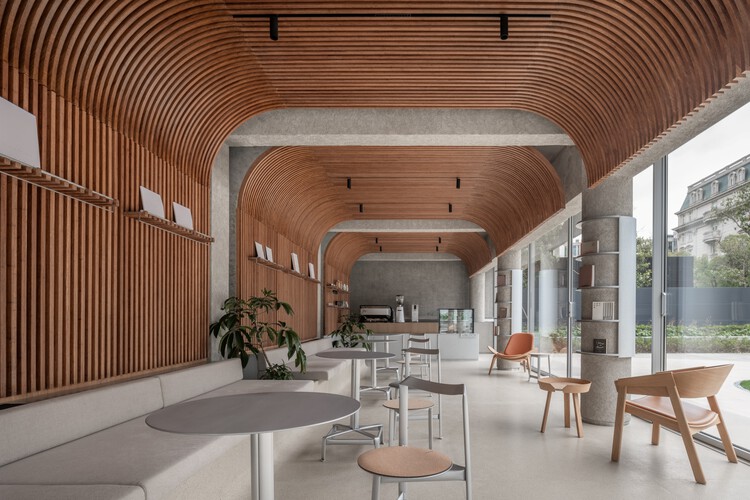
Landing Bakery / FIVE MILE RADIUS

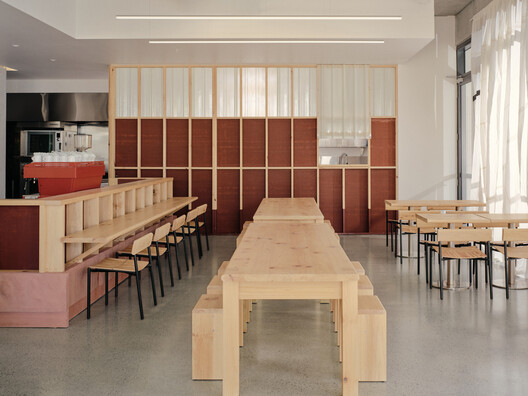
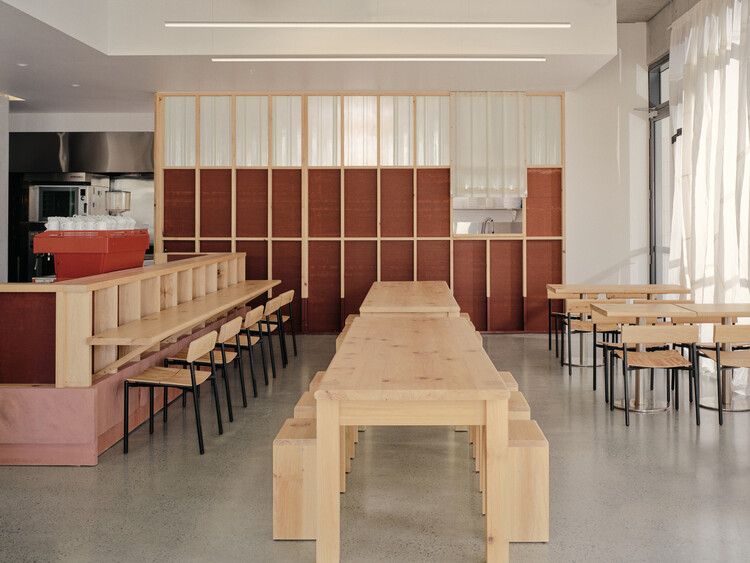
Landing Bakery /  FIVE MILE RADIUS - Coffee Shop InteriorsLanding Bakery /  FIVE MILE RADIUS - Coffee Shop InteriorsLanding Bakery /  FIVE MILE RADIUS - Coffee Shop InteriorsLanding Bakery /  FIVE MILE RADIUS - Coffee Shop InteriorsLanding Bakery /  FIVE MILE RADIUS - More Images+ 9

  • Architects: FIVE MILE RADIUS
  • Area Area of this architecture project Area:  200 m²
  • Year Completion year of this architecture project Year:  2024
  • Manufacturers Brands with products used in this architecture project
    Manufacturers:  Ambience Lighting, Ampelite, Breakfast Creek Boat Club, Finlaysons, Five Mile Radius

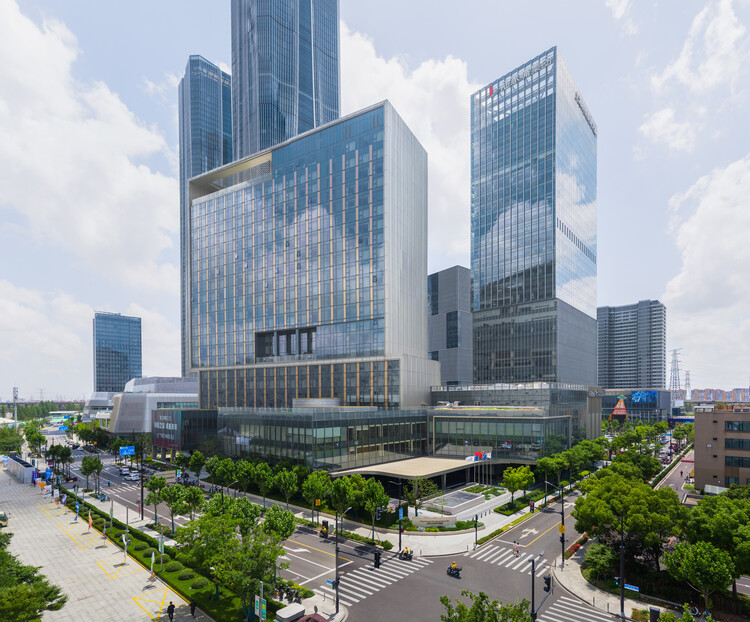
Shanghai Science and Technology Investment Tower Mixed-Use Development / NBBJ

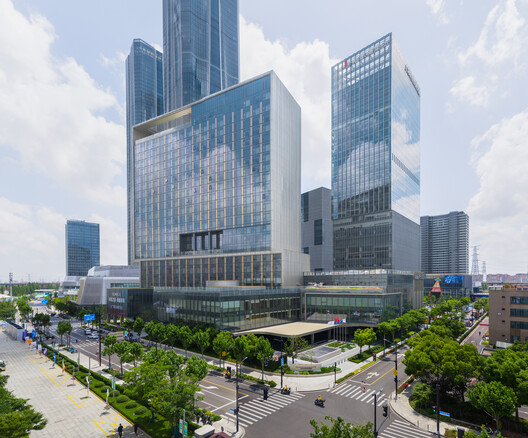
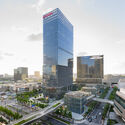
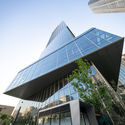
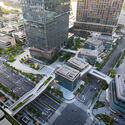
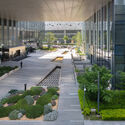
Shanghai Science and Technology Investment Tower Mixed-Use Development  / NBBJ - Exterior Photography, Office Buildings, CityscapeShanghai Science and Technology Investment Tower Mixed-Use Development  / NBBJ - Exterior Photography, Office Buildings, CityscapeShanghai Science and Technology Investment Tower Mixed-Use Development  / NBBJ - Exterior Photography, Office Buildings, CityscapeShanghai Science and Technology Investment Tower Mixed-Use Development  / NBBJ - Office BuildingsShanghai Science and Technology Investment Tower Mixed-Use Development  / NBBJ - More Images+ 12

  • Architects: NBBJ
  • Area Area of this architecture project Area:  127000 m²
  • Year Completion year of this architecture project Year:  2024
  • Manufacturers Brands with products used in this architecture project
    Manufacturers:  Boweite, Dorma, PPG

PH Dickman / PH TIPO CASA

PH Dickman / PH TIPO CASA - Interior Photography, Renovation, KitchenPH Dickman / PH TIPO CASA - Interior Photography, Renovation, Stairs, HandrailPH Dickman / PH TIPO CASA - Interior Photography, Renovation, Kitchen, Stairs, Handrail, CountertopPH Dickman / PH TIPO CASA - Interior Photography, Renovation, Stairs, HandrailPH Dickman / PH TIPO CASA - More Images+ 29

  • Architects: PH TIPO CASA
  • Area Area of this architecture project Area:  44 m²
  • Year Completion year of this architecture project Year:  2026

Main House / messina | rivas

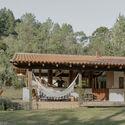
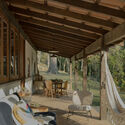
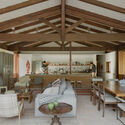
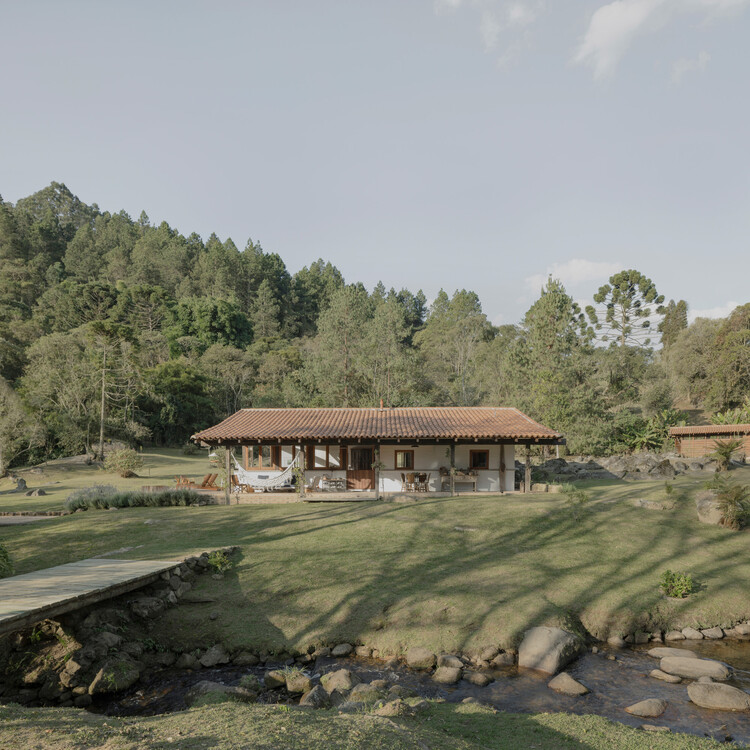
Main House / messina | rivas - Exterior Photography, Houses, BeamMain House / messina | rivas - HousesMain House / messina | rivas - Interior Photography, Houses, Patio, Beam, ChairMain House / messina | rivas - Interior Photography, Houses, Beam, Table, ChairMain House / messina | rivas - More Images+ 38

•
Cunha, Brazil
  • Architects: messina | rivas
  • Area Area of this architecture project Area:  120 m²
  • Year Completion year of this architecture project Year:  2024

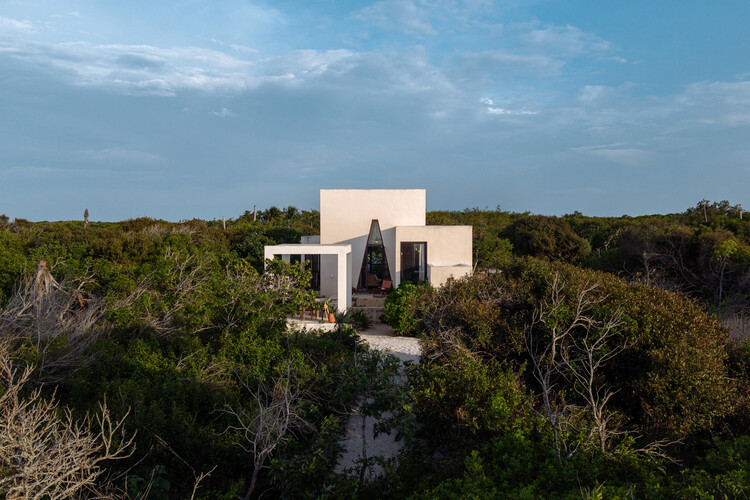
KatNap House / Nutum Estudio

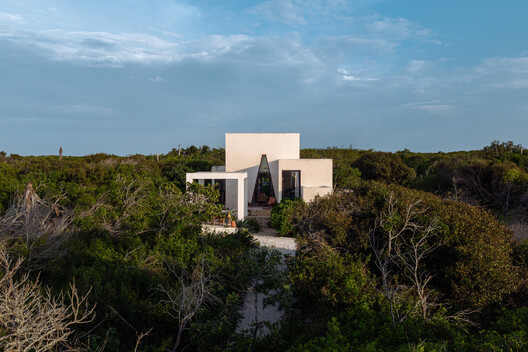
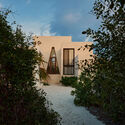
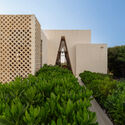
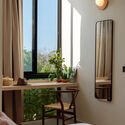
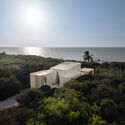
KatNap House / Nutum Estudio - HousesKatNap House / Nutum Estudio - HousesKatNap House / Nutum Estudio - Interior Photography, Houses, Bedroom, Lighting, BedKatNap House / Nutum Estudio - Exterior Photography, HousesKatNap House / Nutum Estudio - More Images+ 23

•
Sisal, Mexico
  • Architects: Nutum Estudio
  • Area Area of this architecture project Area:  84 m²
  • Year Completion year of this architecture project Year:  2023
  • Manufacturers Brands with products used in this architecture project
    Manufacturers:  GaiaDesign, Mesawa

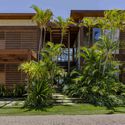
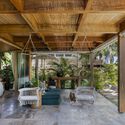
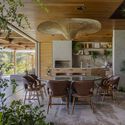
Coral House / Sidney Quintela Architecture + Urban Planning

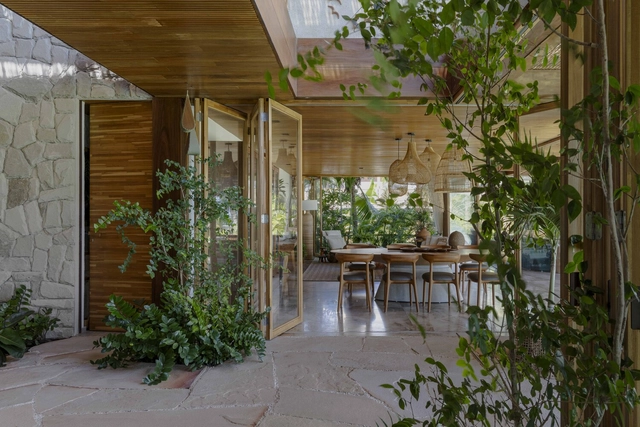
Coral House / Sidney Quintela Architecture + Urban Planning - Exterior Photography, Houses, Garden, BalconyCoral House / Sidney Quintela Architecture + Urban Planning - HousesCoral House / Sidney Quintela Architecture + Urban Planning - Interior Photography, Houses, Beam, ChairCoral House / Sidney Quintela Architecture + Urban Planning - HousesCoral House / Sidney Quintela Architecture + Urban Planning - More Images+ 10

•
Praia do Forte, Brazil
  • Area Area of this architecture project Area:  501 m²
  • Year Completion year of this architecture project Year:  2023
  • Manufacturers Brands with products used in this architecture project
    Manufacturers:  Bizancio Casa, Demuner, Home Design Casual, Ommi Light, Pavimenti, +3

AXE / GENS

AXE / GENS - Adaptive ReuseAXE / GENS - Exterior Photography, Adaptive ReuseAXE / GENS - Exterior Photography, Adaptive ReuseAXE / GENS - Interior Photography, Adaptive ReuseAXE / GENS - More Images+ 7

•
Viviers-sur-Chiers, France
  • Architects: GENS
  • Area Area of this architecture project Area:  140 m²
  • Year Completion year of this architecture project Year:  2023

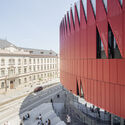
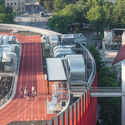
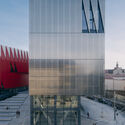
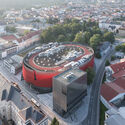
Jihlava Municipal Arena / CHYBÍK + KRIŠTOF

Jihlava Municipal Arena / CHYBÍK + KRIŠTOF - Exterior Photography, Sports ArchitectureJihlava Municipal Arena / CHYBÍK + KRIŠTOF - Sports ArchitectureJihlava Municipal Arena / CHYBÍK + KRIŠTOF - Exterior Photography, Sports ArchitectureJihlava Municipal Arena / CHYBÍK + KRIŠTOF - Exterior Photography, Sports ArchitectureJihlava Municipal Arena / CHYBÍK + KRIŠTOF - More Images+ 27

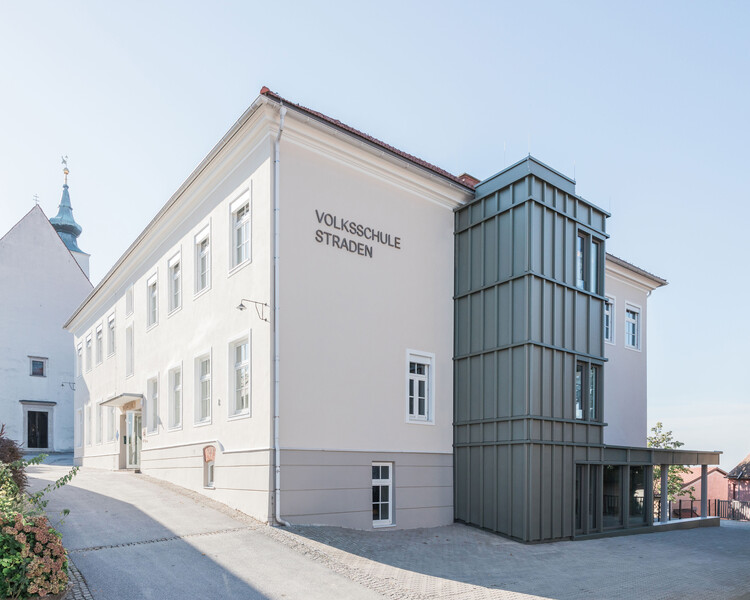
Primary School Straden / Gangoly & Kristiner Architects

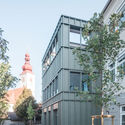
Primary School Straden / Gangoly & Kristiner Architects - Exterior Photography, ExtensionPrimary School Straden / Gangoly & Kristiner Architects - Interior Photography, Extension, ChairPrimary School Straden / Gangoly & Kristiner Architects - Interior Photography, ExtensionPrimary School Straden / Gangoly & Kristiner Architects - Interior Photography, ExtensionPrimary School Straden / Gangoly & Kristiner Architects - More Images+ 17

District Six Restitution Housing / Jakupa Architects and Urban Designers

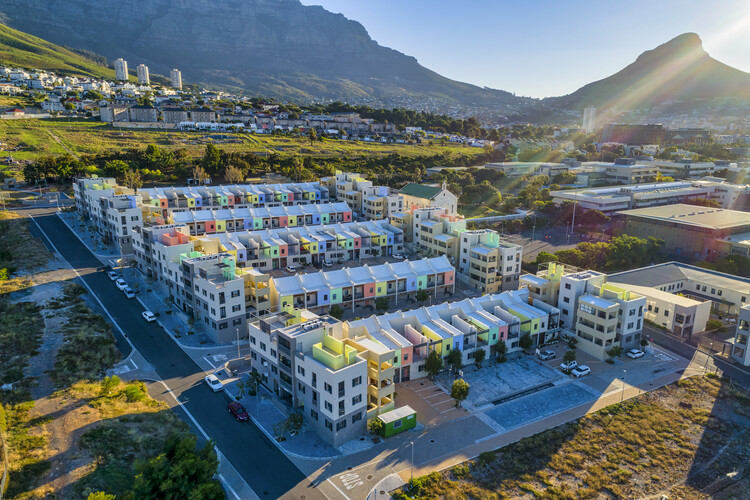
District Six Restitution Housing / Jakupa Architects and Urban Designers - HousingDistrict Six Restitution Housing / Jakupa Architects and Urban Designers - Exterior Photography, HousingDistrict Six Restitution Housing / Jakupa Architects and Urban Designers - Exterior Photography, Housing, Courtyard, Facade, BalconyDistrict Six Restitution Housing / Jakupa Architects and Urban Designers - HousingDistrict Six Restitution Housing / Jakupa Architects and Urban Designers - More Images+ 15

•
Cape Town, South Africa
  • Area Area of this architecture project Area:  17370 m²
  • Year Completion year of this architecture project Year:  2025
  • Manufacturers Brands with products used in this architecture project
    Manufacturers:  Plascon, Plumblink

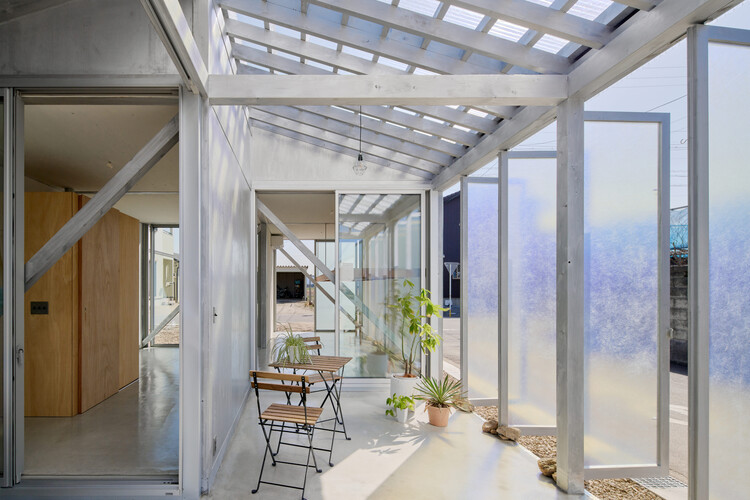
House OY / 1-1 Architects

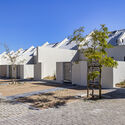
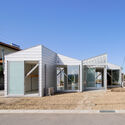
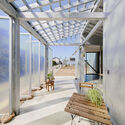
House OY / 1-1 Architects - HousesHouse OY / 1-1 Architects - HousesHouse OY / 1-1 Architects - HousesHouse OY / 1-1 Architects - HousesHouse OY / 1-1 Architects - More Images+ 24

•
Anjo, Japan
  • Architects: 1-1 Architects
  • Area Area of this architecture project Area:  80 m²
  • Year Completion year of this architecture project Year:  2024

The Nimbus - uBLOCK Healthcare Hospitality Lounge / LUKSTUDIO

The Nimbus - uBLOCK Healthcare Hospitality Lounge / LUKSTUDIO - Exterior Photography, Wellness InteriorsThe Nimbus - uBLOCK Healthcare Hospitality Lounge / LUKSTUDIO - Wellness InteriorsThe Nimbus - uBLOCK Healthcare Hospitality Lounge / LUKSTUDIO - Wellness InteriorsThe Nimbus - uBLOCK Healthcare Hospitality Lounge / LUKSTUDIO - Wellness InteriorsThe Nimbus - uBLOCK Healthcare Hospitality Lounge / LUKSTUDIO - More Images+ 10

  • Architects: LUKSTUDIO
  • Area Area of this architecture project Area:  127 m²
  • Year Completion year of this architecture project Year:  2024

Hostafrancs House / Parramon + Tahull Arquitectes

Hostafrancs House / Parramon + Tahull Arquitectes - Interior Photography, Apartment Interiors, Courtyard, Balcony, ChairHostafrancs House / Parramon + Tahull Arquitectes - Interior Photography, Apartment InteriorsHostafrancs House / Parramon + Tahull Arquitectes - Interior Photography, Apartment Interiors, LightingHostafrancs House / Parramon + Tahull Arquitectes - Interior Photography, Apartment InteriorsHostafrancs House / Parramon + Tahull Arquitectes - More Images+ 14

  • Area Area of this architecture project Area:  90 m²
  • Year Completion year of this architecture project Year:  2026
  • Manufacturers Brands with products used in this architecture project
    Manufacturers:  Cosentino, FARO Barcelona, JUNG, Duravit, Caparol, +9

Lima House / BLOCO Arquitetos

Lima House / BLOCO Arquitetos - Exterior Photography, HousesLima House / BLOCO Arquitetos - Interior Photography, Houses, ChairLima House / BLOCO Arquitetos - Interior Photography, Houses, BeamLima House / BLOCO Arquitetos - Exterior Photography, HousesLima House / BLOCO Arquitetos - More Images+ 18

•
Brasília, Brazil
  • Architects: BLOCO Arquitetos
  • Area Area of this architecture project Area:  750 m²
  • Year Completion year of this architecture project Year:  2024

Hōsho House / israelpacheco arquitectos

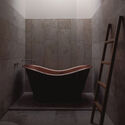
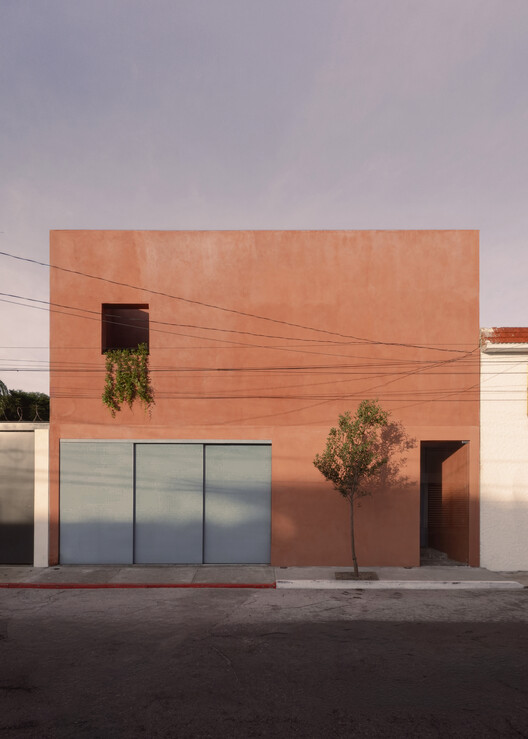
Hōsho House / israelpacheco arquitectos - Interior Photography, HousesHōsho House / israelpacheco arquitectos - Interior Photography, Houses, Bathroom, BathtubHōsho House / israelpacheco arquitectos - Interior Photography, HousesHōsho House / israelpacheco arquitectos - HousesHōsho House / israelpacheco arquitectos - More Images+ 27

•
Pachuca de Soto, Mexico
  • Area Area of this architecture project Area:  305 m²
  • Year Completion year of this architecture project Year:  2026
  • Manufacturers Brands with products used in this architecture project
    Manufacturers:  Helvex, Nanocal

Linho House / TETRO Arquitetura

Linho House / TETRO Arquitetura - HousesLinho House / TETRO Arquitetura - HousesLinho House / TETRO Arquitetura - Interior Photography, Houses, ChairLinho House / TETRO Arquitetura - Interior Photography, Houses, Table, ChairLinho House / TETRO Arquitetura - More Images+ 38

•
Nova Lima, Brazil
  • Architects: TETRO Arquitetura
  • Area Area of this architecture project Area:  13993 ft²
  • Year Completion year of this architecture project Year:  2024
  • Manufacturers Brands with products used in this architecture project
    Manufacturers:  Indusparquet, Jader Almeida, Studio 31 Mobiliário

Civil Protection Centre / Roland Baldi Architects

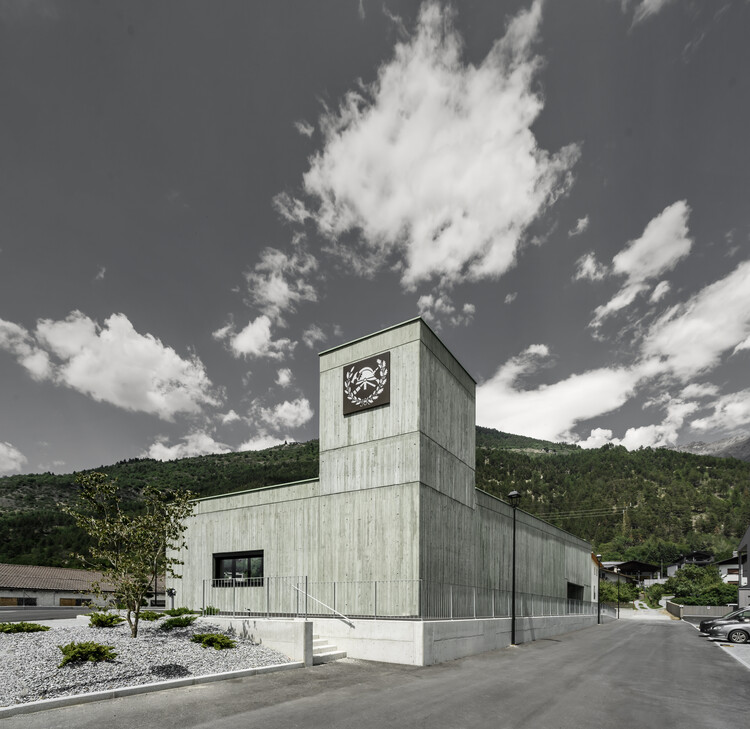
Civil Protection Centre / Roland Baldi Architects - SustainabilityCivil Protection Centre / Roland Baldi Architects - Interior Photography, SustainabilityCivil Protection Centre / Roland Baldi Architects - SustainabilityCivil Protection Centre / Roland Baldi Architects - Interior Photography, Sustainability, KitchenCivil Protection Centre / Roland Baldi Architects - More Images+ 16

Toyota City Museum / Shigeru Ban Architects

Toyota City Museum / Shigeru Ban Architects - Museums & Exhibit Toyota City Museum / Shigeru Ban Architects - Museums & Exhibit Toyota City Museum / Shigeru Ban Architects - Museums & Exhibit Toyota City Museum / Shigeru Ban Architects - Museums & Exhibit Toyota City Museum / Shigeru Ban Architects - More Images+ 8

  • Area Area of this architecture project Area:  7891 m²
  • Year Completion year of this architecture project Year:  2024
  • Manufacturers Brands with products used in this architecture project
    Manufacturers:  Interface, A&A Material Corporation, LIXIL , Nice, Tendo Mokko, +1

You've started following your first account!

Did you know?

You'll now receive updates based on what you follow! Personalize your stream and start following your favorite authors, offices and users.