1. ArchDaily
  2. Built Projects
Built Projects

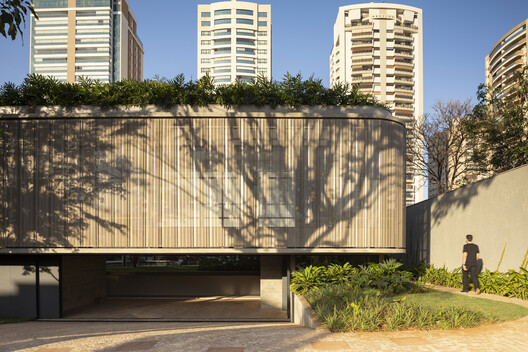
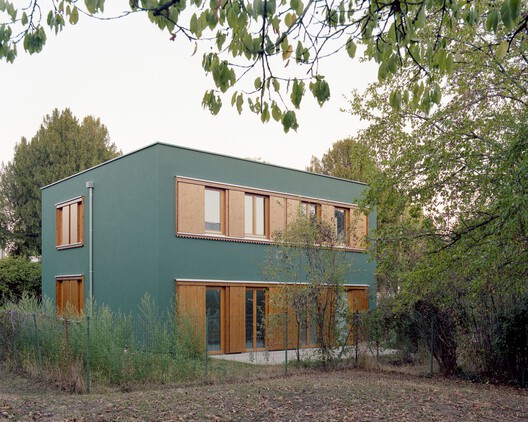
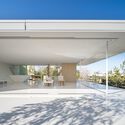
Ella House / Studio Memo

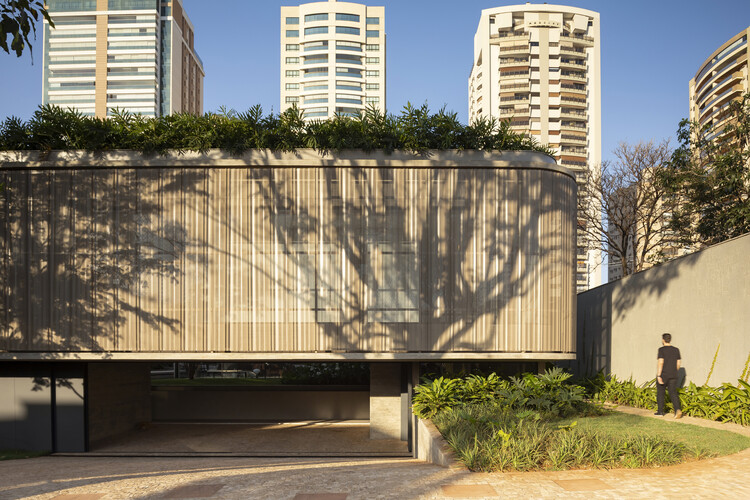
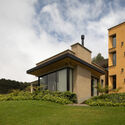
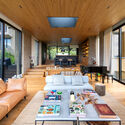
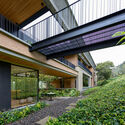
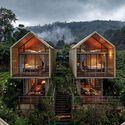
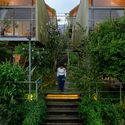
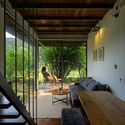
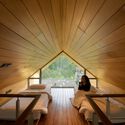
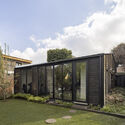
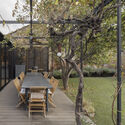
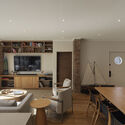
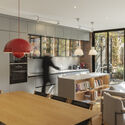
Ella House / Studio Memo - Exterior Photography, Houses, CityscapeElla House / Studio Memo - HousesElla House / Studio Memo - HousesElla House / Studio Memo - Exterior Photography, Houses, Garden, BalconyElla House / Studio Memo - More Images+ 22

•
Alto da Boa Vista, Brazil
  • Architects: Studio Memo
  • Area Area of this architecture project Area:  640 m²
  • Year Completion year of this architecture project Year:  2025
  • Manufacturers Brands with products used in this architecture project
    Manufacturers:  Marcenaria - Bontempo, Mobiliário - Jaderalmeida, Painéis Metálicos - Hunter Douglas, Revestimentos Cerâmicos - Portobello

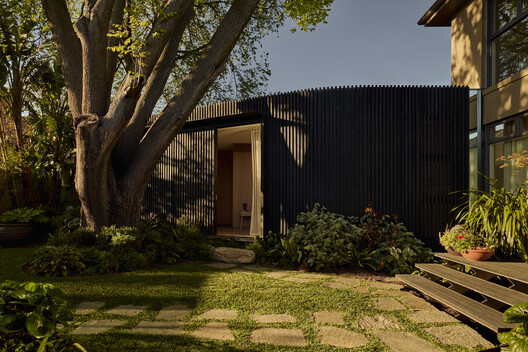
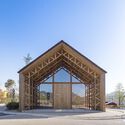
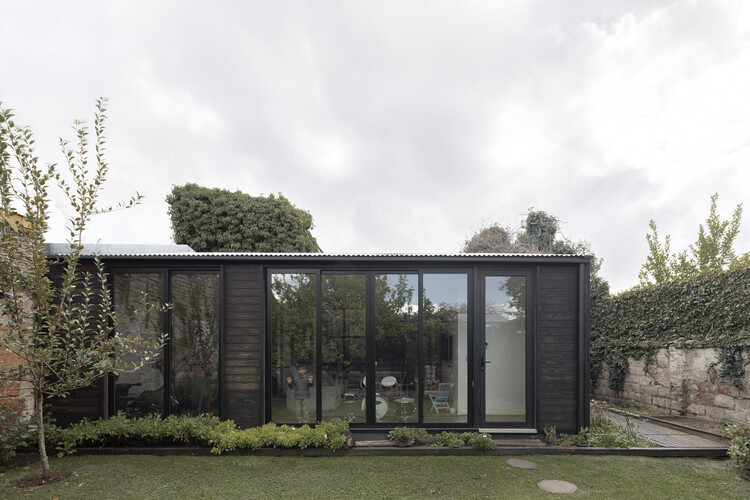
Pavilion for Good Sleep / WHALE!

Pavilion for Good Sleep / WHALE! - Exterior Photography, Houses, FacadePavilion for Good Sleep / WHALE! - HousesPavilion for Good Sleep / WHALE! - Interior Photography, Houses, Kitchen, Facade, Countertop, SinkPavilion for Good Sleep / WHALE! - Interior Photography, Houses, BedroomPavilion for Good Sleep / WHALE! - More Images+ 15

•
Tunquen, Chile
  • Architects: WHALE!
  • Area Area of this architecture project Area:  50 m²
  • Year Completion year of this architecture project Year:  2023
  • Manufacturers Brands with products used in this architecture project
    Manufacturers:  WoodArch

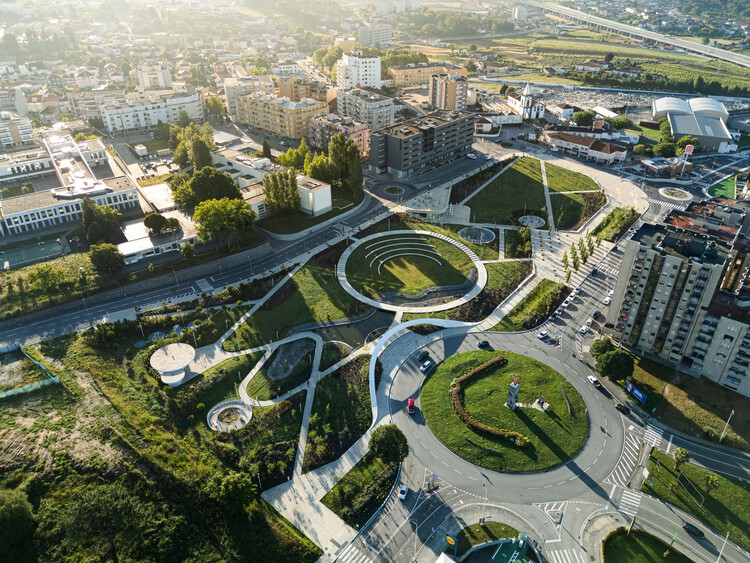
Gondomar Urban Park / Paulo Merlini arquitetos

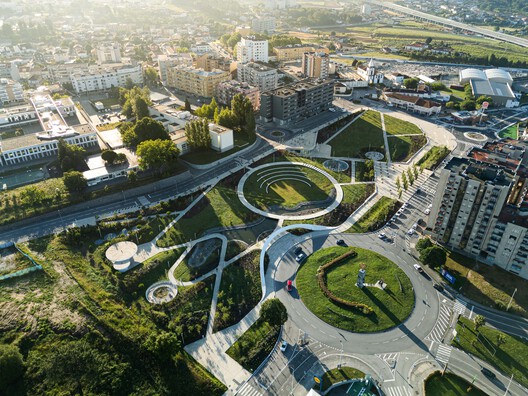
Gondomar Urban Park / Paulo Merlini arquitetos - Exterior Photography, ParkGondomar Urban Park / Paulo Merlini arquitetos - ParkGondomar Urban Park / Paulo Merlini arquitetos - Exterior Photography, Park, GardenGondomar Urban Park / Paulo Merlini arquitetos - Exterior Photography, ParkGondomar Urban Park / Paulo Merlini arquitetos - More Images+ 11

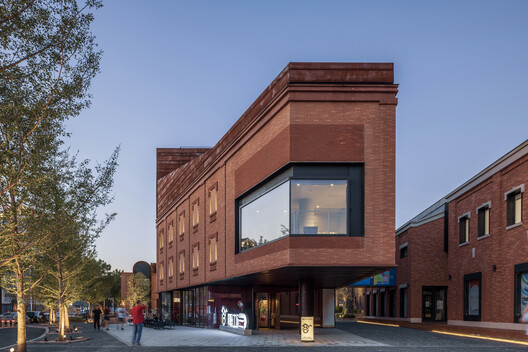
Central Library at Stevens Ranch / Miller Hull Partnership + Steele Associates Architects

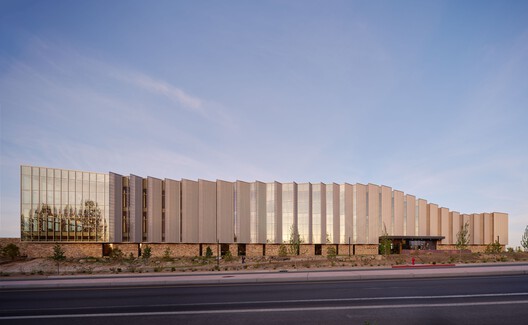
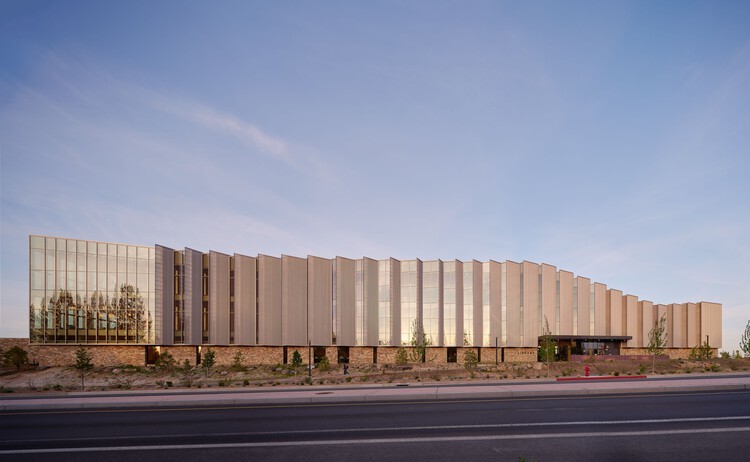
Central Library at Stevens Ranch  / Miller Hull Partnership + Steele Associates Architects - Exterior Photography, Public Architecture, StairsCentral Library at Stevens Ranch  / Miller Hull Partnership + Steele Associates Architects - Exterior Photography, Public ArchitectureCentral Library at Stevens Ranch  / Miller Hull Partnership + Steele Associates Architects - Exterior Photography, Public ArchitectureCentral Library at Stevens Ranch  / Miller Hull Partnership + Steele Associates Architects - Interior Photography, Public Architecture, LightingCentral Library at Stevens Ranch  / Miller Hull Partnership + Steele Associates Architects - More Images+ 25

Two Multi-Family Housing Units / Aplomb

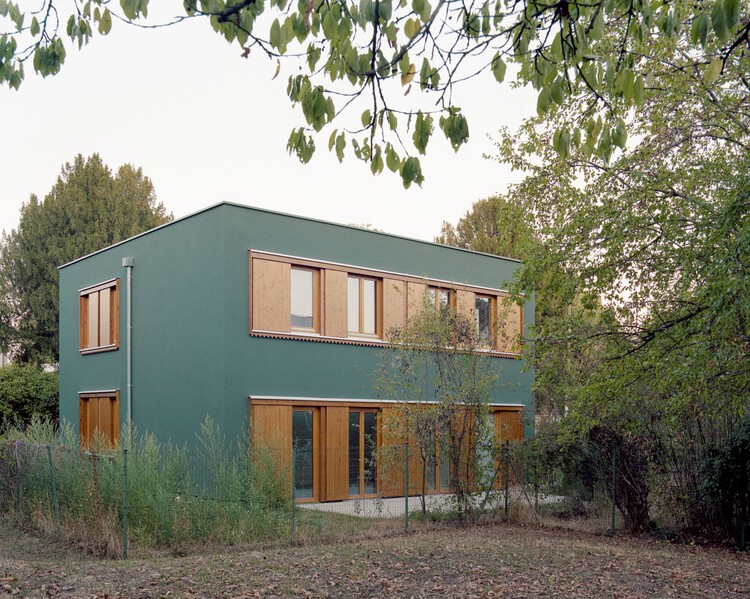
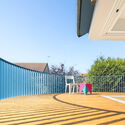
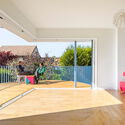
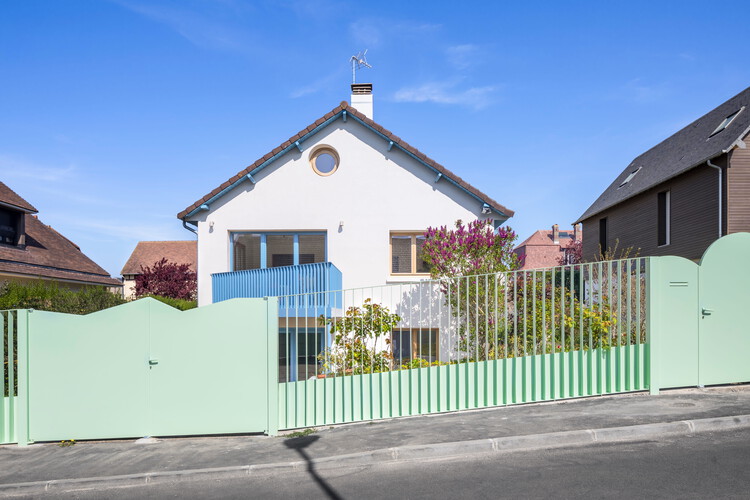
Two Multi-Family Housing Units / Aplomb - Exterior Photography, Houses, Balcony, Handrail, Stairs, FenceTwo Multi-Family Housing Units / Aplomb - Exterior Photography, HousesTwo Multi-Family Housing Units / Aplomb - Exterior Photography, Houses, Garden, FenceTwo Multi-Family Housing Units / Aplomb - HousesTwo Multi-Family Housing Units / Aplomb - More Images+ 11

  • Architects: Aplomb
  • Area Area of this architecture project Area:  125 m²
  • Year Completion year of this architecture project Year:  2026

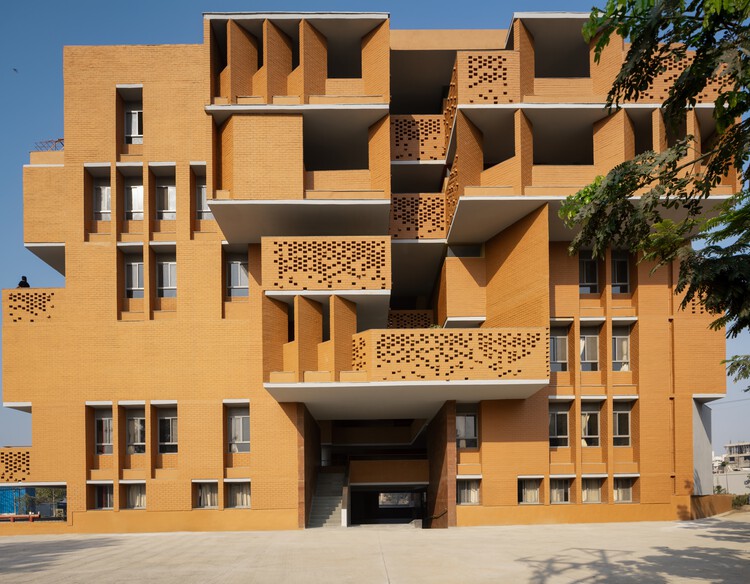
City Pride School / A Threshold

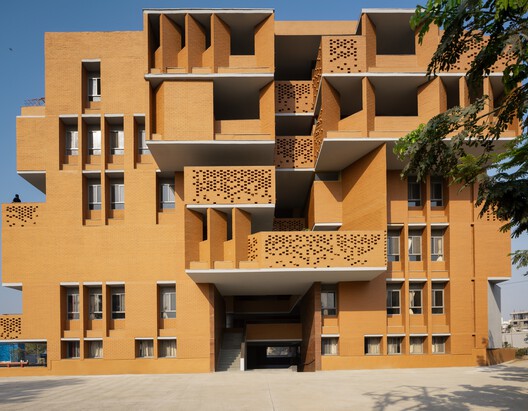
City Pride School / A Threshold - Interior Photography, Schools , BalconyCity Pride School / A Threshold - Interior Photography, Schools , StairsCity Pride School / A Threshold - Schools City Pride School / A Threshold - Schools City Pride School / A Threshold - More Images+ 31

•
Pimpri-Chinchwad, India
  • Architects: A Threshold
  • Year Completion year of this architecture project Year:  2025

House With a Red Addition / Facha architekti

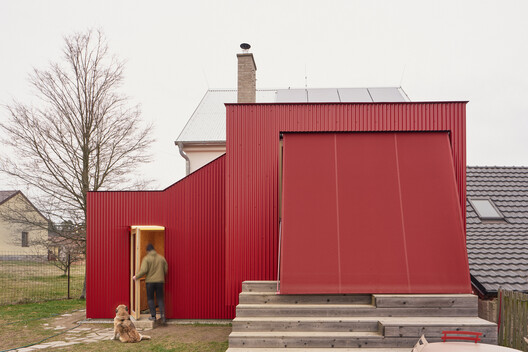
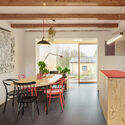
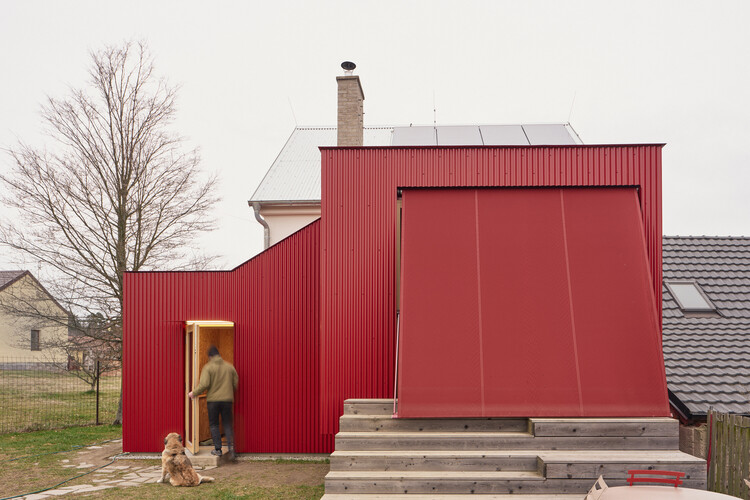
House With a Red Addition / Facha architekti - Exterior Photography, ExtensionHouse With a Red Addition / Facha architekti - Interior Photography, Extension, StairsHouse With a Red Addition / Facha architekti - Interior Photography, Extension, Table, ChairHouse With a Red Addition / Facha architekti - Interior Photography, Extension, Table, Lighting, ChairHouse With a Red Addition / Facha architekti - More Images+ 30

  • Architects: Facha architekti
  • Area Area of this architecture project Area:  515 m²
  • Year Completion year of this architecture project Year:  2025
  • Manufacturers Brands with products used in this architecture project
    Manufacturers:  Artemide, Gerflor, TON, CADRE, Jaroslav Kozohorsky, +2

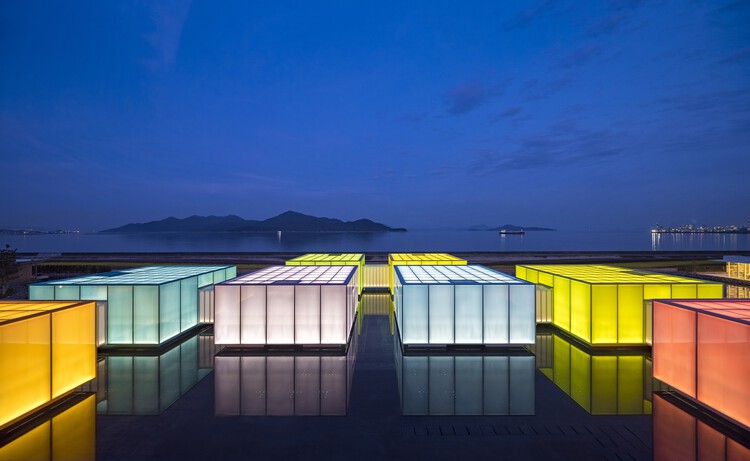
SIMOSE Museum & Auberge / Shigeru Ban Architects

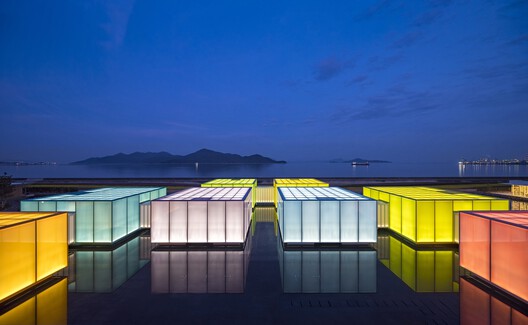
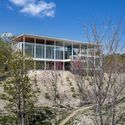
SIMOSE Museum & Auberge / Shigeru Ban Architects - Exterior Photography, Museums & Exhibit , BalconySIMOSE Museum & Auberge / Shigeru Ban Architects - Museums & Exhibit SIMOSE Museum & Auberge / Shigeru Ban Architects - Museums & Exhibit SIMOSE Museum & Auberge / Shigeru Ban Architects - Museums & Exhibit SIMOSE Museum & Auberge / Shigeru Ban Architects - More Images+ 27

  • Area Area of this architecture project Area:  7421 m²
  • Year Completion year of this architecture project Year:  2023
  • Manufacturers Brands with products used in this architecture project
    Manufacturers:  Hansgrohe, LOTTE CHEMICAL, Toto, A&A Material Corporation, CERA, +28

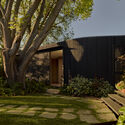
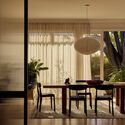
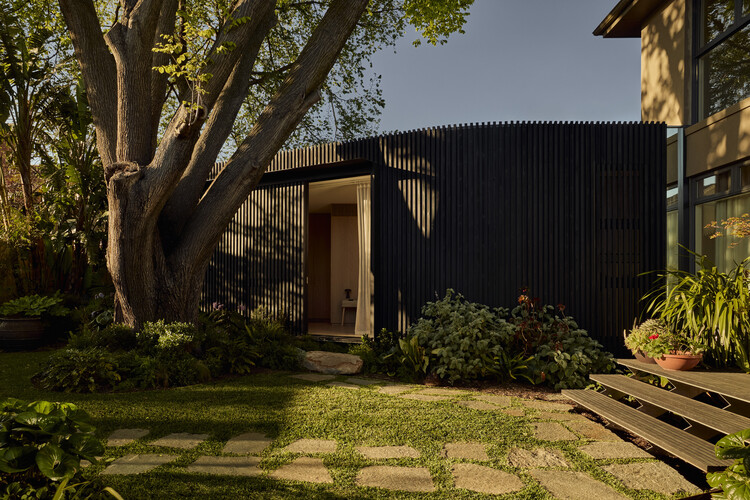
Holland Grove / Blair Smith Architecture

Holland Grove / Blair Smith Architecture - Exterior Photography, Houses, GardenHolland Grove / Blair Smith Architecture - Interior Photography, Houses, Table, Chair, LightingHolland Grove / Blair Smith Architecture - HousesHolland Grove / Blair Smith Architecture - HousesHolland Grove / Blair Smith Architecture - More Images+ 15

•
Melbourne, Australia
  • Area Area of this architecture project Area:  335 m²
  • Year Completion year of this architecture project Year:  2024
  • Manufacturers Brands with products used in this architecture project
    Manufacturers:  APATO, Thermory

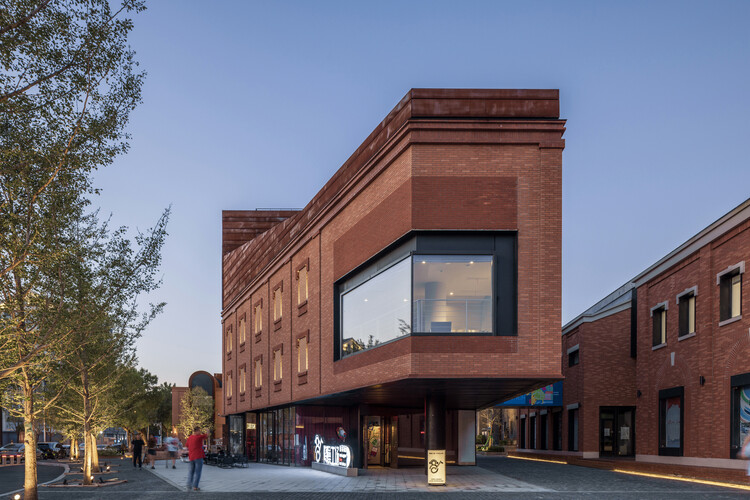
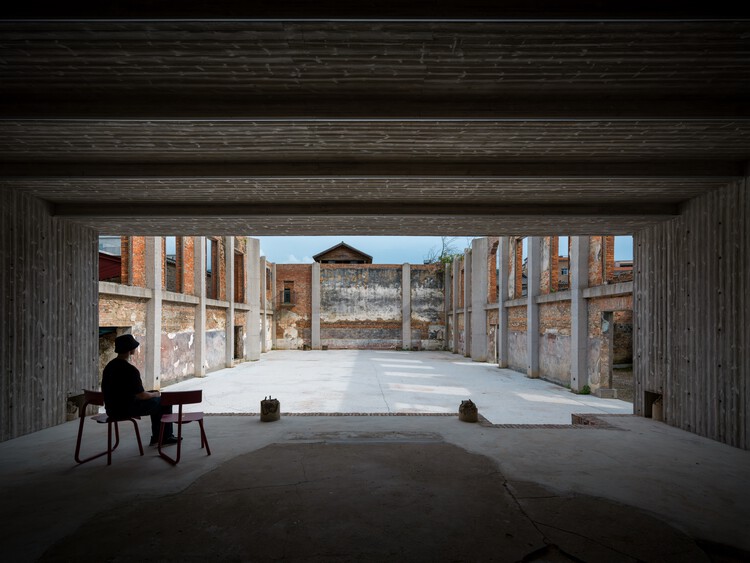
Renovation of the Core Area of TAFA Art Block / Mix Architecture

Renovation of the Core Area of TAFA Art Block / Mix Architecture - Commercial ArchitectureRenovation of the Core Area of TAFA Art Block / Mix Architecture - Exterior Photography, Commercial ArchitectureRenovation of the Core Area of TAFA Art Block / Mix Architecture - Exterior Photography, Commercial Architecture, Arch, ArcadeRenovation of the Core Area of TAFA Art Block / Mix Architecture - Commercial ArchitectureRenovation of the Core Area of TAFA Art Block / Mix Architecture - More Images+ 31

  • Architects: Mix Architecture
  • Area Area of this architecture project Area:  17894 m²
  • Year Completion year of this architecture project Year:  2026

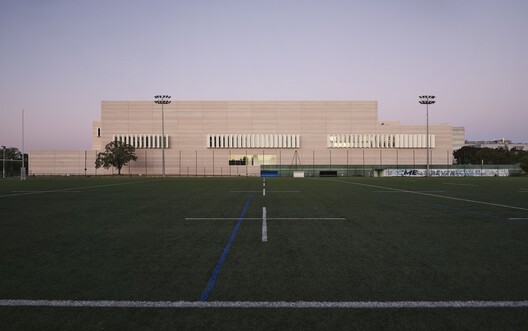
Son Ferriol Health Centre / LaBoqueria

Son Ferriol Health Centre / LaBoqueria - Interior Photography,  Healthcare CenterSon Ferriol Health Centre / LaBoqueria -  Healthcare CenterSon Ferriol Health Centre / LaBoqueria - Interior Photography,  Healthcare CenterSon Ferriol Health Centre / LaBoqueria - Interior Photography,  Healthcare CenterSon Ferriol Health Centre / LaBoqueria - More Images+ 20

  • Architects: LaBoqueria
  • Area Area of this architecture project Area:  2500 m²
  • Year Completion year of this architecture project Year:  2026
  • Manufacturers Brands with products used in this architecture project
    Manufacturers:  Fetdeterra, Madergia

Ibitipoca House / Gávea Arquitetos

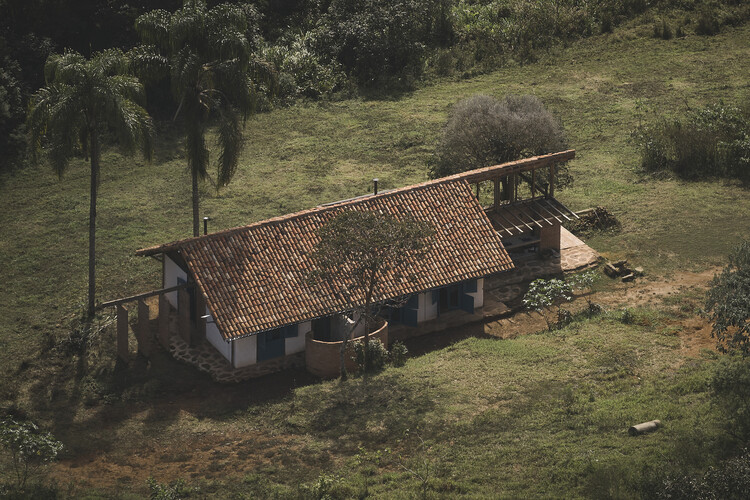
Ibitipoca House / Gávea Arquitetos - Exterior Photography, RenovationIbitipoca House / Gávea Arquitetos - RenovationIbitipoca House / Gávea Arquitetos - Interior Photography, Renovation, Beam, Lighting, ChairIbitipoca House / Gávea Arquitetos - Interior Photography, Renovation, ChairIbitipoca House / Gávea Arquitetos - More Images+ 17

  • Architects: Gávea Arquitetos
  • Area Area of this architecture project Area:  135 m²
  • Year Completion year of this architecture project Year:  2025

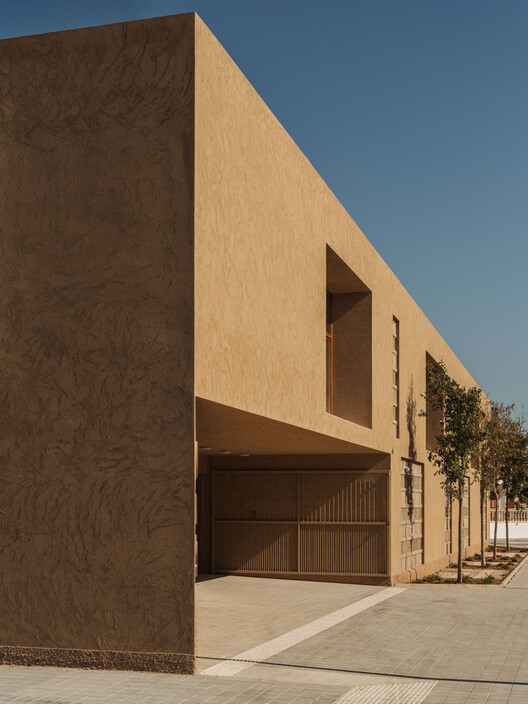
Casa de Tierra / Walter Fernando Castañeda Luquerna

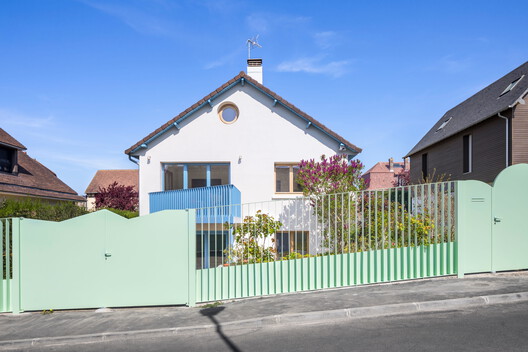
Casa de Tierra / Walter Fernando Castañeda Luquerna - HousesCasa de Tierra / Walter Fernando Castañeda Luquerna - Interior Photography, Houses, Door, ChairCasa de Tierra / Walter Fernando Castañeda Luquerna - HousesCasa de Tierra / Walter Fernando Castañeda Luquerna - HousesCasa de Tierra / Walter Fernando Castañeda Luquerna - More Images+ 14

Loungueira House / Pontoatelier

Loungueira House / Pontoatelier - Interior Photography, Houses, ChairLoungueira House / Pontoatelier - Interior Photography, Houses, Kitchen, Countertop, ChairLoungueira House / Pontoatelier - Interior Photography, Houses, ChairLoungueira House / Pontoatelier - Interior Photography, HousesLoungueira House / Pontoatelier - More Images+ 18

  • Architects: Pontoatelier
  • Area Area of this architecture project Area:  90 m²
  • Year Completion year of this architecture project Year:  2026

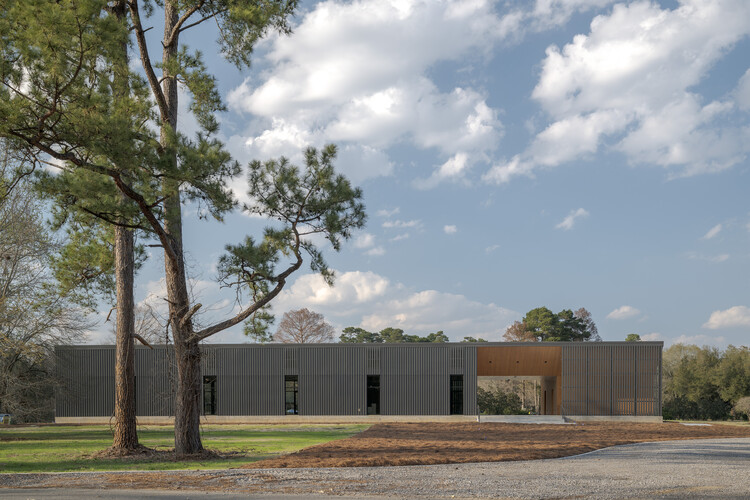
Burden Museum & Gardens Welcome Center / Eskew Dumez Ripple

Burden Museum & Gardens Welcome Center / Eskew Dumez Ripple - MuseumBurden Museum & Gardens Welcome Center / Eskew Dumez Ripple - Exterior Photography, MuseumBurden Museum & Gardens Welcome Center / Eskew Dumez Ripple - MuseumBurden Museum & Gardens Welcome Center / Eskew Dumez Ripple - Exterior Photography, Museum, GardenBurden Museum & Gardens Welcome Center / Eskew Dumez Ripple - More Images+ 10

•
Baton Rouge, United States
  • Architects: Eskew Dumez Ripple
  • Area Area of this architecture project Area:  6500 ft²
  • Year Completion year of this architecture project Year:  2026

Centre Pompidou Francilien — Fabrique de l’Art / PCA-STREAM

Centre Pompidou Francilien — Fabrique de l’Art / PCA-STREAM - Exterior Photography, Sustainability, BeamCentre Pompidou Francilien — Fabrique de l’Art / PCA-STREAM - SustainabilityCentre Pompidou Francilien — Fabrique de l’Art / PCA-STREAM - SustainabilityCentre Pompidou Francilien — Fabrique de l’Art / PCA-STREAM - Exterior Photography, SustainabilityCentre Pompidou Francilien — Fabrique de l’Art / PCA-STREAM - More Images+ 11

  • Architects: PCA-STREAM
  • Area Area of this architecture project Area:  28923 m²
  • Year Completion year of this architecture project Year:  2026

Azenya Villas / KWCA - Kosala Weerasekara Chartered Architects

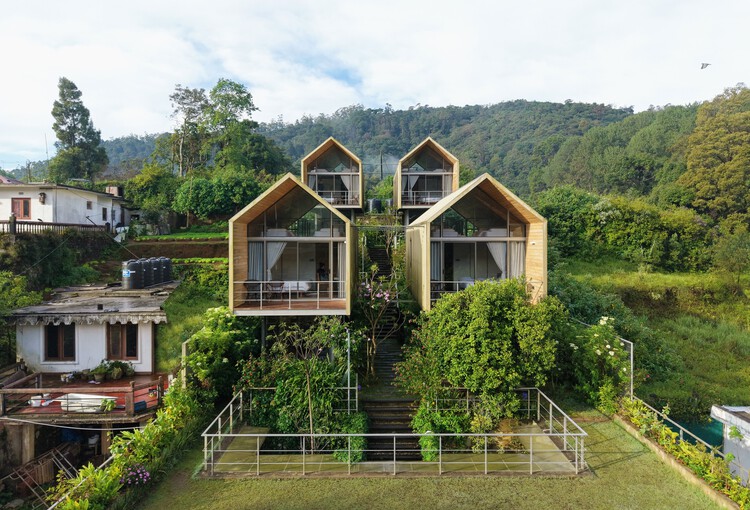
Azenya Villas / KWCA - Kosala Weerasekara Chartered Architects - HousesAzenya Villas / KWCA - Kosala Weerasekara Chartered Architects - Exterior Photography, Houses, Garden, BalconyAzenya Villas / KWCA - Kosala Weerasekara Chartered Architects - Interior Photography, Houses, ChairAzenya Villas / KWCA - Kosala Weerasekara Chartered Architects - Interior Photography, Houses, Kitchen, BeamAzenya Villas / KWCA - Kosala Weerasekara Chartered Architects - More Images+ 18

•
Nuwara Eliya, Sri Lanka

La Maison en bord de mer / Terres terres

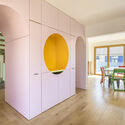
La Maison en bord de mer / Terres terres - House InteriorsLa Maison en bord de mer / Terres terres - Interior Photography, House InteriorsLa Maison en bord de mer / Terres terres - Interior Photography, House InteriorsLa Maison en bord de mer / Terres terres - House InteriorsLa Maison en bord de mer / Terres terres - More Images+ 18

  • Architects: Terres terres
  • Area Area of this architecture project Area:  240 m²
  • Year Completion year of this architecture project Year:  2025

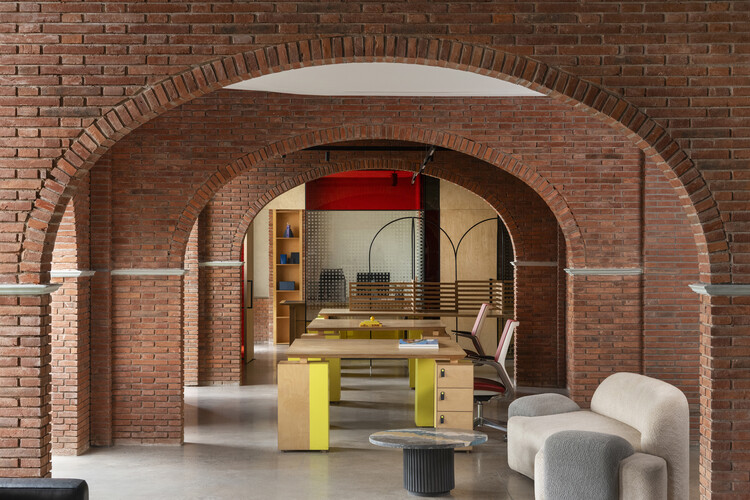
The Mortar House Offices / Logic Design + Build

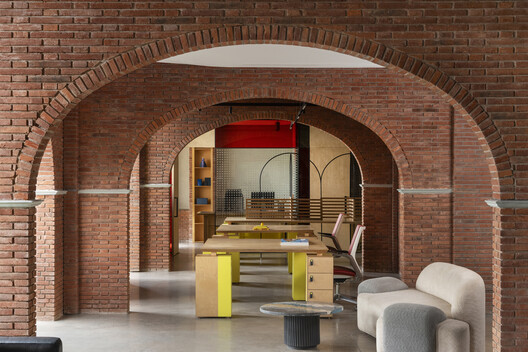
The Mortar House Offices / Logic Design + Build - Interior Photography, Offices Interiors, Arch, Arcade, ChairThe Mortar House Offices / Logic Design + Build - Interior Photography, Offices Interiors, Arch, Chair, TableThe Mortar House Offices / Logic Design + Build - Offices InteriorsThe Mortar House Offices / Logic Design + Build - Interior Photography, Offices Interiors, Lighting, ChairThe Mortar House Offices / Logic Design + Build - More Images+ 16

  • Area Area of this architecture project Area:  3000 ft²
  • Year Completion year of this architecture project Year:  2025
  • Manufacturers Brands with products used in this architecture project
    Manufacturers:  Crio, Parman Designs, Span Seating

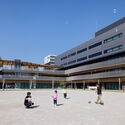
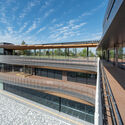
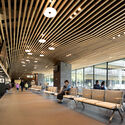
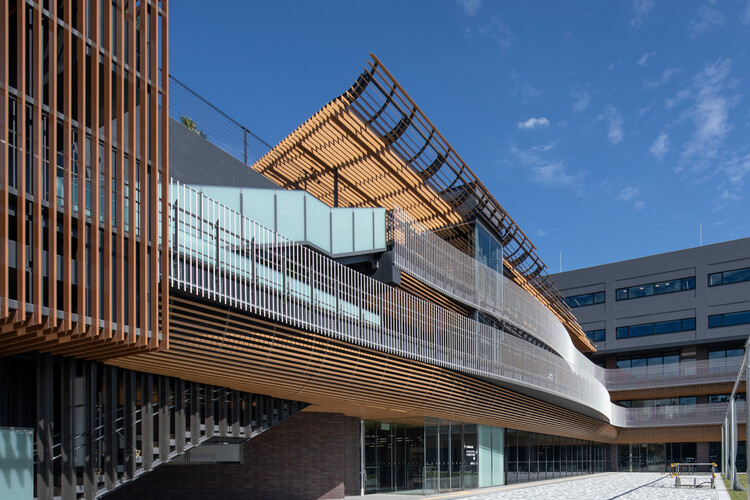
Nakamura Ward Office Complex / Takenaka Corporation

Nakamura Ward Office Complex / Takenaka Corporation - Government Nakamura Ward Office Complex / Takenaka Corporation - Exterior Photography, Government Nakamura Ward Office Complex / Takenaka Corporation - Exterior Photography, Government Nakamura Ward Office Complex / Takenaka Corporation - Interior Photography, Government , Lighting, ChairNakamura Ward Office Complex / Takenaka Corporation - More Images+ 9

Zhuozhuo Community / WEI+ Design

Zhuozhuo Community / WEI+ Design - Exterior Photography, RenovationZhuozhuo Community / WEI+ Design - RenovationZhuozhuo Community / WEI+ Design - Interior Photography, Renovation, ChairZhuozhuo Community / WEI+ Design - Interior Photography, RenovationZhuozhuo Community / WEI+ Design - More Images+ 47

  • Architects: WEI+ Design
  • Area Area of this architecture project Area:  9532 m²
  • Year Completion year of this architecture project Year:  2026
  • Manufacturers Brands with products used in this architecture project
    Manufacturers:  Minimaist (vases)

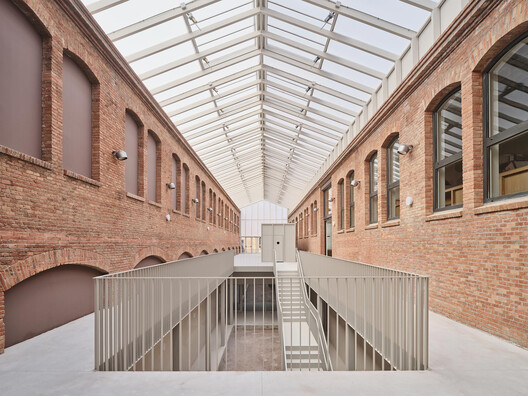
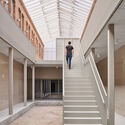
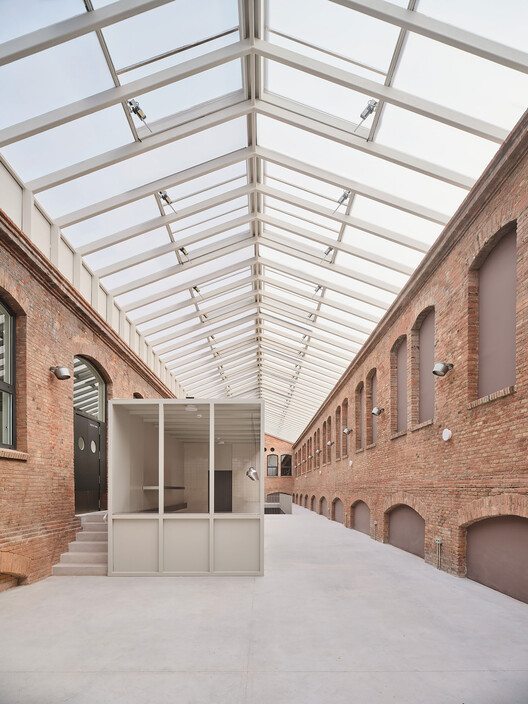
Civic Campus Sallarès Deu / JAAS

Civic Campus Sallarès Deu / JAAS - Interior Photography, Sustainability
© Adrià Goula

Civic Campus Sallarès Deu / JAAS - SustainabilityCivic Campus Sallarès Deu / JAAS - Interior Photography, SustainabilityCivic Campus Sallarès Deu / JAAS - Interior Photography, Sustainability, StairsCivic Campus Sallarès Deu / JAAS - Interior Photography, SustainabilityCivic Campus Sallarès Deu / JAAS - More Images+ 18

  • Architects: JAAS
  • Area Area of this architecture project Area:  82942 m²
  • Year Completion year of this architecture project Year:  2025

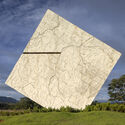
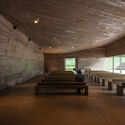
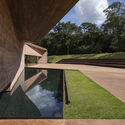
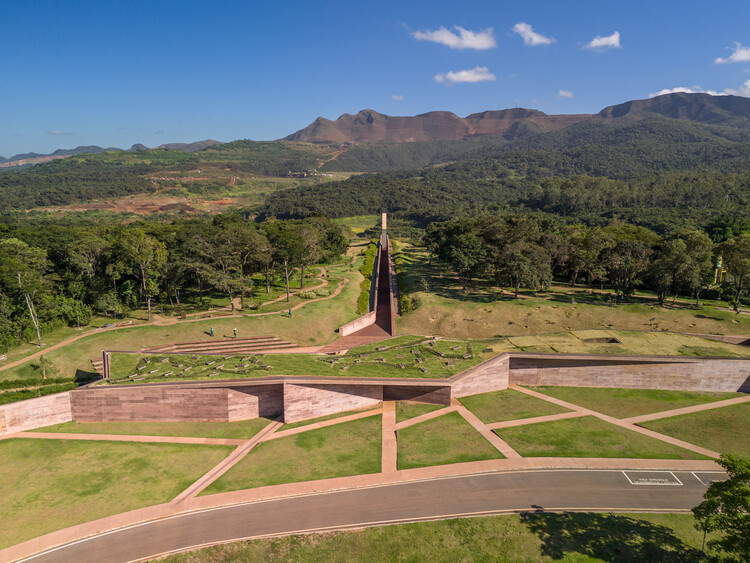
Brumadinho Memorial / Gustavo Penna Arquiteto e Associados

Brumadinho Memorial / Gustavo Penna Arquiteto e Associados - Exhibition CenterBrumadinho Memorial / Gustavo Penna Arquiteto e Associados - Exhibition CenterBrumadinho Memorial / Gustavo Penna Arquiteto e Associados - Interior Photography, Exhibition Center, Lighting, BenchBrumadinho Memorial / Gustavo Penna Arquiteto e Associados - Exhibition CenterBrumadinho Memorial / Gustavo Penna Arquiteto e Associados - More Images+ 21

  • Area Area of this architecture project Area:  1220 m²
  • Year Completion year of this architecture project Year:  2024
  • Manufacturers Brands with products used in this architecture project
    Manufacturers:  Atex, Donata / Teccimen, FASA Fibra Ótica, Guardian, Lemca, +10

Casa Emilio Delporte / Citic

Casa Emilio Delporte / Citic - Exterior Photography, Adaptive Reuse, Garden, DoorCasa Emilio Delporte / Citic - Exterior Photography, Adaptive Reuse, Deck, Door, ChairCasa Emilio Delporte / Citic - Interior Photography, Adaptive Reuse, Table, Lighting, ChairCasa Emilio Delporte / Citic - Interior Photography, Adaptive Reuse, Kitchen, Chair, Table, LightingCasa Emilio Delporte / Citic - More Images+ 13

  • Architects: Citic
  • Area Area of this architecture project Area:  140 m²
  • Year Completion year of this architecture project Year:  2022
  • Manufacturers Brands with products used in this architecture project
    Manufacturers:  CHC, VELUX Group, BIOAISLÁN, LEDSTUDIO, MADESUR, +1

You've started following your first account!

Did you know?

You'll now receive updates based on what you follow! Personalize your stream and start following your favorite authors, offices and users.