1. ArchDaily
  2. Built Projects
Built Projects

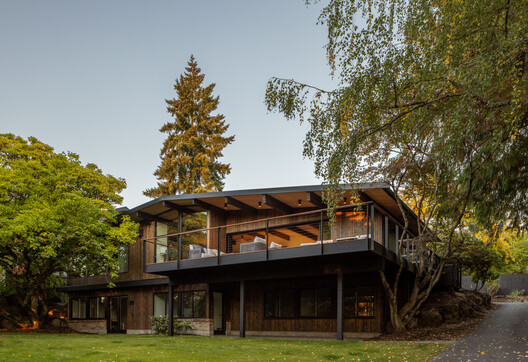
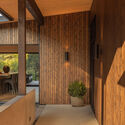
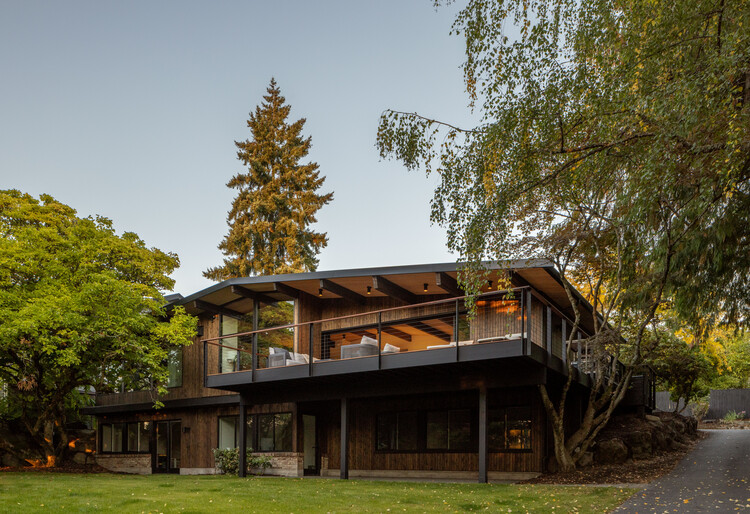
Island Crest / ONOMA Architecture

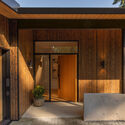
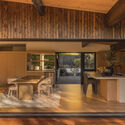
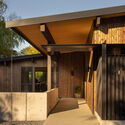
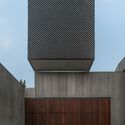
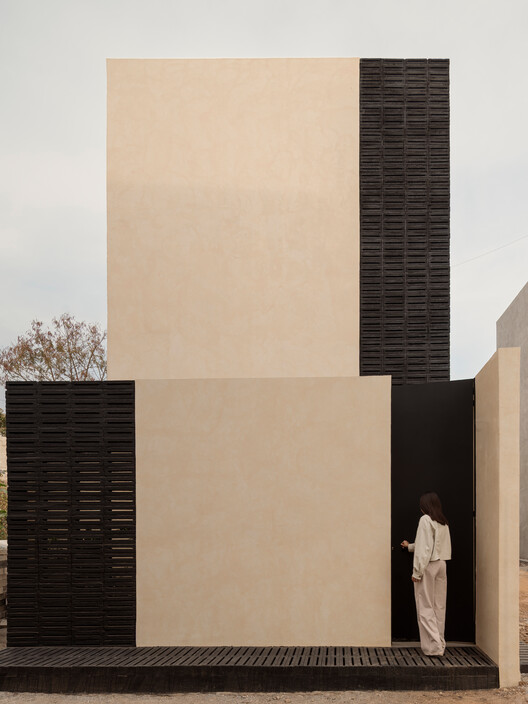
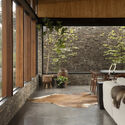
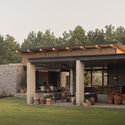
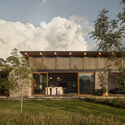
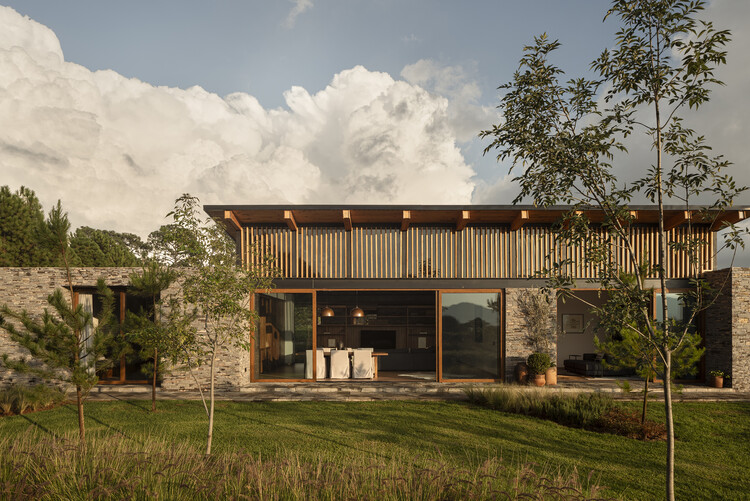
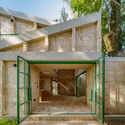
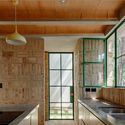
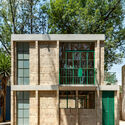
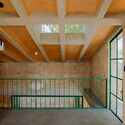
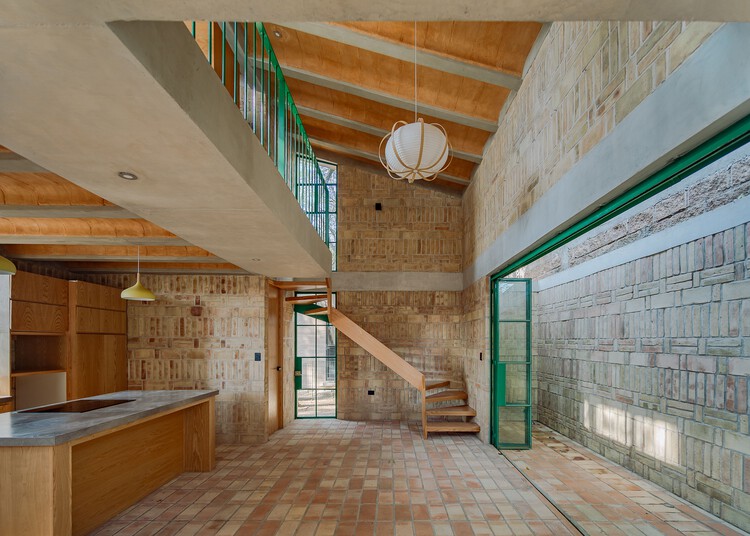
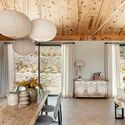
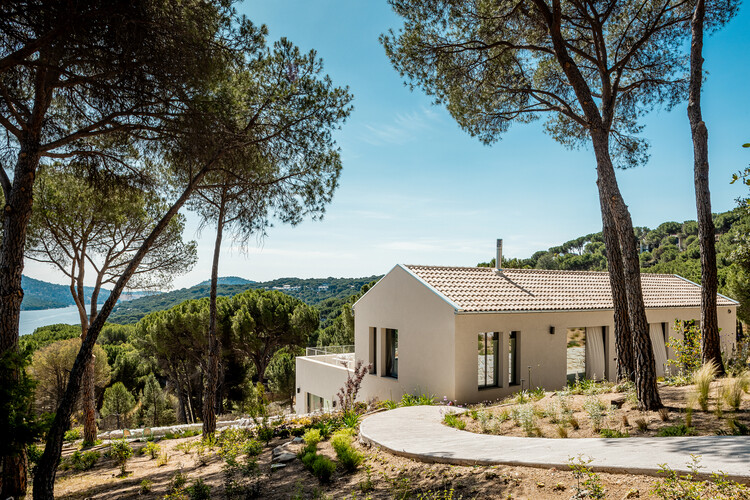
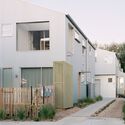
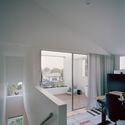
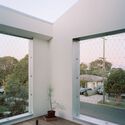
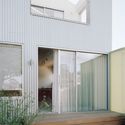
Island Crest / ONOMA Architecture - Exterior Photography, Houses, Deck, DoorIsland Crest / ONOMA Architecture - Interior Photography, Houses, Beam, ChairIsland Crest / ONOMA Architecture - HousesIsland Crest / ONOMA Architecture - Interior Photography, HousesIsland Crest / ONOMA Architecture - More Images+ 25

  • Architects: ONOMA Architecture
  • Area Area of this architecture project Area:  4000 ft²
  • Year Completion year of this architecture project Year:  2025
  • Manufacturers Brands with products used in this architecture project
    Manufacturers:  Fisher & Paykel, Emtek, Fleetwood, Weather Shield

A White Barn / M.S.A.A. atelier

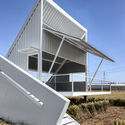
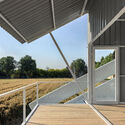
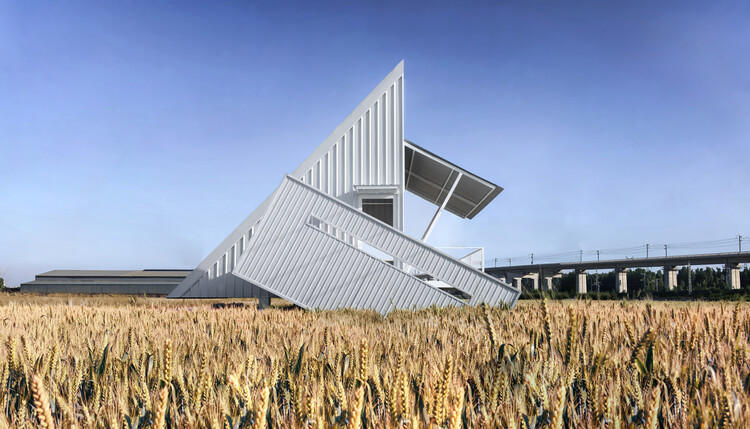
A White Barn / M.S.A.A. atelier - Exterior Photography, Installations & StructuresA White Barn / M.S.A.A. atelier - Exterior Photography, Installations & StructuresA White Barn / M.S.A.A. atelier - Exterior Photography, Installations & StructuresA White Barn / M.S.A.A. atelier - Installations & StructuresA White Barn / M.S.A.A. atelier - More Images+ 19

  • Architects: M.S.A.A. atelier
  • Area Area of this architecture project Area:  32 m²
  • Year Completion year of this architecture project Year:  2026

D House / Rastro Estudio

D House / Rastro Estudio - Interior Photography, Houses, Lighting, ChairD House / Rastro Estudio - Interior Photography, HousesD House / Rastro Estudio - Interior Photography, Houses, Lighting, ChairD House / Rastro Estudio - HousesD House / Rastro Estudio - More Images+ 19

  • Architects: Rastro Estudio
  • Area Area of this architecture project Area:  170 m²
  • Year Completion year of this architecture project Year:  2022
  • Manufacturers Brands with products used in this architecture project
    Manufacturers:  Durlock, Estudio Te, FV, Liga, Peisa, +4

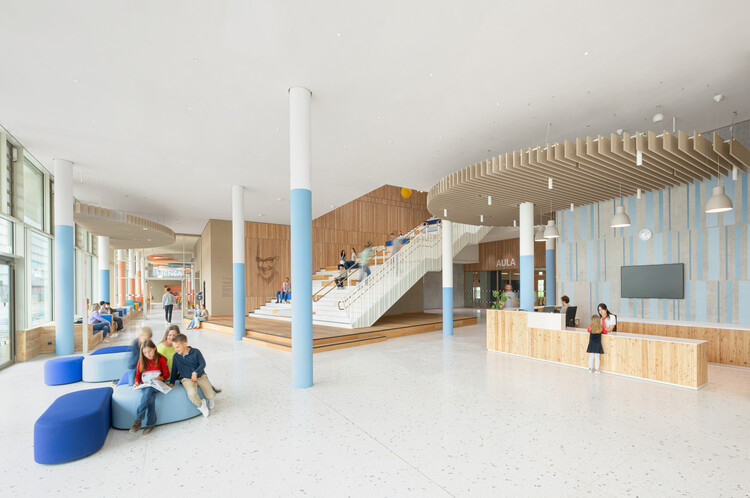
Josef-Schwarz School / Behnisch Architekten

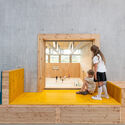
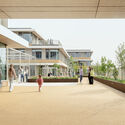
Josef-Schwarz School / Behnisch Architekten - Interior Photography, Elementary & Middle SchoolJosef-Schwarz School / Behnisch Architekten - Interior Photography, Elementary & Middle SchoolJosef-Schwarz School / Behnisch Architekten - Interior Photography, Elementary & Middle SchoolJosef-Schwarz School / Behnisch Architekten - Interior Photography, Elementary & Middle School, StairsJosef-Schwarz School / Behnisch Architekten - More Images+ 16

  • Area Area of this architecture project Area:  55000 m²
  • Year Completion year of this architecture project Year:  2024
  • Manufacturers Brands with products used in this architecture project
    Manufacturers:  ArgillaTherm GmbH , Glas Trösch Holding AG, Gotthilf Benz Turngerätefabrik GmbH & Co. KG, Knauf Gips AG, NBK Keramik GmbH, Emmerich am Rhein, +2

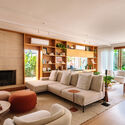
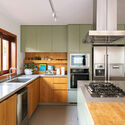
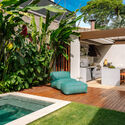
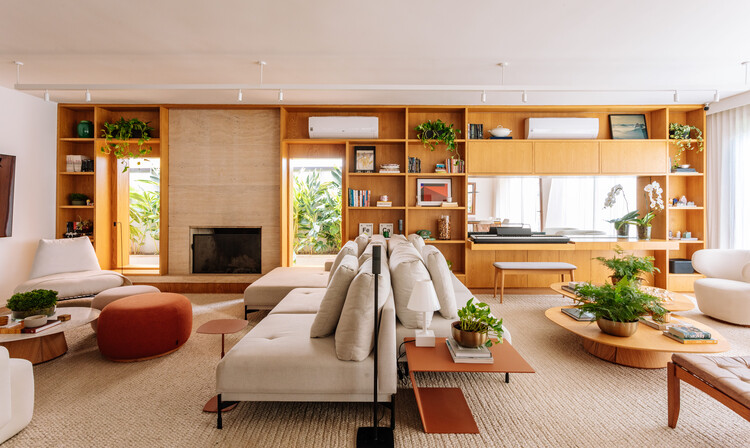
FCM House / Ximenes Leite Arquitetura

FCM House / Ximenes Leite Arquitetura - Interior Photography, Apartment Interiors, ChairFCM House / Ximenes Leite Arquitetura - Interior Photography, Apartment Interiors, Table, ChairFCM House / Ximenes Leite Arquitetura - Interior Photography, Apartment Interiors, Kitchen, Countertop, LightingFCM House / Ximenes Leite Arquitetura - Exterior Photography, Apartment Interiors, Garden, ChairFCM House / Ximenes Leite Arquitetura - More Images+ 18

Care and Wellness Center for the Elderly and Disabled / sol89

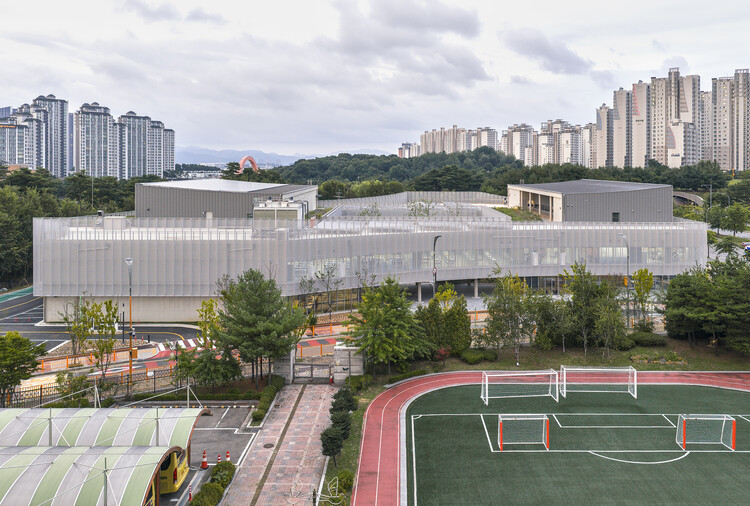
Care and Wellness Center for the Elderly and Disabled  / sol89 -  Healthcare CenterCare and Wellness Center for the Elderly and Disabled  / sol89 - Interior Photography,  Healthcare CenterCare and Wellness Center for the Elderly and Disabled  / sol89 - Exterior Photography,  Healthcare CenterCare and Wellness Center for the Elderly and Disabled  / sol89 - Exterior Photography,  Healthcare Center, CityscapeCare and Wellness Center for the Elderly and Disabled  / sol89 - More Images+ 20

  • Architects: sol89
  • Area Area of this architecture project Area:  12560 m²
  • Year Completion year of this architecture project Year:  2025

RJH House / Wiyoga Nurdiansyah

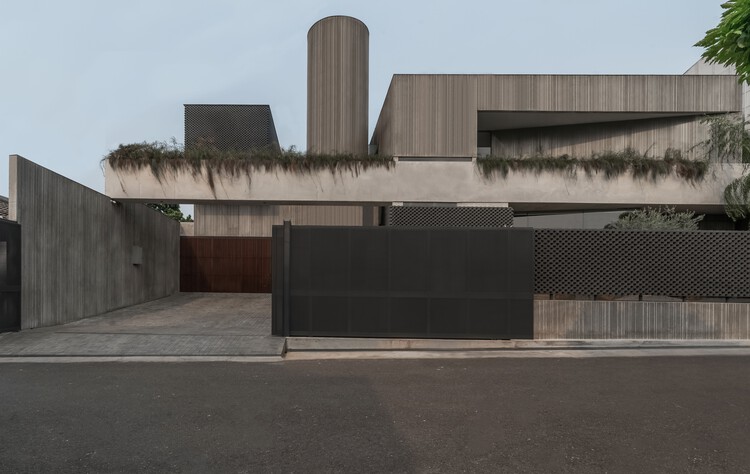
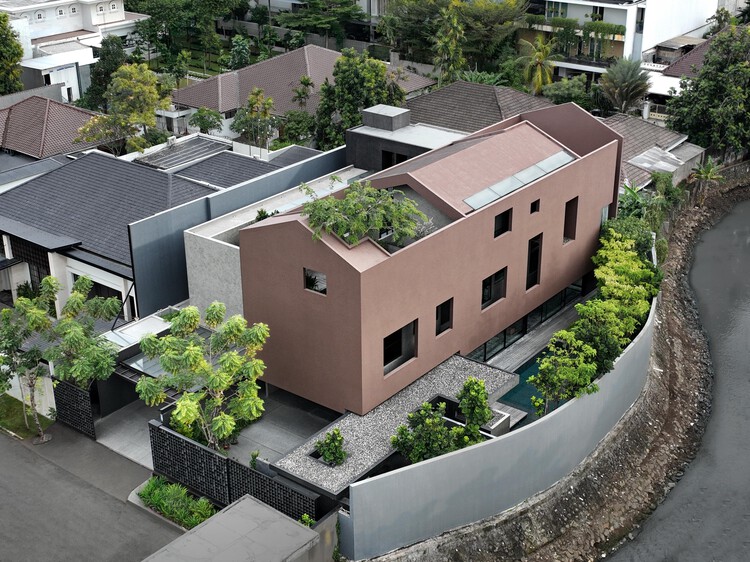
RJH House / Wiyoga Nurdiansyah - HousesRJH House / Wiyoga Nurdiansyah - Exterior Photography, HousesRJH House / Wiyoga Nurdiansyah - HousesRJH House / Wiyoga Nurdiansyah - Exterior Photography, HousesRJH House / Wiyoga Nurdiansyah - More Images+ 11

•
Jakarta, Indonesia
  • Architects: Wiyoga Nurdiansyah
  • Area Area of this architecture project Area:  530 m²
  • Year Completion year of this architecture project Year:  2024

Dahecun National Archaeological Site Park and Dehecun Site Museum / CADG

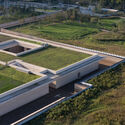
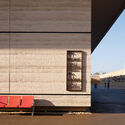
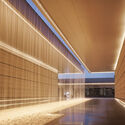
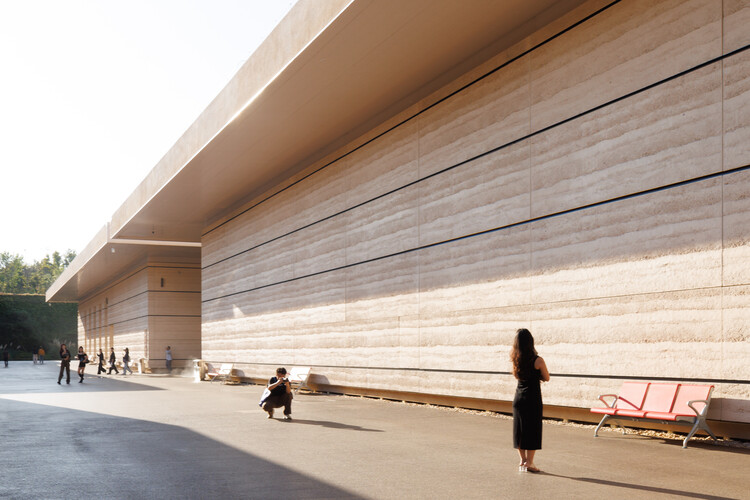
Dahecun National Archaeological Site Park and Dehecun Site Museum / CADG - Exterior Photography, Museums & Exhibit Dahecun National Archaeological Site Park and Dehecun Site Museum / CADG - Museums & Exhibit Dahecun National Archaeological Site Park and Dehecun Site Museum / CADG - Interior Photography, Museums & Exhibit Dahecun National Archaeological Site Park and Dehecun Site Museum / CADG - Museums & Exhibit Dahecun National Archaeological Site Park and Dehecun Site Museum / CADG - More Images+ 24

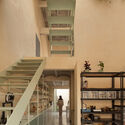
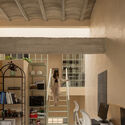
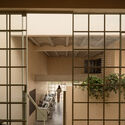
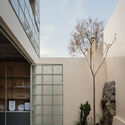
WIDOARQUITECTOS Office / WIDOARQUITECTOS

WIDOARQUITECTOS Office / WIDOARQUITECTOS - Interior Photography, Offices, Kitchen, StairsWIDOARQUITECTOS Office / WIDOARQUITECTOS - Interior Photography, Offices, Stairs, Lighting, ChairWIDOARQUITECTOS Office / WIDOARQUITECTOS - Interior Photography, Offices, Beam, ChairWIDOARQUITECTOS Office / WIDOARQUITECTOS - OfficesWIDOARQUITECTOS Office / WIDOARQUITECTOS - More Images+ 15

•
Cuernavaca, Mexico
  • Architects: WIDOARQUITECTOS
  • Area Area of this architecture project Area:  150 m²
  • Year Completion year of this architecture project Year:  2026

House A / L2C Arquitetura

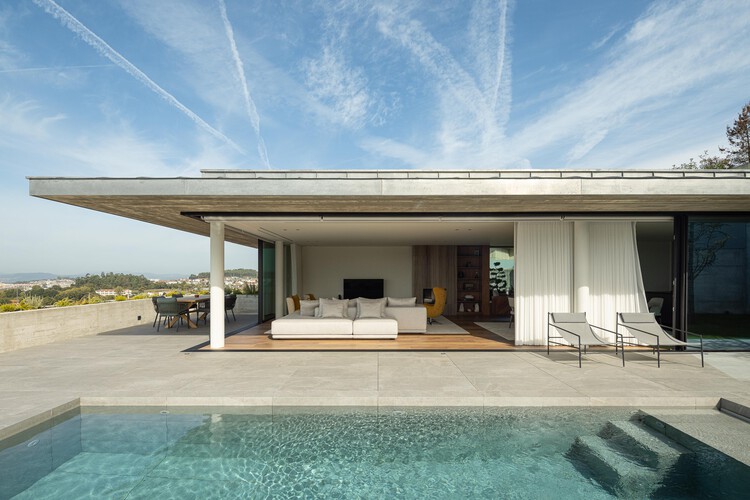
House A / L2C Arquitetura - Exterior Photography, HousesHouse A / L2C Arquitetura - Interior Photography, Houses, Table, ChairHouse A / L2C Arquitetura - Exterior Photography, Houses, BalconyHouse A / L2C Arquitetura - HousesHouse A / L2C Arquitetura - More Images+ 33

•
Braga, Portugal
  • Architects: L2C Arquitetura
  • Area Area of this architecture project Area:  550 m²
  • Year Completion year of this architecture project Year:  2025
  • Manufacturers Brands with products used in this architecture project
    Manufacturers:  Cortizo, W2007

Paso de los Toros House / Juan Carlos Sabbagh Arquitectos

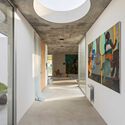
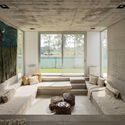
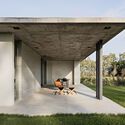
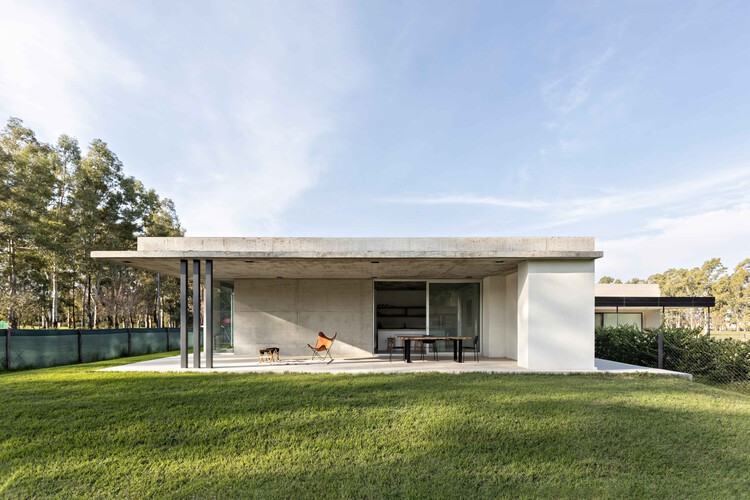
Paso de los Toros House / Juan Carlos Sabbagh Arquitectos - Exterior Photography, HousesPaso de los Toros House / Juan Carlos Sabbagh Arquitectos - Interior Photography, Houses, DeckPaso de los Toros House / Juan Carlos Sabbagh Arquitectos - Exterior Photography, HousesPaso de los Toros House / Juan Carlos Sabbagh Arquitectos - Interior Photography, Houses, Deck, ChairPaso de los Toros House / Juan Carlos Sabbagh Arquitectos - More Images+ 20

•
Chicureo, Chile
  • Area Area of this architecture project Area:  365 m²
  • Year Completion year of this architecture project Year:  2024
  • Manufacturers Brands with products used in this architecture project
    Manufacturers:  Topwood

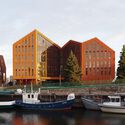
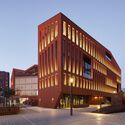
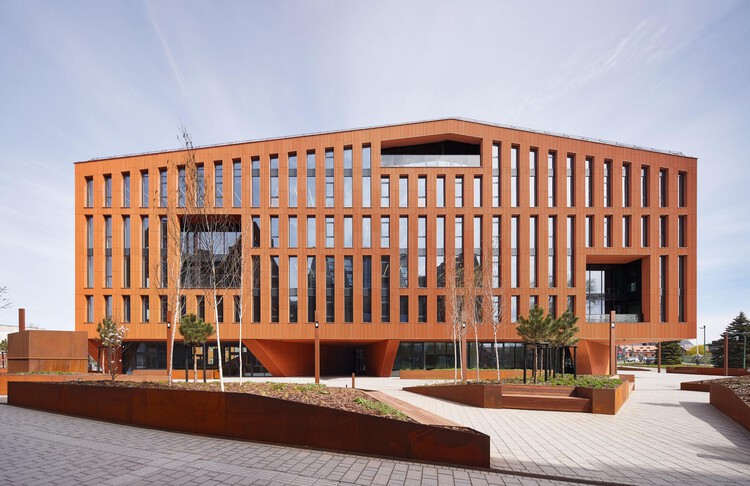
HANZA, Business Centre / AEXN Architects

HANZA, Business Centre / AEXN Architects - Exterior Photography, Office Buildings, FacadeHANZA, Business Centre / AEXN Architects - Exterior Photography, Office BuildingsHANZA, Business Centre / AEXN Architects - Exterior Photography, Office BuildingsHANZA, Business Centre / AEXN Architects - Exterior Photography, Office Buildings, FacadeHANZA, Business Centre / AEXN Architects - More Images+ 6

  • Architects: AEXN Architects
  • Area Area of this architecture project Area:  15600 m²
  • Year Completion year of this architecture project Year:  2025

Milagro House / RAVSTUDIO

Milagro House / RAVSTUDIO - Interior Photography, Houses, Beam, ChairMilagro House / RAVSTUDIO - Interior Photography, Houses, Beam, ChairMilagro House / RAVSTUDIO - HousesMilagro House / RAVSTUDIO - Exterior Photography, HousesMilagro House / RAVSTUDIO - More Images+ 12

  • Architects: RAVSTUDIO
  • Area Area of this architecture project Area:  1044 m²
  • Year Completion year of this architecture project Year:  2024

F36 Studio House / Estudio Tecalli

F36 Studio House / Estudio Tecalli - Exterior Photography, Houses, StairsF36 Studio House / Estudio Tecalli - Interior Photography, Houses, Kitchen, Beam, CountertopF36 Studio House / Estudio Tecalli - Exterior Photography, Houses, Facade, DoorF36 Studio House / Estudio Tecalli - Interior Photography, HousesF36 Studio House / Estudio Tecalli - More Images+ 19

  • Architects: Estudio Tecalli
  • Area Area of this architecture project Area:  74 m²
  • Year Completion year of this architecture project Year:  2025

Q House / Biselli Katchborian Arquitetos Associados

Q House / Biselli Katchborian Arquitetos Associados - HousesQ House / Biselli Katchborian Arquitetos Associados - Interior Photography, Houses, Chair, Table, LightingQ House / Biselli Katchborian Arquitetos Associados - Interior Photography, Houses, Kitchen, ChairQ House / Biselli Katchborian Arquitetos Associados - Exterior Photography, Houses, GardenQ House / Biselli Katchborian Arquitetos Associados - More Images+ 16

Casa Lago / More&Co

Casa Lago / More&Co - Exterior Photography, HousesCasa Lago / More&Co - Exterior Photography, Houses, CoastCasa Lago / More&Co - Interior Photography, Houses, Table, ChairCasa Lago / More&Co - Interior Photography, Houses, Beam, Table, Lighting, ChairCasa Lago / More&Co - More Images+ 14

  • Architects: More&Co
  • Area Area of this architecture project Area:  259 m²
  • Year Completion year of this architecture project Year:  2024
  • Manufacturers Brands with products used in this architecture project
    Manufacturers:  Kitchen For Life

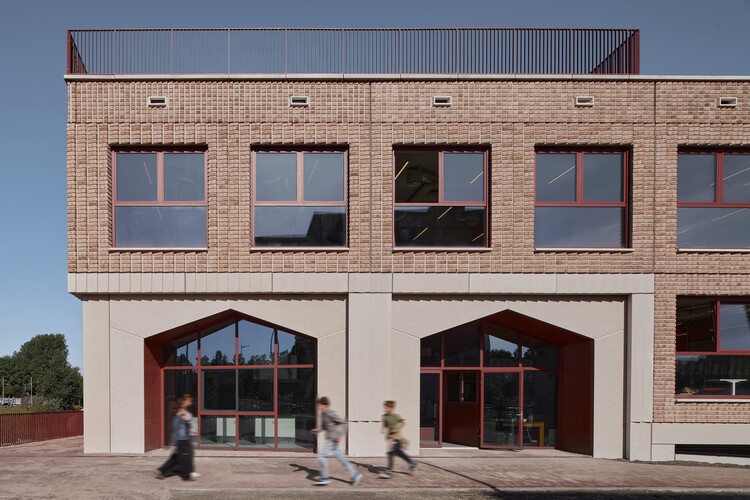
Xplore Agora School Amsterdam / Studio Ard Hoksbergen

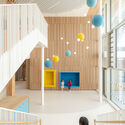
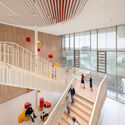
Xplore Agora School Amsterdam / Studio Ard Hoksbergen - Interior Photography, Educational ArchitectureXplore Agora School Amsterdam / Studio Ard Hoksbergen - Interior Photography, Educational Architecture, ChairXplore Agora School Amsterdam / Studio Ard Hoksbergen - Interior Photography, Educational Architecture, Stairs, BeamXplore Agora School Amsterdam / Studio Ard Hoksbergen - Interior Photography, Educational Architecture, ChairXplore Agora School Amsterdam / Studio Ard Hoksbergen - More Images+ 13

  • Area Area of this architecture project Area:  5825 m²
  • Year Completion year of this architecture project Year:  2025
  • Manufacturers Brands with products used in this architecture project
    Manufacturers:  Mosa, Kone, LTS, Parthos

Lina Building / IDEIA1

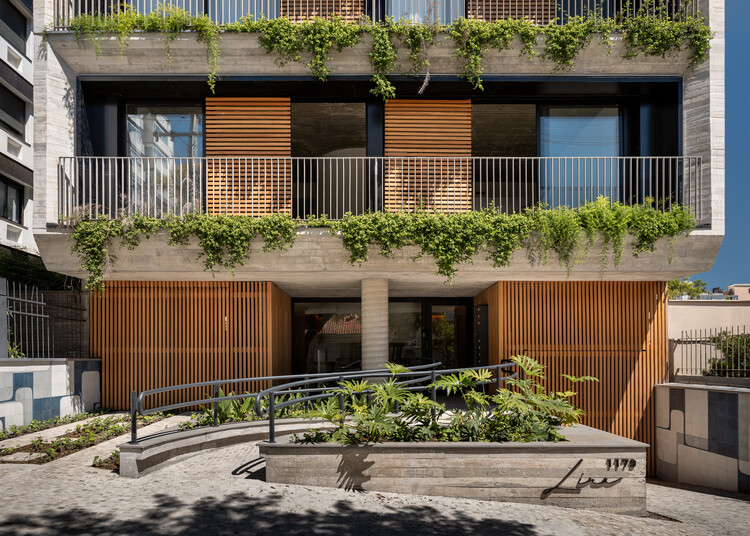
Lina Building / IDEIA1 - ApartmentsLina Building / IDEIA1 - Exterior Photography, Apartments, BalconyLina Building / IDEIA1 - Exterior Photography, Apartments, BalconyLina Building / IDEIA1 - Exterior Photography, Apartments, BalconyLina Building / IDEIA1 - More Images+ 26

  • Architects: IDEIA1
  • Area Area of this architecture project Area:  956 m²
  • Year Completion year of this architecture project Year:  2025
  • Manufacturers Brands with products used in this architecture project
    Manufacturers:  GRAPHISOFT, Portobello, Suvinil

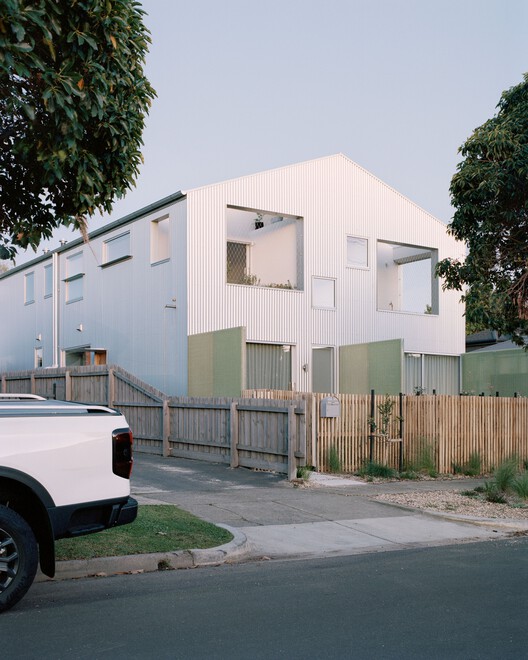
Shand Road Townhouse / Ys Housing

Shand Road Townhouse / Ys Housing - Exterior Photography, HousingShand Road Townhouse / Ys Housing - Interior Photography, Housing, StairsShand Road Townhouse / Ys Housing - Exterior Photography, HousingShand Road Townhouse / Ys Housing - Exterior Photography, HousingShand Road Townhouse / Ys Housing - More Images+ 17

•
Melbourne, Australia
  • Architects: Ys Housing
  • Area Area of this architecture project Area:  562 m²
  • Year Completion year of this architecture project Year:  2025
  • Manufacturers Brands with products used in this architecture project
    Manufacturers:  Havwoods
  • Professionals: Fornido, nohLa

El House / Wahana Architects

El House / Wahana Architects - HousesEl House / Wahana Architects - Interior Photography, Houses, StairsEl House / Wahana Architects - Interior Photography, Houses, ChairEl House / Wahana Architects - Interior Photography, Houses, Stairs, LightingEl House / Wahana Architects - More Images+ 22

•
Jakarta, Indonesia
  • Architects: Wahana Architects
  • Area Area of this architecture project Area:  1158 m²
  • Year Completion year of this architecture project Year:  2026

Jiangshan Tonglumen Urban Terrace / gad

Jiangshan Tonglumen Urban Terrace / gad - Exterior Photography, Commercial Architecture, CityscapeJiangshan Tonglumen Urban Terrace / gad - Exterior Photography, Commercial Architecture, BalconyJiangshan Tonglumen Urban Terrace / gad - Exterior Photography, Commercial ArchitectureJiangshan Tonglumen Urban Terrace / gad - Exterior Photography, Commercial ArchitectureJiangshan Tonglumen Urban Terrace / gad - More Images+ 19

  • Architects: gad
  • Area Area of this architecture project Area:  21810 m²
  • Year Completion year of this architecture project Year:  2025

Curio Residence / Waterfrom Design

Curio Residence / Waterfrom Design - House InteriorsCurio Residence / Waterfrom Design - Interior Photography, House InteriorsCurio Residence / Waterfrom Design - Interior Photography, House InteriorsCurio Residence / Waterfrom Design - Drawings, House InteriorsCurio Residence / Waterfrom Design - More Images+ 14

•
Kaohsiung, Taiwan
  • Architects: Waterfrom Design
  • Area Area of this architecture project Area:  307 m²
  • Year Completion year of this architecture project Year:  2026
  • Manufacturers Brands with products used in this architecture project
    Manufacturers:  Imperfettolab

Casa Daia Bungalows / UNA Barbara e Valentim

Casa Daia Bungalows / UNA Barbara e Valentim - Exterior Photography, Cabins & LodgesCasa Daia Bungalows / UNA Barbara e Valentim - Interior Photography, Cabins & Lodges, Bedroom, Lighting, BedCasa Daia Bungalows / UNA Barbara e Valentim - Interior Photography, Cabins & Lodges, Bedroom, Bed, ChairCasa Daia Bungalows / UNA Barbara e Valentim - Interior Photography, Cabins & Lodges, DeckCasa Daia Bungalows / UNA Barbara e Valentim - More Images+ 11

Parque Prado / Edgar Mazo + CONNATURAL

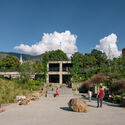
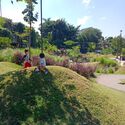
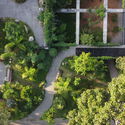
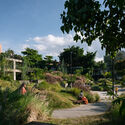
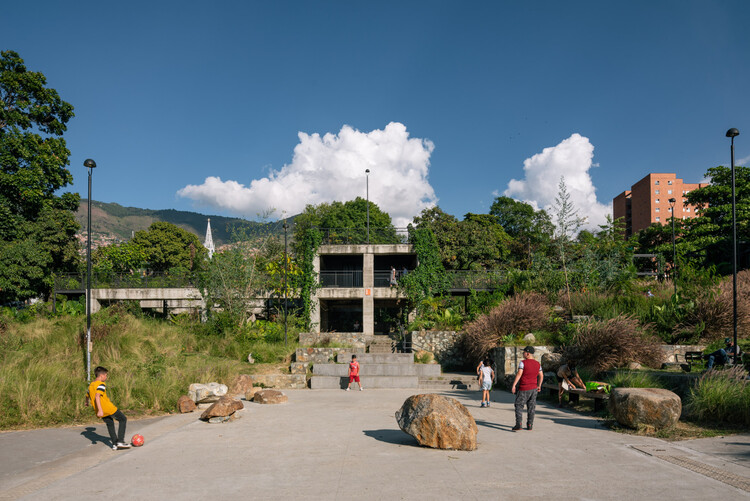
Parque Prado / Edgar Mazo + CONNATURAL - Exterior Photography, ParkParque Prado / Edgar Mazo + CONNATURAL - Exterior Photography, Park, GardenParque Prado / Edgar Mazo + CONNATURAL - ParkParque Prado / Edgar Mazo + CONNATURAL - Exterior Photography, Park, GardenParque Prado / Edgar Mazo + CONNATURAL - More Images+ 34

•
Medellín, Colombia
  • Architects: CONNATURAL, Edgar Mazo
  • Area Area of this architecture project Area:  5500 m²
  • Year Completion year of this architecture project Year:  2021

You've started following your first account!

Did you know?

You'll now receive updates based on what you follow! Personalize your stream and start following your favorite authors, offices and users.