Rangunia Residence / Moofer Architecture

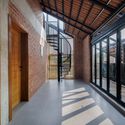
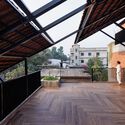
Rangunia Residence / Moofer Architecture - Image 2 of 42Rangunia Residence / Moofer Architecture - Interior Photography, Living Room, Wood, Chair, Table, Lighting, BrickRangunia Residence / Moofer Architecture - Image 4 of 42Rangunia Residence / Moofer Architecture - Interior PhotographyRangunia Residence / Moofer Architecture - More Images+ 37

Pomara, Bangladesh
  • Area Area of this architecture project Area:  4500 ft²
  • Year Completion year of this architecture project Year:  2026
  • Photographs
    Photographs:Prantography
  • Lead Architects: Md. Fahad Rahman
  • Category: Houses
  • Engineering & Consulting > Structural: Pratim Bhuiyan
  • Engineering & Consulting > Electrical: Mohammad Rashedul Islam
  • City: Pomara
  • Country: Bangladesh
More SpecsLess Specs
Rangunia Residence / Moofer Architecture - Image 6 of 42
© Prantography

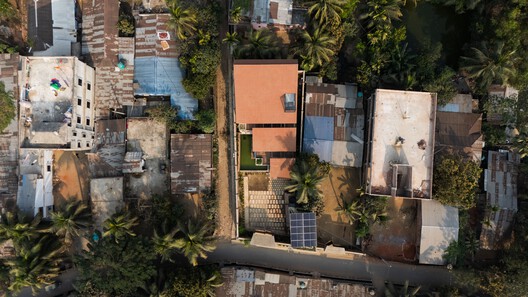
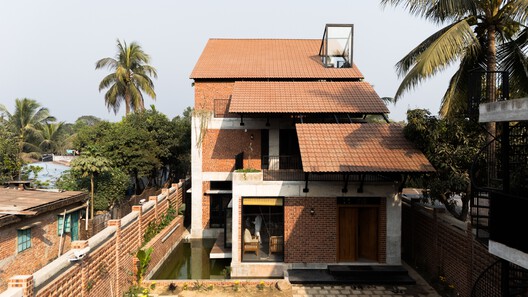
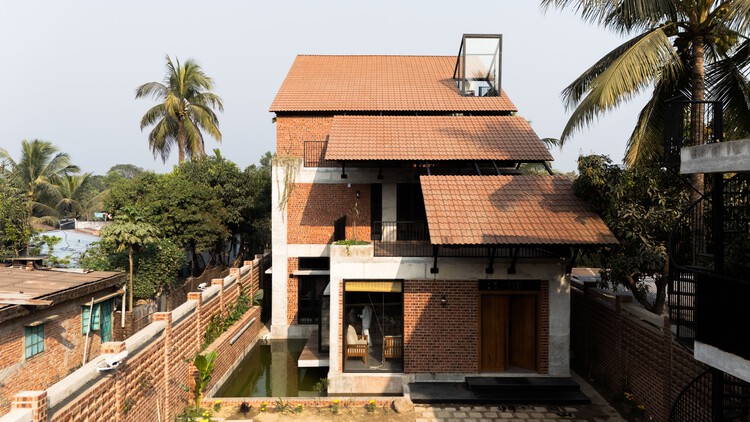
Text description provided by the architects. Rangunia Residence reinterprets the spatial and environmental principles of rural Bangladeshi architecture through a contemporary home shaped by climate, landscape, and everyday life. Located within the semi-rural setting of Rangunia, Chattogram, the house draws from familiar vernacular elements—not as nostalgic references, but as practical responses to place.

Content Loader

Project gallery

See allShow less
About this office
Cite: "Rangunia Residence / Moofer Architecture" 29 Jul 2026. ArchDaily. Accessed . <https://www.archdaily.com/1181719/rangunia-residence-moofer-architecture> ISSN 0719-8884
© Prantography

Rangunia 住宅 / Moofer Architecture

You've started following your first account!

Did you know?

You'll now receive updates based on what you follow! Personalize your stream and start following your favorite authors, offices and users.