1. ArchDaily
  2. Built Projects
Built Projects

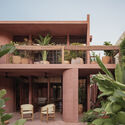
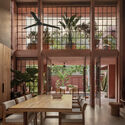
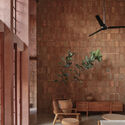
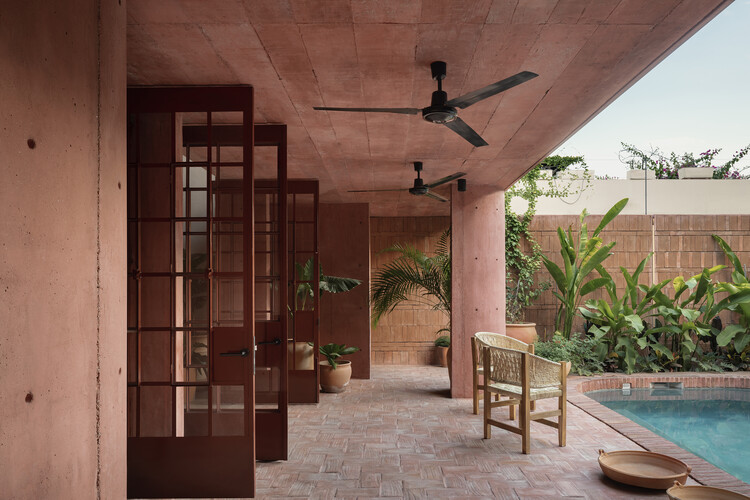
Red House / Ángel García Estudio

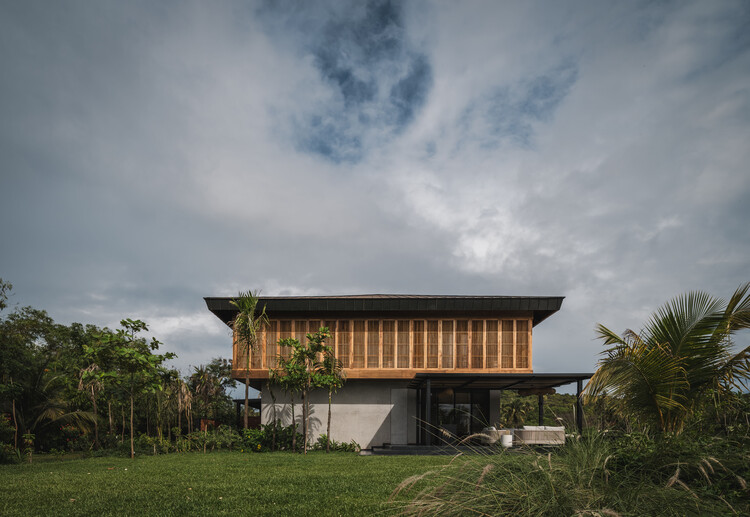
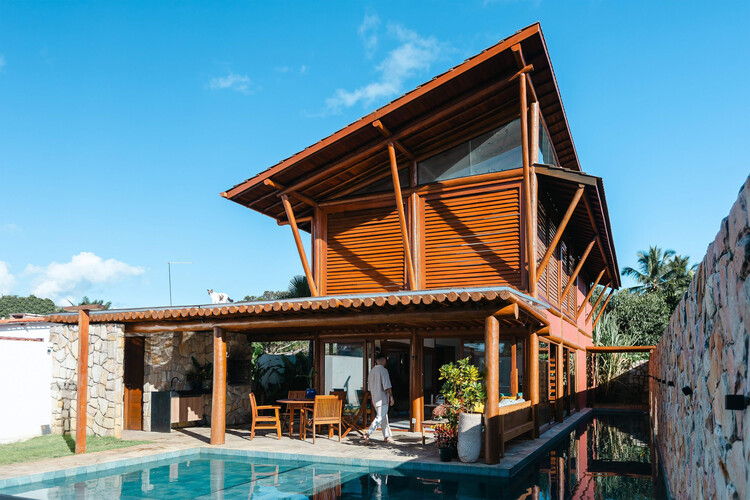
Red House  / Ángel García Estudio - Exterior Photography, Houses, BalconyRed House  / Ángel García Estudio - Interior Photography, HousesRed House  / Ángel García Estudio - Interior Photography, HousesRed House  / Ángel García Estudio - Interior Photography, Houses, BalconyRed House  / Ángel García Estudio - More Images+ 23

•
Crucecita, Mexico

Gersthof Model School Renovation and Conversion / Franz&Sue

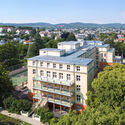
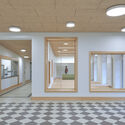
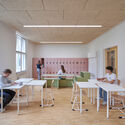
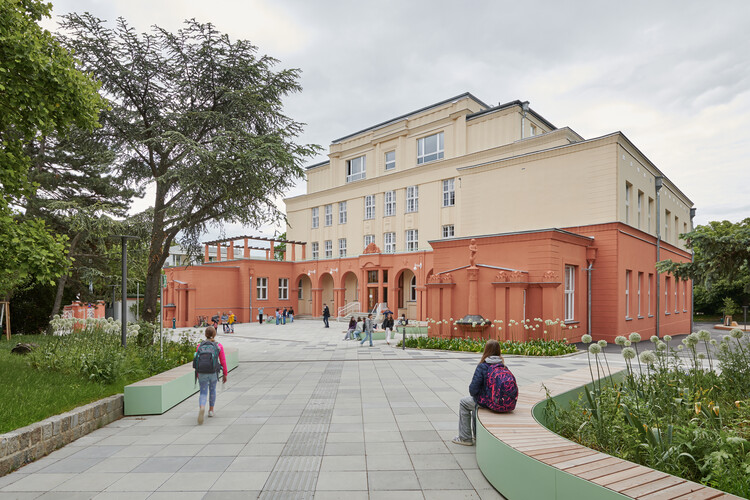
Gersthof Model School Renovation and Conversion / Franz&Sue - RenovationGersthof Model School Renovation and Conversion / Franz&Sue - Exterior Photography, RenovationGersthof Model School Renovation and Conversion / Franz&Sue - Interior Photography, RenovationGersthof Model School Renovation and Conversion / Franz&Sue - Interior Photography, Renovation, Table, ChairGersthof Model School Renovation and Conversion / Franz&Sue - More Images+ 17

  • Architects: Franz&Sue
  • Area Area of this architecture project Area:  7510 m²
  • Year Completion year of this architecture project Year:  2025
  • Manufacturers Brands with products used in this architecture project
    Manufacturers:  Jansen, Margres, Knauf, Mosa, Sattler

Depot Hard High-Rise Ensemble / Morger Partner Architekten

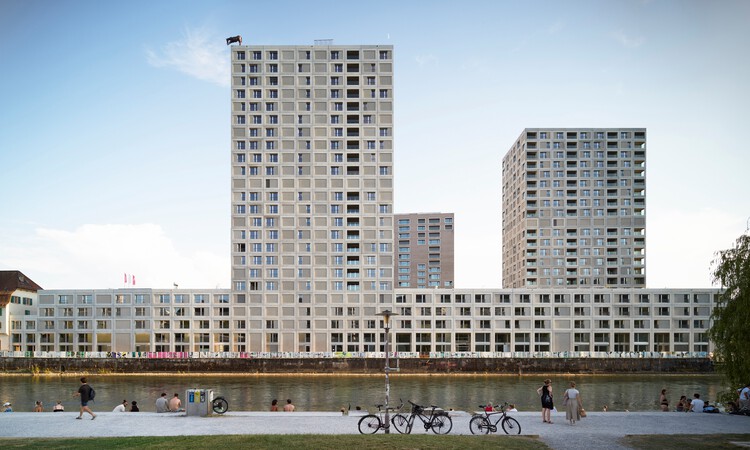
Depot Hard High-Rise Ensemble / Morger Partner Architekten - Exterior Photography, Residential Architecture, CityscapeDepot Hard High-Rise Ensemble / Morger Partner Architekten - Exterior Photography, Residential Architecture, CityscapeDepot Hard High-Rise Ensemble / Morger Partner Architekten - Interior Photography, Residential ArchitectureDepot Hard High-Rise Ensemble / Morger Partner Architekten - Interior Photography, Residential ArchitectureDepot Hard High-Rise Ensemble / Morger Partner Architekten - More Images+ 24

Salt Pan House / We Design Studio

Salt Pan House / We Design Studio - Exterior Photography, Residential ArchitectureSalt Pan House / We Design Studio - Exterior Photography, Residential ArchitectureSalt Pan House / We Design Studio - Residential ArchitectureSalt Pan House / We Design Studio - Interior Photography, Residential Architecture, Kitchen, Table, Lighting, ChairSalt Pan House / We Design Studio - More Images+ 27

  • Architects: We Design Studio
  • Area Area of this architecture project Area:  6000 ft²
  • Year Completion year of this architecture project Year:  2025

Aranya North Shore Community Sports Center / Atelier XÜK

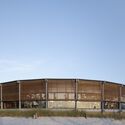
Aranya North Shore Community Sports Center / Atelier XÜK - Exterior Photography, Recreation & Training, FacadeAranya North Shore Community Sports Center / Atelier XÜK - Exterior Photography, Recreation & TrainingAranya North Shore Community Sports Center / Atelier XÜK - Recreation & TrainingAranya North Shore Community Sports Center / Atelier XÜK - Recreation & TrainingAranya North Shore Community Sports Center / Atelier XÜK - More Images+ 23

TuPhuong Second House / atelier huu

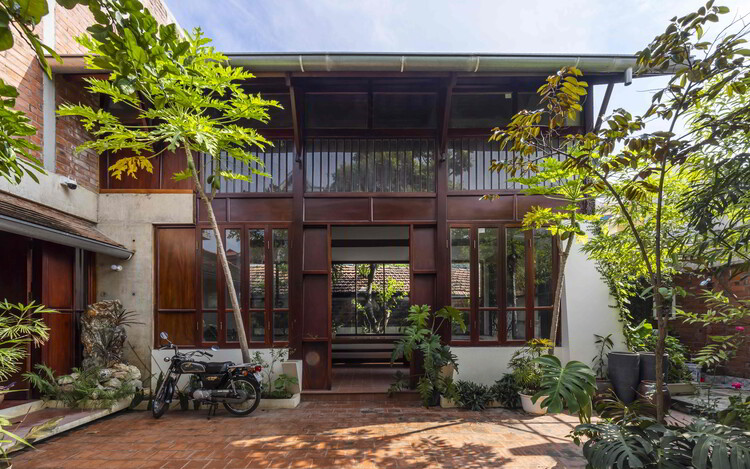
TuPhuong Second House / atelier huu - Interior Photography, Residential Architecture, Beam, ColumnTuPhuong Second House / atelier huu - Residential ArchitectureTuPhuong Second House / atelier huu - Residential ArchitectureTuPhuong Second House / atelier huu - Exterior Photography, Residential Architecture, GardenTuPhuong Second House / atelier huu - More Images+ 19

  • Architects: atelier huu
  • Area Area of this architecture project Area:  110 m²
  • Year Completion year of this architecture project Year:  2023

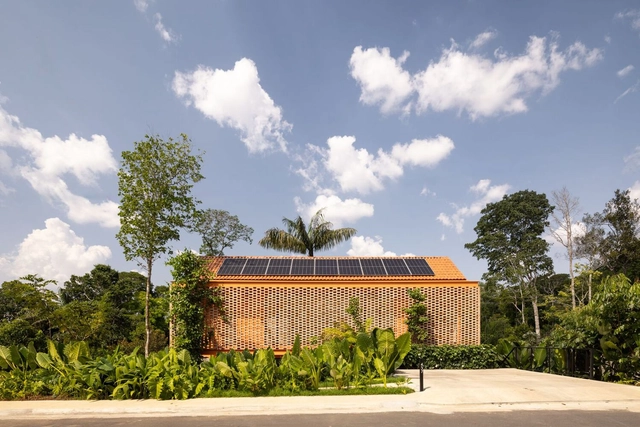
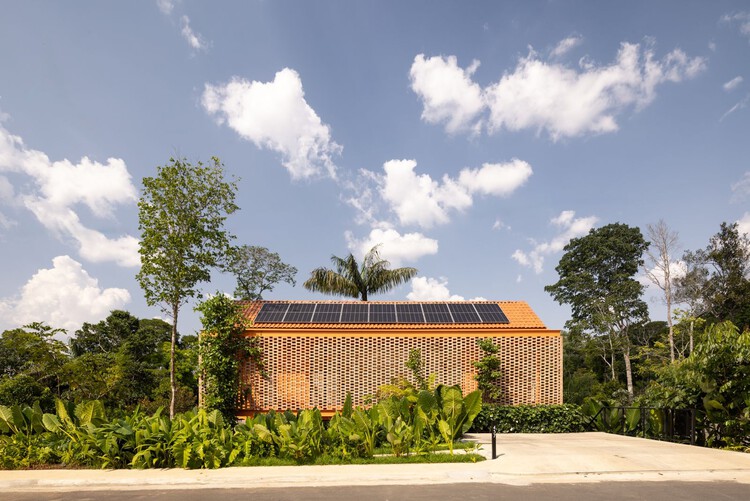
Pupunha House / Laurent Troost Architectures + Hana Eto Gall Paisagismo

Pupunha House / Laurent Troost Architectures + Hana Eto Gall Paisagismo - Exterior Photography, HousesPupunha House / Laurent Troost Architectures + Hana Eto Gall Paisagismo - Interior Photography, Houses, Deck, Balcony, Stairs, HandrailPupunha House / Laurent Troost Architectures + Hana Eto Gall Paisagismo - Interior Photography, Houses, Table, ChairPupunha House / Laurent Troost Architectures + Hana Eto Gall Paisagismo - Exterior Photography, Houses, BalconyPupunha House / Laurent Troost Architectures + Hana Eto Gall Paisagismo - More Images+ 23

•
Manaus, Brazil

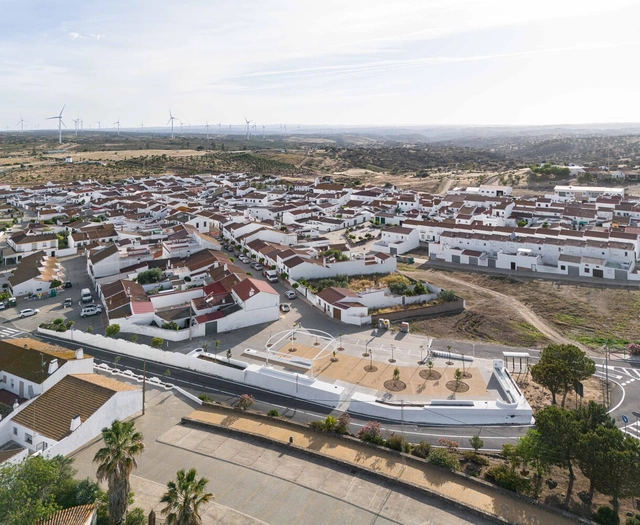
About the Fences - Clara Campoamor Square in San Silvestre de Guzmán / estudio veintidós

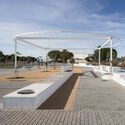
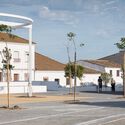
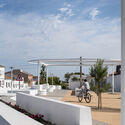
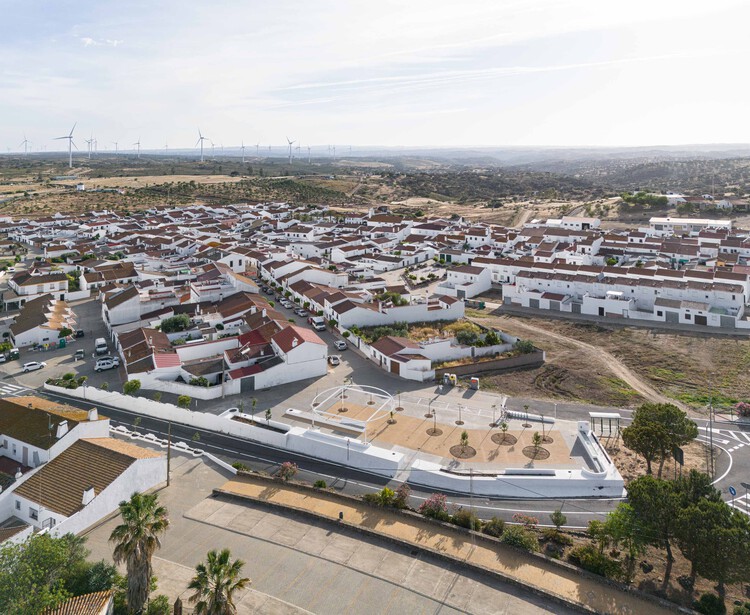
About the Fences - Clara Campoamor Square in San Silvestre de Guzmán / estudio veintidós - Exterior Photography, SquareAbout the Fences - Clara Campoamor Square in San Silvestre de Guzmán / estudio veintidós - SquareAbout the Fences - Clara Campoamor Square in San Silvestre de Guzmán / estudio veintidós - SquareAbout the Fences - Clara Campoamor Square in San Silvestre de Guzmán / estudio veintidós - Exterior Photography, SquareAbout the Fences - Clara Campoamor Square in San Silvestre de Guzmán / estudio veintidós - More Images+ 19

•
San Silvestre de Guzmán, Spain
  • Architects: estudio veintidós
  • Area Area of this architecture project Area:  1000 m²
  • Year Completion year of this architecture project Year:  2024

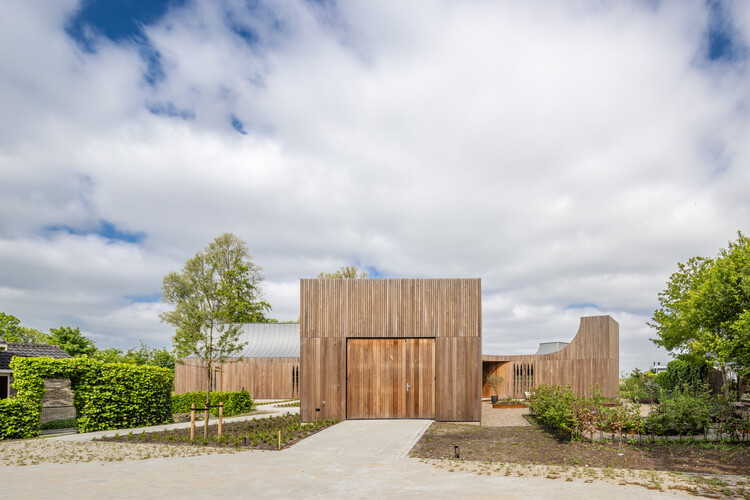
Marhûs - Lakehouse / Lichtstad Architecten

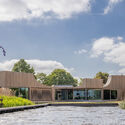
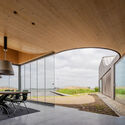
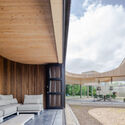
Marhûs - Lakehouse / Lichtstad Architecten - HousesMarhûs - Lakehouse / Lichtstad Architecten - Interior Photography, Houses, KitchenMarhûs - Lakehouse / Lichtstad Architecten - HousesMarhûs - Lakehouse / Lichtstad Architecten - Exterior Photography, HousesMarhûs - Lakehouse / Lichtstad Architecten - More Images+ 10

  • Area Area of this architecture project Area:  450 m²
  • Year Completion year of this architecture project Year:  2025
  • Manufacturers Brands with products used in this architecture project
    Manufacturers:  Awood, Derix

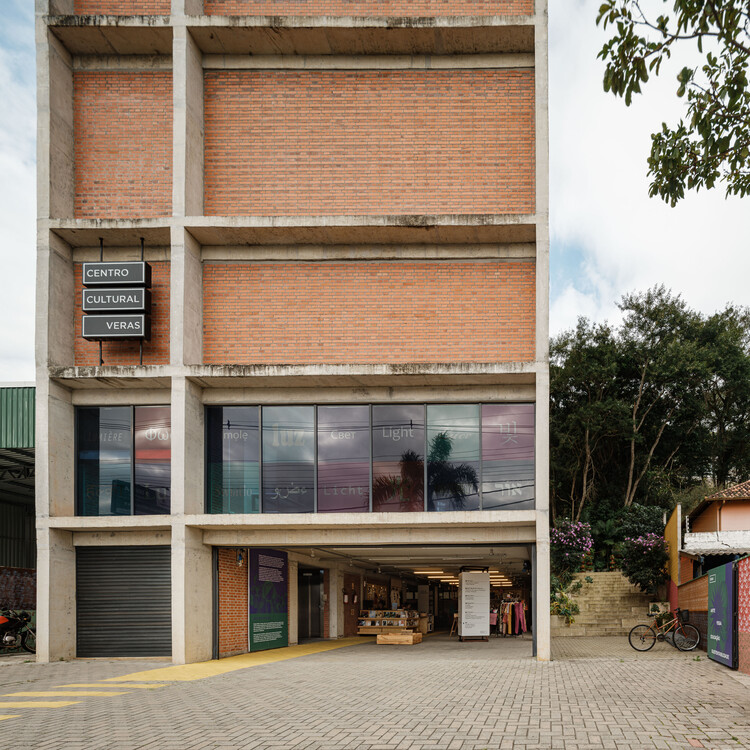
Veras Cultural Center / Terra e Tuma Arquitetos Associados

Veras Cultural Center / Terra e Tuma Arquitetos Associados - Interior Photography, Cultural Center, Beam, LightingVeras Cultural Center / Terra e Tuma Arquitetos Associados - Cultural CenterVeras Cultural Center / Terra e Tuma Arquitetos Associados - Cultural CenterVeras Cultural Center / Terra e Tuma Arquitetos Associados - Cultural CenterVeras Cultural Center / Terra e Tuma Arquitetos Associados - More Images+ 27

Fora Collective Housing / Jeff Svitak

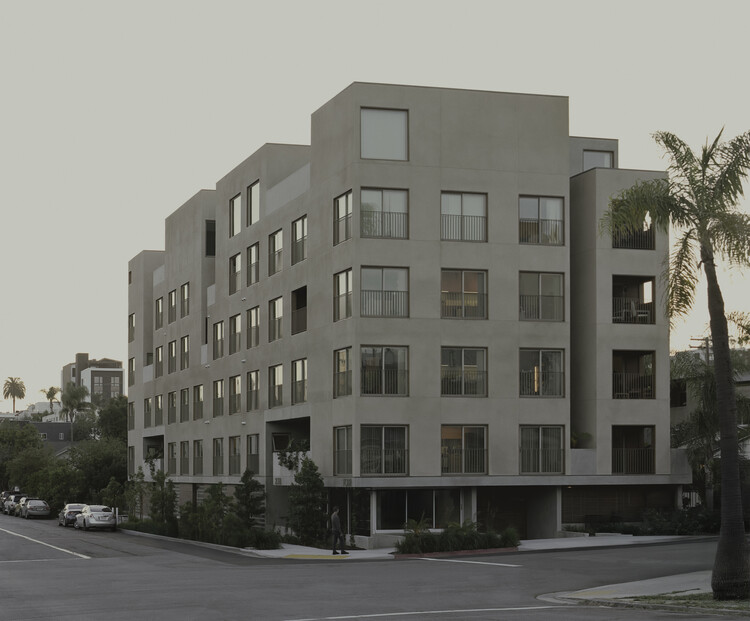
Fora Collective Housing / Jeff Svitak - Exterior Photography, HousingFora Collective Housing / Jeff Svitak - Interior Photography, Housing, Stairs, HandrailFora Collective Housing / Jeff Svitak - Interior Photography, Housing, ChairFora Collective Housing / Jeff Svitak - Interior Photography, HousingFora Collective Housing / Jeff Svitak - More Images+ 24

•
San Diego, United States

Leiden University Lecture Hall / Civic Architects

Leiden University Lecture Hall / Civic Architects - UniversityLeiden University Lecture Hall / Civic Architects - Interior Photography, UniversityLeiden University Lecture Hall / Civic Architects - Interior Photography, University, ChairLeiden University Lecture Hall / Civic Architects - Exterior Photography, UniversityLeiden University Lecture Hall / Civic Architects - More Images+ 14

  • Architects: Civic Architects
  • Area Area of this architecture project Area:  6049 m²
  • Year Completion year of this architecture project Year:  2025

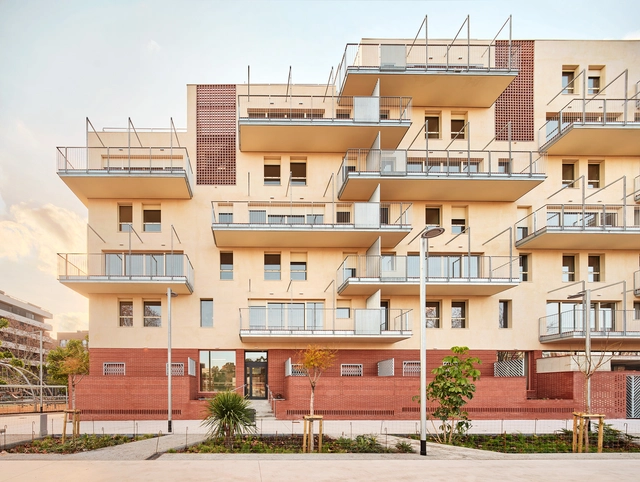
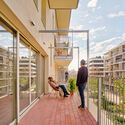
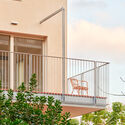
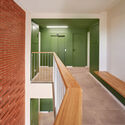
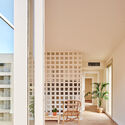
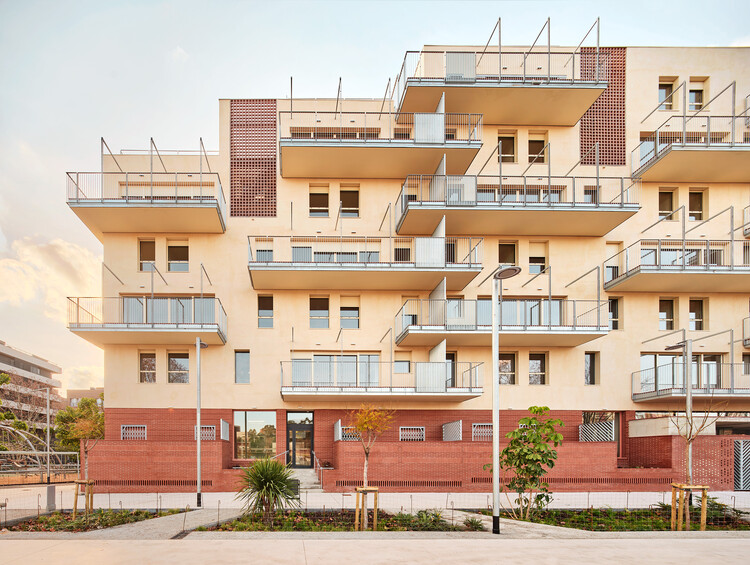
50 Social Housing Units – DE PEUS A TERRA i el cap pels núvols / Miel Arquitectos + MARMOLBRAVO + MADhel

50 Social Housing Units – DE PEUS A TERRA i el cap pels núvols / Miel Arquitectos + MARMOLBRAVO + MADhel - Interior Photography, Social Housing, Balcony50 Social Housing Units – DE PEUS A TERRA i el cap pels núvols / Miel Arquitectos + MARMOLBRAVO + MADhel - Exterior Photography, Social Housing, Handrail, Balcony, Fence, Stairs50 Social Housing Units – DE PEUS A TERRA i el cap pels núvols / Miel Arquitectos + MARMOLBRAVO + MADhel - Interior Photography, Social Housing, Stairs, Handrail50 Social Housing Units – DE PEUS A TERRA i el cap pels núvols / Miel Arquitectos + MARMOLBRAVO + MADhel - Interior Photography, Social Housing50 Social Housing Units – DE PEUS A TERRA i el cap pels núvols / Miel Arquitectos + MARMOLBRAVO + MADhel - More Images+ 17

•
Barcelona, Spain
  • Area Area of this architecture project Area:  8 m²
  • Year Completion year of this architecture project Year:  2025
  • Manufacturers Brands with products used in this architecture project
    Manufacturers:  Cerámicas Ferrés, Hörmann ET500, Panasonic, Sistema Sate Prosystem de Baumit, Technal Soleal 55 / GY65

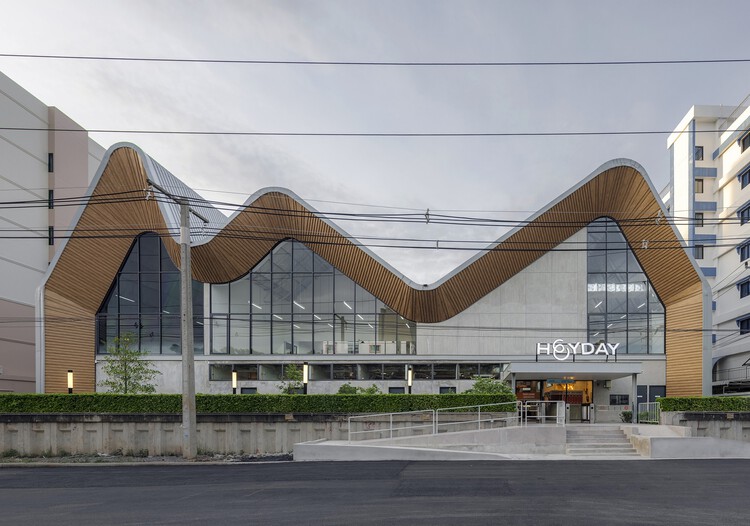
HEYDAY Community Hub / ASWA

HEYDAY Community Hub / ASWA - Commercial ArchitectureHEYDAY Community Hub / ASWA - Interior Photography, Commercial Architecture, Lighting, ChairHEYDAY Community Hub / ASWA - Interior Photography, Commercial Architecture, BeamHEYDAY Community Hub / ASWA - Exterior Photography, Commercial Architecture, BalconyHEYDAY Community Hub / ASWA - More Images+ 22

  • Architects: ASWA
  • Area Area of this architecture project Area:  1200 m²
  • Year Completion year of this architecture project Year:  2025

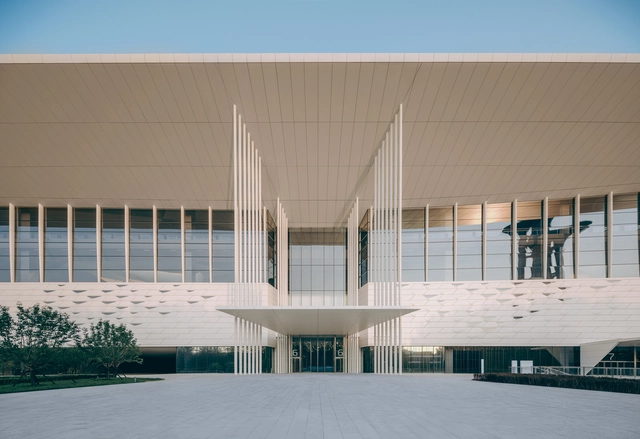
China National Convention Center Phase II / 2Portzamparc

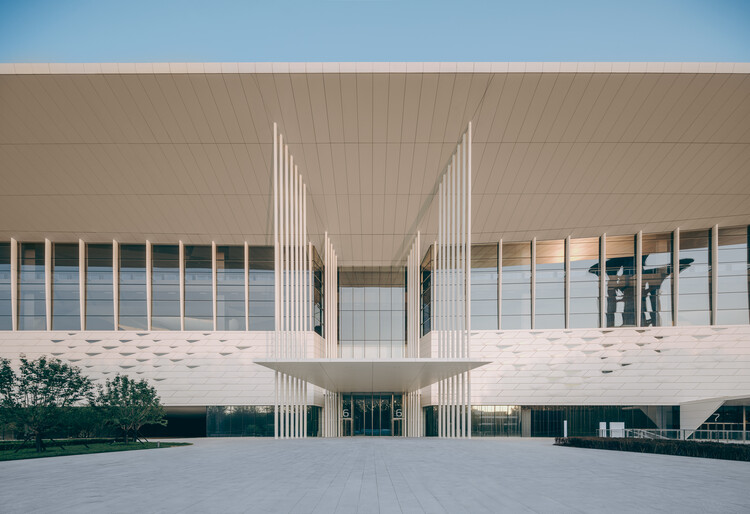
China National Convention Center Phase II / 2Portzamparc - Exterior Photography, Public ArchitectureChina National Convention Center Phase II / 2Portzamparc - Exterior Photography, Public ArchitectureChina National Convention Center Phase II / 2Portzamparc - Public ArchitectureChina National Convention Center Phase II / 2Portzamparc - Public ArchitectureChina National Convention Center Phase II / 2Portzamparc - More Images+ 15

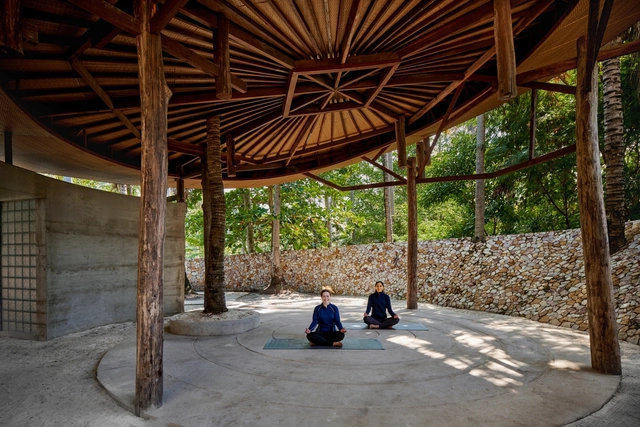
Coconut Wellness Garden / RAD+ar (Research Artistic Design + architecture)

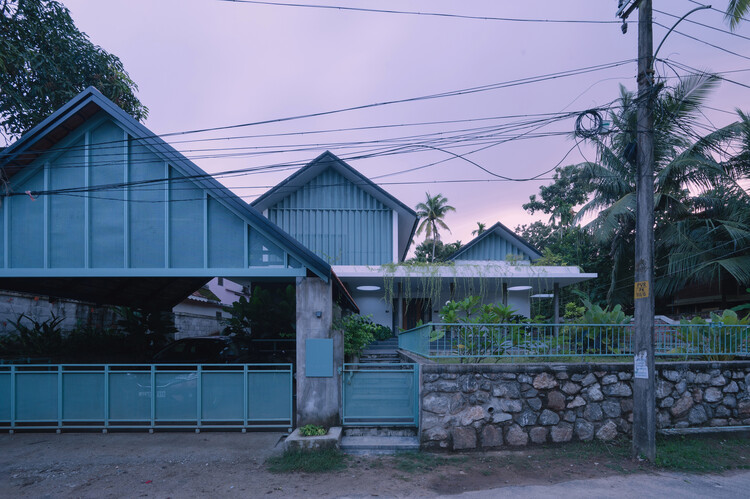
Teal House / Monsoon Projects

Teal House / Monsoon Projects - Residential ArchitectureTeal House / Monsoon Projects - Residential ArchitectureTeal House / Monsoon Projects - Residential ArchitectureTeal House / Monsoon Projects - Exterior Photography, Residential ArchitectureTeal House / Monsoon Projects - More Images+ 14

  • Architects: Monsoon Projects
  • Area Area of this architecture project Area:  2800 ft²
  • Year Completion year of this architecture project Year:  2025
  • Manufacturers Brands with products used in this architecture project
    Manufacturers:  Jaquar

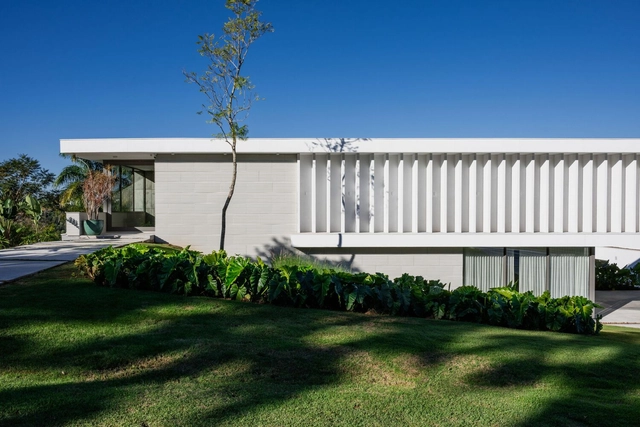
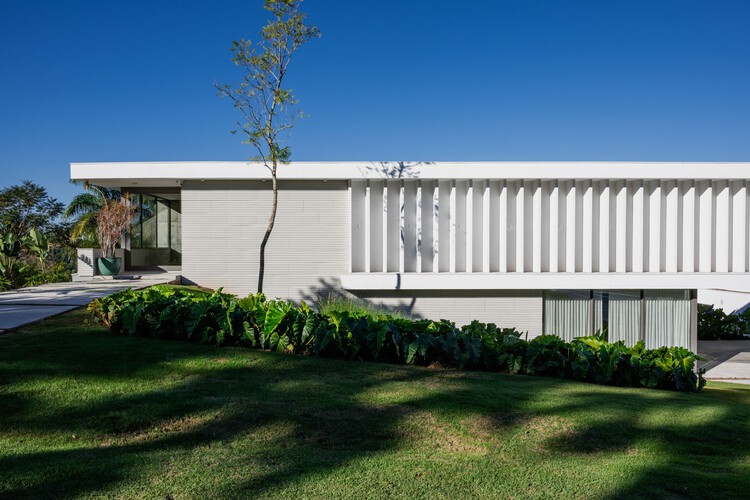
Balance House / Alexandre Chaguri Arquitetura

Balance House  / Alexandre Chaguri Arquitetura - Exterior Photography, Houses, ColumnBalance House  / Alexandre Chaguri Arquitetura - HousesBalance House  / Alexandre Chaguri Arquitetura - Interior Photography, Houses, ChairBalance House  / Alexandre Chaguri Arquitetura - Interior Photography, Houses, ChairBalance House  / Alexandre Chaguri Arquitetura - More Images+ 29

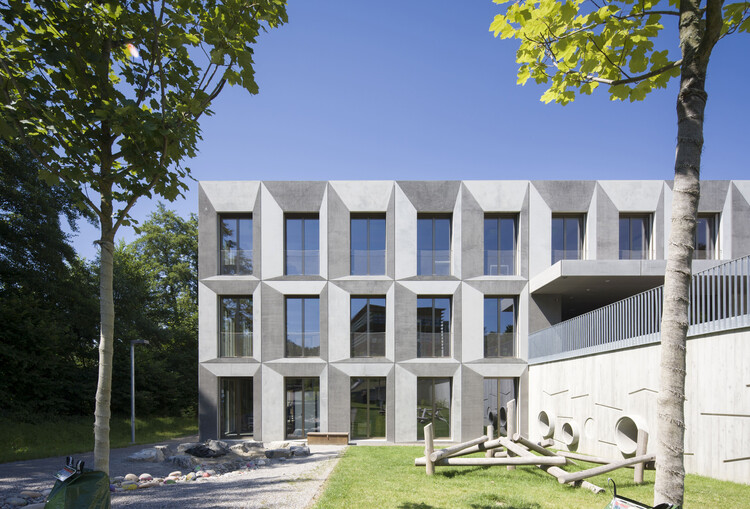
Grentschel School Extension / ahaa

Grentschel School Extension / ahaa - Exterior Photography, ExtensionGrentschel School Extension / ahaa - ExtensionGrentschel School Extension / ahaa - Interior Photography, ExtensionGrentschel School Extension / ahaa - Exterior Photography, ExtensionGrentschel School Extension / ahaa - More Images+ 21

  • Architects: ahaa
  • Area Area of this architecture project Area:  3500 m²
  • Year Completion year of this architecture project Year:  2021
  • Manufacturers Brands with products used in this architecture project
    Manufacturers:  Felma, Hector Egger, Licht+Raum, Sulser AG

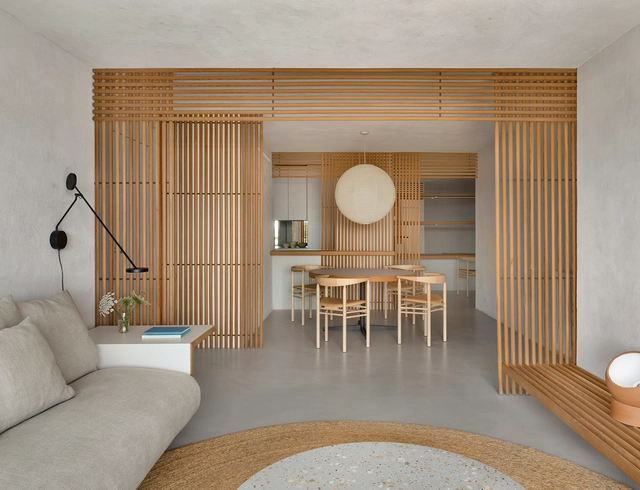
Niraki House in Mallorca / Marcos Catalán & Marta García Orte Studio

Niraki House in Mallorca / Marcos Catalán & Marta García Orte Studio - Interior Photography, House Interiors, Bedroom, Chair, BedNiraki House in Mallorca / Marcos Catalán & Marta García Orte Studio - Interior Photography, House InteriorsNiraki House in Mallorca / Marcos Catalán & Marta García Orte Studio - Interior Photography, House InteriorsNiraki House in Mallorca / Marcos Catalán & Marta García Orte Studio - House InteriorsNiraki House in Mallorca / Marcos Catalán & Marta García Orte Studio - More Images+ 19

  • Area Area of this architecture project Area:  100 m²
  • Year Completion year of this architecture project Year:  2022
  • Manufacturers Brands with products used in this architecture project
    Manufacturers:  Huguet

TIBE House / Bruno Tinoco Arquitetura

TIBE House / Bruno Tinoco Arquitetura - HousesTIBE House / Bruno Tinoco Arquitetura - Interior Photography, Houses, Stairs, BeamTIBE House / Bruno Tinoco Arquitetura - HousesTIBE House / Bruno Tinoco Arquitetura - Exterior Photography, HousesTIBE House / Bruno Tinoco Arquitetura - More Images+ 11

Dorset Beach House / Architecture for London

Dorset Beach House  / Architecture for London - Interior Photography, Houses, Kitchen, Chair, Table, Countertop, LightingDorset Beach House  / Architecture for London - Interior Photography, Houses, Chair, Table, LightingDorset Beach House  / Architecture for London - Interior Photography, Houses, Kitchen, Countertop, Lighting, ChairDorset Beach House  / Architecture for London - Interior Photography, Houses, Table, Chair, LightingDorset Beach House  / Architecture for London - More Images+ 7

  • Area Area of this architecture project Area:  160 m²
  • Manufacturers Brands with products used in this architecture project
    Manufacturers:  Havwoods
  • Professionals: RMS Structures

La Deseada House / Claudia Notari

La Deseada House / Claudia Notari - Interior Photography, Houses, ChairLa Deseada House / Claudia Notari - Interior Photography, Houses, BalconyLa Deseada House / Claudia Notari - Interior Photography, Houses, Kitchen, Lighting, Chair, CountertopLa Deseada House / Claudia Notari - Exterior Photography, Houses, CourtyardLa Deseada House / Claudia Notari - More Images+ 22

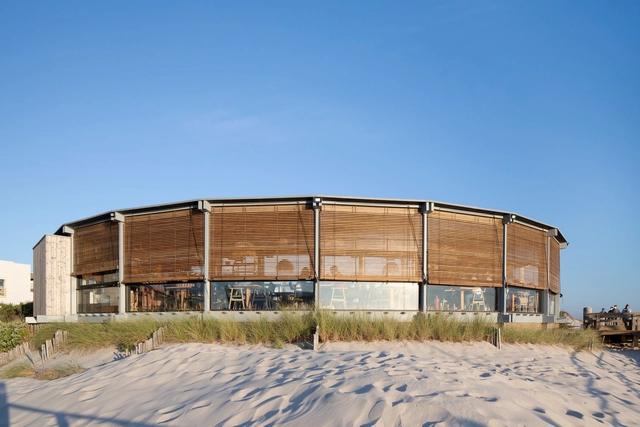
Sétimo Ano de Praia Beach Support Facility / Lousinha Arquitectos

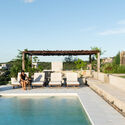
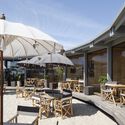
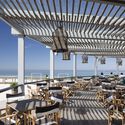
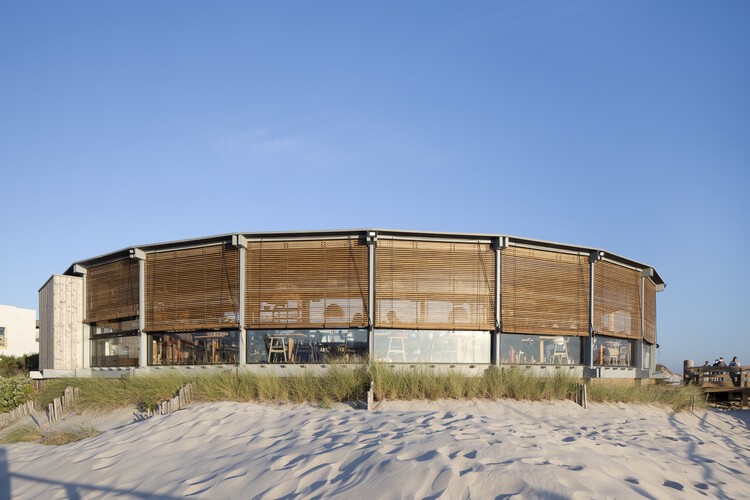
Sétimo Ano de Praia Beach Support Facility / Lousinha Arquitectos - Restaurants & BarsSétimo Ano de Praia Beach Support Facility / Lousinha Arquitectos - Exterior Photography, Restaurants & Bars, ChairSétimo Ano de Praia Beach Support Facility / Lousinha Arquitectos - Exterior Photography, Restaurants & Bars, Deck, Chair, Table, CoastSétimo Ano de Praia Beach Support Facility / Lousinha Arquitectos - Interior Photography, Restaurants & Bars, Deck, ChairSétimo Ano de Praia Beach Support Facility / Lousinha Arquitectos - More Images+ 15

  • Area Area of this architecture project Area:  276 m²
  • Year Completion year of this architecture project Year:  2020

You've started following your first account!

Did you know?

You'll now receive updates based on what you follow! Personalize your stream and start following your favorite authors, offices and users.