TIBE House / Bruno Tinoco Arquitetura

TIBE House / Bruno Tinoco Arquitetura - Image 2 of 16TIBE House / Bruno Tinoco Arquitetura - Interior Photography, Stairs, Wood, BeamTIBE House / Bruno Tinoco Arquitetura - Image 4 of 16TIBE House / Bruno Tinoco Arquitetura - Exterior PhotographyTIBE House / Bruno Tinoco Arquitetura - More Images+ 11

  • General Construction: FT Engenharia
  • Engineering & Consulting > Lighting: Studio Lamp
  • Engineering & Consulting > Other: Ybá Grupo Madeireiro
  • City: Enseadinha
  • Country: Brazil
More SpecsLess Specs
TIBE House / Bruno Tinoco Arquitetura - Image 2 of 16
© Paulo Higor Nunes

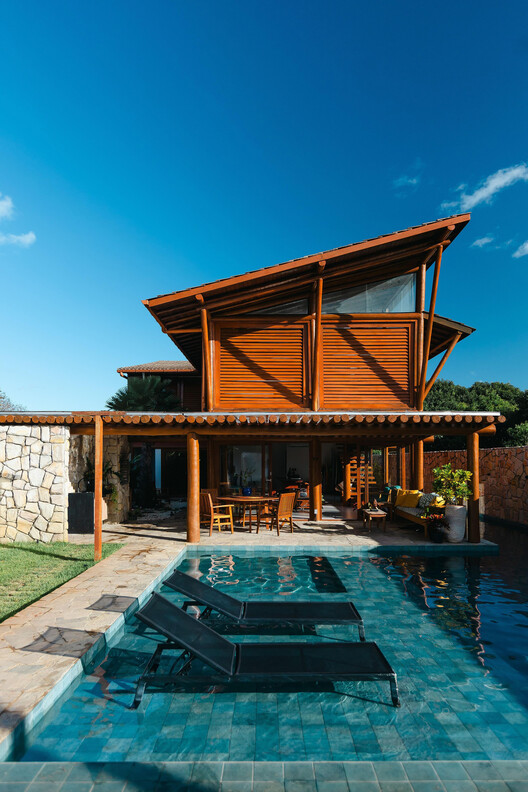
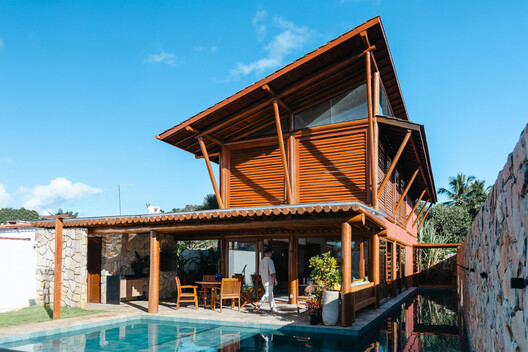
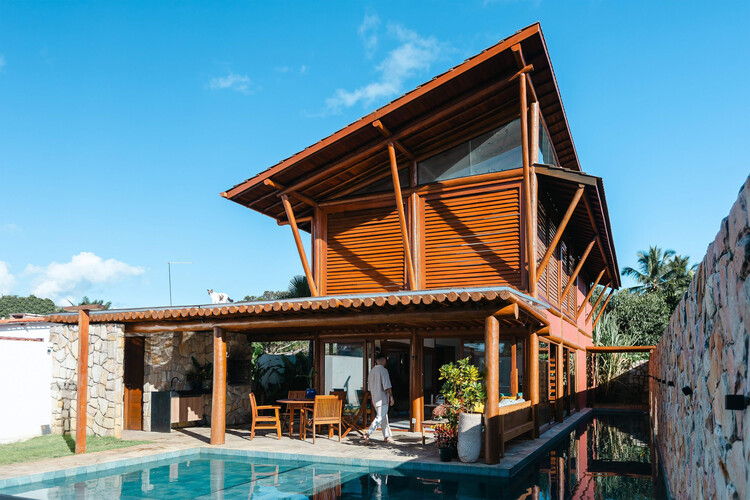
Text description provided by the architects. Located on Serrambi Beach, on the southern coast of Pernambuco, Brazil, this residence completed in 2021 was designed as a sanctuary for contemplation and gathering, prioritizing the integration of architecture, nature, and daily life. The design is anchored by wood as its central structural and aesthetic element, exploring its expressiveness and reaffirming the search for a tectonic language rooted in the organicity of the materials.

Content Loader

Project gallery

See allShow less
About this office
Cite: "TIBE House / Bruno Tinoco Arquitetura" [Casa TIBE / Bruno Tinoco Arquitetura] 12 Oct 2025. ArchDaily. Accessed . <https://www.archdaily.com/1151289/tibe-house-bruno-tinoco-arquitetura> ISSN 0719-8884
© Paulo Higor Nunes

TIBE 住宅 / Bruno Tinoco Arquitetura

是否

You've started following your first account!

Did you know?

You'll now receive updates based on what you follow! Personalize your stream and start following your favorite authors, offices and users.