Former ArchDaily's Managing Editor. BA in Architecture from Newcastle University, and interested in how overlooked elements of architectural culture —from the media to competitions to procurement processes can alter the designs we end up with.
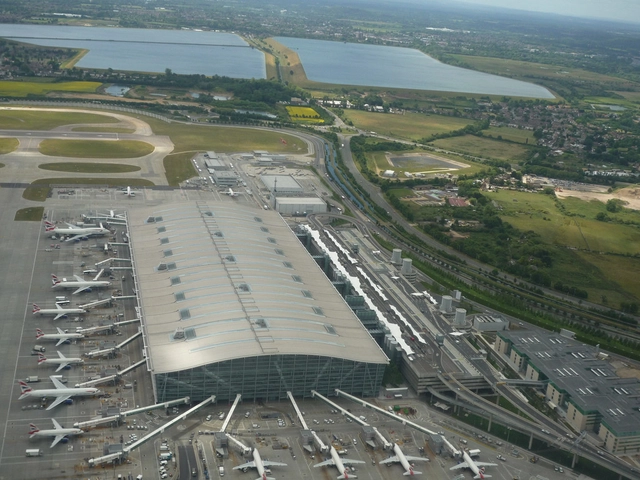
London Mayor Boris Johnson has enlisted the help of three architects, Hawkins\Brown, Rick Mather Architects and Maccreanor Lavington Architects to design a new town on the site of Heathrow Airport. The move is designed to encourage support for Johnson's plan to build a new airport in the Thames Estuary, jokingly dubbed 'Boris Island' by some. If the Estuary Airport were to go ahead it could mean closing Heathrow, currently one of the world's busiest airports, freeing the land up for the new development. You can read more on the story at the Architects' Journal.
A study conducted by Emporis, the international provider of building data, has revealed that Moscow is set to retain its title as the skyscraper capital of Europe. Already home to 4 of Europe's top 5 - including the Mercury City Tower, Europe's current tallest at 338m - Moscow is also home to 6 of the 10 tallest European Buildings under construction. Three of these buildings will also surpass the height of the Mercury City Tower.
However, despite having the greatest concentration of supertall buildings, Moscow is set to lose its crown for the tallest building in Europe to St Petersburg, with the 463m Lakhta Center due for completion in 2018. Also making the top 10 list with 3 buildings being constructed over 250m is Istanbul. You can see the full top 10 list after the break.
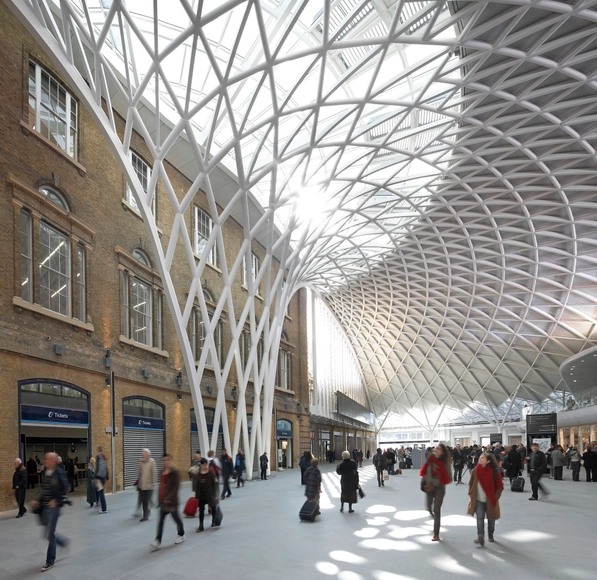
The winners of the 2014 RIBA London Awards were announced in a ceremony last night. The awards recognize the RIBA London Architect of the year and 2014 RIBA Emerging Architect of the Year (Haworth Tompkins and RCKa, respectively) as well as a host of project awards which join other regional awards to make up the longlist for the 2014 RIBA Stirling Prize.
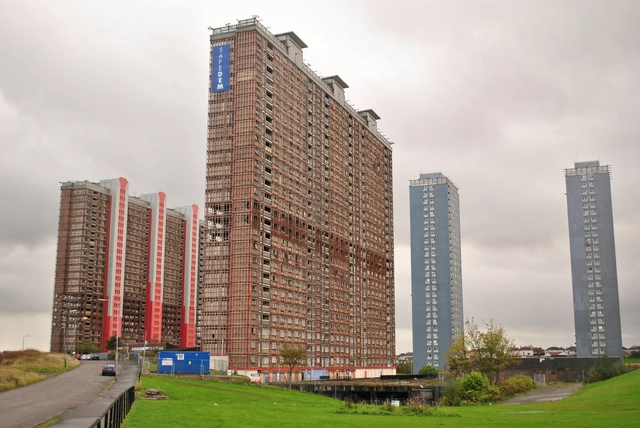
The Edinburgh-based firm Reiach and Hall will be representing Scotland at the 2014 Venice Architecture Biennale. The show will showcase Scotland's rich modernist heritage, featuring buildings such as Gillespie, Kidd & Coia's St Peter's Seminary in Cardross and the church designs of Reiach and Hall's founder Alan Reiach, focusing on the positive aspects of these buildings which are often seen negatively by the Scottish public. "Certainly buildings from that period get a difficult press - the stories about the Red Road flats and so on don't really help that - but we hope to explain and examine the real optimism of that period" said Neil Gillespie, Director of Reiach and Hall.
Scotland's contribution at the biennale will be based in the UK pavilion for a month-long residency, as well as a show and presentations at other locations around Venice.
A design by Dow Jones Architects for a new Maggie's Centre in Wales has received planning permission. The centre will enhance the existing cancer care facilities at Velindre Cancer Centre in Cardiff which provides support across South-Eastern Wales. The building sits in gardens designed by RHS Gold Medallist Cleve West, and has an intimate relationship with the surrounding landscape, with rooms that open onto woodland gardens.
Schools and students of architecture are overwhelmingly focused in the North East. At the other end of the scale are the states of the Gulf Coast. Image Courtesy of ACSA
As part of their ongoing ACSA Atlas Project, the Association of Collegiate Schools of Architecture (ACSA) has just released a new set of infographics, showcasing a range of statistics relevant to both architecture students and professionals alike. The 10 images cover a range of issues, including: demographic concerns such as race and gender, economic concerns such as salaries and employment futures, and the number of architects and students in each state. Read on after the break for the full set.
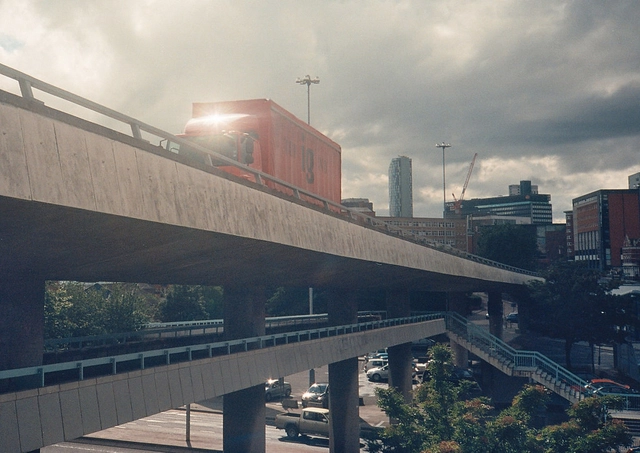
Thanks to a group called Friends of the Flyover, Liverpool has become the latest city with aspirations to build its own High Line-style elevated parkway. The group have raised over £40,000 on the civic crowdfunding website Spacehive to conduct a feasibility study on the elevated Churchill Flyover, with the aim of creating a park, events space and cycle route. Liverpool Council currently has plans to demolish the flyover at a cost of £4 million - however they are said to be open to the proposal by Friends of the Flyover, who hope to show that they can deliver a better solution for around half the cost. You can read the full story on the Independent.
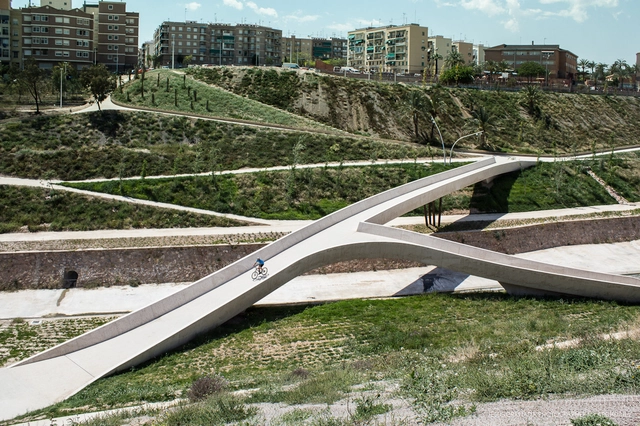
The results of the 2014 European Prize for Urban Public Space have been announced. The prize organized by the Centre of Contemporary Culture of Barcelona (CCCB) rewards both the designers and the facilitators (such as councils or community groups) that have contributed to the best urban interventions of the year. The award is given for ingenuity and social impact, regardless of the scale of intervention, meaning that small, relatively unknown practices can rub shoulders with some of the best-known practices in Europe.
See the 2 Joint Winners and 4 Special Mentions after the break
View of the first phase of the development. Image Courtesy of HTA Design
Developer Notting Hill Housing Trust have selected HTA Design to lead the regeneration of London's infamous Aylesbury Estate. HTA will work on the masterplan for the entire site, and have also been selected as the lead architects for the first stage of the , working alongside Hawkins Brown and Mae Architects.
The £1.5 billion redevelopment will see the iconic post-war estate torn down and reconstructed in stages over the next 20 years, with different architects working on the detail design for each stage. In total the masterplan provides for 4,200 homes, a significant increase over the 2,704 in the existing estate.
The owners of the Montréal-Mirabel International Airport have confirmed that, after a decade lying vacant, it will finally demolish the airport's sleek black terminal building. When it was completed in 1975, Mirabel was the world's largest airport, but it quickly became unpopular with airlines as it was simply too far from Montréal, and was re-purposed as a testing site and cargo airport. Now, with the terminal building requiring $15 million in emergency repairs, owner Aéroports de Montréal have announced that it is "irreparably obsolete" and are seeking tenders for its demolition. You can read the full story at CBC News.
In recent years, Mies van der Rohe's famous glass-walled Farnsworth House has been under a grave threat from flooding by the Fox River which runs right past it. In the past 18 years, the house has been flooded three times, causing thousands of dollars worth of damage, and now its owners the National Trust for Historic Preservation are considering plans for a permanent solution - among which is a plan to install hydraulic stilts which would lift the entire house out of harm's way in the event of a flood.
Celebrating the 65th anniversary of Philip Johnson's iconic Glass House, artist Fujiko Nakaya has created the building's first ever site-specific art installation. The installation, titled "Veil", will shroud the glass house in fog for 10 minutes every hour, creating a dialogue with Johnson's design intentions by breaking the visual connection between inside and out, and covering the building's sharp, clean lines with misty indeterminacy. At the same time it will make literal Johnson's ideal of an architecture that vanishes.
Read after the break for more information and images
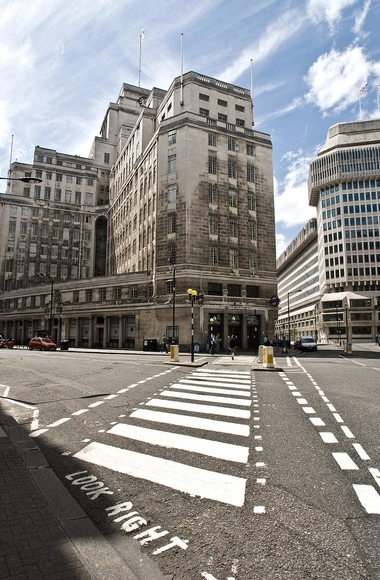
Transport for London today announced TateHindle as the winners of the competition to transform their London Underground Headquarters into a residential building. The building, designed by Charles Holden and completed in 1929, was once the tallest office block in London and has been home to Transport for London ever since. However, TfL say the building at 55 Broadway is "no longer fit for purpose", and will move out in 2015 when TateHindle will begin the renovation. You can read the full story on the Architects' Journal.
The RIBA has found that many UK practices rely too heavily on a single sector, or even a single client, putting them at risk should work in that sector suddenly dry up. These statistics are among the findings of the RIBA's annual Business Benchmarking Survey, the only mandatory survey of all chartered practices in the UK.
The benchmarking survey estimates that a maximum of 40% of a practice's income can safely come from a single sector, but it found that 60% of practices with 20-50 staff and 54% of practices with over 50 staff failed to meet this rule of thumb. Furthermore the survey found that 90% of practices with fewer than 20 staff relied on just a single client for over 40% of their income.
Read on after the break for more results of the RIBA Business Benchmarking Survey
A rival to Steven Holl Architects' design for the Maggie's Centre at St Barts Hospital in London has received planning permission. The alternative scheme was commissioned by a group called “Friends of the Great Hall and Archive”, who believe the proposal by Steven Holl Architects would threaten the 18th century, Grade I* listed Great Hall. The newly approved scheme, designed by Hopkins Architects, proposes a different site for the new cancer care centre.
After their initial scheme was rejected, Steven Holl Architects' revised design was submitted for planning approval last week, with a decision expected in the summer.
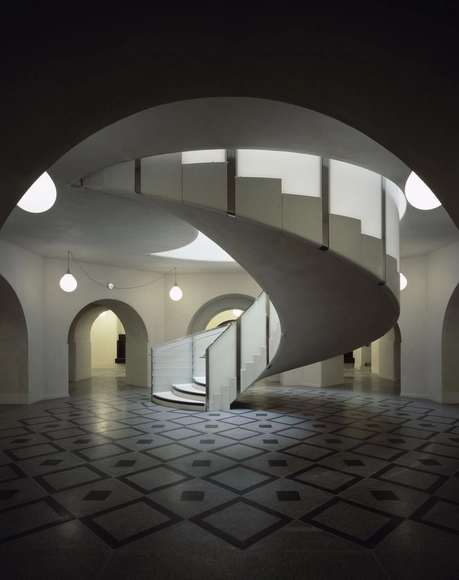
The Art Fund recently announced the six museums on the UK's 2014 Museum of the Year shortlist, its annual award for the outstanding museum of the year. The award celebrates every aspect of what makes a museum successful, but this year the list was highlighted by crucial work by architects, including renovations of the Tate Britain and the Ditchling Museum of Art & Craft, as well as the newly-constructed Mary Rose Museum in Portsmouth. The winner from the six museums will receive a £100,000 prize, and will be announced on July 9th.
Read on after the break for the complete shortlist
Chief Architect of Moscow Sergei Kuznetsov yesterday announced MVRDV as the winners in the competition for the refurbishment of the Serp & Molot (Hammer & Sickle) factory in Eastern Moscow. The design by MVRDV is respectful of the history of the 19th-century steel factory, reinterpreting the existing fabric of the site into 1.8 million square meters of mixed-use space, including housing, offices, retail, schools and a local hospital.
Read on after the break for more project description
They also used this data to find a number of correlations between sprawl and poor quality of life, finding that people living in sprawling cities have higher living costs, shorter life expectancies, increased risk of obesity and diabetes, and lower economic mobility than those in dense cities.
Read on after the break to see the list of the 10 most dense and 10 most sprawling US cities








.jpg?1399375393&format=webp&width=640&height=580)






.jpg?1399029392&format=webp&width=640&height=580)