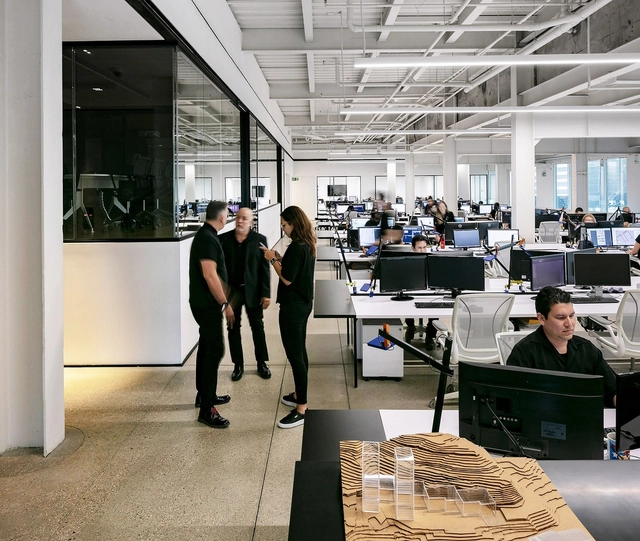
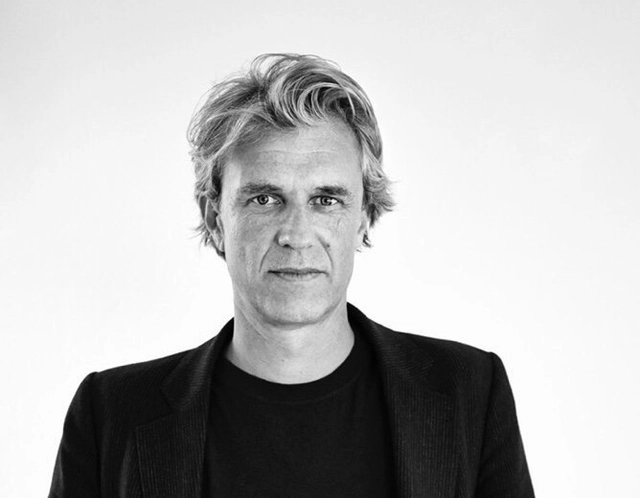
Architectural photographer Marc Goodwin recently visited Panama City to continue on his journey documenting the world's architecture offices. He's already featured an impressive list, including the Netherlands, DubaiLondon, Paris, Beijing, Shanghai, Seoul, the Nordic countries, Barcelona, and Los Angeles. In Panama, Marc photographed a range of work spaces across eight offices, from a studio of five people all the way up to 200. Looking outside and in, he captured both the spaces where designers work and glimpses into the city itself.
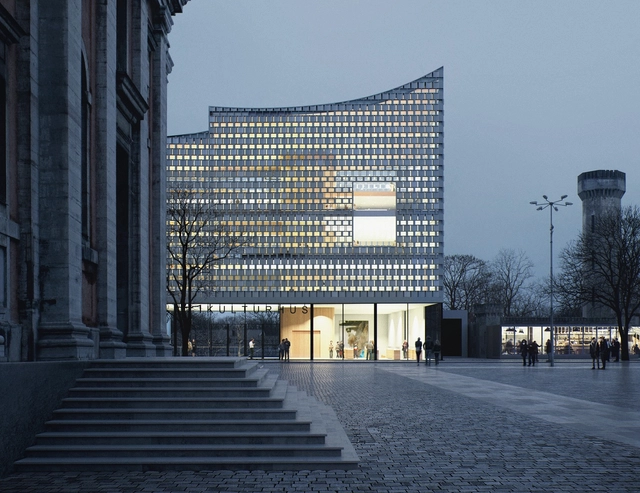
Danish architecture studio Dorte Mandrup has designed new culture house and library in the heart of the Swedish baroque city of Karlskrona. Working with Marianne Levinsen Landskab and Torbjörn Nilsson, the team developed the cultural project to combine an art hall, library and cafe together in the city center. The culture house is meant to become a modern meeting place and hub for several cultural activities at the corner of Karlskrona’s central square.
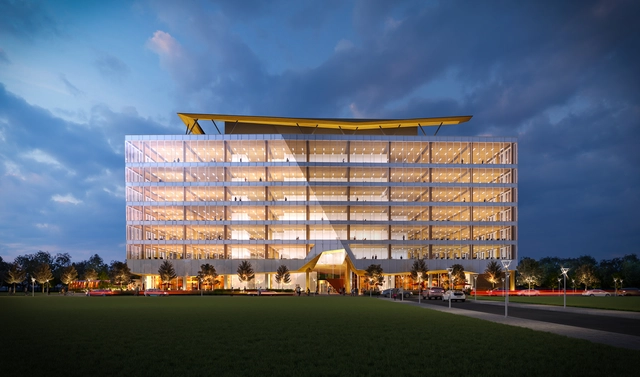
77 Wade Avenue. Image Courtesy of Klokwerk Digital Inc.
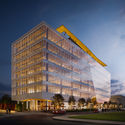
Bogdan Newman Caranci have designed a new mass timber office building in Toronto that will become one of Canada's tallest. Dubbed 77 Wade Avenue, the project is being developed by Next Property Group and will include 150,000 square feet across 8 floors. Following 3XN's T3 Bayside project that will rise to 42 meters in height, BNC's office will be among the tallest modern mass timber office and commercial buildings in the country. The design celebrates the use of mass-timber construction within the ever-evolving architecture of Canada.
The Cavatina Group has completed a series of designs rethinking public space and urban revitalization in Poland. With projects located through the city of Bielsko-Biała, the group's larger project aims to transform city parkways and major cultural venues. From street intersections and a former market to underutilized structures, the plan lays out a vision for historic buildings and new architecture alike.
The Royal Institute of British Architects has published a new guidance for architecture practices on closing the gender pay gap as part of its commitment to support a diverse and inclusive profession. The RIBA’s guidance – Close The Gap – Improving Gender Equality in Practice– outlines best practice measures and initiatives, and the guidance is accompanied by a #CloseTheGap pledge. The RIBA is encouraging all Chartered Practices to sign up to the pledge as a demonstration of commitment to improving gender equality and ensuring that individual career prospects are independent of one's identity.
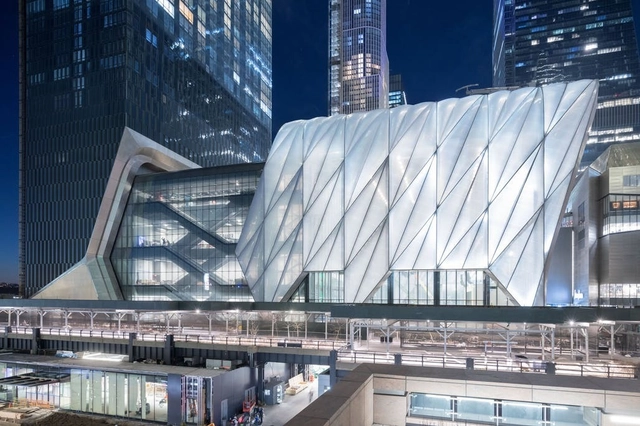
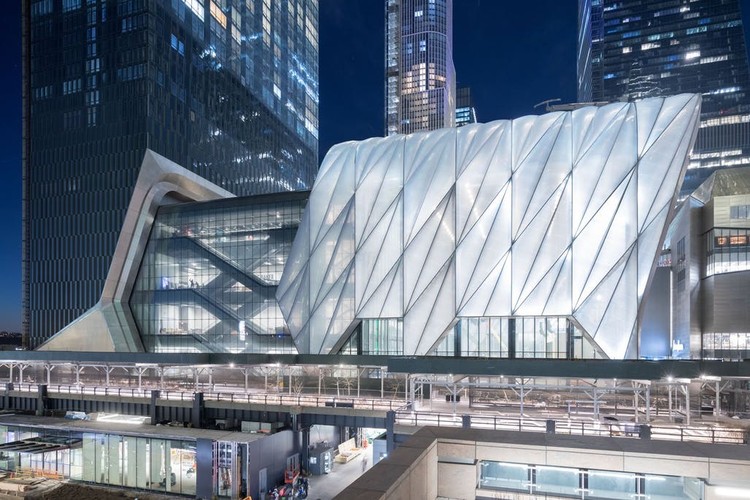
Diller Scofidio + Renfro and Rockwell Group's iconic Shed has opened after more than a decade in the making in New York City. The building features a 120-foot telescopic shell in Hudson Yards that can extend out from the base building when needed for larger performances. Clad in ethylene tetrafluoroethylene (ETFE) “pillows,” the project is connected to the High Line on 30th Street to bring performances and art to the city's newest neighborhood,
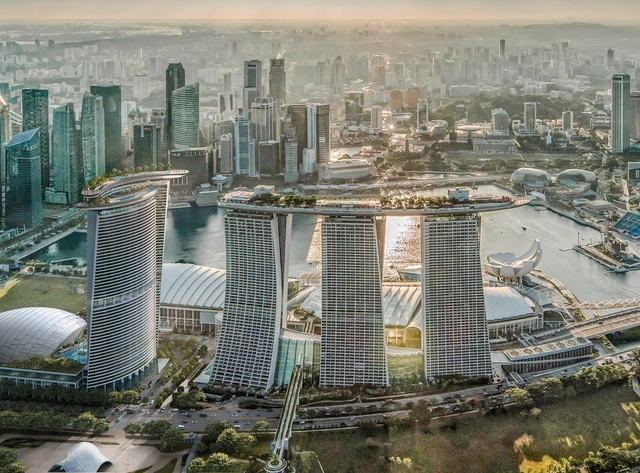
Safdie Architects have announced an expansion to the Marina Bay SandsResort in Singapore. Linking to the existing resort and waterfront development, the project takes cues from the original three hotel towers completed in 2011. Safdie Architects will expand the existing resort with a new stand-alone hotel tower with about 1,000 suites and its own sky roof and swimming pool, as well as a 15,000-seat music arena.
Danish firm Dorte Mandrup have designed a new skyscraper to become Western Europe’s tallest tower in Brande, Denmark. Rising over 1000 feet, the project is sited in a rural Danish village of 7,000 people. Dubbed Bestseller Tower, the project will be visible from 37 miles away in every direction. The skyscraper will include offices for the Bestseller fashion company, a hotel, and a “village” of green retail pavilions. The company aims to make the skyscraper "climate positive" as part of their sustainability goals.
Francois Perrin. Image Courtesy of Jacqueline Booth Di Milia
Los Angeles based architect and curator Francois Perrin has passed away. Perrin was diagnosed with a rare form of brain cancer in January, 2019, and passed away on April 1, 2019, in Ventura County, California. As the founder of Air Architecture, the Paris-born architect worked in Southern California while remaining professionally active in France. He is known for his creative and inventive approach to materials, and for his ability to rethink everyday life through his work.
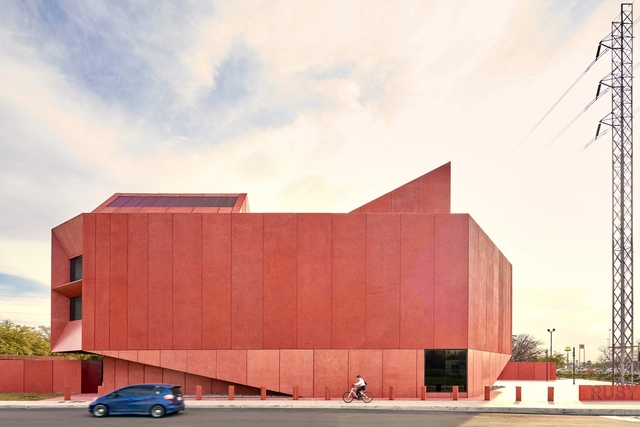
Sir David Adjaye's Ruby City art center is set to open to the public this October in San Antonio, Texas. Home to the growing Linda Pace Foundation permanent collection, the building is designed by Adjaye Associates in collaboration with Alamo Architects. Brought to life twelve years after the building was first imagined by Linda Pace, the 14,000 square-foot art center is dedicated to providing a space for the city’s creative community works with works by both local and international artists.
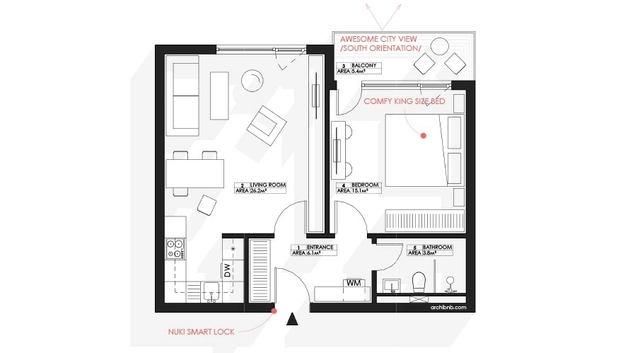
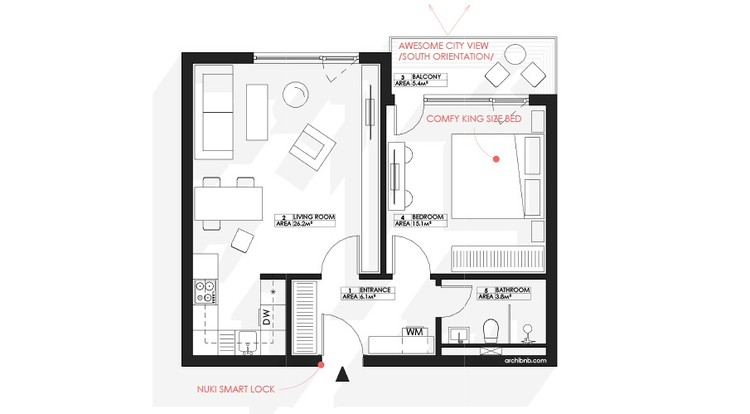
Drawing service Archibnb has begun creating architectural floor plans for Airbnb listings. Trading in rough sketches for professional plans, the team aims to make Airbnb listings more competitive by providing additional clarity on room privacy, layout and amenities. Hosts create a sketch and include any photos or information on the listing, and within three working days the final plan is delivered for $49.00 per property.
Houses of Parliament. Image Courtesy of Hines Architecture + Design & Design Collaborative
Hines Architecture + Design and Design Collaborative have been selected to design Jamaica's new Houses of Parliament in Kingston. Joining Christopher Bent and Gregory Lake, the winning team was selected as the People's Choice winner and beat out 23 other submissions. Dubbed “Out of Many, One People,” the winning proposal will be constructed in Kingston’s National Heroes Park.
Budapest South Gate Masterplan. Image Courtesy of Paradigma Ariadné
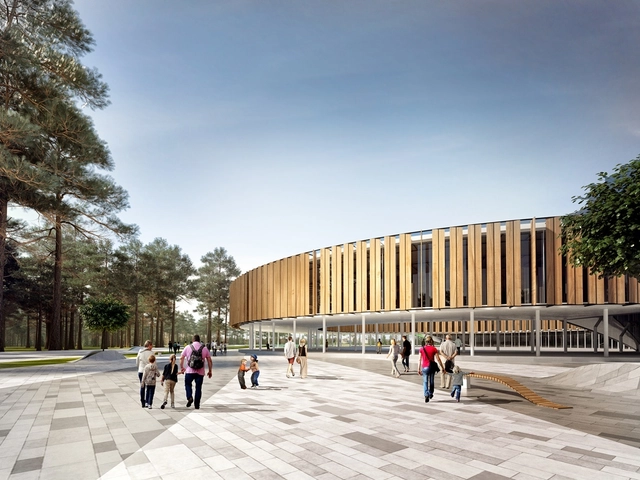
Paradigma Ariadné received an honorable mention in the Budapest South Gate Competition for their masterplan project in Hungary. Working with urban planners Spacefor Architect, as well as landscape and traffic designers Lépték Terv and Krisztina Mihálffy, the team's proposal was designed as a new neighborhood in Budapest for university students along the Danube river.
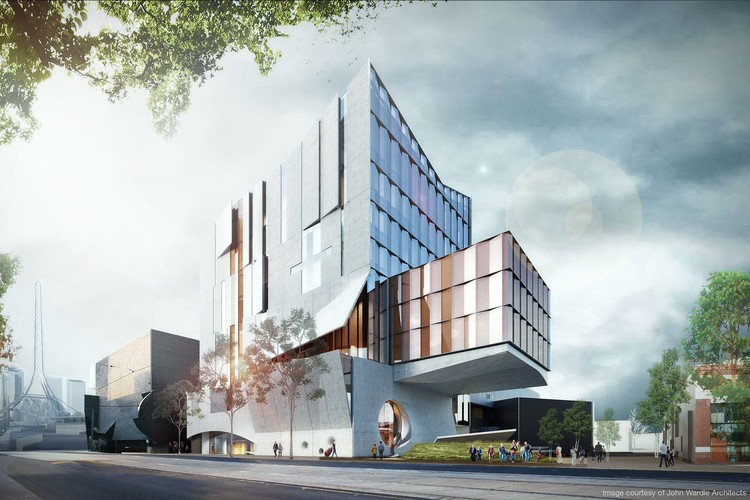
Ian Potter Southbank Centre. Image Courtesy of John Wardle Architects
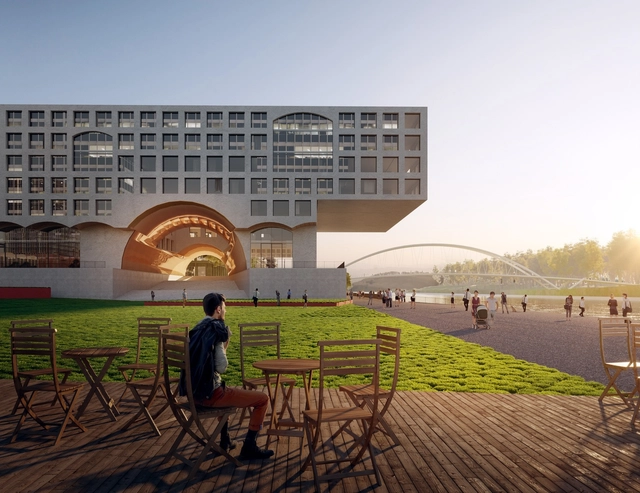
John Wardle Architects' Ian Potter Southbank Centre for the University of Melbourne's Conservatorium of Music has opened to faculty and students. The $109 million project was designed as part of the larger Southbank campus transformation in Australia. Made to house more than 1,000 music students, the project includes a series of performance areas, studios and rehearsal spaces. The Southbank Centre also features one of the world's largest oculus windows.
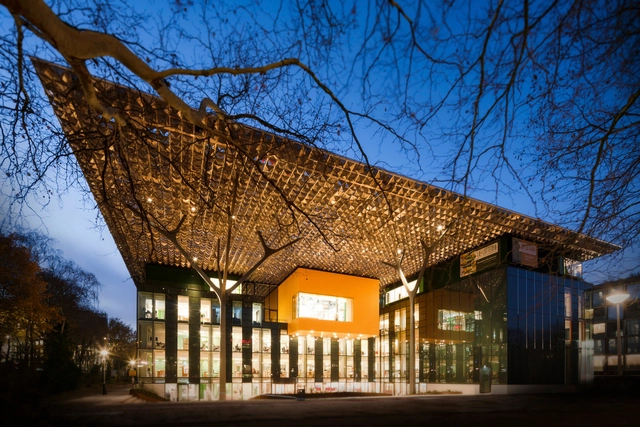
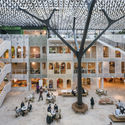
Dutch firm Benthem Crouwel Architects have transformed an office building in Amsterdam into the most sustainable renovated property in the Netherlands. Now the new head office for the Dutch Charity Lotteries, the building received BREEAM Outstanding rating for its sustainable design. The adaptive reuse features a series of slender, tree-shaped columns that support an iconic roof with nearly 7,000 polished aluminum leaves.
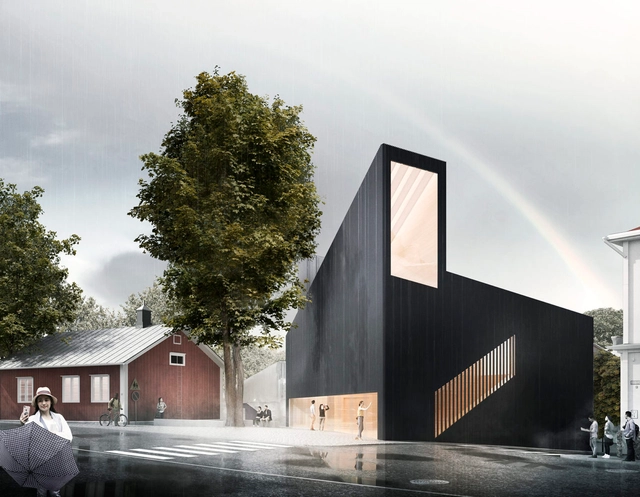
JKMM Architects has won the competition to design a new museum in the sea side town of Tammisaari outside Helsinki. Organised by the Albert de la Chapelle Art Foundation, the competition aims to create a museum for the foundation's art collection with space to exhibit the work. JKMM’s entry was designed to act as a landmark and beacon for the city's cultural quarter to invite the public from the town’s main square.
O'Hare Global Terminal and Concourse. Image Courtesy of Studio ORD
Studio Gang has been selected to lead the $8.5 billon O'Hare 21 International Airport expansion in Chicago. Chosen from a list of firms including BIG, Calatrava and SOM, the Studio Gang team is part of the Studio ORD partnership. They won the project for the Global Terminal and Concourse with three volumes converging in a central hub. Designed to celebrate Chicago’s history as a city shaped by lines of movement, the project represents O’Hare’s first major overhaul in 25 years.
London-based practice JTP won the competition to create a 760ha masterplan for a new eco-city district in Kazan, Russia. Working with OXO Architects, Terra Scape and XTU Architects, the team proposed the development outside the regional capital of Tatarstan. Dubbed Ecopolis, the design centers on a series of "green fingers" that connect to a landscape ring around the district.