Architects CHYBIK + KRISTOF have broken ground on a new modular architecture research center in the Czech Republic. Partnering with Czech module manufacturer KOMA MODULAR, the project was made to introduce a new system of modular construction. The design celebrates architecture and organic shapes through the vacancies between each element in modular construction.
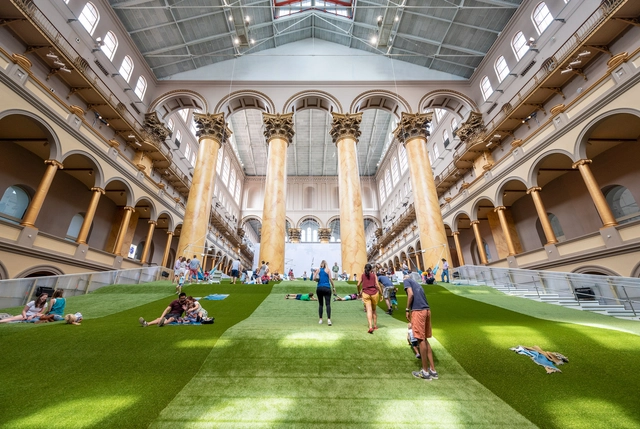
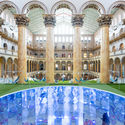
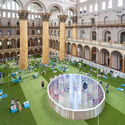
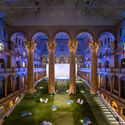
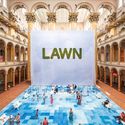
The LAB at Rockwell Group has partnered with The National Building Museum to present the 2019 Summer Block Party installation LAWN. Designed to be an immersive installation taking up the entirety of the Museum’s Great Hall, the project presents a series of interactive experiences for all ages. The lawn itself is programmed with summer entertainment and activities, including movie nights, yoga, and meditation. By creating custom software, the LAB also developed an Augmented Reality game alongside the installation.
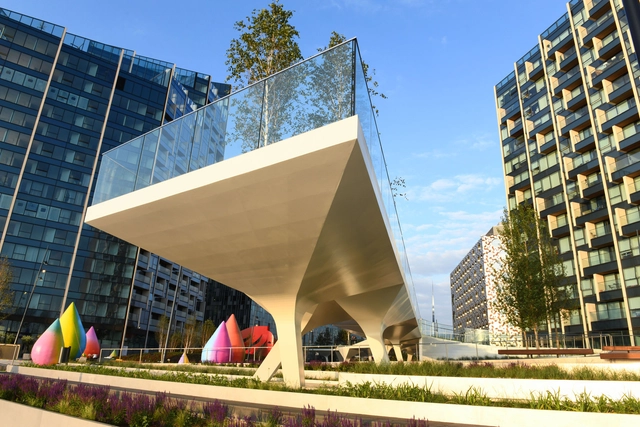
The initial phase of London’s first linear culture park has opened to the public along the Thames. Designed by Diller Scofidio + Renfro and Neiheiser Argyros, the project is sited on the Greenwich Peninsula as a new outdoor destination for the city. Called The Tide, the park offers free-to-view public art by emerging and world-renowned artists and includes a landscaped route for running, walking and meditation that is freely accessible to all.
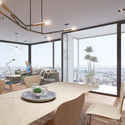
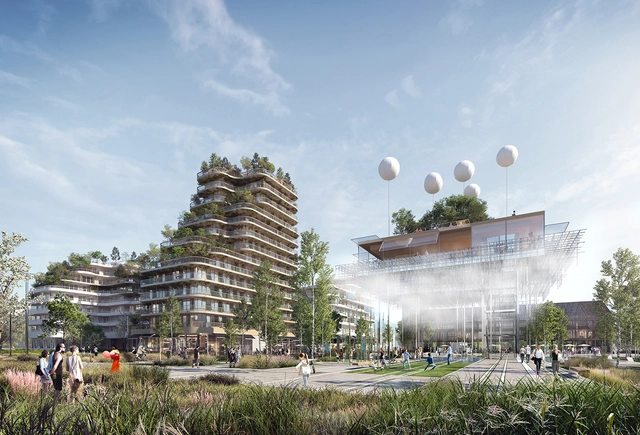
JDS Architects have won the competition to design a new residential tower and mixed-use development in France. Located in Rennes, the project will include new buildings on the Blériot-Féval site to generate an inclusive neighborhood within the Eurorennes development. As the master plan's geographic centerpiece, the new Féval Tower will offer 188 new apartments to the city.
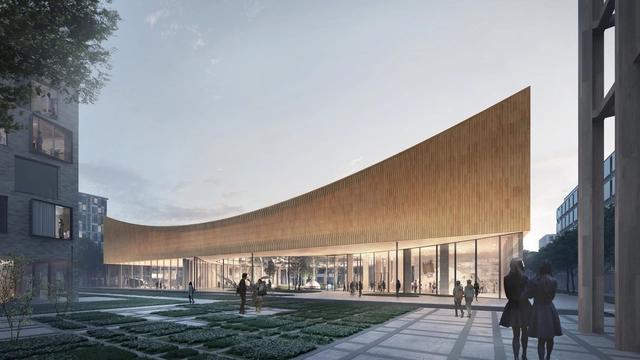
Danish architecture firm COBE has won an international competition for a new science museum in the Swedish university city of Lund. The museum will be sited in the middle of the new urban district around Science Village Scandinavia, which is an international research environment dating back to the tenth century. The new science center will be fully CO2-neutral and aims to become an icon of sustainability.
Jönköping Bathhouse. Image Courtesy of White Arkitekter
Scandinavian practice White Arkitekter has won the architectural competition for Jönköping Bathhouse in southern Sweden. Designed to be an all-season bathhouse on the shores of Lake Vättern, the project takes advantage of different conditions in the cardinal directions to create an all-year bathing experience. Built entirely from wood, the bathhouse is designed to create a contemplative setting, immersing the bather in tranquil, natural surroundings.
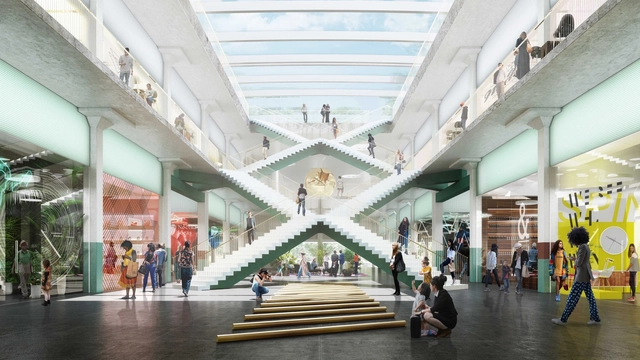
Los Angeles has long been a testing ground for new ideas on architecture and design. Tapping into the city’s creative energy, the cofounders of Second Home, Rohan Silva and Sam Aldenton, are working with Spanish architects Selgascano to finish a new 90,000-square-foot Hollywood outpost. Second Home launched its first office space in east London in 2014 and made its name with smart co-working design featuring bright colors, glass walls and abundant greenery.
In an exclusive interview with ArchDaily, Rohan talks about his background and the early stages of Second Home. Silva touches on the team’s new project, bringing the Serpentine Pavilion to Los Angeles, and what it means to build a creative community through architecture.
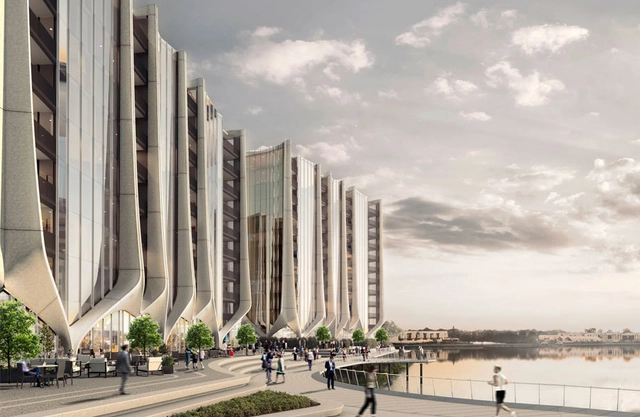
Developer Sunland has revealed plans for four residential towers in a $1.3 billion masterplan along Australia'sGold Coast. Sited in a former 42-hectare dairy farm, the project is designed to create a new urban village. Dubbed “The Lanes”, it would include the towers and new retail space, boulevard, and outdoor amphitheater. Conceived by ex-Zaha Hadid designer Contreras Earl, the towers are made to represent the geometry of plant life.
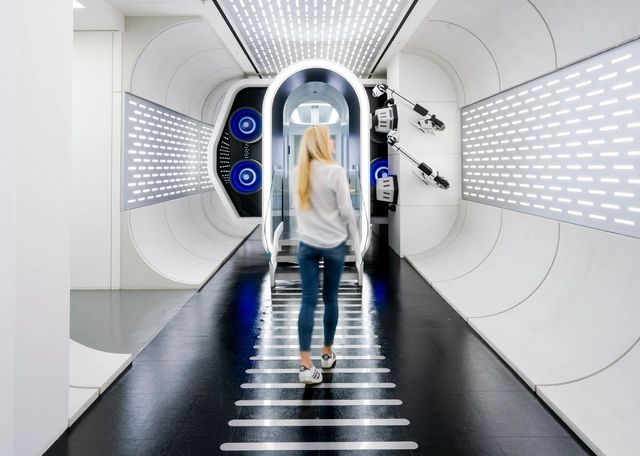
Korean architecture practice GBO and Aworks have designed a futuristic new technology museum in Seoul. Made for SK Telecom, South Korea's largest telecommunication operator, the project is laid out over two floors in the Company’s 33-story headquarters building in the city center. Called T.um, the technology museum gives a glimpse into the future life of urbanites and aims to demonstrate how technology will innovate society.
Dorothea Dix Park. Image Courtesy of Michael Van Valkenburgh Associates
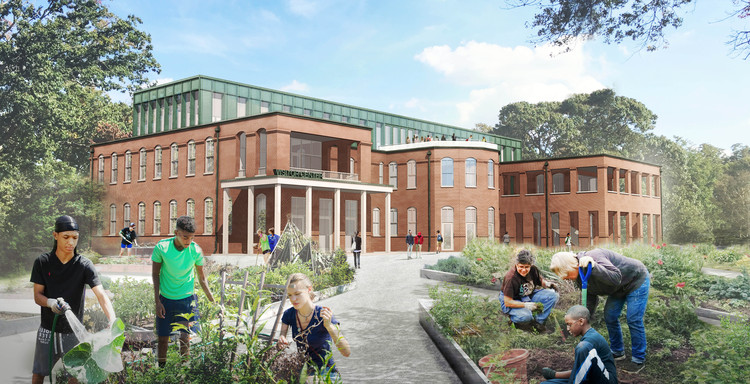
The largest park project in the United States is underway at Dorothea Dix Park in Raleigh, North Carolina. The city purchased the Dorothea Dix campus from the State of North Carolina in 2015 with the intent of creating a great destination park in the heart of the community. This year, Raleigh City Council adopted the Dorothea Dix Park Master Plan, and now an implementation plan is underway for Phase 1. Designed to span decades, the creation of the 300 acre park will include the site of North Carolina’s first mental hospital.
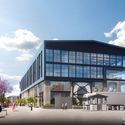
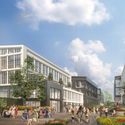
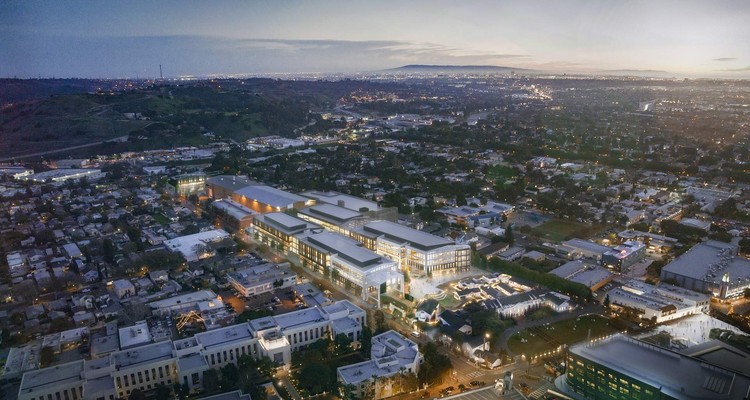
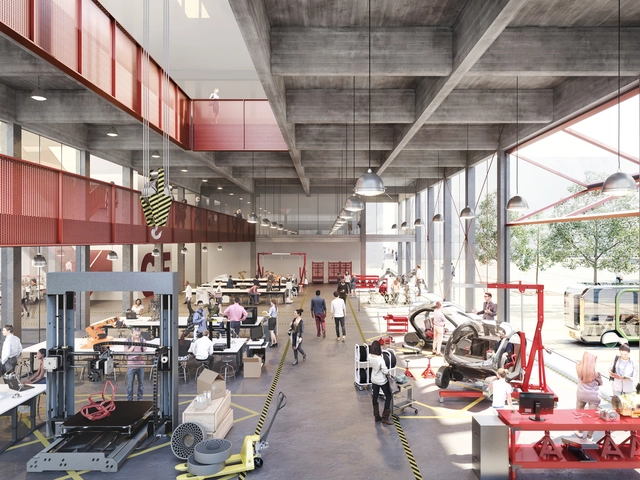
Amazon Expansion at The Culver Studios. Image Courtesy of Gensler
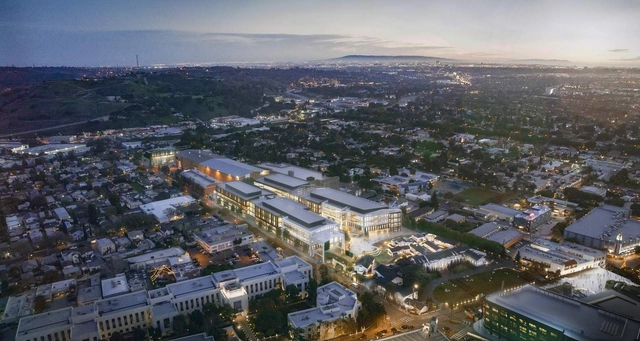
Amazon has revealed more details of its new $620-million expansion in Culver City, California. Designed by Gensler to rethink the The Culver Studios, a 100-year-old film studio in Downtown, the project will become the new home of Amazon's Los Angeles area operations. Made for Hackman Capital Partners, the expansion broke ground last year building upon the film studio typology.
Courtesy of Malcolm Reading Consultants / Hawkins\Brown
Five finalist teams have been selected in the MK:U International Design Competition to create alternative masterplan visions for a proposed new model university in the United Kingdom. The proposed new university, will focus on digital economy skills and practical, business-oriented courses; it also plans to offer fast-track two-year degrees. MK:U, a partnership between MKC and Cranfield University, will use the new University Quarter and the wider city as a ‘living lab’ to test out new concepts and ideas while inspiring students and citizens.
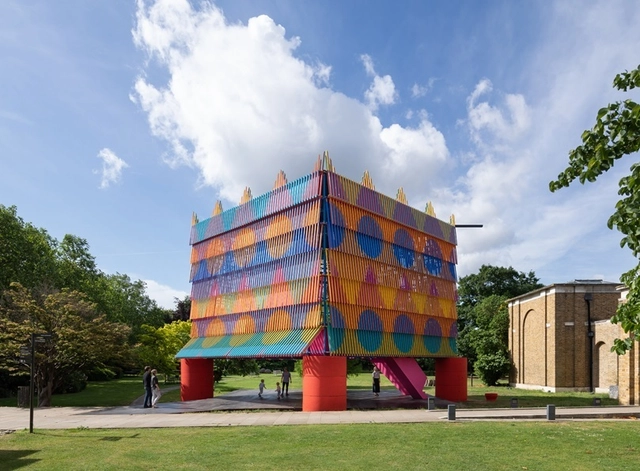
2019 Dulwich Pavilion. Image Courtesy of Dulwich Picture Gallery, Pricegore and Yinka Ilori
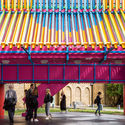
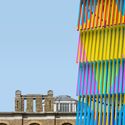
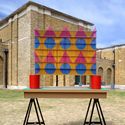
The 2019 Dulwich Pavilion by Pricegore and Yinka Ilori has opened in London this June. Dubbed the “The Colour Palace”, the project was made for the Dulwich Picture Gallery as a a celebration of color, pattern, and light, drawing from European and African cultural traditions. Now you can step inside the pavilion with a 360° virtual tour by Nikhilesh Haval.
Architecture practice Hamonic+Masson & Associés have designed a new neighborhood development to reimagine suburban Paris. As the winning entry in the Inventons la Métropole du Grand Paris 2 competition, the "High Garden" project was made to propose a metropolitan-scaled architecture on one of the sites proposed within the greater city limits. Responding to the brief, it was designed to be a dynamic and attractive neighborhood in a new eco-district.
Álvaro Siza and Carlos Castanheira have announced a new project for the Haishang Museum in the Jiading district of Shanghai. The proposal includes a building for the museum and three other smaller structures; a pavilion, a tea house and a bridge. As Castanheira says, the project will be many projects within one.
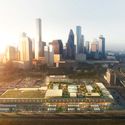
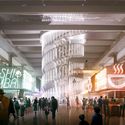
OMA Partner Jason Long has designed a new redevelopment of the historic Barbara Jordan Post Office in downtown Houston. Dubbed POST Houston, the 550,000 sf project will be re-used as a mixed-use cultural and commercial hub. Created for Lovett Commercial, the redevelopment rethinks the post building that was in use by the US government from 1936-2014. The new design aims to reinvigorate the city’s north downtown neighborhoods.
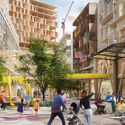
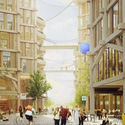
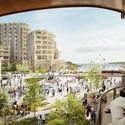
Sidewalk Labs has released the full 1,500 page development proposal for its Quayside neighborhood in Toronto. After announcing plans to create a model smart city, Sidewalk Labs has been working to pioneer a new approach to future urban developments. Plans for Quayside were first revealed last summer as an interconnected smart neighborhood for the city. The Master Innovation and Development Plan (MIDP) proposes a comprehensive planning and partnership model to set a new standard for urban development in the 21st century.
Naci Topcuoglu Science Centre. Image Courtesy of Studio Vertebra
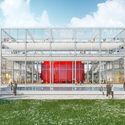
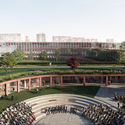
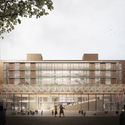
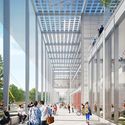
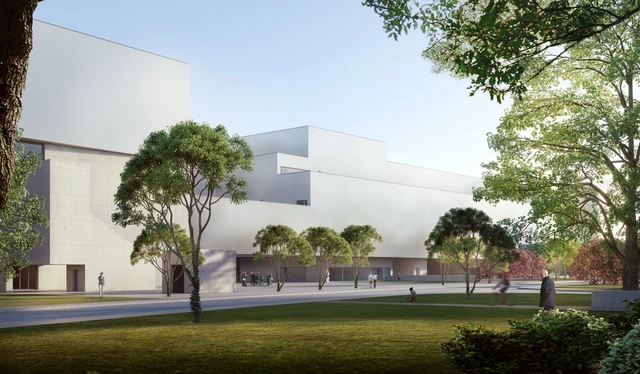
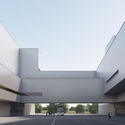
Istanbul-based Studio Vertebra has designed a new science center and technology park in Gaziantep, Turkey. Called the Naci Topcuoglu Science Centre, the project was made to add value to the region with a sustainable, holistic and integrated approach to architecture and landscape design. Located in one of the developing regions of the city, the project is made with a "planetarium orb" at its center.
.jpg?1562775306&format=webp&width=640&height=580)



.jpg?1562688810)

.jpg?1562688790 "Féval Tower. Image © JDS Architects")
.jpg?1562688739 "Féval Tower. Image © JDS Architects")



.jpg?1562592912&format=webp&width=640&height=580)

















.jpg?1561485823&format=webp&width=640&height=580)
.jpg?1561485812 "Naci Topcuoglu Science Centre. Image Courtesy of Studio Vertebra")
.jpg?1561485797 "Naci Topcuoglu Science Centre. Image Courtesy of Studio Vertebra")
.jpg?1561485958 "Naci Topcuoglu Science Centre. Image Courtesy of Studio Vertebra")
.jpg?1561485869 "Naci Topcuoglu Science Centre. Image Courtesy of Studio Vertebra")
.jpg?1561485823)