This guide covers a workflow that moves from project parameters to generated floor plans, 3D perspective views, exterior design exploration, and site context visualization, using AI tools in place of preliminary CAD and rendering work.
This guide covers a workflow that moves from project parameters to generated floor plans, 3D perspective views, exterior design exploration, and site context visualization, using AI tools in place of preliminary CAD and rendering work.
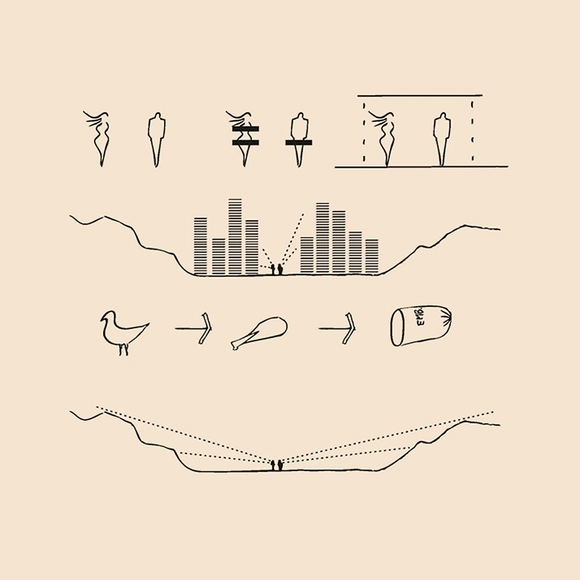
Originally titled "La casa existencial, comportamientos "anti-urbanos" en la ciudad de Loja" (The Existential House: "Anti-Urban" Behaviors in the City of Loja), Ecuadorian architect David Medina Jiménez conducted this research in 2015 to obtain a degree at the Universidad Técnica Particular de Loja.
As noted by the Colegio de Arquitectos del Ecuador Pichincha on its blog, Medina Jiménez's thesis "explores the importance of 'consciousness' from an existentialist perspective, and its relationship with architecture and the city. The author reaches bold conclusions by questioning an urban planning prejudice that most have taken for granted: the supposed need to densify cities at all costs."
What is architecture? A full answer will probably not be found in words—at least not in those shared here. Nevertheless, it is argued that what we call "architecture"—what we recognize as such—is immanent to self-awareness and consciousness [1] (and these, in turn, to unconsciousness, like light and shadow). The former, self-awareness, is knowledge of the self, of Dasein [2]; the latter, consciousness, is knowledge of the surrounding reality.
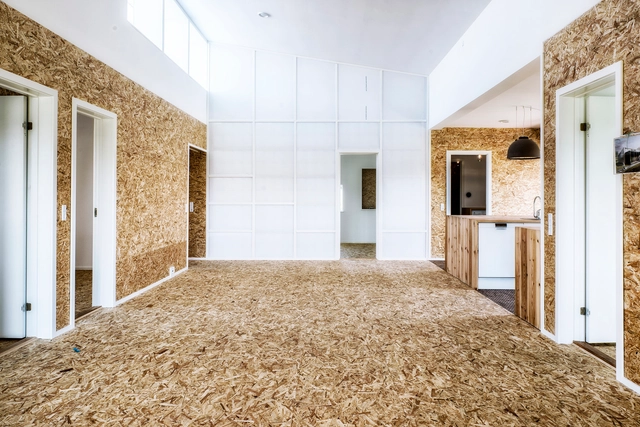

From the Fundación Arquia Blog, architect Miren León, a specialist in sustainable design and energy efficiency, brings us an article calling for the reuse of construction materials through "upcycling," a method that helps reduce waste and mitigate the life-cycle impact of buildings.
Although many may have forgotten it today, RE-using is second nature to us. We have all reused shoeboxes, cans, or jars for a purpose different from their original intent: from "creating" new toys or decorative objects to storing marbles or childhood treasures. Since we have all done this on a small scale, why is it so difficult to do it on an urban scale?
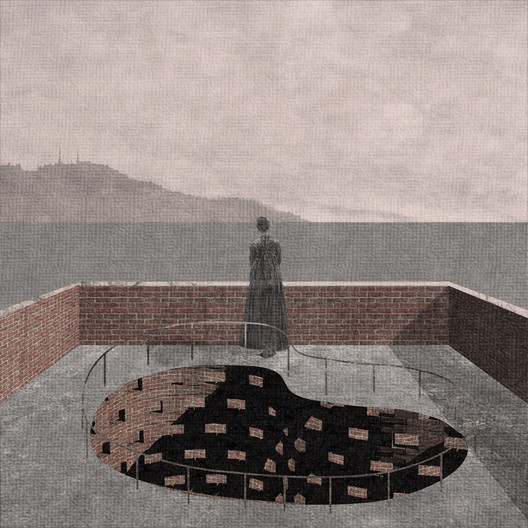
In this year's edition, the Electrolux Architecture Competition addressed the challenges of vertical architecture for sustainable cities, promoting new ways to generate innovative programmatic design, public benefit, and community integration. With a focus on contextual relevance, the initiative sought to enhance both public space and quality of life for urban residents.
First prize was awarded to architecture students Mateo Loayza Montalvo, Gabriel Ceballos Melillán, Sebastián Quiroz Lara, and Francisco Beltrán Ayala, from the School of Architecture at Universidad Andres Bello, under the guidance of professors Juan Agustín Soza and Mauricio Bruna and external professor Eduardo Maldonado. Located opposite the historic Patio 29, the project proposes a vision for the relationship between the cemeteries of the future and high-rise structures.
Read more about the project in the authors' own words below.

Numerous studies have examined the relationship between gender and urban mobility, concluding that women face greater challenges in exercising their right to the city and accessing urban opportunities. The unequal division of domestic labor places a heavier burden on women, who shoulder tasks such as school drop-offs and pick-ups, caring for elderly or sick relatives, and grocery shopping. Consequently, this largely shapes a travel pattern characterized by trip-chaining—making multiple, sequential stops—and relying heavily on walking and public transit.


Surprising as it may seem, Spain currently lacks a national Law on Architecture and Habitability to recognize and promote the value of the profession to the country's economic, social, and cultural development.
However, 2017 brought two major developments that can and should provide the momentum needed to advance toward a crucial national law. First, the passage on November 8 of the Public Sector Contracts Law, which, according to Jordi Ludevid, president of the Superior Council of the Colleges of Architects of Spain (CSCAE), represents "a spectacular and highly positive change" for architects. Second, the approval on June 28, 2017, of Spain’s first-ever architecture legislation, the Catalonia Architecture Law.
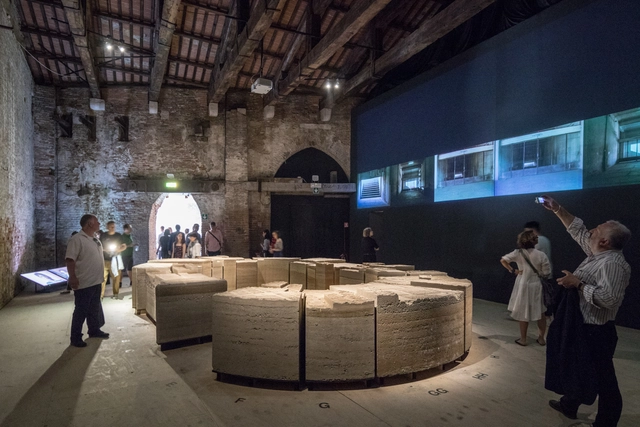
Stadium, Chile's pavilion at the 2018 Venice Biennale, is presented through a large-scale model of the National Stadium of Santiago, aiming to illustrate local housing policies.
The exhibition, curated by architect Alejandra Celedón, aims for these elements—both fragile and heavy—to tell the story of the moment when citizens 'without homes' became homeowners for the first time, serving as "symbolic fragments of this transmutation."
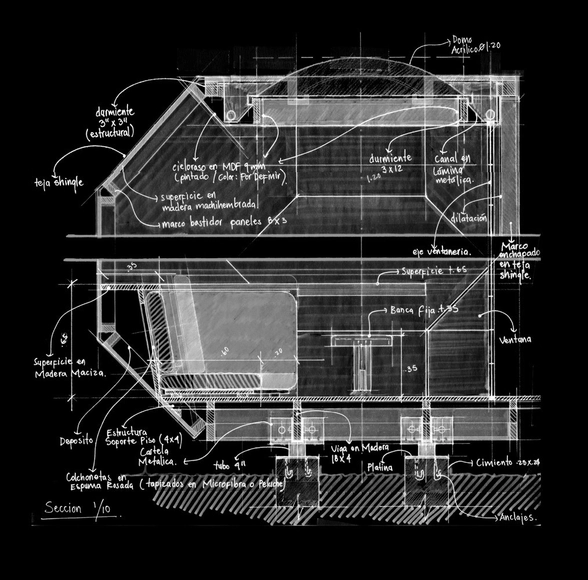
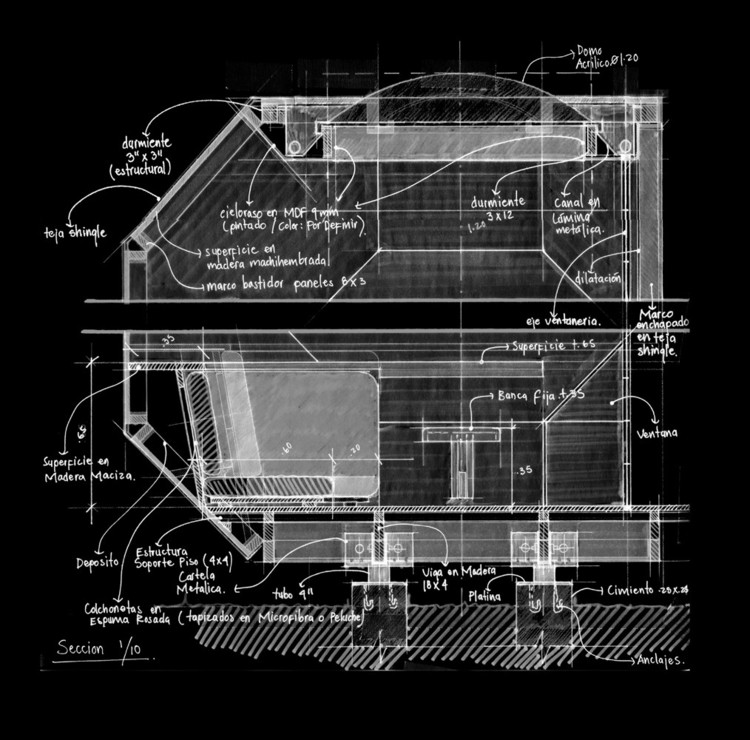
With more than 350 Colombian projects now published on ArchDaily, we celebrate this milestone with a curated selection that highlights the value of drawings in conceptualizing, designing, and constructing contemporary Colombian architecture.
While drawing is often associated with a project's earliest conceptual stages, Colombian architects continue to use sketching to explain structure, program, and even construction details in an era otherwise dominated by the efficiency of 3D modeling and rendering.
This selection ranges from single-family homes to public parks, including mixed-use facilities, kindergartens, and university buildings across Colombia.
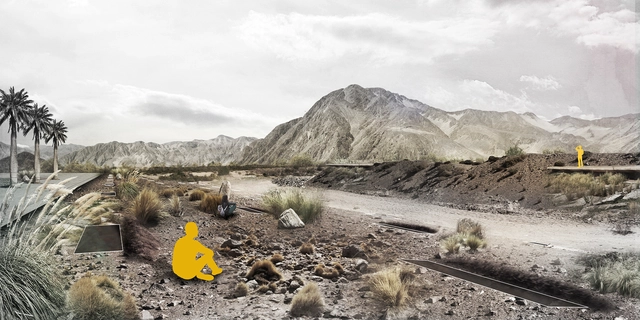
After analyzing 94 undergraduate student projects from 20 architecture schools across 8 regions in Chile, the jury of the 2018 Arquitectura Caliente Competition has announced the winning projects of its latest edition.
These projects span the entire country and encompass a wide range of typologies, from urban planning to student housing, alongside landscape architecture projects and structural initiatives for emergencies.
Below, we present the award-winning fourth and fifth-year projects:
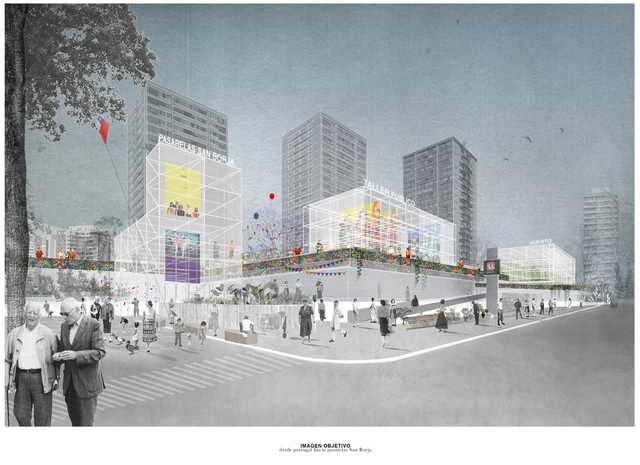
The proposal Temporary Activation Circuit was awarded third place in the Pasarelas San Borja competition in Chile. The main objective of the competition was to recognize "the best urban design ideas that contribute to defining intervention criteria and generating proposals for the San Borja neighborhood."
As the authors explain, the third-place-winning proposal offers "a mutable and flexible system that reflects contemporary times."
.jpg?1516457017&format=webp&width=640&height=580)
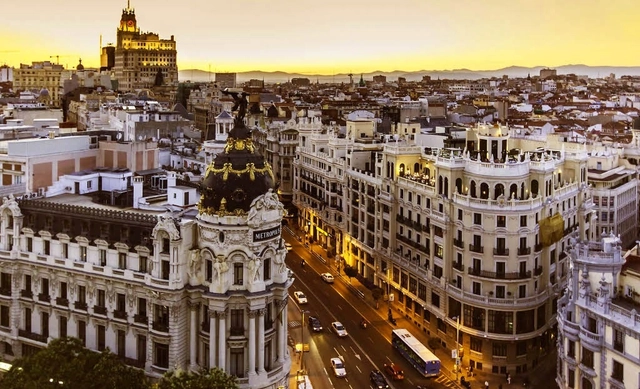
In Spain, a neologism has emerged to explain a rising phenomenon: touristification. As Antonio Maestre notes in La Marea, the term refers to "the impact on neighborhood residents when facilities and services shift to cater almost exclusively to tourists at the expense of locals."
Among the consequences of this phenomenon in cities like Madrid and Barcelona is the massive proliferation of tourist accommodations. These lodging options drive and facilitate speculative processes whose negative impacts ultimately fall on neighborhood residents, who are forced to leave because they can no longer afford rising home prices or rents.
Crucial for ensuring that urban planning fosters prosperity and quality of life for all residents, public participation must be integrated into decision-making processes. Every citizen deserves a space to contribute new ideas, establish priorities, and track the progress of municipal projects. To facilitate this exchange, Consul—a platform developed by the city of Madrid—is being made available free of charge to cities worldwide. In Brazil, a workshop hosted by WRI Brasil introduced the tool to interested municipalities that are already working to implement it.
Historically relegated to the private sphere, it was only in the 20th century that women truly began to exercise their right to the city and its dynamics. Even today, however, this claiming of space remains restricted. According to a survey by the Locomotiva Institute this year, eight out of 10 Brazilian women are afraid of walking alone at night.
In addition to the threat of violence, other barriers to women's sense of belonging, mobility, and free use of public space include the lack of policies designed to address their urgent needs, as well as their identities and perspectives.

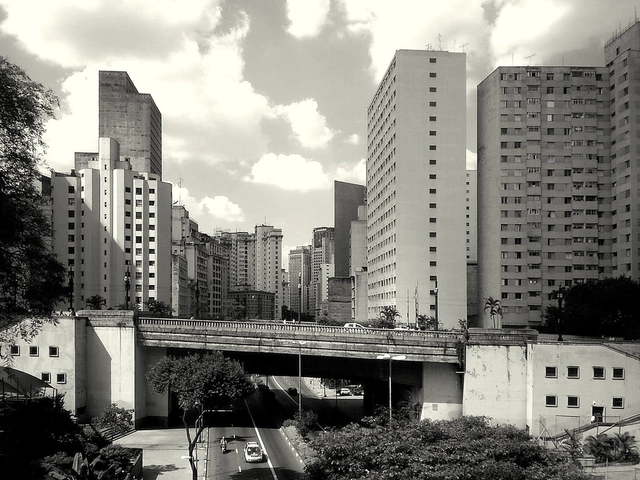
Jaime Sanz Haro, from the ARKRIT Collective, invites us to reflect—in an article originally titled "Regulations, the New Architectural Treatise: Vitruvius, Alberti, Palladio, and the General Plan"—on the role and consequences of regulatory frameworks in urban planning.
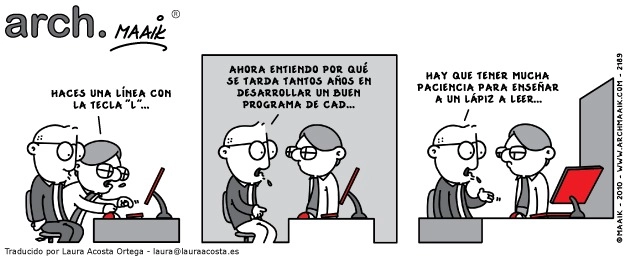
In this post, the Arquia Foundation Blog, together with architect Carlos Cámara, invites us to reflect on learning digital tools in architecture, a recurring topic of debate in the training of new architects, given that the use of different software seems to grow more valuable by the day. Based on this reality, which is increasingly distant from the pencil, the questions in this article arise... How are these new technologies being taught to students? Are they tools that foster dependent consumption? Are these tools conditioning the design creativity of future architects?
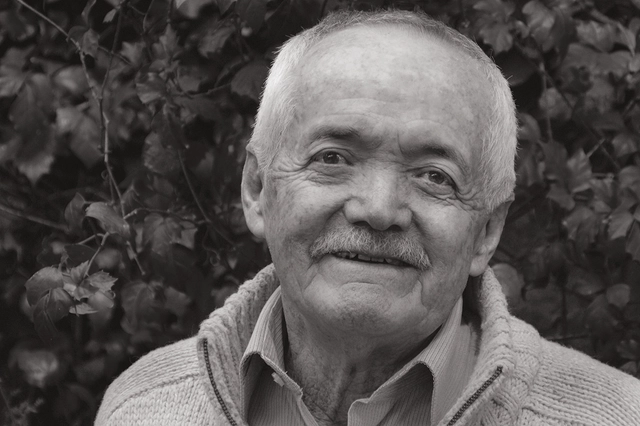

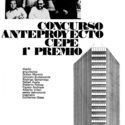
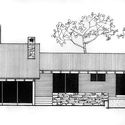
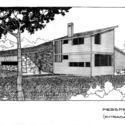
The practice and work of Fausto Banderas Vela stood out significantly within a generation of architects working since the 1960s, forging new paths in Ecuadorian architecture. His projects do not go unnoticed; into them, he poured research, reflection, and experience. He embraced the complex dimension of architecture, conscious of the need to transcend an individual vision and focus in order to emphasize the confluence of multiple contributions.
“Architecture is a complex and collective endeavor. To my understanding, there is no possibility of confronting the subject individually; not in design, where dialogue and mutual contribution are required, nor, obviously, in construction, since a work of architecture only begins to exist when it transitions from graphic and written documents into a material reality”1. He pointed out that architecture only truly exists when materialized. Thinking, designing, and constructing it are stages of the process embraced by Fausto Banderas, enabling him to achieve coherence and quality.
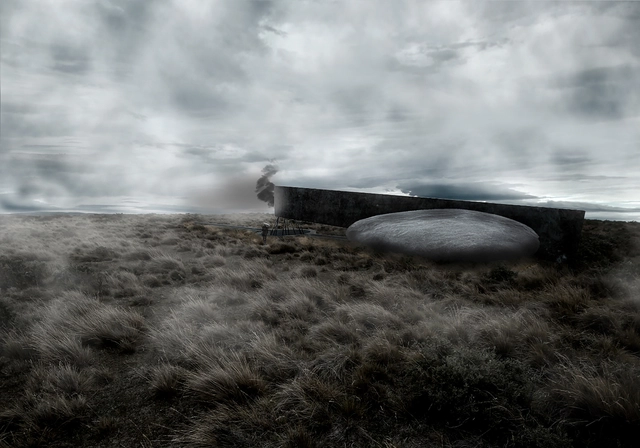
Designed by Ignacio Lira Montes, the Ruta Memorial Selk'nam project was selected as one of the 10 winners in the Thesis Projects category of the Concurso Arquitectura Caliente 2018 (CAC 2018), a Chilean competition organized by Grupo Arquitectura Caliente and funded by the Ministry of Cultures, Arts, and Heritage.
The project stems from research on the Selk’nam people of Tierra del Fuego and how this ethnic group was exterminated by the owners of the Magellanic ranches. Studying Selk'nam cosmogony and visiting the site determined the design approach to this theme.

As 2018 draws to a close, it leaves us with a particularly interesting realization. Given its visual nature, Instagram has become a highly important tool for the dissemination of architecture in the digital era.
On our account, we share the various projects published on the site and keep track of the photographs with the most engagement. Do you know which images were our most popular on Instagram in 2018?
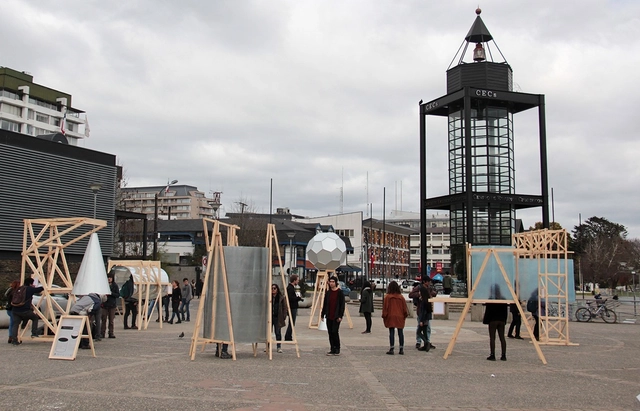
Traslaciones Sonoras is an urban installation developed by architects Mathias Klenner and Sofía Balbontín, academics at the UDLA School of Architecture, Design, and Construction, in collaboration with architecture students from the Universidad Austral de Chile.
The intervention explores the diverse soundscapes of Valdivia and its surroundings, connecting territories and communities by translating multiple overlooked sounds into the city center in real time.
Read on to discover the project in detail, described in the words of its creators.
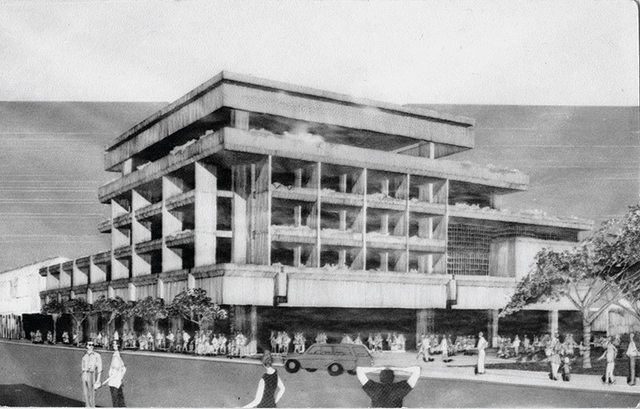
It is rare to find architects who engage with such a wide range of both the theoretical and practical dimensions of the profession. This is the case of Rubén Moreira [1], who approaches architectural design, research, criticism, architectural history, and teaching with equal and outstanding competence [2].
Rubén Moreira not only began his professional practice during a highly fertile period of Ecuadorian architecture, but also witnessed its key quests and transformations [3]. He was part of a generation of architects that reflected deeply on architectural processes, methods, and products [4]. His intellectual curiosity is clearly reflected in his postgraduate studies in Italy under two leading figures of architectural theory: Bruno Zevi and Manfredo Tafuri [5]. He taught design studio and history while pursuing research in architectural history. He also championed the creation of the MAE [6], as well as the Exhibition and Critical Guide of the "Architecture of Quito 1915-1985," which analyzes the context, authors, and landmark projects of each decade.
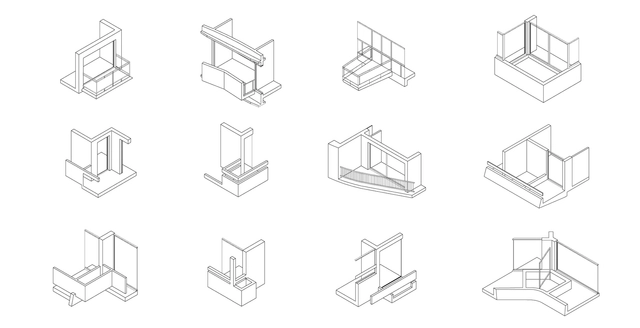
The practice of Chilean architects Abraham Schapira and Raquel Eskenazi is notable, among many other aspects, for its use of the balcony as a defining element in facade composition. Their work, located primarily in the municipalities of Providencia and Las Condes in Santiago, and in Viña del Mar, offers a rich diversity of typologies, uses, and layouts through formal treatment, engaging with Chile's modern urban proposals.
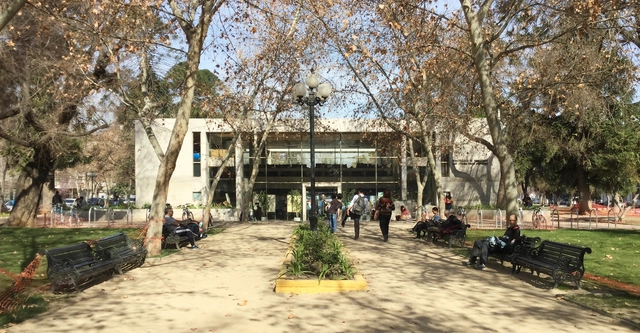
Today, Bustamante Park is one of the most frequented urban spaces in the municipality of Providencia. Completed in 1946, its design arose from the redevelopment of the former railway lines that once connected the old Pirque Station—the square that serves as our meeting point today—with the town of Puente Alto.
As one of the city's many linear parks, it is worth asking which qualities have turned Bustamante Park into a landmark in Santiago.
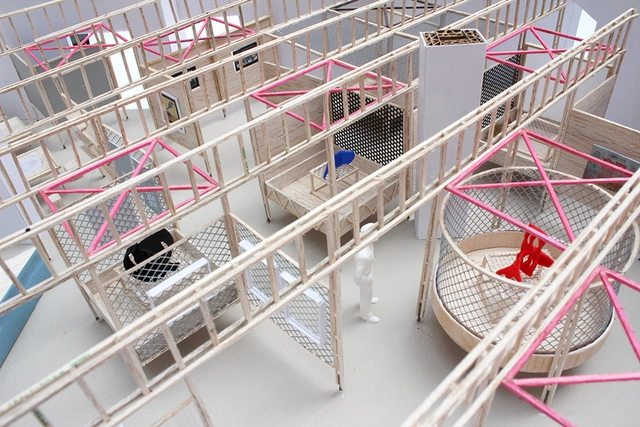
In late 2017, Colombian architect Antonio Yemail and his team moved to a new office in Bogotá. After eleven years of working in a single, open-plan space where all activities overlapped, the move became an opportunity to inventory, reconstruct, destroy, and document design processes through their physical models.
Out of 150 models produced over the years, 90 were restored and photographed again. "It is the primary visual record of how our design inclinations have evolved and linked together, because as Álvaro Siza says, a project is the model for the next," Yemail explains in a conversation with ArchDaily.

Some projects demand a clean aesthetic, free of ornament or striking features. When it comes to windows, exterior views can be completely unobstructed by minimizing their constituent components—frames, handles, or railings—without compromising strength or safety. Here are three products that reduce these elements to their simplest expression.


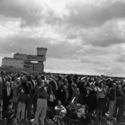
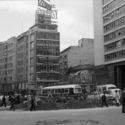
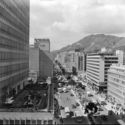
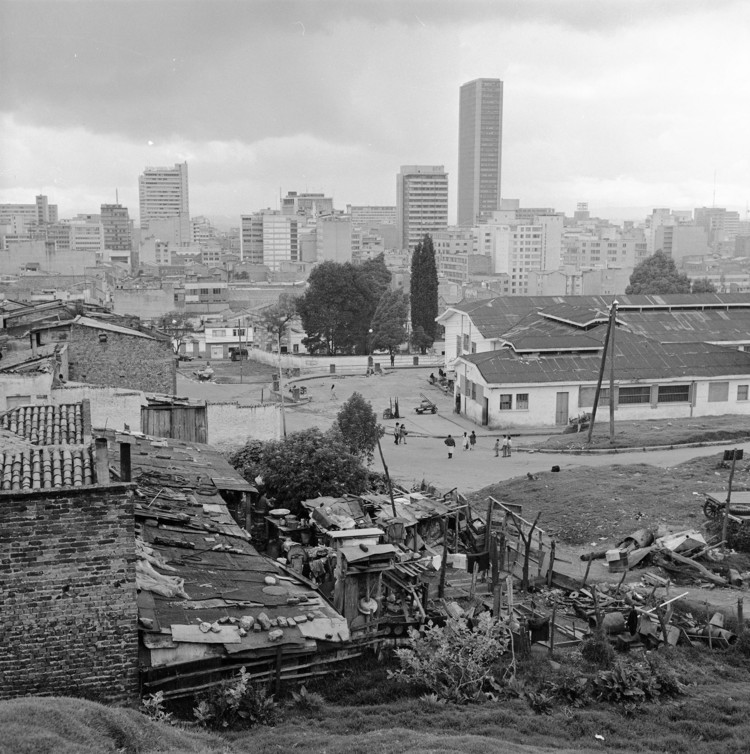
The modernization of Bogotá between 1940 and 1970, captured in urban and architectural photographic essays, has been documented in various books, magazines, and photobooks of the era, as well as in images from public and private archives across the city. These images reveal a deliberate, and even critical, approach to how modern architecture reconfigured city centers and integrated new buildings and urban spaces with the existing cityscape.
To analyze the impact of photojournalism in this era, one must look to Sady González, Manuel H., and Daniel Rodríguez. Architecture and the city serve as the backdrop for scenes of urban life, characters, events, and daily activities, making their photographs an essential visual record for understanding the city's transformation and its historical context.
In this edition of Bogotá in the Eyes of 10 Photographers, we explore the legacy of Daniel Rodríguez: