This guide covers a workflow that moves from project parameters to generated floor plans, 3D perspective views, exterior design exploration, and site context visualization, using AI tools in place of preliminary CAD and rendering work.
This guide covers a workflow that moves from project parameters to generated floor plans, 3D perspective views, exterior design exploration, and site context visualization, using AI tools in place of preliminary CAD and rendering work.
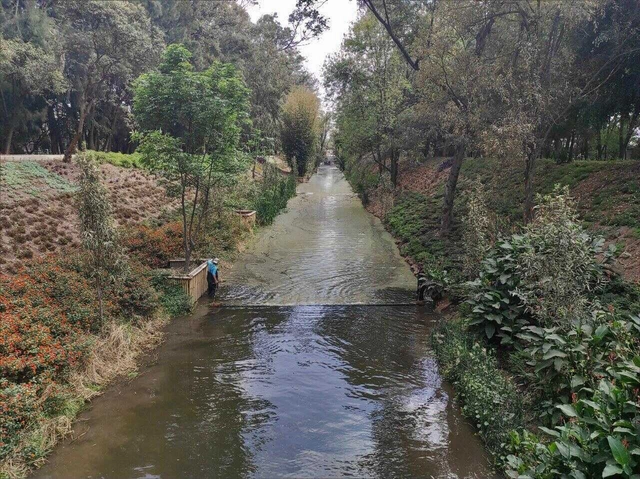
The restoration, rehabilitation, and recognition of urban rivers and canals must be integrated into state and federal policies, going beyond the mere practical use of the resource. In many developing nations, including Mexico, water-related challenges are heavily concentrated in cities, driven by the haphazard urban growth of recent decades.

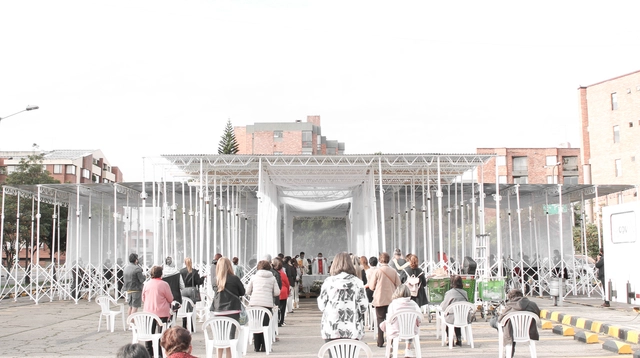
Construction shores, which typically support formwork for pouring concrete, have been used to structure a temporary chapel in Bogotá. These elements, usually relegated to construction processes, combine with zinc sheets and exposed structural trusses to define the project's spatial experience. Designed to be mobile, the chapel can be easily disassembled, ensuring its components can be reused in future projects.
Discover the project, born from a collaboration between SCA and Colab-19, designed to meet the desire of Bogotá's faithful to celebrate Easter.
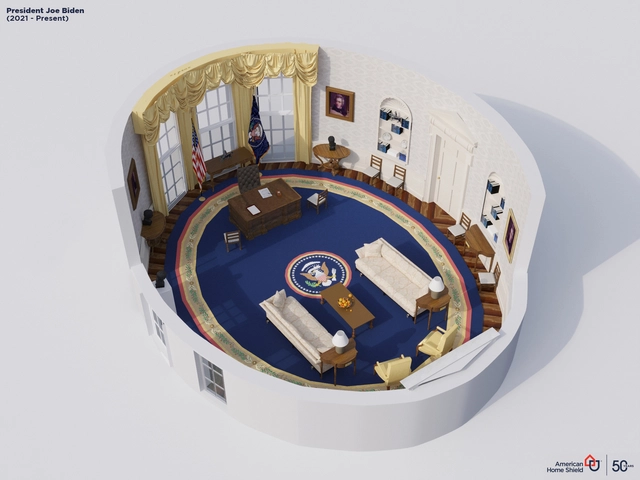
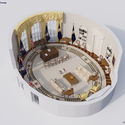
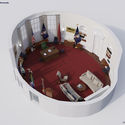
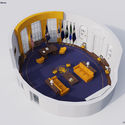
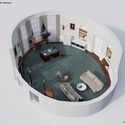
Redecorating the Oval Office is not just a statement of presidential taste; yet, as all spaces reveal principles that extend far beyond the visual, it is ultimately a statement of control. It is here that the president meets with international dignitaries and addresses the cameras to deliver messages of great importance, which is why he (or, one day, she) does not want it to look as though their predecessor still claims ownership of the space.

Every year, our curatorial team presents a retrospective of house projects that stood out over the period. This collection, a small selection of the more than two thousand projects published on ArchDaily Brasil this year alone, comprises a series of residences with specific design solutions that address, each in their own way, factors such as materials, construction techniques, structural systems, building processes, and programs.
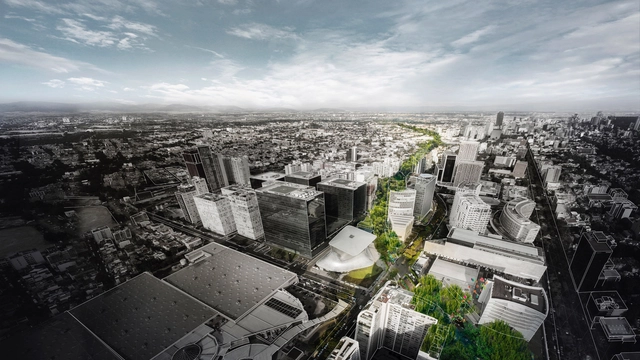
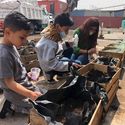
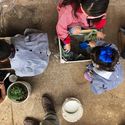
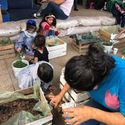
It might seem that the concept of “urban gardens” emerged alongside the gentrification of Mexico City—a model of food autonomy that not only provides us with fresh, organic, ready-to-eat produce, but also beautifies the urban landscape and reconnects us with nature. However, nothing could be more mistaken than viewing urban agriculture as a mere trend.
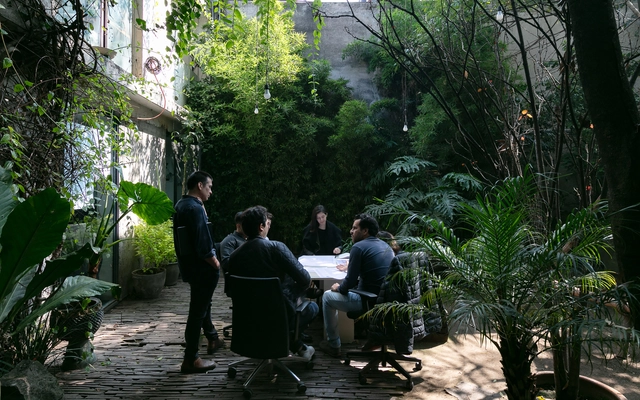
We all know that architecture is a complex field that requires input from many disciplines to be realized. While design lies at the core of every project, without technical expertise, many would not be what they are today. What would Brasilia be without Roberto Burle Marx's landscape design? Would OMA's CCTV Headquarters in Beijing stand without ARUP's structural calculations? Would ELEMENTAL's housing projects be the same without the contributions of their future residents?
We want to give you the opportunity to openly share your thoughts and experiences on this particular topic. Tell us what you think multidisciplinary design in architecture is, and share your story. Selected responses will be featured in an upcoming article.
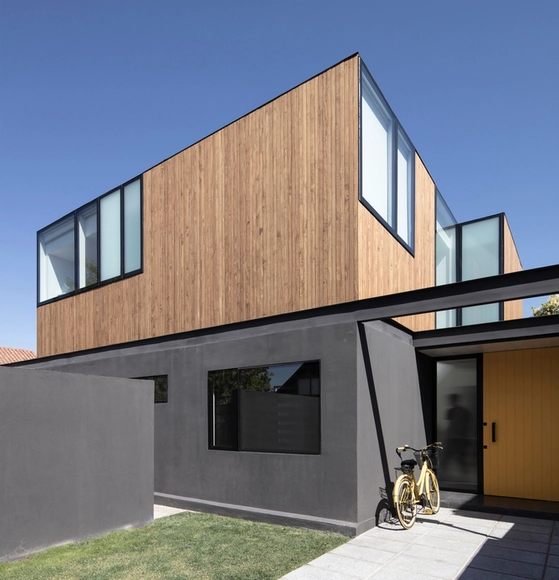
In recent years, wood has gained traction as a renewable, versatile, and aesthetically appealing building material. Its strength, ease of handling, and insulating properties give it advantages that other materials cannot match, making it an increasingly popular choice among designers, architects, and builders. However, while it offers multiple benefits, it is also susceptible to degradation and decay, requiring preservation care to withstand the passage of time and other external threats.
Historically, to address these durability issues, there were two options: applying chemical treatments or using tropical hardwoods. While the former generates harmful toxins, the latter drives deforestation in the context of climate change. Consequently—and driven by an increasing demand for the material—alternative methods have been developed to protect it. One of these is acetylation, a non-toxic process that, in addition to offering high performance, significantly reduces environmental impact.

This article is a collaboration with Colectivo RE and was originally published on August 2, 2020, in the second edition of Huevo de pato, a publication that aims to share thoughts and experiences as a strategy toward the democratization of knowledge and practice.
.gif?1621900204)
In April 2021, the A8 Design Center in Chengdu presented "2-Kilometer Lakeshore: 2021 Luxelakes Cross-disciplinary Exhibition of Independent Architects from Southwest China." The exhibition invited 31 independent architects to build experimental, interactive, and experiential micro-spaces along the Luxelakes waterfront, offering 31 distinct perspectives on the world. Operating under a tight budget of 30,000 RMB, the architects infused their creations with self-reflection and their own understanding of publicness. By facilitating dialogue among the architects and between the architects and the public, the exhibition sought to further stimulate public engagement with design.
Through the works of these 31 local young architects with global perspectives, we witness the diverse values of a new generation and their multi-dimensional thinking on architecture. Limu Architectural Lab deconstructs architecture into columns, plinths, roofs, and envelopes, dissolving pure form; Uyoung Architects boldly deploys pink walls to establish relationships of "seeing and being seen" and "hearing and being heard" with the environment; Bai Yang uses 70 hemlock logs to support an "iron hat"; TEKTONN ARCHITECTS uses 150 bamboo poles to construct an accessible rest area; Fanzhu Design uses iron to create three continuous arched spaces that offer shelter and passage; 00Group creates an enclosed, mirrored space; MUDA-Architects builds a "periscope" by the lake, featuring a bubble wrap facade that invites tactile interaction.
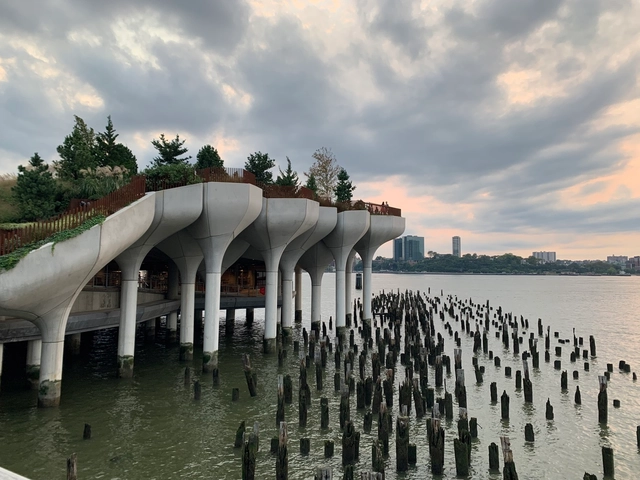
Citymakers is working with ArchDaily to publish a series of articles, conversations, and interviews with different actors in urban co-production, who are behind the Citymakers Barcelona Lab 2021, a program returning to Barcelona between November 8 and 12, 2021.
CityMakers is the global platform of experts in urban co-production best practices, seeking to connect city co-producers and influential leaders from around the world to inspire each other and drive transformation in their cities.
For this edition, Albert Santasusagna del Riu – IdRA – Barcelona Water Research Institute, presents his article "Towards a Globalization of Water Landscapes? Context Matters!".
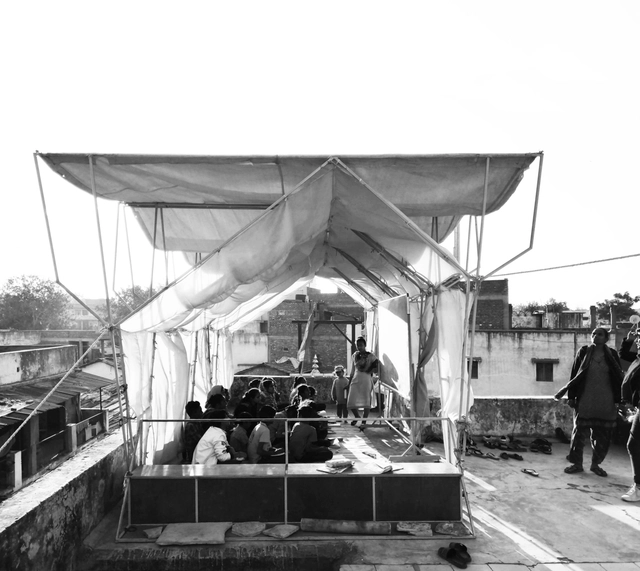

This article by Sebastián Trujillo Torres (Universidad Nacional de Colombia/CEPT University) was originally published under the title "A Manifesto of Lightweight Infrastructures" in issue 28 (2020) of Dearq journal (DOI: https://doi.org/10.18389/dearq28.2020.03) and is part of a joint publishing collaboration.

# Number of architectural projects completed annually: 3,000
# Total length of fabric sold annually: 3,999,220 meters
#Retail price of the most expensive textile: ¥ 4,000 / meter
# Textile Brand Kvadrat
Founded in Denmark in 1968, Kvadrat is a renowned textile brand deeply rooted in Scandinavia's world-famous design tradition. The name Kvadrat means “square” in Danish, inspired by the grid paper commonly used by designers and engineers for sketching in the 1960s. Refusing to be homogenized by global trends, the company maintains its distinct Scandinavian identity. As a leader in design innovation, Kvadrat continuously explores new ideas in material and technological applications within design and manufacturing, producing high-quality contemporary textiles and textile-related products for architects, designers, and private consumers worldwide.

Since ArchDaily launched its recruitment services, we have received job listings from architecture practices of all scales across China, from Beijing and Shenzhen to Hangzhou. Characterized by their distinct design philosophies, these practices operate across diverse architectural fields, seeking talented professionals to join their teams. Concurrently, ArchDaily and its sister platform, the design and materials database Architonic, are seeking a Business Development Manager for China. Below is a curated selection of nine active openings and representative practices. We invite qualified candidates to apply.

Hiring this week is Shanghai-based Atelier I-N-D-J. Active in the fields of architecture, spatial, product, and furniture design with a highly distinct style, they welcome young talents passionate about architectural design to join their team.
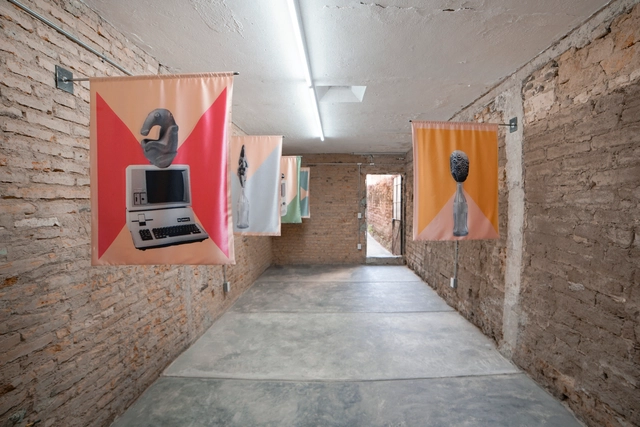
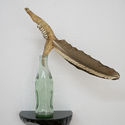
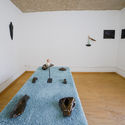
'Instituto de la neoprehistoria' is the title of the exhibition organized by guadalajara90210 in the municipality of Zapopan, Jalisco, Mexico, which emerges as a fictitious entity emulating an institutional structure. The project constitutes a speculative exercise that attempts to reimagine Mexican prehistory as immense and ambiguous, in a scenario where anthropomorphic and intersex beings and endemic megafauna—now extinct—coexist in perfect symbiosis. The name of the institution is based on research by the National Museum of Anthropology's “Departamento de la Prehistoria” (Department of Prehistory), which published a series of volumes on Mexican prehistory between the 1950s and 1970s.
"Domingos Libro" is hosted by Carmelo of Enorme Studio. Every two weeks, the series takes a deep dive into forgotten architectural publications, books, and architecture magazines from the '60s, '70s, and '80s that harbor the most fascinating backstories.
In this latest episode, we explore the monograph on Japanese architect Arata Isozaki published by Rizzoli, and his obsession with Marilyn Monroe—an obsession that led him to replicate her body's geometry across several of his buildings.

This second year of the pandemic offered a tremendous opportunity to continue reflecting on and debating the most urgent issues in architecture. To this end, we wanted our readers to actively participate by contributing their experiences and knowledge. Throughout the year, we invited them each month to share their comments and insights on a wide range of topics—from the future of cities, automation, and multidisciplinary design, to green infrastructure, adaptive reuse, migration, equity, and well-being.
After reading and compiling all the submissions received—from construction professionals and students to architecture enthusiasts—it is now time to present the key perspectives. Thank you very much for sharing your opinions!
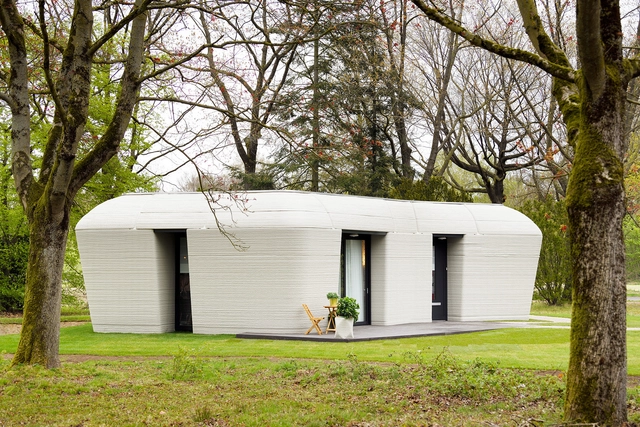
While the construction industry was once among the most technologically lagging, today automation in architecture is undeniably here to stay.

ARIZON Design was founded in Shanghai in 2008 by Junwei Shen. The firm specializes in providing master planning, design, and consulting services for boutique shopping centers, commercial complexes, and other architectural spaces. Its completed projects have won numerous international professional awards, positioning the firm as one of the most forward-thinking and specialized design agencies in the commercial retail sector. The name ARIZON is inspired by a passage from the I Ching (Book of Changes): “Great indeed is the generating power of Qian, to which all things owe their beginning,” symbolizing the use of boundless creativity to breathe endless life into architectural spaces. Championing an “ECO-FASHION” aesthetic and driven by the mission of “designing the future of business,” ARIZON strives to create greater commercial value for its clients.

What if we told you that fungi could be the future of building materials? The possibilities of mycelium in architecture are becoming increasingly tangible, thanks to its capacity to be molded into everything from furniture and packaging to insulation panels and bricks. It offers excellent acoustic and thermal properties, along with remarkable fire resistance.
In Argentina, this is already a reality. Refugio Fúngico is a recent experimental biotechnological research and development project led by SUPERPRAXIS. It takes the form of a temporary installation in the city of San Carlos de Bariloche, crafted from a biomaterial made from organic waste and mycelium.

It took nearly 60 years to build the San Carlos Canal, an engineering feat that drew water from the Maipo River to irrigate the lands of southeastern Santiago.

Out of necessity, buildings change uses over time. Churches become libraries, and abandoned warehouses are transformed into cultural centers. Although much has been written on the subject since N. John Habraken's concept of open building in the 1970s, a fascinating global debate is currently underway. Do we really need so much square footage dedicated to offices when the pandemic proved that much of our work can be done remotely?
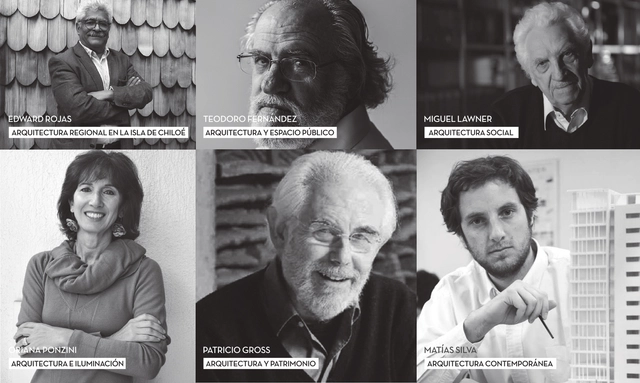
“Arquitectos” is a micro-documentary series produced by AvantVisual and directed by Mauro Alfaro on the life and work of prominent Chilean architects. The series was originally scheduled to premiere at the XXI Chile Architecture and Urbanism Biennial, “The Common and the Everyday.” However, due to the suspension of the Biennial in the wake of the 2019 social uprising, the premiere could not take place.
Congratulations, you made it through 2020!
This year was filled with far too many "unexpected" and "unforeseen" events. The pandemic transformed our external environment, shifting our psychological landscapes and behaviors in tandem. As an architectural observer and critic, I have found that the most profound change the pandemic brought to the profession is in our very way of seeing. "Lockdowns" have increasingly forced us to experience culture and space through images. This mode of observation traps us within digital platforms—relying on translated texts, edited photographs, and curated videos. Consequently, our sensory understanding of space (encompassing sight, hearing, smell, and touch) has been reduced to sight alone, leaving our critique of the built environment as a mere synthesis of fragmented impressions.
When the channels of intellectual nourishment shift, the evaluation systems of space inevitably change as well. But how does this affect design? Physicist Carlo Rovelli once noted, "Sometimes, a crazy perspective sees further than our usual blurry vision." Through the lens of the COVID-19 pandemic, I hope to expose issues and provoke collective reflection rather than mere complacency. In this year-end review, we attempt to respond to these shifts. Below are the ten most-discussed articles of the year, categorized into ten themes, offered in the hope of sparking further response and dialogue.
01.Social Distancing:Human——1.5m——Human
02. Female Architects:2020 Pritzker Prize Laureates: Yvonne Farrell and Shelley McNamara
03. Representatives of the Client:Shenzhen Opera House Competition Selects 20 Design Teams in a Clash of Titans
04. Contextual Disconnect:An Open Letter to Zumthor: "Architecture Should Not Be an Island"
05. Scale:Portzamparc Responds to the "Steel Ribbon" of the Suzhou Bay Cultural Center: The Coexistence of the Monumental and the Minute
06. Juxtaposition of Tradition and Contemporaneity:Jingdezhen Imperial Kiln Museum / Studio Zhu-Pei
07. Human Habitat:High-Density Hong Kong: Micro-living in 14㎡ Concrete Water Pipes
08. Experimental Exploration:KAIT Plaza, Kanagawa Institute of Technology / Junya Ishigami
09. Architecture for Animals:Kengo Kuma's New 'Casa Wabi Coop': A Grid Built of Charred Wood
10. Young Architects:2020 ArchDaily Best New Practices: 21 Firms from Around the Globe