1. ArchDaily
  2. Articles

Articles

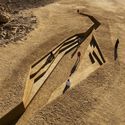
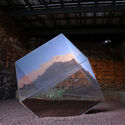
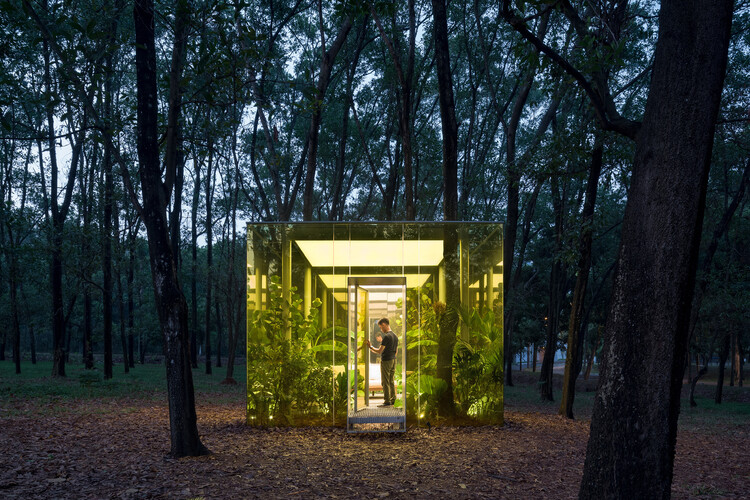
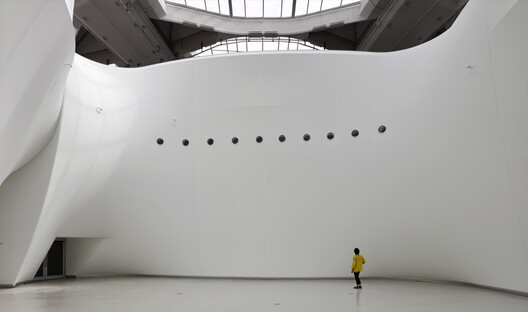
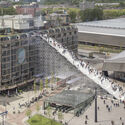
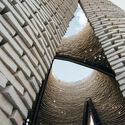
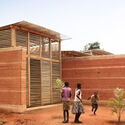
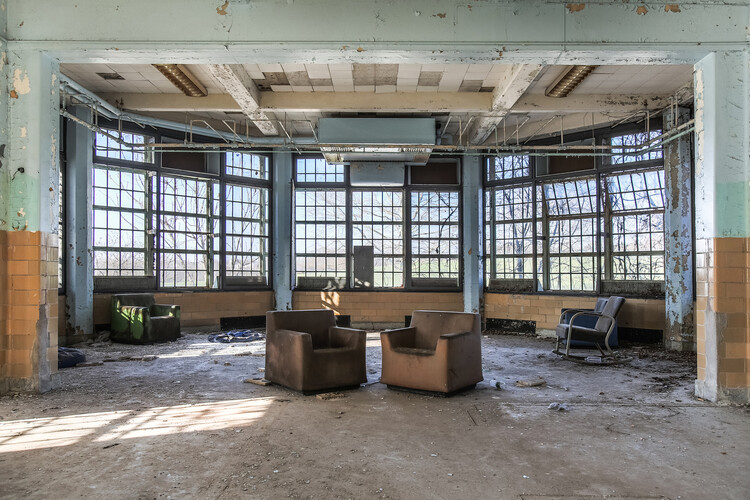
Architectural Heterotopias: Temporary Installations as Alternative Worlds

Audio available

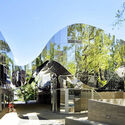
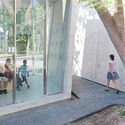
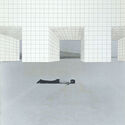
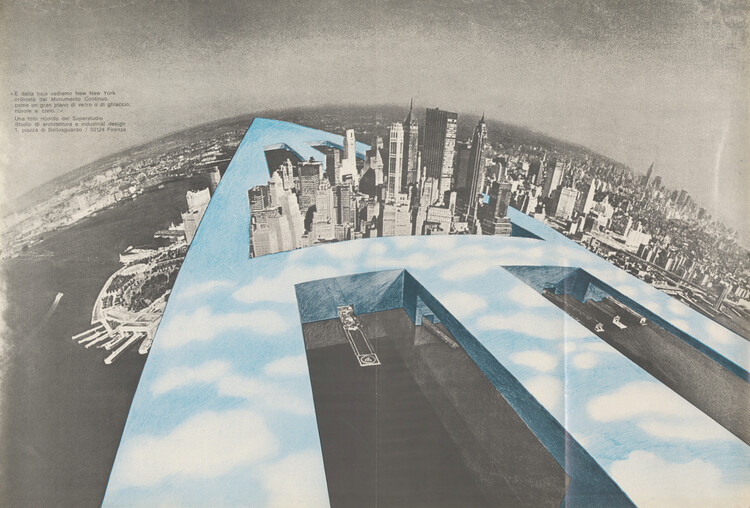
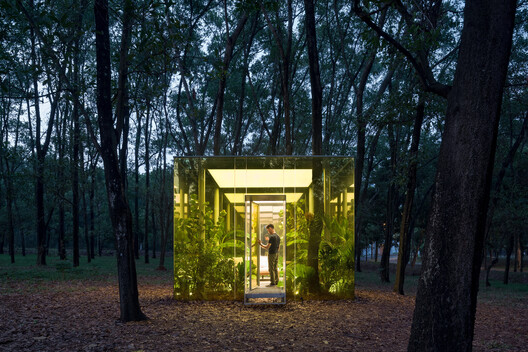
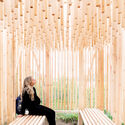
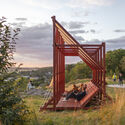
While complex, layered with meaning, and categorized into various forms, heterotopia, a concept developed by the philosopher Michel Foucault, can broadly be understood as the manifestation of alternative realities. Unlike utopias – idealized, unreachable non-places – heterotopias are tangible, real-world spaces that operate according to their own internal logic, offering a lived alternative to dominant spatial and cultural paradigms.

Escapism, in an architectural sense, is not merely about fleeing standard realities; it is a critical tool for reimagining them under different cultural, social, and environmental conditions. Temporary installations serve as fertile testing grounds for these spatial possibilities. Often framed as sanctuaries or refuges, these works intentionally detach from pre-conceived norms – whether by seeking a return to a primal way of living or by provoking radical perceptual shifts.
Architectural Heterotopias: Temporary Installations as Alternative Worlds - Image 1 of 4Architectural Heterotopias: Temporary Installations as Alternative Worlds - Image 2 of 4Architectural Heterotopias: Temporary Installations as Alternative Worlds - Image 3 of 4Architectural Heterotopias: Temporary Installations as Alternative Worlds - Image 4 of 4Architectural Heterotopias: Temporary Installations as Alternative Worlds - More Images+ 6

How Architectural Fabrics Are Expanding the Role of the Building Envelope

 | In Collaboration
Audio available
How Architectural Fabrics Are Expanding the Role of the Building Envelope - Image 6 of 4
Biodome Science Museum / Kanva. Image Courtesy of Serge Ferrari

What can a textile do that glass, wood, concrete, or metal cannot? Architectural composite fabrics don't replace conventional building materials. Instead, they can complement them and often add another layer of performance to the building envelope. Their application changes with context. A composite membrane can become an exterior shading system for a tropical conservatory, an interior skin that shapes acoustics and spatial experience in a museum, or part of a facade strategy that improves the environmental performance of an existing building.

Asmara Heritage Project: Documenting a Colonial Project that Became Eritrea's National Symbol

Subscriber Access | 
Audio available

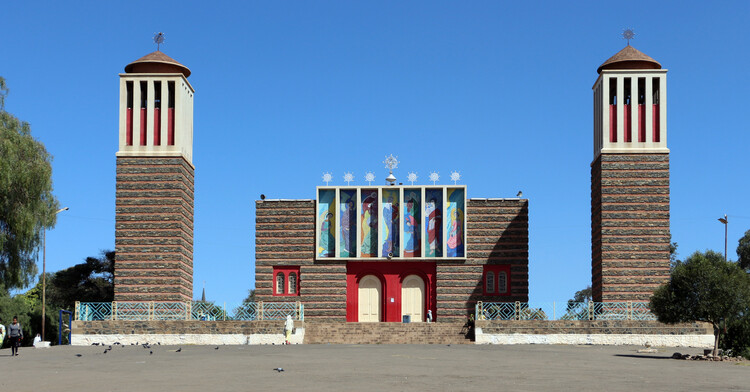
Asmara, the capital of Eritrea, sits at over 2,300 meters above sea level on a plateau at the edge of the Great Rift Valley escarpment. Although situated in a country not known for large visitor numbers, the city has gained fame for its unique architecture. In July 2017, it became a UNESCO World Heritage Site, inscribed as "Asmara: A Modernist African City," the first modernist urban site anywhere to be listed in its entirety, and Africa's first explicitly modernist World Heritage Site. Its heritage value came about as a result of a complex convergence of two aspects of Eritrea's history: an intense period of colonial construction as Italy pursued its imperial ambitions in Africa, and a long period of relative isolation that insulated the city from redevelopment.

Asmara Heritage Project: Documenting a Colonial Project that Became Eritrea's National Symbol - Image 1 of 4Asmara Heritage Project: Documenting a Colonial Project that Became Eritrea's National Symbol - Image 2 of 4Asmara Heritage Project: Documenting a Colonial Project that Became Eritrea's National Symbol - Image 3 of 4Asmara Heritage Project: Documenting a Colonial Project that Became Eritrea's National Symbol - Image 4 of 4Asmara Heritage Project: Documenting a Colonial Project that Became Eritrea's National Symbol - More Images+ 8

Chengdu Jobs | Jiakun Architects Recruitment

Subscriber Access | 
Audio available

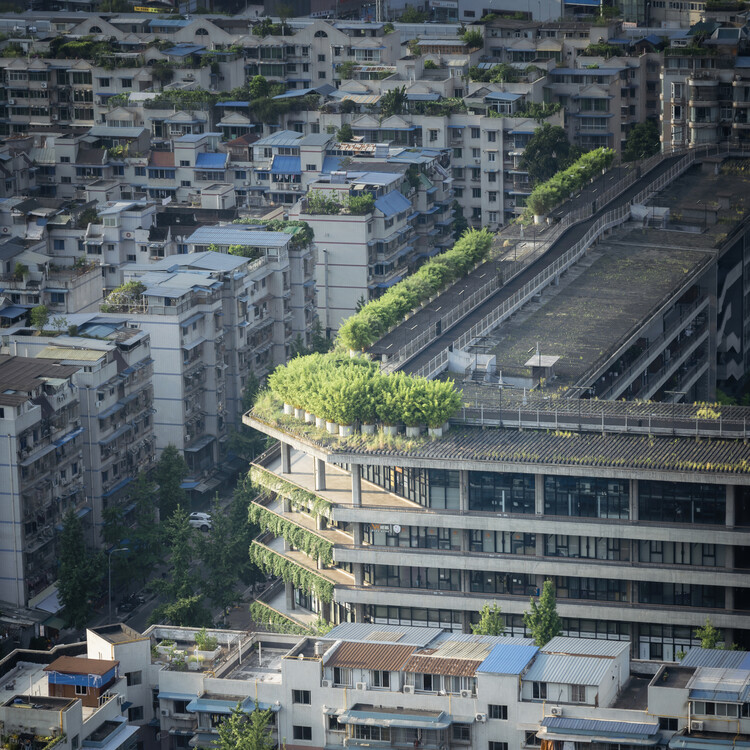
Chengdu Jobs | Jiakun Architects Recruitment - 1 的图像 4Chengdu Jobs | Jiakun Architects Recruitment - 5 的图像 4Chengdu Jobs | Jiakun Architects Recruitment - 3 的图像 4Chengdu Jobs | Jiakun Architects Recruitment - 4 的图像 4Chengdu Jobs | Jiakun Architects Recruitment - More Images+ 10

Green by Law? Rethinking Sustainability and Architectural Responsibility Across Borders

Subscriber Access | 
Audio available

Sustainability in architecture is often discussed as though it were a universal standard—and, in principle, it should be. Buildings are increasingly evaluated through energy performance, embodied carbon, certification systems, material efficiency, biodiversity, and whole-life impact. Yet the rules determining what must actually be done remain highly local. A project designed in London, New York, or Copenhagen may be shaped by stringent energy codes, environmental review, disclosure requirements, planning controls, and increasingly ambitious carbon targets. The same practice working elsewhere may encounter a very different regulatory landscape.

This creates a difficult question for international architecture: when sustainability is not enforced to the same degree by law, what standards should architects carry with them?

Green by Law? Rethinking Sustainability and Architectural Responsibility Across Borders - Image 1 of 4Green by Law? Rethinking Sustainability and Architectural Responsibility Across Borders - Image 2 of 4Green by Law? Rethinking Sustainability and Architectural Responsibility Across Borders - Image 3 of 4Green by Law? Rethinking Sustainability and Architectural Responsibility Across Borders - Image 4 of 4Green by Law? Rethinking Sustainability and Architectural Responsibility Across Borders - More Images+ 4

The Sacred Ordinary: Studio Ghibli and the Ritual of Coming Home

Audio available

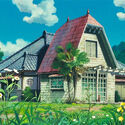
Every evening when we get home, without ceremony, we perform a small rite. We arrive at a door, we open it, and we step through into a space that belongs to us in a way no other space does. It is such a mundane act that we rarely notice it has a structure at all, and yet philosophers and anthropologists have written entire books describing these psychological structures. Interestingly, visual works such as the animated worlds of Studio Ghibli seem to reflect this dynamic to create worlds which contain architecture and layouts that provide a path to escape by tapping into our memories in a legible yet enchanted form.
The Sacred Ordinary: Studio Ghibli and the Ritual of Coming Home - Image 1 of 4The Sacred Ordinary: Studio Ghibli and the Ritual of Coming Home - Image 2 of 4The Sacred Ordinary: Studio Ghibli and the Ritual of Coming Home - Featured ImageThe Sacred Ordinary: Studio Ghibli and the Ritual of Coming Home - Image 3 of 4The Sacred Ordinary: Studio Ghibli and the Ritual of Coming Home - More Images+ 2

Landscape as Choreography: Architecture in the Contemporary Botanical Garden

Subscriber Access | 
Audio available

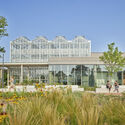
Botanical gardens bring the landscape, design, community, and scientific inquiry into close conversation. Emerging from medicinal gardens and private collections that were dedicated to classifying plants, botanical gardens were developed into institutions where specimens gathered across regions and climates could be cultivated and presented to public audiences. Their evolving position in society produced a distinct architectural repertoire, from greenhouses and conservatories to herbaria and laboratories and, eventually, visitor centers and hospitality spaces. Architecture remains integral to the botanical garden as an instrument of cultivation and a framework for organizing and studying the field of botany.

Landscape as Choreography: Architecture in the Contemporary Botanical Garden - Imagem 1 de 4Landscape as Choreography: Architecture in the Contemporary Botanical Garden - Imagem 2 de 4Landscape as Choreography: Architecture in the Contemporary Botanical Garden - Imagem 3 de 4Landscape as Choreography: Architecture in the Contemporary Botanical Garden - Imagem 4 de 4Landscape as Choreography: Architecture in the Contemporary Botanical Garden - More Images+ 98

Buildner Announces Winners of Architect’s Chair #5 and Launches Stockholm Furniture Fair Edition #6

 | Sponsored Content
Audio available

Buildner is pleased to announce the results of its Architect's Chair Competition Edition 5, the fifth edition of the annual international competition inviting architects and designers worldwide to create a signature chair that reflects their individual design philosophy and vision.

Chair design exemplifies the interdisciplinary nature of architecture, bringing questions of proportion, structure, material, ergonomics, and craftsmanship together at the scale of a single object. This year's submissions explored a broad range of approaches, from highly minimal, structurally efficient solutions to designs rooted in cultural references, material experimentation, and new fabrication methods.

What Are Architects Escaping From? Ambition and Avoidance in Designing for Remote Sites

Audio available

Ask an architect what the hardest problem in the discipline is right now. The block of unmaintained postwar housing two streets from their office rarely comes up. What comes to their mind is the pressure differentials on Mars, or the tensile loads on a floating platform; because unclaimed ground has no one to negotiate with, no history to answer to, no tenant to remember the last renovation, which makes it considerably easier to design for.

Architects think of themselves as solving a harder problem than the one next door. A project, like The Line, a 170-kilometer city meant to house nine million residents, with a site with no prior claimant, is not architecturally harder than a site with a hundred years of tenancy, contested ownership, and a planning department that remembers the last three developers who used the word "community" and meant something else. It is, considerably, easier. No one to persuade, no history to answer to, no argument to lose. Which raises the question of whether the harder problem is sitting two streets from the office, unsolved, and the easier one is the one getting the renderings and the funding rounds; then 'ambition' is the wrong word for what is happening. Something is being avoided, and we need to start thinking about what.

What Are Architects Escaping From? Ambition and Avoidance in Designing for Remote Sites - Imagen 1 de 4What Are Architects Escaping From? Ambition and Avoidance in Designing for Remote Sites - Imagen 2 de 4What Are Architects Escaping From? Ambition and Avoidance in Designing for Remote Sites - Imagen 3 de 4What Are Architects Escaping From? Ambition and Avoidance in Designing for Remote Sites - Imagen 4 de 4What Are Architects Escaping From? Ambition and Avoidance in Designing for Remote Sites - More Images+ 10

When Timber Isn't the Right Material: Rethinking Material Selection for High-Performance Architecture

 | Sponsored Content

The relationship between humans and wood has endured since the Greco-Roman era, when a variety of techniques were developed to maximize its unique properties and characteristics. Beyond its warmth, texture, and natural appeal, wood has proven its ability to meet a wide range of technical requirements while adapting to diverse environmental and geographic conditions, maintenance demands, and fire-resistance standards. In response to the evolving needs of the built environment, interior and exterior finish materials that replicate the appearance of wood have emerged as viable alternatives. Among them, Wood Finish Aluminum offers a durable, high-performance solution for long-lasting projects, providing a textured wood-look appearance while maintaining minimal environmental impact.

When Timber Isn't the Right Material: Rethinking Material Selection for High-Performance Architecture - Imagen 1 de 4When Timber Isn't the Right Material: Rethinking Material Selection for High-Performance Architecture - Imagen 2 de 4When Timber Isn't the Right Material: Rethinking Material Selection for High-Performance Architecture - Imagen 3 de 4When Timber Isn't the Right Material: Rethinking Material Selection for High-Performance Architecture - Imagen 4 de 4When Timber Isn't the Right Material: Rethinking Material Selection for High-Performance Architecture - More Images+ 12

20 Practices Expanding Architecture’s Agency: Winners of the ArchDaily 2026 Next Practices Awards

Audio available

ArchDaily is proud to announce the winners of the 2026 Next Practices Awards, recognizing 20 emerging and forward-thinking practices expanding the possibilities of architecture today.

Now in its sixth edition, Next Practices continues to look beyond conventional definitions of the profession to identify the people, ideas, and methodologies driving the discipline. The 2026 edition is our strongest and most globally representative to date, bringing together different approaches, scales, and contexts that broaden our understanding of how and by whom architecture is being practiced.

From extreme climates to rural communities, informal cities, and territories affected by displacement and environmental vulnerability, this year's selection engages with a wide range of realities. Drawing from engineering, ecology, digital fabrication, material research, vernacular and Indigenous knowledge, advocacy, and critical research, these practices reflect what is "next": the capacity to respond to specific conditions and actively shape the world around them.

Beyond the Replica: Digital Heritage and the Limits of Preservation

Audio available

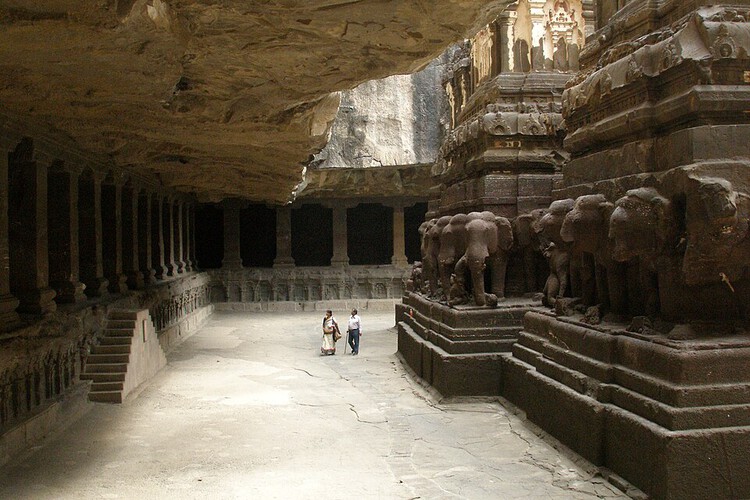
A cave in Maharashtra can now be entered without travelling to it. Through a virtual reality experience developed around Ajanta, visitors can move through a digitally reconstructed version of the caves from somewhere else entirely. The project raises an architectural question: if architecture is experienced through movement, scale, sequence and perception, what happens when those experiences can be recreated outside the physical site? IITM Pravartak's Digital Ajanta project uses 3D scanning, filming, modelling and virtual reality to document the caves and translate that record into an immersive experience.

Beyond the Replica: Digital Heritage and the Limits of Preservation - Image 1 of 4Beyond the Replica: Digital Heritage and the Limits of Preservation - Image 2 of 4Beyond the Replica: Digital Heritage and the Limits of Preservation - Image 3 of 4Beyond the Replica: Digital Heritage and the Limits of Preservation - Image 4 of 4Beyond the Replica: Digital Heritage and the Limits of Preservation - More Images+ 4

Building at Scale: How Long-Span Steel Expands Architectural Possibilities

 | In Collaboration
Audio available

What happens when architecture is asked to create a room without boundaries? Convention halls, stadiums, factories, and logistics centers all begin with the same architectural challenge: creating large, uninterrupted interiors that can accommodate movement, visibility, and changing uses. The larger the span, the greater the structural demands, and the greater the architectural possibilities.

Long-span architecture is not a recent ambition. For centuries, architects have sought ways to enclose large public spaces, from the monumental dome of the Pantheon to the iron-and-glass halls of London's Crystal Palace. Each breakthrough expanded the possibilities of architecture, replacing thicker walls and denser structural systems with lighter, more efficient ways of spanning distance. Today, steel continues that evolution, making it possible to span distances that would be difficult to achieve with conventional structural systems while keeping large public spaces open, flexible, and adaptable. Steel's high strength-to-weight ratio makes longer spans possible with fewer columns and lighter structural systems, while prefabricated components simplify construction and reduce on-site work.

Integrating Wellness into Residential Interiors

 | Sponsored Content
Audio available

Wellbeing is no longer confined to exclusive resorts, spas, or hospitality settings. Today, it has become an essential part of contemporary living, inspiring homeowners to create private spaces dedicated to relaxation and personal care. Collections such as LEMI's Home Spa Collection explore this growing interest in residential wellness through a selection of massage beds and relaxation loungers.

When the Water Comes: How Lagos Negotiates with Its Returning Floods

Subscriber Access | 
Audio available

Lagos is a city shaped by time, human interaction, the forces of nature, and its evolving, sometimes uneasy relationship with all three. Nowhere is this more visible than when the rain comes.

Eko sits on a floodplain. Its geographical condition predates the city itself, reaching back to a time before the first road was laid, the first boundary drawn. The drainage systems, the developments that have gradually become privatised waterfronts, are all built on a landscape that has always been, at its foundation, in continuous conversation with water. The flood is not an anomaly; it is the land insisting on a dialogue that was always going to return.

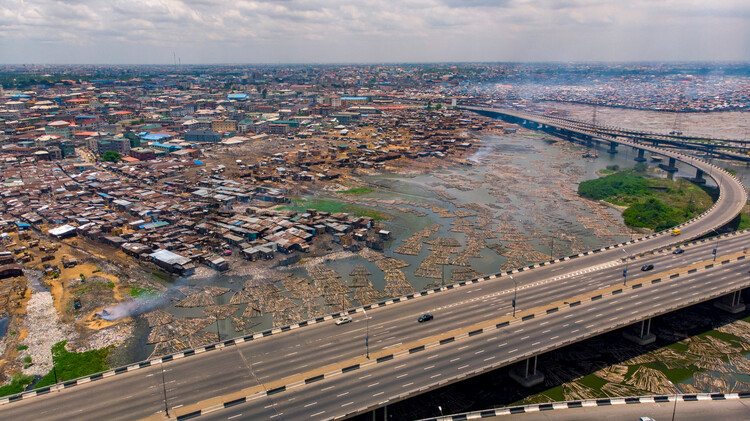
When the Water Comes: How Lagos Negotiates with Its Returning Floods - Image 1 of 4When the Water Comes: How Lagos Negotiates with Its Returning Floods - Image 2 of 4When the Water Comes: How Lagos Negotiates with Its Returning Floods - Image 3 of 4When the Water Comes: How Lagos Negotiates with Its Returning Floods - Image 4 of 4When the Water Comes: How Lagos Negotiates with Its Returning Floods - More Images+ 2

A House Above the Water: The Story of Amancio and Delfina Williams' Modernist Gem

Subscriber Access | 
Audio available

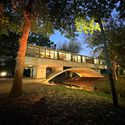
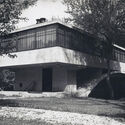
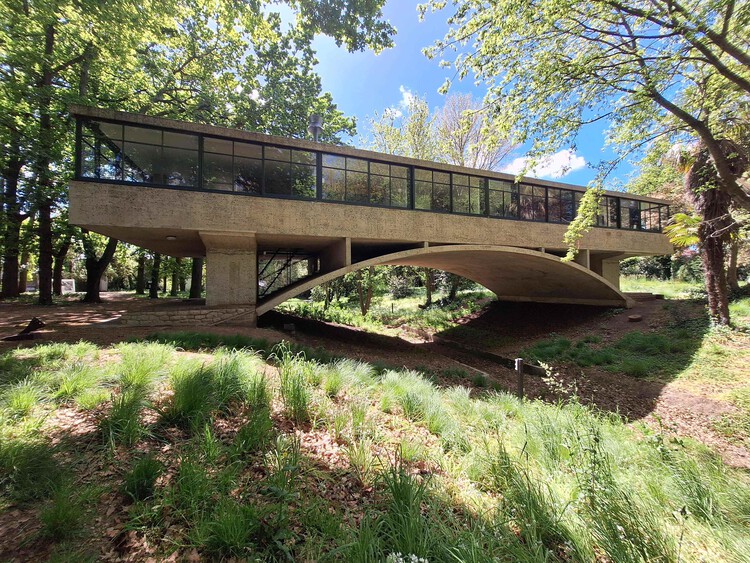
What happens to a house when the life it was designed for ends? In Casa sobre el Arroyo, the answer developed gradually as the building changed use, ownership, and condition over nearly eight decades. Even as these conditions changed, the structure, circulation, and relationship to the site remained central to how the house was understood and, eventually, restored.

Designed by Amancio Williams and Delfina Gálvez Bunge de Williams beginning in 1943 for Amancio's father, Alberto Williams, Casa sobre el Arroyo grew directly from the conditions of its site in Mar del Plata, Argentina. Rather than treating the Las Chacras stream as something to work around, the project uses it to organize the house itself. A reinforced concrete arch crosses the water and lifts the living spaces above it, turning the stream into part of the experience of moving through and inhabiting the house.

A House Above the Water: The Story of Amancio and Delfina Williams' Modernist Gem - Image 1 of 4A House Above the Water: The Story of Amancio and Delfina Williams' Modernist Gem - Image 2 of 4A House Above the Water: The Story of Amancio and Delfina Williams' Modernist Gem - Image 3 of 4A House Above the Water: The Story of Amancio and Delfina Williams' Modernist Gem - Image 4 of 4A House Above the Water: The Story of Amancio and Delfina Williams' Modernist Gem - More Images+ 3

Reinterpreting the Ruyi Knot as a Cultural Symbol in Contemporary Metalwork

 | In Collaboration
Audio available

Symbols have always traveled through architecture. They appear in carved stone, woven textiles, painted ceilings and walls, door hardware, and everyday objects, carrying the beliefs, rituals, and histories of the cultures that first created them. Across contemporary interiors, designers continue this dialogue with place by revisiting historical symbols and translating them through new materials, manufacturing techniques, and architectural forms.

The Ruyi knot is one such example. For centuries, the interwoven motif has been part of the Chinese knotting tradition, symbolizing continuity, harmony, and good wishes. Its gently looping geometry has appeared across decorative objects and ceremonial crafts, demonstrating how cultural references can become part of a design vocabulary that extends far beyond ornament.

Modern Remnants: Calque Studio and the Race Against Tehran's Architectural Erasure

Subscriber Access | 
Audio available

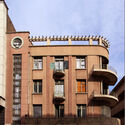
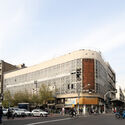
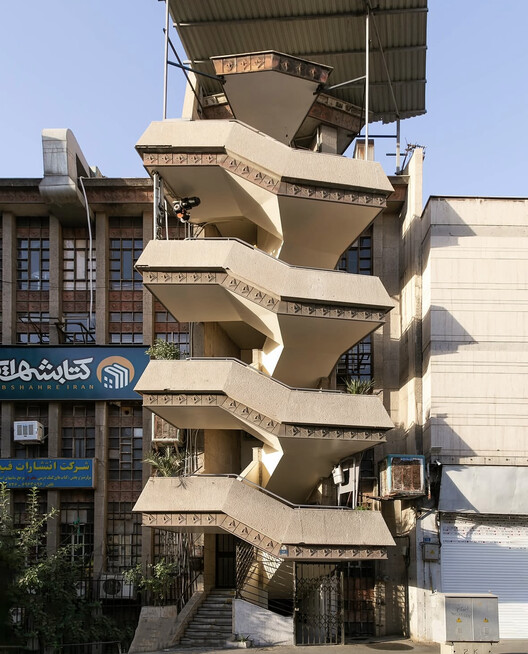
Nestled at the foot of the Alborz mountain range, Tehran grows beneath a ridge that protects and suffocates it at the same time. The same landscape that blocks the winds and traps pollution over the city also holds, along its slopes, centuries of disputes over this strategic territory. It is a capital built on unstable ground, both geologically and politically. Active seismic faults run beneath its avenues, while above them accumulate the traces of successive reconstructions, demolitions, and forced reinventions. Thus, the city continues to expand, a silent witness to a country that, for more than two centuries, has constantly negotiated between memory and erasure.

Modern Remnants: Calque Studio and the Race Against Tehran's Architectural Erasure - Image 1 of 4Modern Remnants: Calque Studio and the Race Against Tehran's Architectural Erasure - Image 2 of 4Modern Remnants: Calque Studio and the Race Against Tehran's Architectural Erasure - Image 3 of 4Modern Remnants: Calque Studio and the Race Against Tehran's Architectural Erasure - Image 4 of 4Modern Remnants: Calque Studio and the Race Against Tehran's Architectural Erasure - More Images+ 15